3 results (1 - 3)

An apartment for sale in Schriek (2223).

  • Recent ads
  • Price (low to high)
  • Price (high to low)
  • Bedrooms (low to high)
  • Bedrooms (high to low)
  • Surface (low to high)
  • Surface (high to low)
  • Zip code (low to high)
  • Zip code (high to low)
List Map
New search
374 000 €

Apartment for sale

2223 Schriek

  • Bus stop · 2 min on foot
  • School · 1 min on foot
  • Supermarket · 4 min on foot

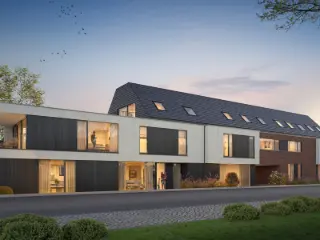
Set on the first floor in Schriek, this 90 m² apartment combines a recent build, energy-efficient features and natural light. Built in 2021, the property is offered for sale at 374 000 €. It has two bedrooms, one bathroom and one toilet, together with a terrace and an outdoor parking space. The entrance hall includes a guest toilet, a storage room and a bathroom fitted with a bathtub and double washbasin. The bright living room has space for a sitting area and dining area, and connects to an open, fully equipped kitchen. A sliding door provides access from the living room to the terrace, which overlooks greenery. At the rear of the apartment are two bedrooms with built-in cupboards. Behind the building, the property also has an outdoor parking space and access to a shared, enclosed storage area for bicycles and other items. Heating is by gas, and the apartment has double glazing and connections for gas and water. Its specific primary energy consumption is 30 kWh/m² per year, and an electrical installation conformity certificate is available. The apartment is not currently rented. The new marble table and chairs, as well as the new cupboards, may be taken over if desired. Located in Schriek, the apartment is described as being within walking distance of shops, schools and public transport. The stated urban-planning designation is residential area, and the property has G-score A and P-score A; it is not located in a flood-prone area. For further information or to arrange a viewing, please get in touch using the contact details provided in the listing.
2 Bedroom(s) 90 m² 1 Bathroom(s)
545 000 €

Penthouse for sale

2223 Schriek

  • Bus stop · 5 min on foot
  • School · 5 min on foot
  • Supermarket · 5 min on foot

This exquisite penthouse for sale in Schriek offers an exceptional living experience with a generous living area of 152 m² and a spacious south-facing terrace of 30 m². Located at Hoogstraat 35, this residence is part of the elegant new-build project ‘Hof ter Hooghe,’ currently under construction with an expected completion in April 2027. The penthouse is situated on the second floor of a two-story building with lift access, ensuring convenience and accessibility. The bright interior includes a large living room of 59 m² with a fully equipped open kitchen, three bedrooms, and two bathrooms designed for comfort and functionality. A separate laundry and storage room add to the practical layout of this modern home. Additionally, residents benefit from private cellar storage, underground garage boxes, private parking spaces, and a communal bicycle storage area—all enhancing daily living convenience. Energy efficiency is a key highlight of this nearly zero-energy (BEN) apartment. It features state-of-the-art geothermal heat pump technology combined with underfloor heating and cooling systems, powered by ground heat via deep boreholes, which represents one of the most energy-efficient heating solutions available today. Complemented by solar panels and double glazing, the penthouse offers a sustainable and comfortable environment year-round. The building’s certification ensures compliant electrical installations, and the property benefits from a secure intercom system. Set on a unique 27-are plot with a beautifully landscaped garden featuring sixteen new deciduous trees, the overall setting is tranquil yet centrally located. Situated in the heart of Schriek, only 400 meters from the Keerbergen border, this penthouse enjoys excellent proximity to shops, services, schools, leisure facilities, and public transport. The address offers the perfect balance between peaceful residential living and urban amenities. Priced at €545,000, this property presents an attractive opportunity including eligibility for a reduced VAT rate of 6% on the construction value under certain conditions for owner-occupiers or rental investment. Buyers are invited to schedule a visit by appointment to discover this remarkable penthouse firsthand and explore its many features within this sought-after new development. For more information or to arrange a viewing, please contact us directly.

3 Bedroom(s) 152 m² 30 m² Terrace
479 000 €

Penthouse for sale

2223 Schriek

  • Bus stop · 5 min on foot
  • School · 5 min on foot
  • Supermarket · 5 min on foot

This exceptional penthouse for sale in Schriek offers a spacious living environment of 141 m² complemented by an 8 m² southwest-facing terrace, perfectly designed to enjoy the afternoon sun. Located on the second floor of the stylish new development ‘Hof ter Hooghe’, this residence includes three generously sized bedrooms measuring approximately 15.8 m², 15.2 m², and 10 m², alongside two bathrooms and two separate toilets. The expansive 50 m² living area features an open-plan fully equipped kitchen, creating a seamless space for daily living and entertaining. Additional practical amenities include two storage rooms, a private garden area, and water connection, ensuring comfort and convenience tailored for modern living. Built with sustainability and comfort at the forefront, this nearly zero-energy (BEN) penthouse benefits from advanced geothermal heat pump technology paired with underfloor heating and cooling systems, making it one of the most energy-efficient heating solutions available. The property is further enhanced by solar panels and double glazing, contributing to excellent energy performance indicated by its A rating for both G-score and P-score. The building is equipped with a lift for easy access and includes communal facilities such as a spacious bicycle storage area on the ground floor, underground garage boxes, private cellars, and a waste storage space located in an outbuilding in the rear garden. The penthouse is offered under a VAT-exempt sale price of €479,000 with the possibility to purchase under 6% VAT conditions subject to specific criteria. Situated in the heart of Schriek on a unique 27-are south-facing plot with a beautifully landscaped garden featuring sixteen newly planted deciduous trees, this property enjoys an ideal location near the border with Keerbergen. Residents will appreciate proximity to local shops, services, schools, recreational opportunities, and public transport within walking distance. The urban zoning designation confirms residential use without flood risk or restrictive planning conditions, ensuring peace of mind for future owners. For those seeking a contemporary penthouse combining energy efficiency, generous living space, and convenient location in Schriek, this property represents a compelling opportunity. Contact us today to arrange a private viewing appointment and discover this remarkable new-build home.

3 Bedroom(s) 141 m² 8 m² Terrace

Only a few matches so far

Broaden your search or set up an alert. New properties are added every day.

New properties appear every day. We'll keep looking for you. Set an alert and we'll do the rest.

Also near Schriek (2223)

369 000 €

Apartment for sale

2580 Beerzel

  • Bus stop · 3 min on foot
  • School · 5 min on foot
  • Supermarket · 4 min on foot

This 104 m² apartment for sale in Beerzel combines a spacious layout with a south-west-facing private terrace. Located on the first floor, Apartment A4 has two bedrooms and is part of Residentie “Modena”, a new-build development. The asking price is 369 000 €. The apartment includes one bathroom and one toilet. Its features include solar panels, a heat pump, double glazing, an intercom and a lift. The property also has a terrace and a garden; the garden orientation is south-west. One outdoor parking space is listed, and a garage is indicated in the property details. The electrical installation has a compliant certificate. The property is described as not currently rented. Residentie “Modena” is located in Beerzel, near the centre of Putte. The development comprises 12 apartments across two buildings, with a shared underground cellar. The source description states that Apartment A4 offers options to personalise the finishes and layout, and that a parking space, garage box and/or storage room may be purchased. Completion is scheduled for the end of 2027. For further information about this apartment and its purchase options, please get in touch.

2 Bedroom(s) 104 m² 1 Bathroom(s)
399 000 €

Apartment for sale

2220 Heist-op-den-Berg

  • Bus stop · 5 min on foot
  • School · 3 min on foot
  • Supermarket · 9 min on foot

Energy-efficient, single-story apartment with 3 bedrooms, a southwest-facing garden terrace, a basement, a garage, and parking in the center of Heist-op-den-Berg! This apartment is conveniently located in the center of Heist-op-den-Berg, near all kinds of shops, restaurants, schools, and public transportation. Are you looking for a spacious, energy-efficient, ground-floor apartment located in the center of Heist-op-den-Berg? Then you should definitely check out this apartment! We enter the apartment through the entry hall, which features a guest restroom. Next, we enter the living area with an open kitchen, which is fully equipped with all necessary appliances and ample cabinet space. The living area offers a lovely view of the southwest-facing sun terrace. In addition, there’s a convenient laundry area, 3 bedrooms, and a bathroom with a tub and shower. There’s also a private basement storage unit, parking space, and garage. Extras: compliant electrical inspection – EPC B – electric roller shutters – awning – new central heating system (2022)

3 Bedroom(s) 1 Bathroom(s)
345 000 € - 495 000 €

Project: Project Basdongen: genieten van ruimte, rust en gr

3120 Tremelo

  • Bus stop · 8 min on foot
  • School · 9 min on foot
  • Supermarket · 15 min on foot

Ontdek dit project en de beschikbaarheden via ### of ### of via ### ! Op zoek naar een kwalitatief nieuwbouwproject in onze regio? Project Basdongen situeert zich nabij het centrum van Tremelo en grenst aan groen natuurgebied. Wonen in Basdongen betekent genieten van rust en natuur met het centrum van Tremelo op wandelafstand! Ieder appartement is zorgvuldig ontworpen met oog voor kwaliteit en comfort. De appartementen zijn allemaal zuid tot zuid-west georiënteerd, waardoor royale lichtinval én een zonnig terras gegarandeerd zijn. Kiezen voor Basdongen is kiezen voor een doordachte investering. Het project wordt gerealiseerd door een ervaren ontwikkelaar met tal van referenties in onze eigen regio. In het project zijn diverse investeringsappartementen terug te vinden die een mooi rendement en een zorgeloze verhuur garanderen. Het volledige project Basdongen is ontworpen met een centrale focus op milieuvriendelijkheid: warmtepompen, vloerverwarming, zonnepanelen én energiezuinigheid zijn een evidentie. Ieder BEN-appartement beschikt over een E-peil lager dan 10, hierdoor bent u vijf jaar volledig vrijgesteld van onroerende voorheffing. Bovendien geldt er normaal gesproken 6% BTW (onder voorwaarden). Troeven: - topligging: centrum van Tremelo én groen natuurgebied op fiets- en wandelafstand - mooie terrassen met zicht op groen. Oriëntatie zuid tot zuid-west. - energiezuinige BEN-appartementen & future proof: E-peil - zeer divers aanbod: van ruime duplex tot gelijkvloers tuinappartement - ondergrondse parkings en privatieve bergruimtes voor extra gemak. Ontdek dit project en de beschikbaarheden via ### of ### of via ### !

2 - 3 Bedroom(s) 91 - 137 m² 1 Bathroom(s)
650 000 €

Penthouse for sale

3140 Keerbergen

  • Bus stop · 1 min on foot
  • School · 8 min on foot
  • Supermarket · 21 min on foot

Set within the Berkendael park estate in Keerbergen, this 168 m² penthouse offers a west-facing terrace of 12 m² and views over the estate’s large pond and park garden. Located at Tremelobaan 70C, the property occupies the second and third floors of a building with a lift. The asking price is 650 000 €. The second floor comprises an entrance hall, a separate toilet, a spacious living room with parquet flooring and a decorative fireplace, and an open, fully equipped kitchen. This level also includes a utility and storage room, a bathroom, and a bedroom with an adjoining dressing room. On the third floor are two further bedrooms, a bathroom with a shower, double washbasin and bathtub, and a third toilet. The apartment has three bedrooms and two bathrooms in total. It was built in 2008, is described as being in very good condition and ready to move into, and has gas central heating. Its specific primary energy consumption is 150 kWh/m² per year, with an energy label B. The electrical installation has a compliant certificate. The price includes one underground parking space, a cellar and a parking space in front of the building; the listing also records a garage. The estate is described as a 1.5-hectare park with a large pond. The property is classified as residential parkland, and both its G-score and P-score are A; it is not located in a flood-risk area. For further information or to arrange a viewing, please contact us.

3 Bedroom(s) 168 m² 12 m² Terrace
266 000 € - 490 000 €

Project: Vogelzangpark - Appartementen

3130 Begijnendijk

  • Bus stop · 5 min on foot
  • School · 3 min on foot
  • Supermarket · 5 min on foot

Living in Vogelzangpark means coming home to a unique green living environment where tranquility, space and contemporary living comfort go hand in hand. This residential project is carefully embedded in a park-like setting, allowing you to be surrounded by nature and open space every day, while still enjoying close proximity to all daily amenities. The combination of a quiet residential setting and easy accessibility makes this a particularly attractive place for those who want to escape the hustle and bustle without sacrificing comfort. The houses and apartments are designed with a strong focus on light, space and quality of life. Large windows provide an abundance of natural light and create a direct connection to the surrounding greenery, seamlessly blending inside and outside. The architecture is contemporary and thoughtful, with attention to harmonious integration into the surroundings and a timeless look. Inside, the focus is on quality finishes and a practical layout that perfectly meets today's needs, making each residential unit a place where comfort and aesthetics come together. The surroundings are an absolute asset of this project. Birdsong Park is located in a green setting with extensive walking paths, water features and a varied landscape that invites relaxation and recreation. This creates a natural living experience where tranquility is central and where residents can fully enjoy the outdoors, with space for hiking, sports and relaxing in the greenery.

1 - 3 Bedroom(s) 69 - 136 m² 1 Bathroom(s)
295 000 €

Ground floor for sale

2580 Putte

  • Bus stop · 2 min on foot
  • School · 1 min on foot
  • Supermarket · 7 min on foot

Ground-floor apartment with 2 bedrooms and a garden terrace in the center of Putte! Located within walking distance of shops, schools, and public transportation, with easy access to the E19. We enter the apartment through the spacious entryway with a guest bathroom. From there, we reach the first living room or bedroom—which features a separate desk—on one side, and the kitchen, followed by the second living room, on the other. From the kitchen and second living room, we enjoy a direct view of the south-facing garden terrace. An additional bedroom, a spacious storage room, and a bathroom—equipped with a second toilet, a bathtub, and a shower—complete the picture! Extra: Energy Performance Certificate compliant – built-in closets

2 Bedroom(s) 124 m² 1 Bathroom(s)
450 000 €

Penthouse for sale

3128 Baal

  • Bus stop · 2 min on foot
  • School · 3 min on foot
  • Supermarket · 3 min on foot

Voor verdere info of een bezoek: ### of ### In een exclusieve residentie in de Lindenlaan te Tremelo stellen we u graag dit prachtig, lichtrijk dakappartement voor. Met een bewoonbare oppervlakte van 112 m² combineert deze kwalitatieve woning hedendaags wooncomfort, ruimte en een uitstekende energiezuinigheid. Via de inkomhal bereikt u de ruime en lichtrijke leefruimte met een stijlvolle open keuken, uitgerust met de nieuwste toestellen. Dankzij de grote raampartijen stroomt het daglicht hier optimaal binnen. (screens aanwezig) Aansluitend bevindt zich een ruim en zuidelijk gericht terras (met zonneluifel), ideaal om in alle rust te genieten. Dit terras is volledig privatief en beschikt over een gezellige groenzone. Het appartement beschikt over twee volwaardige slaapkamers, een gastentoilet en een verzorgde badkamer met bad en inloopdouche. Daarnaast is er een praktische berging/wasplaats en een handige kelderberging voor extra opbergruimte. Tot slot is er nog een ruime zolder aanwezig voor extra ruimte.. Uw wagen parkeert u bovendien vlot op de bijhorende staanplaats in de garage. (verplicht bij te kopen aan €20.000) Ook op technisch vlak laat dit pand niets te wensen over: met een gunstige EPC-score A, een conforme elektriciteitsinstallatie, airco en aangename vloerverwarming geniet u hier van een uiterst energiezuinig en toekomstgericht comfort! Een unieke opportuniteit voor wie op zoek is naar zorgeloos en kwaliteitsvol wonen in Baal.

2 Bedroom(s) 112 m² 1 Bathroom(s)
415 000 € - 599 000 €

Project: Sint-Michiel

3140 Keerbergen

  • Bus stop · 2 min on foot
  • School · 5 min on foot
  • Supermarket · 8 min on foot

Located in the peaceful and green town of Keerbergen, this exclusive small-scale new development at Sint-Michielsstraat 13 offers a unique opportunity for modern living. The project, which began construction in 2025, consists of three carefully designed apartments that blend contemporary comfort with high-quality finishes. Buyers will have the opportunity to personalize certain interior details in collaboration with professional guidance, ensuring a tailored living experience. The development features a variety of apartment types to suit different needs. There is a ground-floor unit boasting an expansive, sunny garden of 613 m², ideal for outdoor activities and relaxation. The first-floor apartment offers a west-facing terrace with green views, perfect for enjoying the tranquil surroundings. Additionally, a spacious duplex apartment on the second floor includes extra office space, making it suitable for professionals or those seeking additional functionality. All units are bright, well-proportioned, and feature one or two bedrooms depending on the layout. Set in a sought-after area with easy access to Leuven and Brussels, this project combines peaceful rural charm with convenient connectivity. The apartments are delivered fully move-in ready, providing a seamless transition for new homeowners. With prices ranging from €415,000 to €599,000, these homes offer a rare blend of space, comfort, and location in Keerbergen.

1 - 2 Bedroom(s) 86 - 132 m² 1 Bathroom(s)
495 000 €

Apartment for sale

2580 Beerzel

  • Bus stop · 4 min on foot
  • School · 15 min on foot
  • Supermarket · 6 min on foot

An exclusive apartment for sale in Beerzel, offering 142 m² of living area, three bedrooms and a 46 m² terrace. Priced at 495 000 €, this property also includes access to a lift and has two parking spaces available for separate purchase. The apartment was built in 2020 and is on the first floor of a building with one floor. Its interior includes a bright living area, a modern fitted kitchen, three bedrooms and a technical storage/laundry room. One bedroom has an en-suite bathroom with a walk-in shower and double washbasin; a second bathroom has a shower and single washbasin. There are two toilets, including a separate toilet in the night hall. The terrace is accessible through a large sliding window and includes a storage area. The property has gas heating, double glazing, an intercom, a gas connection and a water connection. The garden is south-east-facing. The stated specific primary energy consumption is 94 kWh/m² per year, and the electrical installation has a compliant certificate. The property is not currently rented. Located in Beerzel, the apartment is presented as being within walking and cycling distance of shops, dining and drinking establishments, schools and public transport. The two parking spaces on the ground floor are available to purchase separately. For further information or to arrange a viewing, please get in touch.

3 Bedroom(s) 142 m² 1 Bathroom(s)
299 000 €

Apartment for sale

2580 Beerzel

  • Bus stop · 5 min on foot
  • School · 7 min on foot
  • Supermarket · 8 min on foot

This apartment for sale in Beerzel offers 81 m² of living space, two bedrooms and a terrace. Priced at 299 000 €, the property is located at Rappoortlaan 12A 2, 2580 Beerzel. Built in 1997, it is on the third and top floor of a three-storey building and is not currently rented. The apartment has one bathroom and two toilets, while a garage is included in the property details. The supplied description also states that the garage is available to purchase for an additional €20,000; please contact the seller to clarify this detail. The interior includes a bright living area, a separate entrance hall with a guest toilet, and a fitted kitchen described as having contemporary appliances and quality materials. A large sliding window connects the living area to the terrace. Both bedrooms are described as full-sized, and the main bedroom has direct access to an en-suite bathroom with a bath and shower function, a washbasin and a second toilet. The property is equipped with gas heating and double glazing. The garden is listed as east-facing, and the apartment also has gas and water connections. Its specific primary energy consumption is 184 kWh/m²/year, with EPC reference 20200308-0002257713-RES-1. The electrical installation certificate is listed as not compliant. The property is situated in Beerzel, within a residential urban or rural zone. The supplied description notes that shops, places to eat and drink, schools and public transport are within walking or cycling distance. The flood-risk information states that the property is not located in a flood-prone area; both the G-score and P-score are A. The cadastral income is 904 €, and VAT is not applicable. For further information or to arrange a viewing, contact the seller on ### or visit ###

2 Bedroom(s) 81 m² 1 Bathroom(s)
260 000 €

Apartment for sale

2580 Beerzel

  • Bus stop · 1 min on foot
  • School · 2 min on foot
  • Supermarket · 10 min on foot

Set in Beerzel, this two-bedroom apartment for sale offers 95 m² of living area, a terrace and a garage. Located on the second floor of a building with two floors, the apartment has three façades. The asking price is 260 000 €. The interior includes an entrance hall, a bright living room with an open kitchen, a practical storage room, two bedrooms and one bathroom. A terrace adjoins the living area, and the property also has a balcony. One garage is included. The apartment is stated to be in need of renovation and is not currently rented. It was built in 1976. Heating is by gas, and the windows are double-glazed. The energy performance is listed as 192 kWh/m²/year, with EPC reference 20261002-0003968002-RES-1. No certificate is available for the electrical installation. The property has a water connection and no garden. The stated planning designation is residential, and the property is not located in a flood-risk area; its G-score is A and P-score is C. For further information or to arrange a viewing, please contact the selling agent.

2 Bedroom(s) 95 m² 1 Bathroom(s)
369 000 €

Apartment for sale

2580 Beerzel

  • Bus stop · 3 min on foot
  • School · 5 min on foot
  • Supermarket · 4 min on foot

This spacious and modern apartment for sale in Beerzel offers an exceptional living opportunity within the newly built "Modena" residence. Located at Spoelstraat 2 A4, this first-floor corner unit spans a generous 104 m² of living space and includes two comfortable bedrooms alongside a single bathroom and separate toilet. The property benefits from high-quality construction with a focus on sustainability, featuring energy-efficient elements such as a heat pump, double glazing, and individual solar panels. The apartment also enjoys a private southwest-facing terrace of 16 m² that extends the living area outdoors and a garden space, perfect for relaxation and outdoor enjoyment. Additional conveniences include a lift, an intercom system, and one designated outdoor parking spot. Constructed with attention to contemporary standards, this apartment is part of a residence comprising 12 bright and spacious new-build apartments divided over two buildings with an underground shared cellar. The building is set to be completed by the end of 2027 and is available at a price of €369,000 with VAT applicable. Ownership can benefit from a favorable 6% VAT rate, and buyers have the option to personalize the finishing touches and interior layout to their preferences. The apartment is not currently rented, making it suitable for immediate occupation or as a sound investment opportunity. Buyers may also consider acquiring additional parking spaces, storage units, or garage boxes to complement their living experience. Situated in a residential area within Beerzel, this property combines the tranquility of a semi-rural location with good connectivity to major roads such as the R6 and E19, providing efficient access to surrounding regions. The urban planning designation confirms the area as residential, ensuring a stable environment for homeowners. With certifications for electrical installation and excellent energy performance ratings (G-score A, P-score A), this apartment exemplifies modern living standards in Flanders. Interested parties are encouraged to contact the seller promptly to explore this opportunity to acquire a sustainable, well-appointed apartment in Beerzel’s sought-after new development.

2 Bedroom(s) 104 m² 1 Bathroom(s)
359 000 €

Apartment for sale

2580 Beerzel

This exceptional ground-floor apartment for sale in Beerzel offers a contemporary living experience with a well-thought-out layout and high-quality finishes. Built in 2019, the residence encompasses 92 square metres of living space, featuring two comfortable bedrooms measuring approximately 9 and 8 square metres respectively. The stylish interior includes a fully equipped bathroom with both a bathtub and walk-in shower, complemented by a separate guest toilet. The spacious living room benefits from large windows that flood the space with natural light, creating an inviting atmosphere ideal for relaxation or entertaining. Adjacent to the living area is a modern kitchen fitted with premium Miele appliances and a practical storage room housing the laundry facilities. Additional amenities include double glazing, gas heating, an intercom system, and lift access to enhance comfort and convenience. Situated within the secure and well-maintained 'Residentie De Mouterij', this apartment boasts two sunny terraces and a private garden oriented southwest, perfect for enjoying outdoor moments in privacy. A significant asset is the included spacious underground garage, which is compulsory to purchase alongside the apartment. The property benefits from an EPC label A rating, reflecting excellent energy performance, and holds all necessary certifications including an electrical installation certificate. Located near the centre of Putte, essential amenities such as shops, schools, and public transport are all within walking distance. Moreover, the site offers easy access to major roadways like the R6, facilitating smooth connections to Antwerp and Brussels. Offered at a price of €359,000, this turnkey apartment presents a unique opportunity to acquire a residence combining contemporary luxury with practical living in a quiet yet accessible area. Given its recent construction, impeccable condition, and thoughtful features, it stands out as an attractive choice for those seeking quality and comfort in Beerzel. Interested parties are invited to contact us promptly to arrange a viewing or to obtain further information about this remarkable property.

2 Bedroom(s) 92 m² 1 Bathroom(s)
495 000 €

Apartment for sale (New construction project)

2580 Beerzel

  • Bus stop · < 1 min on foot
  • School · 7 min on foot
  • Supermarket · 10 min on foot

This exceptional apartment for sale, located at Leuvensebaan 80 301 in Beerzel, offers a contemporary living experience priced at €495,000. Situated on the second floor of a modern building completed in 2026, this energy-efficient penthouse spans a generous 114 m², featuring three spacious bedrooms and one bathroom equipped with a bathtub, walk-in shower, and double sink. The property also includes two separate toilets, an entrance hall with a video intercom system, and a bright living room that accommodates both a comfortable seating area and a distinct dining space. The adjacent fully equipped kitchen boasts high-quality appliances and provides access to the larger of two terraces, measuring 20 m² and oriented southwest, perfect for outdoor enjoyment. The second terrace, offering 16 m² with an eastern exposure, complements the living area, enhancing the apartment’s appeal. Designed for sustainable comfort, this residence benefits from a heat pump and double-glazed windows which contribute to its outstanding EPC rating of A. Additional conveniences include a practical storage room next to the kitchen and a private carport with an adjoining storage space on the ground floor. Residents will also have access to a communal garden area planned for future development. The apartment is situated in a residential zone free from flood risk, fully compliant with electrical installation standards, and served by a lift for easy access. The contemporary build and thoughtful layout ensure a versatile space suitable for families or professionals seeking quality accommodation in Beerzel. Beerzel is known for its tranquil setting within residential surroundings, offering convenience without compromising on peace of mind. This penthouse is ideally positioned for those who appreciate proximity to urban amenities while enjoying a calm environment. The property is not currently rented out and comes with VAT applicable, making it an attractive option for buyers looking to invest in a new home ready from 2026. For more information or to arrange a viewing of this remarkable apartment with three bedrooms, two terraces, and excellent energy performance, please contact the agency directly. This exclusive opportunity deserves your prompt attention to secure a residence that combines modern comfort with sustainable living in Beerzel.

3 Bedroom(s) 114 m² 1 Bathroom(s)
264 000 €

Apartment for sale (New construction project)

2580 Beerzel

  • Bus stop · 1 min on foot
  • School · < 1 min on foot
  • Supermarket · 7 min on foot

This exceptional apartment for sale is located in Beerzel at Mechelbaan 555-557, offering a perfect blend of modern comfort and sustainable living. Situated on the first floor of Residentie Celia, this newly built residence comprises nine spacious and bright apartments, designed with a keen focus on energy efficiency and high-quality finishes. The apartment features a generous living area of 99 m² and includes two full bedrooms, one bathroom, and a fully equipped kitchen. Residents will appreciate the large private terrace of 14 m², favorably oriented to the southeast, allowing for ample natural light and outdoor enjoyment. Additional conveniences include an underground parking space, a private cellar, and access to a lift within the three-story building. The development was created with sustainability at its core, achieving an energy performance rating (E-peil) of 20 or lower. Each apartment is equipped with individual solar panels, a heat pump for heating, and underfloor heating throughout, ensuring maximum comfort combined with low energy costs. The finishing touches of the apartment can be personalized according to the specifications detailed in the project’s technical document, allowing future owners to tailor their home to their preferences. The residence caters to various needs, offering apartments ranging from one to three bedrooms and one or two bathrooms, with living spaces between 74 m² and 150 m² complemented by terraces from 10 m² up to 65 m². Nestled in the residential zone of Beerzel, this property benefits from a peaceful environment while maintaining excellent connectivity. Its close proximity to key routes such as the R6 and E19 ensures smooth access to surrounding areas, and all daily amenities are within easy reach. Priced at €349,000 including VAT, this apartment presents an attractive opportunity both as a primary residence and as a valuable investment. Prospective buyers should note that the property is subject to both registration duties on the land portion and VAT on construction. Contact us today to discover how this well-appointed, energy-efficient apartment in Beerzel can become your new home or investment asset.

1 Bedroom(s) 72 m² 1 Bathroom(s)
349 000 €

Apartment for sale (New construction project)

2580 Beerzel

  • Bus stop · 1 min on foot
  • School · < 1 min on foot
  • Supermarket · 7 min on foot

This newly built apartment for sale in Beerzel offers an exceptional opportunity to enjoy modern, energy-efficient living in a residential area. Priced at €274,000, this first-floor unit in Residentie Celia features a spacious 74 m² of living space thoughtfully designed to maximize natural light and comfort. The apartment includes one generous bedroom, a fully equipped kitchen, and a bathroom fitted with contemporary fixtures. A distinct storage room and a private southeast-facing terrace of 14 m² further enhance the appeal of this home, creating an ideal balance between practicality and outdoor leisure. Built in 2027, this residence demonstrates a strong commitment to sustainability and quality. The building boasts an excellent energy performance with an E-level of 20 or lower, supported by individual solar panels, underfloor heating, and a heat pump system. Double glazing ensures superior insulation, while the inclusion of a lift within the three-storey structure adds convenience. The apartment comes with one outdoor parking space and access to a garden area with water connection, enriching the overall living experience. Moreover, the electrical installation meets certification standards, assuring safety and compliance. Located on Mechelbaan in the peaceful town of Beerzel (postcode 2580), this property benefits from its position within a quiet residential zone with easy access to essential amenities. The development offers a range of apartments varying from one to three bedrooms and up to two bathrooms, with sizes from 74 m² to 150 m² and terraces extending between 10 m² and 65 m². Buyers have the option to customize interior finishes according to the specifications laid out in the building’s regulations. This apartment is available under VAT conditions and includes the possibility to acquire it at a favorable 6% VAT rate subject to applicable terms. For more information or to arrange a viewing, please contact us directly.

2 Bedroom(s) 96 m² 1 Bathroom(s)
269 000 €

Apartment for sale (New construction project)

2580 Beerzel

  • Bus stop · 1 min on foot
  • School · < 1 min on foot
  • Supermarket · 7 min on foot

This newly constructed apartment for sale in Beerzel offers an exceptional opportunity to acquire a modern living space tailored for comfort and sustainability. Situated at Mechelbaan 555-557 201, the residence known as Celia comprises nine spacious and bright new-build apartments. Apartment 201 is located on the second floor of this three-storey building and features a living area of 99 square metres. The property includes two full bedrooms and one bathroom, complemented by a fully equipped kitchen and a separate storage room. A significant highlight of this apartment is its generous private terrace of 14 square metres, oriented towards the southeast, providing both sunlight and an inviting outdoor space. The apartment will be completed in 2027, promising contemporary design and finishes in line with the latest standards. Designed with a strong focus on energy efficiency and sustainable living, this residence achieves an impressive energy performance rating (E-level) of 20 or lower. Key eco-friendly features include individual solar panels, a heat pump system, and underfloor heating throughout the apartment. These elements ensure maximum comfort while keeping energy costs low. Double glazing is standard, enhancing insulation and noise reduction. Residents benefit from the convenience of an elevator serving all floors, as well as an underground parking space included in the offering. The property is not currently rented out, allowing immediate occupation upon purchase. Electrical installations have been certified to meet current safety standards. Moreover, buyers have the opportunity to customize the interior finishes according to a detailed specification book, enabling personalization to their taste. Beerzel is classified as a residential area suitable for urban or rural living, offering a tranquil environment with easy access to essential amenities nearby. This location benefits from excellent connections to major roads such as the R6 and E19, facilitating straightforward commuting within the region. The asking price for this apartment is €359,000, inclusive of VAT in accordance with applicable conditions. Potential purchasers should note that an underground parking space and cellar storage must be acquired separately as part of the transaction. This property represents an ideal choice both as a private residence and as an investment, given its high-quality construction, sustainable features, and flexible living arrangements. Interested parties are encouraged to contact the seller promptly to arrange a viewing or to receive further information about this attractive opportunity.

1 Bedroom(s) 72 m² 1 Bathroom(s)