Zaventem - Sterrebeek: ATOM agency exclusively presents this magnificent, compact single-story house, ideally located in Sterrebeek, just 15 minutes from Brussels. Nestled in a very quiet residential neighborhood, it offers a total area of approx. 160 m² and comprises an entrance hall and an adjoining living/dining room connected to a separate, fully equipped kitchen. These living areas open onto a lovely southwest-facing garden and terrace that wrap around the house. The property includes two generously sized bedrooms and a bathroom. A large garage with ample storage space completes the package. The property requires renovation but offers excellent potential for expansion, subject to obtaining the necessary planning permits. EPC rating: E – contact ATOM today to arrange a viewing!
***Relisting due to the buyer being unable to obtain a mortgage loan*** FOR SALE – Semi-detached house to renovate on an exceptional 1,217 m² plot 📍 Waalsestraat 68 – 1933 Sterrebeek 💶 Asking price: € 475.000 Ideally located in Sterrebeek with easy access to major roads, this semi-detached property offers a rare opportunity on an exceptional 1,217 m² plot. Perfect for buyers looking for space, potential, and strong land value. Built in 1950, the house provides 173 m² of living space (according to the EPC certificate). Its solid structure, practical layout and generous volumes make it the ideal foundation for a complete renovation to modern living standards. The ground floor comprises an entrance hall, a living room (±18 m²) with a decorative fireplace, a dining room (±16.2 m²), a separate kitchen (±12 m²) with breakfast area, a veranda (±17.1 m²), and a guest toilet. The first floor features three spacious bedrooms (±18 m², ±16 m² and ±12.4 m²) and a shower room equipped with a shower, washbasin and toilet. The property has two toilets in total. In addition, there is an adaptable attic space of ±27 m², ideal for creating an extra bedroom, home office or hobby room. A major asset is the fully basemented lower level (±54.4 m²), including an integrated garage with an automatic door. The driveway offers parking space for an additional vehicle. The deep, fully enclosed garden with a pond and a solid garden shed provides excellent privacy and is a real bonus for families and gardening enthusiasts. Technical features • Gas-fired central heating (Radson) • Hot water boiler (Van Marcke) • PVC windows with double glazing (partially) • Wooden windows with single glazing (partially) • Roller shutters • Digital gas and electricity meters EPC rating: F (520 kWh/m²/year). The property requires energy-efficient renovation but offers significant optimisation potential. The electrical installation is not compliant; a quotation for full compliance through an As-Built file is already available (€4,907.80). Cadastral income: €976 Available upon deed transfer A property combining an exceptional plot size, a solid structure and extensive renovation possibilities. Ideal for families or investors seeking a project with strong future value. Home Consult 📧 ### 📞 ###
3 Bedroom(s)
173 m²
1 Bathroom(s)
New properties appear every day. We'll keep looking for you. Set an alert and we'll do the rest.
Just a stone’s throw from Sterrebeek Castle, this charming two-sided house stands out for its prime location, warm atmosphere, and excellent energy efficiency.Located in a quiet, green setting, it is within walking distance of Sterrebeek’s shops, supermarket, bakery, daycare centers, and elementary schools. An ideal location for those who want to enjoy a pleasant residential setting while having all amenities within easy reach.The house has undergone several meticulous renovations over the years, notably the roof (renovated and insulated in 2018) and the ground floor (2020). A wood-burning fireplace with a flue (installed in 2025) adds a pleasant touch of comfort and warmth.Spread over several levels, the house offers generous living spaces, with 3 bedrooms, including a spacious master bedroom of approximately 25 m² with its own shower room and sink. An outdoor area nicely complements the property.Other advantages: the property is classified for tax purposes as a modest residence, allowing you to benefit from a very low property tax rate. The property is completely asbestos-free.A charming property, ideal as a first home or for a young family, combining location, comfort, energy efficiency, and favorable tax benefits.Interested? Contact Jessica at ### or via ### .
This residence for sale in Zaventem presents a unique investment opportunity with a lifelong rental contract. Priced at exactly 395,000 €, the property is offered under the condition that the current seller, aged 68, retains the right to live in the home under a notarized lifelong lease agreement with a monthly rent of 1,250 €, subject to annual indexation. This arrangement ensures a hassle-free rental income with a gross yield of 3.77%, as the tenant is already secured without requiring the owner to find new renters. The contract can only be terminated by the tenant, providing safe and stable income for the investor. Built in 1990 and meticulously renovated over the years, this semi-detached bel-etage house offers approximately 145 m² of living space on a 326 m² plot. It features two bedrooms and one bathroom with a walk-in shower, double sinks, and a toilet, along with an additional guest toilet on the ground floor. The home’s layout includes an entrance hall, a spacious and bright living and dining room opening to a south-facing terrace and garden, and a fully equipped open kitchen. Functional spaces such as a large garage with adjoining storage and direct access to the garden, a separate technical room, and laundry area add to the convenience. Recent upgrades in 2021 include an extension with a green roof, the installation of screens, a new garage door and side entrance gate, built-in wardrobes, and a water softener. The property also benefits from energy-efficient features such as new aluminum window frames with double glazing installed in 2022, a gas central heating system from 2020, and six solar panels fitted in 2010, resulting in an EPC label C energy performance rating (233 kWh/m²/year). Plans to install a stairlift at the seller’s expense underscore the thoughtful adaptations made for long-term living comfort. Located in a quiet residential neighborhood of Zaventem, this home enjoys excellent accessibility and local amenities. The center of Nossegem is only 700 meters away, offering schools, shops, public transport options, and other services within walking distance. Zaventem Airport lies just 6 kilometers from the property, while major roads such as N2, N227, and E40 provide swift connections to Brussels and Leuven. With its strategic position in the Brussels periphery and its combination of quality construction, energy efficiency, and secure rental income potential, this residence stands out as a sound investment. Interested parties are encouraged to contact the seller or agent promptly to explore this exceptional offer further.
This exceptional residence for sale in Zaventem offers a rare combination of historic charm, generous outdoor space, and modern sustainable technology. Priced at €580,000, the property features a living area of 164 m² set on a 522 m² plot with a southeast-facing garden, encompassing approximately 300 m². The home includes three bedrooms and two bathrooms, arranged across two floors plus an attic used for storage. On the ground floor, you will find an entrance hall with guest toilet, a spacious open living area comprising a cozy sitting room, dining space, and a characterful standalone kitchen fully equipped to meet contemporary standards. Additional rooms include two storage spaces and a shower room, while upstairs features a night hall with dressing area, a separate toilet, a large bathroom with bathtub, two large bedrooms, and a versatile multipurpose room ideal as a master suite, home office, or studio. The presence of double glazing throughout and a fireplace add to the comfort and ambiance. The outdoor amenities are particularly striking with two atmospheric pergolas—including one with sun cover—a large paved terrace of 12 m² oriented southeast that beautifully complements the garden’s layout, and a garden house adding functional charm to the grounds. Private parking space is available for three large cars on a renewed on-site area, enhancing convenience and security. The property benefits from full energy autonomy with 12 solar panels and a 5 kWh home battery system, resulting in significant monthly energy savings. Heating is supplied by gas, and all electricity installations comply fully with safety regulations. Importantly, the home is asbestos-free and situated outside flood-prone zones, holding excellent environmental scores (G-score A, P-score A) while carrying an EPC label D without renovation obligations. Located in the city of Zaventem (postcode 1930), this character residence is offered in excellent condition and will be available upon deed signing. With a cadastral income of €717 and no VAT applicable, this property represents an outstanding opportunity to acquire a comfortable, sustainable family home within an attractive location. Interested parties are encouraged to contact the seller referencing Immovlan listing RWC43444 for further information or to arrange a viewing to fully appreciate the unique attributes of this remarkable property.
Conveniently yet quietly located corner house/commercial property in need of modernisation, situated in the centre of Zaventem. Thanks to the versatile space on the ground floor, this property offers numerous possibilities and is particularly suitable for those looking to combine living and working under one roof. The space can be used as a shop, office, professional practice or hobby room, among other possibilities.The ground floor features the versatile commercial or workspace. This level also includes a separate office, storage room, toilet, garage with electric door, garden and a practical garden shed.On the first floor, you will find a cosy living area with fireplace and direct access to a spacious covered terrace. A staircase provides a direct connection between the terrace and the garden. This floor also features a fitted open-plan kitchen with dining area, a storage room and a separate toilet.The property further comprises three bedrooms, a bathroom and an attic that can be further converted and finished according to your own needs, offering additional possibilities.Technical information: EPC: 365 kWh/m² – energy label D, oil-fired central heating, partially double-glazed windows with wooden and aluminium frames, electric garage door and alarm system.The combination of living space, commercial or professional workspace, garage, garden and further development possibilities makes this a highly versatile property with plenty of potential. It can be used either as a mixed residential/commercial property or as a fully-fledged single-family home.The property also enjoys a central location in Zaventem, within walking distance of public transport, schools and numerous shops. Brussels Airport is also within easy reach.An interesting opportunity for anyone looking for a spacious property with commercial or professional possibilities in a central location.
Ruime gezinswoning met prachtig terras en tuin op rustige ligging in Zaventem In de Tuinwijkstraat 87 te Zaventem bevindt zich deze mooie en ruime gezinswoning met een bewoonbare oppervlakte van 177 m². De woning combineert aangename leefruimtes, comfortabele slaapkamers en een prachtige buitenruimte, ideaal voor wie op zoek is naar ruimte, rust en een centrale ligging. Bij het betreden van de woning ontdekt u een bijzonder ruime leefruimte met salon, eetplaats en open keuken van ca. 60 m². Dankzij de royale oppervlakte geniet deze ruimte van een aangenaam wooncomfort en een vlotte indeling voor het dagelijkse gezinsleven. Aansluitend beschikt de woning over een prachtig groot terras en een mooie tuin, waar u in alle rust kan genieten van gezellige momenten buiten. Op de verdiepingen bevinden zich drie ruime slaapkamers van 19,8 m², 19,2 m² en 11,2 m². Daarnaast beschikt de woning over een grote badkamer van 11,4 m². De praktische kelder biedt extra bergruimte en vormt een belangrijke troef voor stockage. De woning is gelegen in een zeer rustige straat, terwijl winkels, scholen, openbaar vervoer en belangrijke invalswegen zich op korte afstand bevinden. Dankzij de vlotte verbinding naar Brussel, de luchthaven, de NAVO en omliggende gemeenten zoals Sterrebeek, Kraainem en Vilvoorde, is dit een bijzonder interessante locatie voor gezinnen en pendelaars. Een ruime en aangename woning met mooie buitenruimte, gelegen op een rustige maar strategisch uitstekende locatie in Zaventem.
ZAVENTEM - Unique investment opportunity - Immediate return! This charming terraced house is spread over three levels, each arranged as a separate apartment. The ground floor comprises a first apartment with a surface area of +/- 46 m² (according to the EPC). It consists of a living room, a kitchen, a separate toilet, a bedroom with bathroom and access to the outdoor area - EPC D 366 kWh (m² year) - Current rent: €850 excluding charges/month. On the first floor, there is a second apartment with a surface area of +/- 38 m² (according to the EPC). It was fully renovated in 2023 and is laid out as follows: an entrance hall, a living room with open-plan kitchen, a bedroom, a bathroom with toilet - EPC C 213 kWh (m² year) - Current rent: €868 excluding charges/month. The second floor comprises a third duplex apartment with a surface area of +/- 57 m² (according to the EPC). It features a living room with a modern open-plan kitchen, a bathroom with toilet, a storage area and a cosy duplex bedroom - EPC D 374 kWh (m² year) - Potential rent: €950 excluding charges/month. Additional information: compliant electrical installation - roof renovated in 2020 - oil-fired boiler from 2015 - 3 individual water heaters - water softener from 2024 - Total potential annual rental income: €32,000 excluding charges - Gross yield: 6.6%. This property represents a unique investment opportunity with an immediate rental return thanks to the units that are already rented. It enjoys an excellent location with easy access to the E40 and within walking distance of shops, schools, Horeca establishments and public transport. Would you like more information or to arrange a viewing? Contact WE INVEST OVERIJSE on ### or by email at ### . Non-contractual advertisement, subject to change. The stated surface areas are provided for information purposes only.
Discover this spacious residence in the desirable area of Woluwe-Saint-Etienne, offering a unique blend of comfort, space, and potential. Priced at €519,000, this unrenovated single-family home spans approximately 240 square meters of living area, providing ample space for families seeking a versatile property with great expansion possibilities. Located on Tramstraat 7, the property is situated in a peaceful residential street while remaining conveniently close to major transportation routes, shops, and local amenities, making it an ideal choice for those wanting a balance of tranquility and accessibility. The house features a well-thought-out layout across multiple levels, with six bedrooms and two bathrooms, accommodating large families or those needing extra room for work or guests. The ground floor offers a welcoming entrance hall leading to a bright and spacious living/dining area of about 31m², perfect for entertaining or relaxing with family. Adjacent to this is a large, fully equipped kitchen that includes space for an informal dining area. A convenient shower room with WC and a laundry area are also located on this level. Outdoors, the property truly shines with a generous 75m² terrace and an enormous 700m² garden oriented towards the east, ideal for outdoor leisure, gardening, or hosting gatherings. An integrated garage and three outdoor parking spaces add to the property's practical appeal, making parking effortless for residents and visitors alike. Upstairs, the home boasts three bedrooms on the first floor, sized 17.7m², 16.5m², and 14.2m², along with a full bathroom featuring a WC. The second floor accommodates three additional bedrooms—measuring 25m², 12.6m², and 11.5m²—providing flexible living arrangements or additional private retreats. The property benefits from PVC double-glazing for enhanced insulation and the possibility to create a double entrance to suit future needs. Powered by gas heating with a boiler from 2014 and a hot water boiler, the house offers efficient energy solutions. Currently rented at €1,650 per month, this home presents an excellent investment opportunity or a future family residence after renovation. This residence in Woluwe-Saint-Etienne combines practicality with potential for personalization, set within an attractive neighborhood that offers both tranquility and convenience. Its generous outdoor spaces and versatile interior layout make it suitable for various lifestyles. Whether you're looking to renovate and customize to your taste or seeking a spacious family home in a sought-after location, this property is worth exploring further. For additional information or to schedule a visit, contact us today—we look forward to assisting you in making this exceptional house your new home.
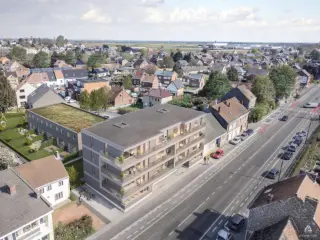
LAVENDER - ZAVENTEM , un superbe projet immobilier neuf comprenant 15 appartements (1, 2 et 3 chambres) et 5 maisons (3 chambres et deux salles d'eau), disponibles immédiatement . Les unités varient entre 77m² et 160m², toutes agrémentées d'une spacieuse terrasse ou d'un jardin. Ce projet s'intègre harmonieusement dans un bâtiment de 3 étages, idéalement situé à proximité de toutes les facilités. Construit avec des matériaux de haute qualité et conçu de manière éco-responsable, chaque bien dispose d'une certification PEB A. Des emplacements de parking intérieurs (avec option borne de recharge électrique) et des caves sont également disponibles à l'achat. La vente est soumise au régime TVA actuellement en vigueur de 6%! (moyennant le respect des conditions applicables).
TRIOR vous propose LAVENDER - ZAVENTEM un superbe projet immobilier neuf comprenant 15 appartements (1, 2 et 3 chambres) et 5 maisons (3 chambres et deux salles d'eau), disponibles en vente directe depuis le constructeur. Les surfaces varient entre 76,70 m² et 160 m², toutes agrémentées de spacieuses terrasses. Ce projet s'intègre harmonieusement dans un bâtiment de 3 étages, idéalement situé à proximité de toutes les commodités. Construit avec des matériaux de haute qualité et conçu de manière écoresponsable, chaque bien dispose d'une certification PEB A. Des emplacements de parking intérieurs (avec option borne de recharge électrique) et des caves sont également disponibles à l'achat. La vente est soumise au régime TVA de 21%, avec une possibilité de réduction à 6% sous certaines conditions.
SINT-STEVEN-WOLUWE/ à deux pas de WSL. GROWING vous présente dans un quartier calme, résidentiel et verdoyant aux portes de Bruxelles, une superbe maison de 2019 offrant 115 m² habitables (136 m² au total), 3 chambres, une terrasse et un grand jardin privatif de +/- 239 m2. Un bien clé sur porte, sans le moindre poste de travaux à prévoir. Au rez-de-chaussée, un lumineux séjour traversant de 42 m², sous 2,65 m de hauteur sous plafond avec poêle à bois, idéal pour les soirées d'hiver, avec parquet et larges baies coulissantes ouvrant sur la terrasse en klinkers et le jardin, facile d'entretien. La cuisine, ouverte sur le séjour, dispose d'un îlot central et d'un équipement complet AEG. Complètent ce niveau : un hall d'entrée avec vidéophone, un WC séparé pour visiteurs, une buanderie de 3,5 m² et un débarras. À l'étage, un hall de nuit de 7 m² dessert trois chambres de 17, 13 et +/- 10 m², toutes en parquet, ainsi qu'une salle de bains de 7 m² équipée d'une baignoire, d'une douche à l'italienne et d'un double lavabo. En option : garage privatif de 21 m² au sous-sol, box fermé à porte sectionnelle électrique, vendu séparément au prix de 30.000 EUR. Finitions soignées et équipement récent : PEB A, châssis aluminium double vitrage oscillo-battants, chauffage central individuel au gaz à condensation Vaillant, ventilation double flux, compteur bi-horaire, certificat d'électricité conforme, fibre optique, citerne d'eau enterrée, local vélos et local poubelles. Copropriété récente, calme et bien tenue. Charges maîtrisées.Situation idéale pour une famille active : arrêt de bus à 500 m, école à 1.155 m, accès autoroutier à 1.300 m, gare à 2.400 m, aéroport de Bruxelles et zonings d'affaires à quelques minutes. Une opportunité rare : une maison récente, spacieuse et économe en énergie, aux portes de Bruxelles. Bienvenue chez vous. Infos & visites : ### - ### - ID : ZTW4G. Vous souhaitez vendre ou louer ? Demandez votre évaluation gratuite et sans engagement.
A garden where the seasons unfold, a house to evolve according to your desires... Welcome to Woluwe-Saint-Étienne. In a residential neighborhood appreciated for its tranquility, its proximity to Brussels, and its excellent accessibility, this family house of 166 m² of living space offers a living environment where everyone will naturally find their place. From the ground floor, the spaces invite conviviality. The living room, extended by a light-filled veranda, opens onto a magnificent garden of 285 m², a true extension of the house. Between the terrace and the fruit trees (apple trees, plum trees, cherry tree, walnut, and vine), this outdoor area will undoubtedly become the stage for summer meals, family games, or well-deserved moments of relaxation. The spacious and functional kitchen pleasantly supports daily life, while the renovated bathroom provides appreciable comfort. Upstairs, two comfortable bedrooms await you, complemented by an attic of approximately 30 m², offering great potential for development according to your projects. The house already benefits from several improvements: 13 photovoltaic panels, insulated rear facade, new frames on the ground floor, shutters, and cellars. Some updates will reveal all the potential of this home and shape it in your image. Another notable advantage: a particularly low property tax of only 203.27 €. Depending on your situation and subject to legal conditions, this acquisition could also allow you to benefit from the advantageous tax regime applicable in the Flemish Region for a first purchase. A house full of potential, where the next stories remain to be written. Non-contractual announcement. Information and areas are given as an indication. Info and visits: IMMO2.0 - ###
*** DIRECT-IMMO EXCLUSIVE *** *** ZAVENTEM *** Ideally situated on a quiet street, close to Zaventem station, public transport and shops, We are offering a pleasant house of approximately 160m², currently divided into two flats. It comprises the following: Ground floor: Entrance hall, bedroom/living room, a fitted kitchen and a shower room with WC. Second fitted kitchen leading out to the garden with a terrace (approx. 75m²). First floor: a living room and a bedroom. Second floor: a bedroom and a bathroom with toilet and connections for a washing machine. The electrical installations comply with regulations; double-glazed PVC windows; large garden, etc. A MUST-SEE!!! For further information and viewings, contact Kevin on ### – ### or ###
Charming 1989 "bel-étage" house of approx. 160m², impeccably maintained and located in a residential neighborhood near Place Meiser and the Brussels Ring Road. The quiet, leafy location—while remaining close to the heart of the capital and major highways—is a major asset for this 4-bedroom property, which features a small garden, a large terrace off the kitchen and living room, and a spacious garage. The building is in perfect condition and can accommodate a family of four without the need for any mandatory renovations. The vast attic space can be converted into a studio—perfect for an eldest child—or used for a professional activity requiring peace and space. The neighborhood is very pleasant and friendly, making it a clear favorite among potential buyers. Information and viewings: ### – Gaëtan Vlietinck (IPI 512.379) IMMO DUSSART Brussels
Victoire-Junot is pleased to present exclusively this remarkable 4-sided villa, ideally nestled in one of the most prestigious neighborhoods of Sterrebeek, close to the golf course, David Lloyd, and the best international schools. Covering approximately 350 m² of living space on a beautiful 12-acre south-facing plot, this property is characterized by its generous volumes and green living environment. Its elegant reception spaces, 4 bedrooms, double garage, and landscaped garden without vis-à-vis offer rare potential to create a high-standard family residence. An exclusive opportunity to reveal the full character of a timeless charming home.
This renovated (2025) and energy-efficient (label B) family home, featuring an impressive 9 meter façade and plot width and offering 248 m² of net living space, complemented by a 40 m² basement with comfortable ceiling height, is built on a beautiful 3a 43ca plot. The ground floor, which can also be arranged for commercial use, comprises an entrance hall, a bright 48 m² living room with new large windows overlooking the garden, a brand-new fully equipped open-plan kitchen, a guest toilet, and a garage with an automatic sectional door. The private terrace and west-facing garden with garden shed allow you to fully enjoy the sun from midday until evening. The first floor offers a night hall, three spacious bedrooms (12, 18 and 42 m²) and a bathroom fitted with a bathtub, second toilet and vanity unit. The second floor, accessible via a fixed and solid staircase, includes a fourth and fifth bedroom of respectively 27 and 35 m². All bedrooms are exceptionally spacious and offer the possibility to create additional rooms to suit your needs. Ideally located within walking distance of Sint-Lambertusschool, public transport (bus and train station), and offering excellent access to Brussels Airport, as well as the Brussels Ring and the E40/E19 motorways. Additional features: garden shed, electric shutters, water softener, rainwater tank (3,000L) with pump and outdoor tap, 12 solar panels and pergola.
Woluwe-Saint-Étienne – Liekendael – Nestled in one of the area's most sought-after residential neighbourhoods, renowned for its peaceful and green surroundings as well as its prime location within easy reach of Woluwe Shopping, major road connections, public transport, schools and all amenities, this superb semi-detached house offers ± 194 m² of living space on a west-facing plot of ± 219 m². Built in 1988 and tastefully renovated in 2005, this elegant home immediately impresses with its generous volumes, abundant natural light and beautifully landscaped west-facing garden, providing a true haven of peace. The property is arranged as follows: on the ground floor, an entrance hall with cloakroom and guest toilet leads to a bright and spacious living room of ± 35 m² with large bay windows opening directly onto the terrace and the ± 110 m² garden. A superb fully equipped Miele kitchen of ± 10 m² completes this level. The first floor comprises a night hall, four comfortable bedrooms of ± 17 m², 13 m², 11 m² and 10 m², a separate toilet and a stylish shower room with a walk-in shower. The second floor offers a spacious multi-purpose room of ± 35 m², ideal as a home office, playroom or fifth bedroom, together with an additional shower room and attic storage space. Outside, you will enjoy a pleasant terrace with sun awning, a beautifully landscaped west-facing garden, a one-car garage and an outdoor parking space. Features: condensing gas boiler (2011), water softener, smart meters, new high-performance Reynaers aluminium windows on the ground floor, new garage door, new sun awning and exterior screens. EPC: B – 142 kWh/m²/year. A beautifully maintained family home, offering generous living space, comfort and exceptional natural light in one of the municipality's most desirable residential areas. Exclusively available through Latour & Petit!
Semi-detached house to renovate with a garden and terrace, ideal for a first-time buyer or investment project. It comprises a living room of approximately 24 m², a kitchen, a bathroom with toilet, a bedroom of 13.6 m², and an office or small bedroom of approximately 8 m² upstairs, as well as a pleasant outdoor area including a garden and terrace on a plot of 150 m². Heating is provided by gas convectors. This house offers great potential after renovation and would be perfect for a buyer wishing to personalize their future home. Energy Performance Certificate (EPC) rating E. Information and viewings: ###
FOR SALE – Building Plot or Turnkey House | Boesbergstraat 3, Sterrebeek Home Consult is pleased to offer, in an excellent quiet and residential location in Sterrebeek, a building plot of ± 3a 35ca, suitable for the construction of a detached 4-sided house. Plot width: ± 15.05 m. You can choose between two options: OPTION A – Turnkey House In collaboration with an experienced construction partner, a modern family home with 2 floors and a pitched roof can be built. The property will be energy-efficient and finished to a high standard. It can also be further personalised within the applicable planning regulations. Features include: ✔ Daikin air-to-water heat pump ✔ Underfloor heating ✔ Type D ventilation system ✔ 10 solar panels ✔ Triple glazing ✔ Wide choice of façade and finishing materials ✔ Fully equipped kitchen and bathroom ✔ 2 wall-hung toilets ✔ Flooring in the bedrooms ✔ Interior doors, staircase and plastering Building plot price: €295,000 Base price for the house: €264,215 excl. VAT Estimated construction cost including additional costs: €274,865 excl. VAT / €332,586.65 incl. 21% VAT The indicative total project cost is approximately €677,787, including the land, estimated registration duties and notary fees, the house including VAT, and a €3,000 provision for connection costs. OPTION B – Building Plot Only For those who prefer to work with their own architect and contractor, the building plot can be purchased separately. Plot: ± 3a 35ca | Width: ± 15.05 m | 4-sided construction | €295,000 LOCATION Quiet and residential location in Sterrebeek, close to schools, shops, public transport and recreational facilities. Excellent connections to Brussels, Leuven, Zaventem and Brussels Airport. A detailed specification and complete cost estimate are available upon request. Interested? Contact Home Consult for the full property file, detailed cost calculation or to arrange an on-site appointment. Home Consult ### ###
4 Bedroom(s)
New properties appear every day. We'll keep looking for you. Set an alert and we'll do the rest.
Zaventem is a municipality covering 27.7 km² with a population of 34,368 people. The average resident is about 39 years old, and ownership is common here, with 66% of inhabitants owning their home. Income per capita averages at €18,984 net annually. The community is predominantly Belgian (77.8%), alongside groups from Italy, Romania, France, Poland, Germany, Portugal, and others. Houses here generally have more rooms than the Belgian average, with about 6.7 rooms per home, reflecting a mix of building types including closed and semi-closed houses as well as open types such as farms or castles. Around two-thirds of buildings in Zaventem are houses, and one-third are apartments.
Currently, there are 19 houses for sale in Zaventem, with prices averaging €529,645. The price range varies widely; the most expensive house listed is €890,000 while the least expensive is €365,400. The municipality benefits from excellent road access including the R0 Brussels ring road, and highways A3/E25-E40-E42 which connect to cities like Leuven and Liège without delay from the town center. Roads such as N2, R22z, A201, N227, and N262 facilitate local travel.
Public transport is well developed with multiple bus lines operated by De Lijn serving routes to Brussels, Leuven, and surrounding areas. Nearby train stations include Zaventem, Brussels Airport - Zaventem, Nossegem, Diegem, and Haren. Families will find numerous childcare options including 13 nurseries and multiple nursery and primary schools, along with 6 secondary schools.
For daily shopping needs, several supermarkets such as Louis Delhaize, Delhaize, Carrefour, Albert Heijn, Bio-Planet, SPAR, and Colruyt are available. Mobility options include a Blue-bike bicycle rental station though no car-sharing services are currently present. Electric vehicle owners will find 12 charging stations in the municipality. Brussels Airport is just 3 minutes by car or 20 minutes by public transport from Zaventem's center.



 Open Immovlan