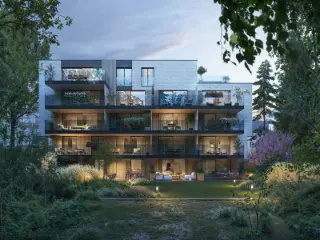
New construction: flat for sale with 1 bedrooms - Anderlecht

10 results (1 - 10)

1070 Anderlecht

189 000 € - 598 000 €

Vaneau Lecobel is pleased to present the new Nid'Eau project, located in the heart of the Chaussée de Mons district, on the banks of the Brussels canal. In a dynamic and privileged setting, the Nid'Eau project offers apartments ranging from studios to 3-bedrooms, with gross floor area ranging from ± 46 m² to ± 149 m², spread over 6 floors. The first floor features two commercial spaces with gross floor area of ± 196 m² and ± 155 m². Numerous public transport services (streetcar, bus and Vill'o) nearby provide easy access to other districts and communes, as well as to shops. Materials have been carefully selected to ensure a very high level of energy efficiency, including triple glazing, a double-flow ventilation system with individual heat recovery. Additional parking spaces and cellars. Excellent thermal and acoustic insulation. Estimated EPB A. Delivery spring 2027. Sale subject to VAT 6% (conditions apply). Contact us now for more information on the “Nid'Eau” project at ### or by e-mail at ### . Want to know more?

1 - 3 Bedroom(s) 46 - 196 1 - 2 Bathroom(s)
Contact
Details
Email
Call

1070 Anderlecht

270 000 € - 625 000 €

ANDERLECHT – Discover the Pierre Schlosser project, a new residence where modernity, comfort, and sustainability redefine the urban landscape. Located in the Trèfles district, just steps away from amenities and public transport, this real estate development offers a diverse residential selection, tailored to all lifestyles. This project consists of a modern building with 13 apartments, ranging from studios to three-bedroom units, as well as 5 spacious single-family houses. Each unit is designed to provide a bright and comfortable living environment, featuring high-quality materials and energy-efficient installations: underfloor heating, triple glazing, double-flow ventilation, and photovoltaic panels. Outdoor spaces have not been overlooked: terraces, private gardens, and landscaped areas bring a touch of greenery and serenity. The project also includes a secure underground parking facility and a bicycle storage area. A sustainable and high-performance project: Heat pumps and underfloor heating Triple glazing and optimized thermal insulation Rainwater recovery Photovoltaic panels to reduce energy consumption High-quality materials, and refined finishes. Don't miss this opportunity to become a homeowner in a future-oriented project! Contact us today for more information or to schedule a visit. Estimated PEB A. Cellar mandatory, optional parking available. Want to know more?

1 - 4 Bedroom(s) 67 - 200 1 - 2 Bathroom(s)
Contact
Details
Email
Call

1070 Anderlecht

189 000 € - 598 000 €

ANDERLECHT , Biestebroeck district, in a green and charming setting along the Canal and close to numerous amenities (Gare du Midi, bus, tram, metro, Ring, Westland Shopping), the “ NID’EAU ” project offers a set of 43 NEW APARTMENTS (from studio to 3 bedrooms) ranging from 45 to 149 m², spread over 3 distinct buildings and enjoying beautiful TERRACES and a SHARED GARDEN . The contemporary-designed complex will charm you with its originality and brightness. In addition, the level of finishes and the quality of the materials used will allow you to enjoy a comfortable home offering excellent energy performance. EPC A to B . Bicycle storage available on the ground floor. Cellar and parking available for an additional fee in the underground floor. Sale of the land under the registration tax system (12.5%) and the construction under the VAT regime (21%). !! Possibility of 6% VAT !! Discover it at L&P! Want to know more?

1 - 3 Bedroom(s) 46 - 149 1 - 2 Bathroom(s)
Contact
Details
Email
Call

1070 Anderlecht

190 000 € - 499 000 €

Motown Parc is a contemporary residential development located at de la Tarentelle 53 in Anderlecht, within the vibrant Brussels region. Nestled amidst the lush greenery of the Scheutbos park, this project offers a peaceful environment combined with modern living. The development comprises 65 bright apartments ranging from studios to three-bedroom units, all designed to maximize natural light and comfort. Many of these units feature spacious terraces or private gardens, providing outdoor space for relaxation and leisure. The apartments at Motown Parc are equipped with energy-efficient features such as photovoltaic panels and high-performance insulation, ensuring low energy consumption and environmental sustainability. The building's design emphasizes durability and contemporary technology, with all units ready for immediate occupancy. The spacious interiors include traversing living areas that open onto scenic views of the surrounding park and gardens, creating an inviting and tranquil atmosphere for residents. Pricing for these units varies from €190,000 to €499,000, with options including ground-floor apartments and penthouses. The available units range in livable surface area from 54 to 143 square meters and feature one to three bedrooms. Whether you are looking for a cozy starter home or a spacious family residence, Motown Parc provides a range of options in a scenic, well-equipped setting ideal for comfortable city living. Want to know more?

1 - 3 Bedroom(s) 54 - 143 1 Bathroom(s)
Contact
Details
Email
Call

1070 Anderlecht

240 000 € - 320 000 €

Discover the brand-new ‘t Hoekske development on the famous Route de Lennik in Anderlecht. This human-scale development of 10 flats blends perfectly into the neighbourhood thanks to its contemporary architecture and modern look. Each flat has been carefully designed with an emphasis on functionality and aesthetics. The large windows provide plenty of natural light. We are moving away from traditional heating methods and towards the technologies of the future: each flat is equipped with an individual heat pump (water-air) combined with underfloor heating and photovoltaic solar panels. Contact us today to find out more about the new development of your dreams. PEB estimated A Cellar and parking available. Individual heat pump (water/air) Underfloor heating Solar panels Want to know more?

1 - 2 Bedroom(s) 63 - 86 1 Bathroom(s)
Contact
Details
Email
Call

1070 Anderlecht

425 000 € - 540 000 €

Located at Fernand Demetskaai 47 in Anderlecht, The Rise is a thoughtfully designed residential development offering 10 new-build apartments spread across five floors. This small-scale project features a variety of one, two, and three-bedroom units, catering to diverse living needs. Each apartment has been planned to maximize natural light and space, with ceiling heights reaching up to 2.70 meters and large windows that flood the interiors with daylight. The apartments are oriented to offer south-east and south-west facing terraces of approximately 21.4 m². These outdoor spaces create a seamless connection between indoor comfort and the surrounding environment, with views that include water, cityscapes, and greenery. The buildings have been carefully positioned to optimize light access while maintaining privacy for residents. Inside, natural materials, high-end kitchens, and refined bathrooms contribute to a calm and comfortable living environment. Prices for these apartments range from €425,000 to €540,000, with livable surfaces between 88 and 121 square meters. Additional features include the option for larger storage rooms and underground parking, both easily accessible via the central stairwell and elevator. The Rise offers a modern, serene setting close to water and city amenities, designed for contemporary living that can adapt to changing lifestyles. Want to know more?

1 - 3 Bedroom(s) 88 - 121 1 Bathroom(s)
Contact
Details
Email
Call
240 000 €

1070 Anderlecht

Charming 63m² 1-bedroom appartment on the 2nd floor, with a pleasant 4m² terrace. The flat has a superbly equipped open-plan kitchen, a separate toilet and a large, bright living room. Thanks to its high-quality finishes and excellent energy performance, this modern, comfortable living space is ideal as a home or investment. The sale is subject to 12.5% registration duty and VAT on the construction part. Don't miss out on this opportunity and contact us today for more information. Want to know more?

1 Bedroom(s) 63 4 m² Terrace
Contact
Details
Email
Call
190 000 €

1070 Anderlecht

Bien Immobilier en Souplex Besimmo vous propose cet appartement, idéalement situé tout prés des transportsen commun, et de la Gare du Midi ( 2 minutes) Ce logement combine le confort d’un étage avec l’intimité d’un sous-sol aménagé. Rez-de-chaussée : Chambre : Une chambre lumineuse, spacieuse et bien agencée pour vous offrir un cadre de vie agréable avec un petit salon. Cuisine : Équipée et neuve Salle de douche avec WC Sous-sol : Un espace polyvalent compose de deux pièces qui peut être aménagé coin à dormir, bureau ou salle de jeux. Ce niveau offre une indépendance appréciable pour vos invités ou pour un usage personnel. Une salle de douche au sous-sol, pratique pour offrir plus d’intimité. Atouts du Bien : Entièrement rénové en 2024 Pétite copropriété sans charges avec trois copropriétaires seulemment !!! Execellent investisement pour location Airbnb ou co-location ou pour cabinet métier libéral. Droit à l'abattement sous certaines conditions Attestation de conformité électrique Ce souplex allie confort, fonctionnalité et charme. Un logement parfait pour ceux qui recherchent un espace de vie agréable à proximité de toutes les commodités. N’ hésitez pas à nous contacter pour organiser une visite ! PEB : F Infos et visites : ### et ### - ### Want to know more?

1 Bedroom(s) 83 1 Bathroom(s)
Contact
Details
Email
Call
269 000 €

1070 Anderlecht

ANDERLECHT, in the Biestebroeck district, close to many amenities (Brussels-South station, bus, tram, metro, Ring, Westland Shopping) in a green and charming setting by the Canal, beautiful NEW APARTMENT (1bed/1shower) of 62 m² with GARDEN and TERRACE facing South-West. Located on the 1st floor, it consists of an entrance hall with a separate toilet, a 23 m² living room with a fully equipped open kitchen opening onto a 26 m² terrace and a 58 m² garden. Bedroom of 13.5 m² with an en-suite shower room (shower, sink). Laundry room. This contemporary design project will captivate you with its originality and brightness. Quality materials and finishes. EPC A-. Bicycle storage available on the ground floor. Cellar and parking for an additional fee in the underground floor. Sale of the land under the registration tax system (12.5%) and the construction under the VAT regime (21%). !! Possibility of 6% VAT !! Discover it at L&P! Want to know more?

1 Bedroom(s) 63 26 m² Terrace
Contact
Details
Email
Call
270 000 €

1070 Anderlecht

ANDERLECHT – Offering 67 m² of living space, this apartment stands out for its smart layout and private terrace. An ideal property for those looking for a home that combines modernity and practicality. Perfect for first-time occupancy or a rental investment in a rapidly evolving neighborhood with excellent transport connections and proximity to all amenities. Estimated EPC A: underfloor heating, heat pump, double-flow ventilation, triple glazing. Contact us to schedule a visit and discover the project! Measurements are provided for indicative purposes only. Possibility 6% vat + abattement. Want to know more?

1 Bedroom(s) 67 6 m² Terrace
Contact
Details
Email
Call

Also near Anderlecht (1070)

325 000 €

1000 Brussels

Located right next to the Rogier metro station, in the heart of the lively centre of Brussels, this 67m² flat has a large living/dining room, a 14m² bedroom and a terrace. It is EPB estimated A/B thanks to optimum insulation, a heat pump (air/air), solar panels. Perfect for personal living or investment. Choose your own brand new kitchen, bathroom and flooring. Registration fees and the possibility of 6% VAT on construction. For more information, contact our sales team on ### - ### . Want to know more?

1 Bedroom(s) 67 8 m² Terrace
Contact
Details
Email
Call
+32 2 340 24 73
359 000 €

1000 Brussels

HIGH-END STUDIO OF +/- 55 M² IN THE HEART OF BRUSSELS BRUSSELS: Located in the vibrant city centre of Brussels, in the Monnaie district opposite the Radisson Hotel and within walking distance of Rue Neuve and the pedestrian area, this beautiful studio apartment with separate sleeping area of approximately 50 m² (according to the EPC certificate) is situated in the prestigious Roméo & Juliette residence. This charming 1930s Art Deco building, formerly a bank, was fully renovated in 2015. The apartment is located on the 1st floor of a well-maintained 6-storey building with elevator. The studio comprises an entrance hall with built-in wardrobe, a bright and spacious living area of approximately 26 m² with separate sleeping area, a fully equipped kitchen of approximately 5 m² (hob, extractor hood, dishwasher, combi oven and refrigerator) and a bathroom. The curved bay window offers beautiful open views and exceptional natural light. The apartment is also fitted with electric blinds and curtains. The combination of white walls, oak parquet flooring and elegant grey tones creates a refined and timeless atmosphere. The blend of authentic architectural features, contemporary materials and subtle references to the building’s former banking function gives the entire residence a unique and distinctive character. An excellent opportunity for both investment purposes and personal occupancy. Want to know more?

1 Bedroom(s) 50 1 Bathroom(s)
Contact
Details
Email
Call
+32 2 731 07 07

UCCLE - In the charming, quiet residential area of Parvis Chantecler (with numerous schools, playground, Linkebeek and Moensberg train stations and bus services), beautiful 79.5 m² APARTMENT (1bed/1shower) with a lovely SHARED GARDEN. Located on the 2nd floor, it comprises an entrance hall with separate WC and utility room, a large living room with super-equipped open-plan kitchen, a bedroom and en-suite shower room (washbasin, shower). The apartment is part of an exceptional TOTAL REDEVELOPMENT project of the SAINT-JOSEPH CHURCH. This extensive renovation preserves the building's structure and character while offering contemporary and bright living spaces, high-quality finishes, and a high level of acoustic and thermal insulation. EPC from B to C. Cellar included. Parking required at an additional cost. Bicycle parking and secure bike storage area provided. Sale of the land subject to registration fees (12.5%) and the construction subject to VAT (21%). Possibility of 6% VAT, subject to conditions. Discover it now with L&P! Want to know more?

1 Bedroom(s) 80 1 Bathroom(s)
Contact
Details
Email
Call
+32 2 777 19 19

Vaneau Lecobel is proud to present the "Stassart 52" project, ideally located in the heart of Ixelles, between Place Stéphanie and Avenue de la Toison d'Or. This bright, spacious 1-bedroom apartment, located on the 3rd floor of a small, fully-renovated condominium of five apartments, comprises an entrance hall with guest toilet and laundry area. On the right, you'll discover a large, bright living room with open kitchen (approx. 32 m²). On the left, a spacious, light-filled master bedroom (approx. 18 m²) and shower room with double washbasin. Parquet flooring, reinforced door, full insulation, double glazing and individual gas heating. High-quality finishes. PEB in progress. This property benefits from all modern conveniences and is sold under the 12.5% registration tax regime. A cellar is included in the price. Contact us now for more information on ### or via ### Want to know more?

1 Bedroom(s) 85 1 Bathroom(s)
Contact
Details
Email
Call
+32 2 669 21 70
329 000 €

1000 Brussels

Located right next to the Rogier metro station, in the heart of the lively centre of Brussels, this 68m² flat has a large living/dining room, a 14m² bedroom and a terrace. It is EPB estimated A/B thanks to optimum insulation, a heat pump (air/air), solar panels. Perfect for personal living or investment. Choose your own brand new kitchen, bathroom and flooring. Registration fees and the possibility of 6% VAT on construction. For more information, contact our sales team on ### - ### . Want to know more?

1 Bedroom(s) 68 3 m² Terrace
Contact
Details
Email
Call
+32 2 340 24 73
326 500 €

1000 Brussels

BRUSSELS CENTRE, ideally located just steps away from the very trendy and dynamic Dansaert district, the Bourse and all amenities (shops, bars and restaurants, public transport, schools...), within the complete conversion of an office building, beautiful NEW APARTMENT (1bed/1shower) of 61.2 m² benefiting from a lovely TERRACE of 7.3 m² as well as a COMMUNAL GARDEN landscaped inside the block. Located on the 2nd floor, it consists of an entrance hall with separate WC and technical space, a living room of 28.4 m² with a fully equipped open kitchen opening onto the terrace, a bedroom of 14.9 m² also opening onto the terrace and an adjoining shower room (washbasin, shower). Designed to combine comfort, brightness and quality, this apartment will charm you with its contemporary architecture and its refined finishes. The building focuses on sustainability and controlled energy consumption thanks to high performance insulation, solar panels and a rainwater recovery system. EPC B+ to A-. Cellar and parking at an additional cost. Sale of the land under the registration duties regime (12.5%) and of the construction under the VAT regime (21%). Discover it with L&P ! Want to know more?

1 Bedroom(s) 61 7 m² Terrace
Contact
Details
Email
Call
+32 2 777 19 19
268 000 €

1082 Berchem-Sainte-Agathe

Welcome to Azur! Exceptional living experience in the green Sint-Agatha-Berchem. Our new project includes 17 stylish and timeless BEN apartments, each with a spacious terrace and stunning views of a wooded garden. Enjoy the perfect balance between urban living and natural tranquility. Ideally located in a quiet neighborhood, with the center of Brussels within easy reach. Studio from €230,000 1 bedroom from €270,000 2 bedrooms from €329,000 3 bedrooms from €415,000 Key advantages: small project, exceptionally large terraces, no overlooking thanks to the private forest, energy-efficient, choose your own finish, close to all public transport, shops, highways, and Brussels city center, etc. We would love to help you discover your new home at AZUR during our open house on September 8th at Alfons Gossetlaan 40, 1702 Groot-Bijgaarden (Fosbury & Sons)! Get in touch quickly and be among the first! Michael will be happy to assist you via ### or ### Want to know more?

1 Bedroom(s) 69 16 m² Terrace
Contact
Details
Email
Call
+32 16 84 96 84
245 000 €

1082 Berchem-Sainte-Agathe

Infos & Visites : ### ou ### Découvrez le projet Agatha Garden. Niché dans un quartier agréable et dynamique, Agatha Garden séduit par son cadre de vie privilégié, alliant accessibilité, confort et nature. Composé de deux complexes résidentiels à taille humaine, il accueille 48 logements disposés autour d’un jardin visant à renforcer la biodiversité urbaine. Pensé selon une démarche éco-responsable, Agatha Garden intègre les dernières normes environnementales, garantissant une faible consommation énergétique. De plus, bénéficiez d’une TVA réduite à 6 % sur la partie constructions (sous conditions). Want to know more?

1 Bedroom(s) 44 13 m² Terrace
Contact
Details
Email
Call
+32 2 318 62 66