1 results (1 - 1)

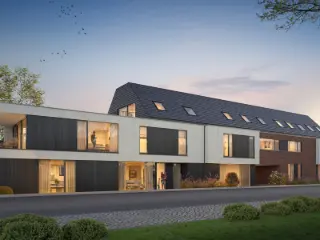
An apartment for sale in Baal (3128), with 3 bedrooms.

  • Recent ads
  • Price (low to high)
  • Price (high to low)
  • Bedrooms (low to high)
  • Bedrooms (high to low)
  • Surface (low to high)
  • Surface (high to low)
  • Zip code (low to high)
  • Zip code (high to low)
List Map
New search
369 000 €

Duplex for sale

3128 Baal

  • Bus stop · 2 min on foot
  • School · 3 min on foot
  • Supermarket · 7 min on foot

Voor verdere info of een vrijblijvende waardebepaling van uw eigendom: ### of ### Bent u op zoek naar een instapklaar duplexappartement dat ruimte, hedendaags comfort en een uitstekende ligging naadloos met elkaar combineert? Homixx Vastgoed stelt u met trots deze verzorgde eigendom voor. Dankzij de doordachte indeling en de royale lichtinval geniet u hier van een uitzonderlijk aangenaam woongevoel met alle hedendaagse voorzieningen binnen handbereik. Bij het betreden van het appartement komt u via de inkomhal met een afzonderlijk gastentoilet in de gezellige en lichtrijke leefruimte. De open leefkeuken is volledig geïnstalleerd en voorzien van alle nodige toestellen om met het grootste gemak te koken. Aansluitend op de leefruimte bevindt zich een gezellig klein terras, waar u in alle rust kunt genieten van een frisse neus. De badkamer is uitstekend uitgerust en voorzien van een ontspannend ligbad, een moderne inloopdouche én een extra toilet. Met drie volwaardige slaapkamers biedt deze duplex ruim plaats voor een gezin, logeerkamer of een comfortabele thuiswerkplek. Ook op het vlak van bergruimte laat dit appartement niets te wensen over: u beschikt over een praktische inpandige berging én een handige, droge kelder. Uw wagen parkeert u bovendien steeds veilig en droog in de privatieve garage met één autostaanplaats. De centrale verwarming op aardgas en de gunstige EPC-score B garanderen tot slot een energiezuinig verbruik en een lage energiefactuur.
3 Bedroom(s) 128 m² 1 Bathroom(s)

Only a few matches so far

Broaden your search or set up an alert. New properties are added every day.

New properties appear every day. We'll keep looking for you. Set an alert and we'll do the rest.

Also near Baal (3128)

495 000 €

Penthouse for sale (New construction project)

3120 Tremelo

  • Bus stop · 8 min on foot
  • School · 9 min on foot
  • Supermarket · 15 min on foot

Meer info over dit nieuwbouwproject via ### of via ### ! Op zoek naar een kwalitatief nieuwbouwproject in onze regio? Ontdek Project Basdongen: exclusief wonen op een toplocatie vlak bij het centrum van Tremelo, omringd door groen en rust. Stel u voor: elke dag thuiskomen in een stijlvolle, lichtrijke woonst met zicht op natuur, terwijl winkels, horeca en voorzieningen zich op wandelafstand bevinden. Wonen in Basdongen betekent het beste van twee werelden – de sereniteit van het groen én de levendigheid van het centrum binnen handbereik. Elk appartement werd met uiterste zorg ontworpen, met aandacht voor kwaliteit, comfort en duurzaamheid. Dankzij de zuid tot zuidwestelijke oriëntatie geniet u van een overvloed aan natuurlijk licht én een zonnig terras waar het heerlijk vertoeven is. Een slimme keuze, vandaag én morgen Basdongen is niet alleen een fijne plek om te wonen, maar ook een doordachte investering. Het project wordt gerealiseerd door een ervaren ontwikkelaar met sterke referenties in onze regio. Bovendien omvat het aanbod verschillende investeringsappartementen met een aantrekkelijk rendement en potentieel voor zorgeloze verhuur. Duurzaam en futureproof wonen Milieuvriendelijkheid staat centraal: warmtepompen, vloerverwarming, zonnepanelen en doorgedreven energiezuinigheid zijn hier standaard. Elk BEN-appartement behaalt een E-peil lager dan 10. Dat betekent niet alleen uitzonderlijk lage energiekosten, maar ook een volledige vrijstelling van onroerende voorheffing gedurende vijf jaar. Onder voorwaarden geniet u bovendien van het verlaagde btw-tarief van 6%. Troeven op een rij: Topligging: centrum van Tremelo én natuur op fiets- en wandelafstand Ruime, zonnige terrassen met zicht op groen (zuid tot zuidwest georiënteerd) Energiezuinige BEN-appartementen – E-peil Zeer divers aanbod: van ruime duplex tot gelijkvloers tuinappartement Ondergrondse parkeerplaatsen en privatieve bergruimtes voor maximaal comfort

3 Bedroom(s) 140 m² 28 m² Terrace
359 000 €

Apartment for sale (New construction project)

3130 Begijnendijk

  • Bus stop · 5 min on foot
  • School · 3 min on foot
  • Supermarket · 5 min on foot

Living in Vogelzangpark means coming home to a unique green living environment where tranquility, space and contemporary living comfort go hand in hand. This residential project is carefully embedded in a park-like setting, allowing you to be surrounded by nature and open space every day, while still enjoying close proximity to all daily amenities. The combination of a quiet residential setting and easy accessibility makes this a particularly attractive place for those who want to escape the hustle and bustle without sacrificing comfort. The houses and apartments are designed with a strong focus on light, space and quality of life. Large windows provide an abundance of natural light and create a direct connection to the surrounding greenery, seamlessly blending inside and outside. The architecture is contemporary and thoughtful, with attention to harmonious integration into the surroundings and a timeless look. Inside, the focus is on quality finishes and a practical layout that perfectly meets today's needs, making each residential unit a place where comfort and aesthetics come together. The surroundings are an absolute asset of this project. Birdsong Park is located in a green setting with extensive walking paths, water features and a varied landscape that invites relaxation and recreation. This creates a natural living experience where tranquility is central and where residents can fully enjoy the outdoors, with space for hiking, sports and relaxing in the greenery.

3 Bedroom(s) 102 m² 29 m² Terrace
345 000 € - 495 000 €

Project: Project Basdongen: genieten van ruimte, rust en gr

3120 Tremelo

  • Bus stop · 8 min on foot
  • School · 9 min on foot
  • Supermarket · 15 min on foot

Ontdek dit project en de beschikbaarheden via ### of ### of via ### ! Op zoek naar een kwalitatief nieuwbouwproject in onze regio? Project Basdongen situeert zich nabij het centrum van Tremelo en grenst aan groen natuurgebied. Wonen in Basdongen betekent genieten van rust en natuur met het centrum van Tremelo op wandelafstand! Ieder appartement is zorgvuldig ontworpen met oog voor kwaliteit en comfort. De appartementen zijn allemaal zuid tot zuid-west georiënteerd, waardoor royale lichtinval én een zonnig terras gegarandeerd zijn. Kiezen voor Basdongen is kiezen voor een doordachte investering. Het project wordt gerealiseerd door een ervaren ontwikkelaar met tal van referenties in onze eigen regio. In het project zijn diverse investeringsappartementen terug te vinden die een mooi rendement en een zorgeloze verhuur garanderen. Het volledige project Basdongen is ontworpen met een centrale focus op milieuvriendelijkheid: warmtepompen, vloerverwarming, zonnepanelen én energiezuinigheid zijn een evidentie. Ieder BEN-appartement beschikt over een E-peil lager dan 10, hierdoor bent u vijf jaar volledig vrijgesteld van onroerende voorheffing. Bovendien geldt er normaal gesproken 6% BTW (onder voorwaarden). Troeven: - topligging: centrum van Tremelo én groen natuurgebied op fiets- en wandelafstand - mooie terrassen met zicht op groen. Oriëntatie zuid tot zuid-west. - energiezuinige BEN-appartementen & future proof: E-peil - zeer divers aanbod: van ruime duplex tot gelijkvloers tuinappartement - ondergrondse parkings en privatieve bergruimtes voor extra gemak. Ontdek dit project en de beschikbaarheden via ### of ### of via ### !

2 - 3 Bedroom(s) 91 - 137 m² 1 Bathroom(s)
245 000 € - 490 000 €

Project: Vogelzangpark - Appartementen

3130 Begijnendijk

  • Bus stop · 5 min on foot
  • School · 3 min on foot
  • Supermarket · 5 min on foot

Living in Vogelzangpark means coming home to a unique green living environment where tranquility, space and contemporary living comfort go hand in hand. This residential project is carefully embedded in a park-like setting, allowing you to be surrounded by nature and open space every day, while still enjoying close proximity to all daily amenities. The combination of a quiet residential setting and easy accessibility makes this a particularly attractive place for those who want to escape the hustle and bustle without sacrificing comfort. The houses and apartments are designed with a strong focus on light, space and quality of life. Large windows provide an abundance of natural light and create a direct connection to the surrounding greenery, seamlessly blending inside and outside. The architecture is contemporary and thoughtful, with attention to harmonious integration into the surroundings and a timeless look. Inside, the focus is on quality finishes and a practical layout that perfectly meets today's needs, making each residential unit a place where comfort and aesthetics come together. The surroundings are an absolute asset of this project. Birdsong Park is located in a green setting with extensive walking paths, water features and a varied landscape that invites relaxation and recreation. This creates a natural living experience where tranquility is central and where residents can fully enjoy the outdoors, with space for hiking, sports and relaxing in the greenery.

1 - 3 Bedroom(s) 69 - 136 m² 1 Bathroom(s)
299 000 €

Duplex for sale

3120 Tremelo

  • Bus stop · 3 min on foot
  • School · 4 min on foot
  • Supermarket · 6 min on foot

Voor verdere info of een vrijblijvende waardebepaling van uw eigendom: ### of ### Met veel genoegen stellen wij dit veelzijdige en uiterst gunstig gelegen pand aan u voor, bestaande uit een handelspand op het gelijkvloers (62 m²) en een verrassend ruim duplex-appartement op de bovenverdiepingen (120 m²). Deze duplex is perfect geschikt als investering, of voor een gezin op zoek naar een centrale ligging op wandelafstand van centrum Tremelo. Het duplex-appartement verwelkomt u via een aparte inkomhal in een lichtrijke en royale leefruimte met een modern ingerichte open keuken. De doordachte indeling omvat maar liefst drie volwaardige slaapkamers, een verzorgde badkamer, een handige berging en een extra zolderruimte voor al uw opbergbehoeften. Een van de absolute troeven van dit pand is de ruime parkeergelegenheid in de directe omgeving, wat een enorm comfort biedt. Met een gunstige energetische prestatie (EPC C) geniet u bovendien van een energiezuinige en toekomstgerichte investering op een absolute toplocatie.

3 Bedroom(s) 1 Bathroom(s)
349 000 €

Duplex for sale

3130 Begijnendijk

  • Train station · 3 min on foot
  • School · 7 min on foot
  • Supermarket · 16 min on foot

IN OPTIE / COMPROMIS IN OPMAAK ! Voor meer info of een gratis waardebepaling van je eigen woning: ### of ### . Voor de volledige tekst: ### Beschikbaar vanaf juni 2027 ! Dit in 2022 gebouwde duplex appartement in een kleinschalige appartementenblok van slechts 6 appartementen, biedt 120 m² bewoonbare oppervlakte met een praktische indeling, modern comfort en handige extra’s voor dagelijks gemak. Dankzij de EPC A (31 kWh) geniet je van een zeer energiezuinig appartement. Comfort en indeling Het appartement beschikt over voldoende leefruimte voor een gezin of koppel dat op zoek is naar ruimte en comfort Dankzij de duplexindeling is er een natuurlijke scheiding tussen de leefruimte en de slaapkamers, wat zorgt voor privacy en rust 3 slaapkamers op de bovenste verdieping Een mooie open zit- en eetruimte connecterend met de geïnstalleerde keuken (combi-oven, dampkap, koelkast, inductie, vaatwasser, dubbele lavabo) Een aparte berging/wasplaats 2 toiletten, waarvan 1 apart in de inkomhal en 1 in de badkamer met inloopdouche en dubbele lavabo Zuidgericht terras Opslagzolder met ventilatie D systeem Technisch en energie EPC A (31 kWh, E17), zeer goed geïsoleerd Elektriciteit conform Laadpaal aanwezig, ideaal voor elektrische voertuigen HR condenserende aardgasketel (2022) en vloerverwarming 6 zonnepanelen met 2500 WP Videofoon & parlofoon PVC ramen met driedubbele beglazing met horren en gordijnen Extra voorzieningen Privé kelderberging voor extra opslag twv € 8000 (verplicht bij aan te kopen) Ondergrondse staanplaats twv € 22.000 (verplicht bij aan te kopen) alsook 3 gemeenschappelijke buitenparkings Samengevat Een instapklaar, recent duplex appartement (2022) in een kleinschalige appartementenblok met hoge energie-efficiëntie en praktische extra’s zoals kelderberging, staanplaats en laadpaal. Perfect voor wie modern, comfortabel en duurzaam wil wonen.

3 Bedroom(s) 120 m² 1 Bathroom(s)
329 000 € - 379 000 €

Project: Residentie Demerkwartier

3200 Aarschot

  • Bus stop · 4 min on foot
  • School · 2 min on foot
  • Supermarket · 12 min on foot

Residentie Demerkwartier is a boutique new construction project located on Oude Mechelsebaan 143 in Aarschot, within the Ourodenberg area. The development consists of a single building with a total of five apartments, including two ground-floor units and three duplex apartments. Each residence is designed with modern architecture, emphasizing energy efficiency, comfort, and durability. The apartments range in size from 93 to 114 square meters and feature spacious layouts with two to three bedrooms. All apartments benefit from ample natural light thanks to large windows and include a pleasant terrace, enhancing the living experience. The building is equipped with an elevator, ensuring convenient access to all floors. Residents have the option to purchase underground parking spaces and storage units separately. Each apartment is finished according to the buyer’s preferences, allowing for a personalized touch in the final design. The project offers a secure investment with a 100% completion guarantee under the Breyne law. Pricing for the apartments ranges from €329,000 to €379,000. Interested buyers can contact the sales office for detailed plans, price information, and to schedule a viewing appointment. Residentie Demerkwartier presents a combination of quality construction and contemporary living in a peaceful Aarschot neighborhood.

2 - 3 Bedroom(s) 93 - 114 m² 1 Bathroom(s)
425 000 €

Apartment for sale (New construction project)

3200 Aarschot

  • Bus stop · 3 min on foot
  • School · 4 min on foot
  • Supermarket · 7 min on foot

Meer info of uw afspraak plannen kan via ### of via ### Project De Molen is gelegen in een rustige, groene woonomgeving nabij het centrum van Rillaar. Op wandelafstand geniet u van de prachtige natuur van het Hageland, met talrijke fiets- en wandelroutes in de directe omgeving. Dankzij de onmiddellijke nabijheid van de Diestsesteenweg is openbaar vervoer snel bereikbaar. Project De Molen is kleinschalig woonproject met hedendaags wooncomfort en omvat twee kleinschalige woongebouwen met een hedendaagse architectuur en een tijdloos design. Langs de zijde van de Molenstraat worden 5 lichtrijke woonappartementen gerealiseerd. Binnen project De Molen zijn verschillende appartementen bijzonder geschikt als investering. Wist u dat u ook als investeerder in aanmerking komt om aan te kopen aan het verlaagde tarief van 6% btw? Voornaamste troeven: - BEN-appartementen - Standaard hoge afwerkingsgraad met oa warmtepomp, vloerverwarming, zonnepanelen - Ruime terrassen, vaak zuidgericht - Lichtrijke leefruimtes met kwalitatieve afwerking Dit gelijkvloers appartement heeft een grootte van meer dan 130 vierkante meter en beschikt over maar liefst drie slaapkamers. Het appartement geeft uit op de aangelegde binnentuin en beschikt over een terras van maar liefst twintig vierkante meter. Een persoonlijke tuinberging aan het appartement biedt handige extra stockagemogelijkheid voor bijvoorbeeld fietsen. Verdere indeling: inkomhal, apart toilet, drie slaapkamers, badkamer met inloopdouche, ruime leefruimte, open keuken met kookeiland. Mogelijkheid tot aankoop aan 6% btw. Meer info of uw afspraak plannen kan via ### of via ###

3 Bedroom(s) 131 m² 1 Bathroom(s)
545 000 €

Penthouse for sale

2223 Schriek

  • Bus stop · 5 min on foot
  • School · 5 min on foot
  • Supermarket · 5 min on foot

This exquisite penthouse for sale in Schriek offers an exceptional living experience with a generous living area of 152 m² and a spacious south-facing terrace of 30 m². Located at Hoogstraat 35, this residence is part of the elegant new-build project ‘Hof ter Hooghe,’ currently under construction with an expected completion in April 2027. The penthouse is situated on the second floor of a two-story building with lift access, ensuring convenience and accessibility. The bright interior includes a large living room of 59 m² with a fully equipped open kitchen, three bedrooms, and two bathrooms designed for comfort and functionality. A separate laundry and storage room add to the practical layout of this modern home. Additionally, residents benefit from private cellar storage, underground garage boxes, private parking spaces, and a communal bicycle storage area—all enhancing daily living convenience. Energy efficiency is a key highlight of this nearly zero-energy (BEN) apartment. It features state-of-the-art geothermal heat pump technology combined with underfloor heating and cooling systems, powered by ground heat via deep boreholes, which represents one of the most energy-efficient heating solutions available today. Complemented by solar panels and double glazing, the penthouse offers a sustainable and comfortable environment year-round. The building’s certification ensures compliant electrical installations, and the property benefits from a secure intercom system. Set on a unique 27-are plot with a beautifully landscaped garden featuring sixteen new deciduous trees, the overall setting is tranquil yet centrally located. Situated in the heart of Schriek, only 400 meters from the Keerbergen border, this penthouse enjoys excellent proximity to shops, services, schools, leisure facilities, and public transport. The address offers the perfect balance between peaceful residential living and urban amenities. Priced at €545,000, this property presents an attractive opportunity including eligibility for a reduced VAT rate of 6% on the construction value under certain conditions for owner-occupiers or rental investment. Buyers are invited to schedule a visit by appointment to discover this remarkable penthouse firsthand and explore its many features within this sought-after new development. For more information or to arrange a viewing, please contact us directly.

3 Bedroom(s) 152 m² 30 m² Terrace
479 000 €

Penthouse for sale

2223 Schriek

  • Bus stop · 5 min on foot
  • School · 5 min on foot
  • Supermarket · 5 min on foot

This exceptional penthouse for sale in Schriek offers a spacious living environment of 141 m² complemented by an 8 m² southwest-facing terrace, perfectly designed to enjoy the afternoon sun. Located on the second floor of the stylish new development ‘Hof ter Hooghe’, this residence includes three generously sized bedrooms measuring approximately 15.8 m², 15.2 m², and 10 m², alongside two bathrooms and two separate toilets. The expansive 50 m² living area features an open-plan fully equipped kitchen, creating a seamless space for daily living and entertaining. Additional practical amenities include two storage rooms, a private garden area, and water connection, ensuring comfort and convenience tailored for modern living. Built with sustainability and comfort at the forefront, this nearly zero-energy (BEN) penthouse benefits from advanced geothermal heat pump technology paired with underfloor heating and cooling systems, making it one of the most energy-efficient heating solutions available. The property is further enhanced by solar panels and double glazing, contributing to excellent energy performance indicated by its A rating for both G-score and P-score. The building is equipped with a lift for easy access and includes communal facilities such as a spacious bicycle storage area on the ground floor, underground garage boxes, private cellars, and a waste storage space located in an outbuilding in the rear garden. The penthouse is offered under a VAT-exempt sale price of €479,000 with the possibility to purchase under 6% VAT conditions subject to specific criteria. Situated in the heart of Schriek on a unique 27-are south-facing plot with a beautifully landscaped garden featuring sixteen newly planted deciduous trees, this property enjoys an ideal location near the border with Keerbergen. Residents will appreciate proximity to local shops, services, schools, recreational opportunities, and public transport within walking distance. The urban zoning designation confirms residential use without flood risk or restrictive planning conditions, ensuring peace of mind for future owners. For those seeking a contemporary penthouse combining energy efficiency, generous living space, and convenient location in Schriek, this property represents a compelling opportunity. Contact us today to arrange a private viewing appointment and discover this remarkable new-build home.

3 Bedroom(s) 141 m² 8 m² Terrace
399 000 €

Apartment for sale

2220 Heist-op-den-Berg

  • Bus stop · 5 min on foot
  • School · 3 min on foot
  • Supermarket · 9 min on foot

Energy-efficient, single-story apartment with 3 bedrooms, a southwest-facing garden terrace, a basement, a garage, and parking in the center of Heist-op-den-Berg! This apartment is conveniently located in the center of Heist-op-den-Berg, near all kinds of shops, restaurants, schools, and public transportation. Are you looking for a spacious, energy-efficient, ground-floor apartment located in the center of Heist-op-den-Berg? Then you should definitely check out this apartment! We enter the apartment through the entry hall, which features a guest restroom. Next, we enter the living area with an open kitchen, which is fully equipped with all necessary appliances and ample cabinet space. The living area offers a lovely view of the southwest-facing sun terrace. In addition, there’s a convenient laundry area, 3 bedrooms, and a bathroom with a tub and shower. There’s also a private basement storage unit, parking space, and garage. Extras: compliant electrical inspection – EPC B – electric roller shutters – awning – new central heating system (2022)

3 Bedroom(s) 1 Bathroom(s)
545 000 €

Penthouse for sale

2220 Heist-op-den-Berg

This exceptional penthouse for sale in Heist-op-den-Berg offers a remarkable living experience with its spacious layout and premium features. Priced at 545,000 €, this newly built property, scheduled for completion in 2026, boasts a generous 152 m² of living space complemented by a large south-facing terrace of 30 m². Located on the second floor of the stylish new development ‘Hof ter Hooghe,’ it benefits from elevator access and includes three bedrooms and two bathrooms, ensuring ample accommodation for comfortable family living or entertaining guests. The apartment’s living area encompasses an impressive 59 m² with an open-plan, fully equipped kitchen, as well as a practical laundry and storage room. Additional conveniences include a private garage, secure underground parking options, private cellar storage, and communal bicycle storage facilities within the building. Designed with energy efficiency as a priority, this penthouse is a nearly zero-energy building (BEN) featuring state-of-the-art geothermal heat pump technology that provides underfloor heating and cooling. The installation of solar panels further enhances its sustainable credentials, contributing to low energy costs and environmental responsibility. Double glazing ensures excellent insulation and soundproofing throughout. The property also offers modern security and comfort amenities such as an intercom system. Situated on a unique 27-are south-facing plot with beautifully landscaped gardens and sixteen newly planted deciduous trees, the residence combines contemporary urban living with natural surroundings. The building's location in Schriek center, close to the border with Keerbergen, places it within walking distance of shops, schools, public transport, and leisure facilities. This penthouse is part of a limited new development project with only a few units remaining and offers the possibility to purchase under the advantageous 6% VAT scheme for primary residences or rental investment (subject to conditions). The urban planning status confirms its residential zoning without any restrictive pre-emption or flood risk. Interested buyers are invited to schedule a visit by appointment to discover this sophisticated property that balances modern comfort, sustainable design, and a prime location in Heist-op-den-Berg. For further information or to arrange a viewing, please contact the agent directly.

3 Bedroom(s) 152 m² 30 m² Terrace
479 000 €

Penthouse for sale

2220 Heist-op-den-Berg

This exceptional new-build penthouse for sale in Heist-op-den-Berg offers a spacious living space of 141 m² complemented by an 8 m² southwest-facing terrace, providing an ideal setting to enjoy sunlight throughout the day. Located on the second floor of the stylish ‘Hof ter Hooghe’ project, this residence is accessible via lift and showcases a modern layout with a generous 50 m² living room featuring an open, fully equipped kitchen. The property includes three bedrooms measuring 15.8 m², 15.2 m², and 10 m² respectively, alongside two bathrooms and two separate toilets, ensuring comfort and practicality for family living or hosting guests. Additional conveniences include two storage rooms, a private garden oriented to the southwest, and high-quality finishes such as double glazing, a geothermal heat pump system with underfloor heating and cooling, and solar panels, reflecting its Nearly Energy Neutral (BEN) certification. Constructed in 2026, this penthouse benefits from highly energy-efficient technology, including a geothermal heat pump utilizing ground heat through boreholes, representing one of the most sustainable heating systems available on the market. The residence also features a video intercom system and comes with access to communal facilities such as a large bicycle storage area on the ground floor, private underground garage boxes, parking spaces, and private cellars. The building is situated on a unique 27-are plot with a beautifully landscaped garden enhanced with 16 new deciduous trees. The project’s construction complies fully with local building regulations and environmental standards, with no flood risk concerns or restrictive zoning measures applied to the property. Offered at a price of €479,000, this penthouse presents an excellent opportunity for buyers seeking a contemporary, energy-efficient home in a well-established residential area of Heist-op-den-Berg. Its location allows easy access to nearby amenities including shops, schools, public transport, and recreational facilities. Prospective purchasers are invited to arrange a viewing by appointment to experience firsthand the quality and comfort this residence delivers. For further information or to schedule a visit, please do not hesitate to contact the agent managing this exclusive property listing.

3 Bedroom(s) 141 m² 8 m² Terrace
530 000 €

Duplex for sale

3018 Wijgmaal

  • Bus stop · 1 min on foot
  • School · 6 min on foot
  • Supermarket · 12 min on foot

Located in a very central yet quiet area, near the village center, the Wijgmaal train station, and all major access roads, and bordering the tranquil Leuven-Dijle Canal with a perfect bike route to Leuven’s historic center, we are pleased to offer this recently built, energy-efficient duplex apartment for sale. This high-quality apartment is located in the well-maintained “De Kaai” residence, built in 2021. What makes this apartment unique is its homey atmosphere, abundant natural light, and spacious indoor and outdoor areas. With a total usable floor area of no less than 150 m², this first-floor duplex apartment features an entry hall with a guest restroom, a spacious living area with a dining area, and an open, fully equipped kitchen designed by the renowned Grietens Concept. The apartment also features a practical storage room, a convenient laundry room, and a stairwell leading to the second floor. Here you’ll find a night hall, a separate restroom, a bathroom with both a bathtub and a shower, and three spacious bedrooms, one of which is equipped with built-in custom closets. As the icing on the cake, this contemporary duplex apartment features two sun-drenched, southeast-facing terraces totaling approximately 20 m², offering a stunning view of the Leuven-Dijle Canal—a delightful place to relax at any time. Another unmissable perk is the enclosed garage, which is available for purchase for 30,000 euros. In addition, residents also have access to a communal charging station and a communal bike storage area. In short, a move-in-ready, energy-efficient, spacious, and bright duplex apartment with a garage, located in a prime location near numerous essential amenities and with excellent access to downtown Leuven. An absolute bargain!

3 Bedroom(s) 150 m² 19 m² Terrace
530 000 €

Apartment for sale

3018 Wijgmaal

  • Bus stop · 1 min on foot
  • School · 6 min on foot
  • Supermarket · 12 min on foot

Located in a very central yet quiet area, near the village center, the Wijgmaal train station, and all major access roads, and bordering the tranquil Leuven-Dijle Canal with a perfect bike route to Leuven’s historic center, we are pleased to offer this recently built, energy-efficient duplex apartment for sale. This high-quality apartment is located in the well-maintained “De Kaai” residence, built in 2021. What makes this apartment unique is its homey atmosphere, abundant natural light, and spacious indoor and outdoor areas. With a total usable floor area of no less than 150 m², this first-floor duplex apartment features an entry hall with a guest restroom, a spacious living area with a dining area, and an open, fully equipped kitchen designed by the renowned Grietens Concept. The apartment also features a practical storage room, a convenient laundry room, and a stairwell leading to the second floor. Here you’ll find a night hall, a separate restroom, a bathroom with both a bathtub and a shower, and three spacious bedrooms, one of which is equipped with built-in custom closets. As the icing on the cake, this contemporary duplex apartment features two sun-drenched, southeast-facing terraces totaling approximately 20 m², offering a stunning view of the Leuven-Dijle Canal—a delightful place to relax at any time. Another unmissable perk is the enclosed garage, which is available for purchase for 30,000 euros. In addition, residents also have access to a communal charging station and a communal bike storage area. In short, a move-in-ready, energy-efficient, spacious, and bright duplex apartment with a garage, located in a prime location near numerous essential amenities and with excellent access to downtown Leuven. An absolute bargain!

3 Bedroom(s) 150 m² 19 m² Terrace
650 000 €

Penthouse for sale

3140 Keerbergen

  • Bus stop · 1 min on foot
  • School · 8 min on foot
  • Supermarket · 21 min on foot

Set within the Berkendael park estate in Keerbergen, this 168 m² penthouse offers a west-facing terrace of 12 m² and views over the estate’s large pond and park garden. Located at Tremelobaan 70C, the property occupies the second and third floors of a building with a lift. The asking price is 650 000 €. The second floor comprises an entrance hall, a separate toilet, a spacious living room with parquet flooring and a decorative fireplace, and an open, fully equipped kitchen. This level also includes a utility and storage room, a bathroom, and a bedroom with an adjoining dressing room. On the third floor are two further bedrooms, a bathroom with a shower, double washbasin and bathtub, and a third toilet. The apartment has three bedrooms and two bathrooms in total. It was built in 2008, is described as being in very good condition and ready to move into, and has gas central heating. Its specific primary energy consumption is 150 kWh/m² per year, with an energy label B. The electrical installation has a compliant certificate. The price includes one underground parking space, a cellar and a parking space in front of the building; the listing also records a garage. The estate is described as a 1.5-hectare park with a large pond. The property is classified as residential parkland, and both its G-score and P-score are A; it is not located in a flood-risk area. For further information or to arrange a viewing, please contact us.

3 Bedroom(s) 168 m² 12 m² Terrace
474 000 €

Penthouse for sale

3140 Keerbergen

  • Bus stop · 1 min on foot
  • School · 7 min on foot
  • Supermarket · 22 min on foot

Set within the park estate of ‘Berkendael’ in Keerbergen, this sunny corner apartment offers 114 m² of living space and an 11 m² terrace. Located on the first floor of a building with a lift, the apartment is oriented south-west and overlooks the park garden. The asking price is 474 000 €. The interior comprises an entrance hall, a separate toilet and a living area with an open, fully equipped kitchen, together measuring 40 m². There are three bedrooms measuring 13.9 m², 9.9 m² and 8.6 m², along with two bathrooms or shower rooms and a second toilet. A utility and storage room provides additional practical space. The south-west-facing terrace measures 11 m² and has an awning. The property was built in 2008 and is described as being in very good condition. Further features listed include double glazing, gas central heating, an alarm, an intercom and a lift. The energy performance certificate records a specific primary energy consumption of 118 kWh/m² per year, with energy label B; the electrical installation certificate is compliant. The cadastral income is 1 193 €. The apartment is in the ‘Berkendael’ park estate, described as a 1.5-hectare domain with a large pond and a view of the park garden. The property also includes a garden, and its planning designation is residential park. The building and plot both have a flood-risk score of A, and the property is stated not to be located in a flood-risk area. Two underground parking spaces and two cellar storage units must be purchased together for an additional 65 000 €, bringing the total price to 539 000 €. For further information or to arrange a viewing, please get in touch.

3 Bedroom(s) 114 m² 11 m² Terrace
752 000 €

Penthouse for sale (New construction project)

3140 Keerbergen

  • Bus stop · 2 min on foot
  • School · 4 min on foot
  • Supermarket · 8 min on foot

Voor verdere info of een vrijblijvende waardebepaling van uw eigendom: ### of ### Exclusief en zorgeloos wonen op een absolute toplocatie in Keerbergen! Met trots stellen wij u dit hoogwaardig afgewerkte, ruime penthouse voor, gelegen in een recent gebouwde residentie in de Sint-Michielsstraat. Dit unieke pand combineert hedendaagse luxe, een doordachte indeling en optimaal wooncomfort op wandelafstand van alle voorzieningen. Bij het betreden van het penthouse valt meteen het indrukwekkende gevoel van licht en ruimte op. De royale leefruimte is voorzien van een stijlvolle open keuken, wat zorgt voor een uitnodigende en gezellige sfeer om samen te komen. Met maar liefst 3 slaapkamers biedt deze eigendom ruim voldoende plaats voor het hele gezin, thuiswerk of gasten. Verder beschikt het penthouse over een smaakvol afgewerkte badkamer en 2 afzonderlijke toiletten. Een van de absolute troeven van deze fantastische eigendom is het ruime terras aan de achterzijde en het kleinere terras vooraan, waar u in alle rust en privacy kunt genieten van het buitenleven. Ook op praktisch vlak is aan alles gedacht om u als bewoner te ontzorgen: in de ondergrondse garage beschikt u over een privé autostaanplaats, evenals een handige kelderberging en een gemeenschappelijke fietsenberging. Dankzij het uitstekende EPC-label A woont u bovendien bijzonder energiezuinig, met de mogelijkheid om desgewenst nog zonnepanelen bij te installeren. DE VRAAGPRIJS IS INCLUSIEF ONDERGRONDSE STAANPLAATS EN BERGING (excl. BTW en kosten) Kortom, een magnifiek penthouse met high-end afwerking waar comfort, klasse en duurzaamheid naadloos samenkomen. Maak snel uw afspraak!

3 Bedroom(s) 148 m² 21 m² Terrace
545 000 €

Penthouse for sale

3140 Keerbergen

This exceptional penthouse for sale in Keerbergen offers a spacious living environment of 152 m², complemented by a generous south-facing terrace of 30 m². Located on the second floor of the stylish new-build project ‘Hof ter Hooghe,’ this residence combines modern comfort and energy efficiency. The property features three bedrooms and two bathrooms, including either bath or shower facilities, ensuring ample space for family life or hosting guests. An open-plan living area of 59 m² integrates a fully equipped kitchen, creating a bright and welcoming atmosphere. Additional practical spaces include an entrance hall, separate toilet, laundry-storage room, and private garage. The building is equipped with a lift and a secure intercom system, enhancing convenience and security. Built in 2026, this penthouse exemplifies sustainable living with its nearly zero-energy (BEN) certification, powered by a geothermal heat pump for underfloor heating and cooling, double glazing, and solar panels on the roof. The residence is part of a well-planned development on a unique 2,700 m² south-facing plot featuring a beautifully landscaped communal garden with sixteen newly planted deciduous trees. Residents benefit from shared facilities such as a spacious bicycle storage area on the ground floor, underground garage boxes and parking spaces, private cellars, and an external garbage storage building located in the backyard. The urban planning permit authorizes construction of thirteen apartments within this residential area, ensuring a peaceful environment free from flooding risk or administrative restrictions. Situated near the centre of Schriek and only 400 meters from the border with Keerbergen, this penthouse enjoys proximity to shops, services, schools, leisure options, and public transport, offering both accessibility and tranquility. Priced at €545,000 without VAT, buyers may qualify for a reduced VAT rate of 6% under certain conditions for primary residence or rental investment. The property is currently vacant and ready for delivery in April 2027. For those seeking an energy-efficient home with modern amenities in a prime location, this opportunity is not to be missed. Please contact us to arrange a viewing appointment and discover all that this remarkable penthouse has to offer.

3 Bedroom(s) 152 m² 30 m² Terrace