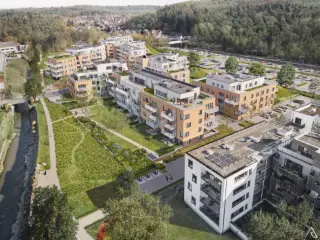
Apartment for sale with 2 bedrooms - Baisy-Thy

7 results (1 - 7)

An apartment for sale in Baisy-Thy (1470), with 2 bedrooms.

  • Recent ads
  • Price (low to high)
  • Price (high to low)
  • Bedrooms (low to high)
  • Bedrooms (high to low)
  • Surface (low to high)
  • Surface (high to low)
  • Zip code (low to high)
  • Zip code (high to low)
List Map
New search
325 000 €

Apartment for sale

1470 Baisy-Thy

Superbe appartement en cours de finition de ±97,96 m², offrant de beaux volumes, une belle luminosité et un agencement fonctionnel. Il se compose comme suit : un hall d’entrée donnant accès à une vaste et lumineuse pièce de vie réunissant séjour, salle à manger et cuisine américaine. De larges ouvertures permettent un accès direct à une agréable terrasse de ±19,51 m² orientée Sud-Est, prolongée par un jardin privatif de ±53,13 m². L’espace nuit offre deux belles chambres aux volumes confortables, une salle de douche ainsi que deux WC. L’agencement du bien permet une séparation harmonieuse entre les espaces de vie et de nuit. À l’extérieur, vous profiterez d’une terrasse et d’un jardin privatif représentant au total ±72,64 m² d’extérieurs. Un emplacement de parking extérieur (+10.000 €), un emplacement en sous-sol avec cave (+20.000 €) ou une cave (+3.000 €) peuvent compléter l’ensemble, sous réserve de disponibilité. DIVERS : PEB attendu « A » ou « A+ », deux chambres, salle de douche, deux WC, local à vélos disponible. Le prix de commercialisation affiché correspond à l’appartement entièrement fini. Une acquisition sans les finitions est également possible, comprenant notamment l’isolation, la chape, le chauffage par le sol et les cloisons ; dans ce cas, un tarif différent s’applique. Un appartement spacieux et lumineux, idéal pour une famille ou pour ceux qui recherchent un bien confortable bénéficiant d’un véritable extérieur.

2 Bedroom(s) 98 m² 20 m² Terrace
430 000 €

Apartment for sale

1470 Baisy-Thy

Superbe appartement en cours de finition de ±129,68 m², offrant de généreux volumes, un agencement fonctionnel et un agréable extérieur. Il se compose comme suit : un hall d’entrée donnant accès à une vaste et lumineuse pièce de vie réunissant séjour, salle à manger et cuisine américaine, avec accès direct à une grande terrasse de ±20,60 m² exposée Sud-Est, prolongée par un jardin privatif de ±42,19 m². Un cellier / espace de rangement attenant à la cuisine complète agréablement l’espace de vie. La partie nuit offre deux belles chambres, un bureau, deux salles de douche, une salle de bains ainsi que deux WC. L’agencement permet une séparation harmonieuse entre les espaces de vie et de nuit. À l’extérieur, vous profiterez d’une agréable terrasse et d’un jardin privatif représentant au total ±62,79 m² d’extérieurs. Un emplacement de parking extérieur (+10.000 €), un emplacement en sous-sol avec cave (+20.000 €) ou une cave (+3.000 €) peuvent compléter l’ensemble, sous réserve de disponibilité. DIVERS : PEB attendu « A » ou « A+ », rénovation récente, chauffage par le sol, local à vélos disponible. Le prix de commercialisation affiché correspond à l’appartement entièrement fini. Une acquisition sans les finitions est également possible, comprenant notamment l’isolation, la chape, le chauffage par le sol et les cloisons ; dans ce cas, un tarif différent s’applique. Un appartement spacieux et confortable, idéal pour ceux qui recherchent de beaux volumes et un véritable extérieur.

2 Bedroom(s) 130 m² 21 m² Terrace

New properties appear every day. We'll keep looking for you. Set an alert and we'll do the rest.

From 277 000 €

Apartment for sale

1470 Genappe

  • Bus stop · 1 min on foot
  • School · 1 min on foot
  • Supermarket · 3 min on foot

GENAPPE – BEL APPARTEMENT 2 CHAMBRES AVEC JARDIN, TERRASSE ET 2 GARAGES PRIVATIFS Infos et prise de RDV pour les visites exclusivement via ### Visites les 20 et 27 octobre Vous recherchez un grand appartement lumineux, confortable et idéalement situé, avec les avantages d’un jardin privatif et de deux garages ? Cet appartement de 114m2 pourrait bien être votre prochain coup de cœur ! Situé au rez-de-chaussée d’un immeuble de deux étages construit en 2004, cet agréable appartement bénéficie d’une situation privilégiée en plein cœur de Genappe, dans une rue calme à sens unique. Vous profiterez d’un environnement agréable, à proximité immédiate de toutes les commodités : commerces, écoles, transports en commun et services. Dès votre entrée, vous serez séduit par son spacieux séjour baigné de lumière naturelle, offrant un accès direct à la terrasse et au jardin. Un véritable atout pour profiter des beaux jours et partager d’agréables moments en extérieur. L’appartement se compose de : - Un vaste séjour lumineux ouvert sur la terrasse et le jardin. - Une cuisine ouverte sur l’espace de vie. - Deux belles chambres d’environ 12 m² chacune. - Une salle de douche. - Un WC séparé. - Une buanderie pratique et fonctionnelle. - Une agréable terrasse prolongée par un jardin. - Une cave privative. - Deux garages privatifs, dont un équipé d’une porte sectionnelle. Les atouts qui font la différence : - Une situation centrale dans une rue calme à sens unique. - Un appartement au rez-de-chaussée avec accès direct au jardin. - De beaux espaces de vie lumineux. - Deux garages privatifs, un véritable avantage en centre-ville. - Un immeuble relativement récent, construit en 2004. - Un bien idéal pour une résidence principale ou un investissement immobilier. Informations complémentaires : - Électricité conforme. - PEB : C - FAIRE OFFRE À PARTIR DE 277.000 € Un appartement qui réunit les avantages de la vie en centre-ville, le plaisir d’un espace extérieur et le confort de deux garages privatifs. Une opportunité à découvrir sans tarder ! Intéressé(e) ? Toutes les informations et la prise de rendez-vous pour les visites sont disponibles sur ### Vous avez un projet immobilier ? Sébastien Brousse – HOMIZY 📞 ### HOMIZY – Avec vous à chaque étape.

2 Bedroom(s) 114 m² 10 m² Terrace
285 000 € (+154 € )

Duplex for sale

1470 Genappe

  • Bus stop · < 1 min on foot
  • School · 12 min on foot
  • Supermarket · 15 min on foot

Superbe appartement en duplex avec terrasse, garage et emplacement de parking sur environ 86 centiares. Sis au 1er étage d'une résidence construite en 2010, l'appartement se compose d'un hall (3 m²) avec coin vestiaire, d'une chambre (9 m²) et d'une salle de bain (7 m²) avec baignoire, w-c, double lavabos et emplacement de machine à laver. Au 2ème étage, un hall de nuit (2 m²) dessert une chambre (15 m²) avec coin dressing (1 m²), un w-c (1 m²) et un lumineux living (32 m²) avec coin cuisine. La cuisine étant équipée d'un meuble évier, de taques vitrocéramiques, d'un four, d'une hotte, d'un frigo, d'un congélateur et d'un lave-vaisselle. En annexe, le bien dispose d'un garage (17 m² - avec porte télécommandée) avec cave attenante (3 m²) et un emplacement de parking - Châssis DV (pvc) - Chauffage central au gaz - Vidéophonie - Certificat Peb Classe C - jardin en commun - Très bon état général - Excellente situation proche des moyens de transports (Ligne de bus Nivelles-Ottignies), des commerces et écoles (maternelles, primaires et secondaire) et du Ravel - à découvrir d'urgence !

2 Bedroom(s) 86 m² 12 m² Terrace
260 000 €

Apartment for sale (New construction project)

1470 Genappe

✨ À vendre : Appartements neufs dans un cadre vert et durable ✨ ➡️ Immeuble avec ascenseur (R+2) au cœur de l’écoquartier Bella Terra. 🌿 Jardins/terrasses – environnement paysager 🚗 Parkings à la vente : 10.000 € / emplacement (hors frais) ☀️ Équipements éco-performants : chauffage aux plaquettes de bois, panneaux solaires, citerne d’eau de pluie 📍 Accès facile : E19 / E42 / N5 – proche Nivelles, Ottignies, Waterloo… 🔐 Vente sécurisée sous Loi Breyne – Paiement échelonné par tranches, au fur et à mesure de l’avancement des travaux. 📅 Livraison prévue fin 2027. Découvrez une sélection de plusieurs appartements neufs à vendre (prix HTVA) : 2 appartements 1 chambre à 215.000 € HTVA 1 appartement 1 chambre avec jardin à 220.000 € HTVA 3 appartements 2 chambres avec terrasse à 260.000 € HTVA 2 appartements 3 chambres avec terrasse à 310.000 € HTVA 1 appartement 3 chambres avec jardin à 320.000 € HTVA ✅ Parkings privatifs disponibles au prix de 10.000 € HTVA. 📩 Infos & dossier complet: ###

2 Bedroom(s) 64 m² 1 Bathroom(s)
From 345 000 € (+75 € )

Apartment for sale

1470 Genappe

  • Bus stop · 2 min on foot
  • School · 2 min on foot
  • Supermarket · 5 min on foot

Magnifique appartement neuf « passif » (1er étage) avec terrasse, cave et parking et jardin commun. Superficie hab. 101 m². Situé au 1er d'un immeuble, construit en 2011, desservi par ascenseur, il comprend; hall, local technique, vestiaire, wc, séjour (35 m²), cuisine ouverte super-équipée (taque vitro, four, frigo, hotte, lave-vaisselle – 8 m²), buanderie, hall de nuit, salle de bain (bain, lavabo, w-c), 2 chambres (2 x 10 m²), terrasse (13,5 m²). Chauffage central électrique – isolation performante – ventilation double flux – triple vitrage – pompe à chaleur pour eau chaude – Excellente situation, bordé par le Ravel. N25, gares (Ottignies et Nivelles) et bus (ligne n°19 Nivelles-Ottignies) à proximité. Provision charges mensuelles: 75 euros (communs, ascenseur) - Libre

2 Bedroom(s) 101 m² 14 m² Terrace
195 000 €

Apartment for sale

1470 Genappe

Vendu par Gilmont Immobilier ! Houtain-le-Val, dans une magnifique copropriété avec terrain de 43 ares au bord d'un étang, bel appartement entièrement rénové en 2009 au premier étage d'un petit immeuble de 4 unités sans ascenseur. Il est hyper cosy, plein de charme et se compose comme suit : spacieux living avec cuisine équipée semi-ouverte, 2 chambres dont 1 avec mezzanine, sdd, buanderie et wc. Chauffage par pompe à chaleur. Un emplacement de parking extérieur privatif. Charges communes : +- 110 €/mois. RC 708€ : poss. droits enreg. réduits! Faire offre à partir de 195.000 € sous réserve d'acceptation! Visite virtuelle disponible sur ###

2 Bedroom(s) 74 m²

New properties appear every day. We'll keep looking for you. Set an alert and we'll do the rest.

Also near Baisy-Thy (1470)

315 000 € (+115 € )

Apartment for sale

1476 Houtain-le-Val

A Unique Historic Setting, Just Steps Away from the Castle and Pond Located in the heart of the charming village of Houtain-le-Val, this apartment forms part of the former Ferme de la Brasserie, a remarkable architectural estate dating back to the early 19th century, distinguished by its majestic arched entrance and beautiful cobbled courtyard. Fully converted into residential accommodation in 2009, this characterful property now combines the charm of historic architecture with the comfort of contemporary living, in an exceptionally peaceful and green setting. Just a short walk from the pond and castle grounds, the development enjoys a privileged location where preserved architectural features and the intimate atmosphere of the residence create a genuine sense of tranquillity. Situated on the first floor of the contemporary section of the development, this apartment offers approximately 89 sqm of living space and stands out for its abundant natural light, well-proportioned rooms and pleasant connection to the outdoors. The living area of approximately 29 sqm, complemented by an open-plan kitchen of ± 6 sqm, opens directly onto a private 8 sqm terrace overlooking the pond. This inviting outdoor space provides the perfect setting to relax and enjoy the peaceful, leafy surroundings. The apartment comprises an entrance hall with guest toilet, a storage area, a technical room and a laundry area, as well as a bright living room with open-plan kitchen and direct access to the terrace. The sleeping quarters include a cloakroom, two comfortable bedrooms measuring approximately 12 sqm and 18 sqm, and a fully equipped bathroom featuring a shower, bathtub, double washbasin vanity unit and a second toilet. The location offers the perfect balance between the tranquillity of countryside living and easy access to Genappe, Nivelles, Braine-l’Alleud and the main road networks. A distinctive apartment that beautifully combines historic charm, contemporary comfort, natural light and an exceptional living environment. Additional Information Peaceful and green surroundings Individual gas heating Double-glazed windows Laundry area and technical room ± 8 sqm terrace overlooking the pond Free parking facilities nearby Option to rent a private parking space for €50/month EPC (Energy Performance Certificate): pending All information and surface areas are provided for indicative purposes only and do not constitute any legally binding commitment.

2 Bedroom(s) 89 m² 8 m² Terrace
430 000 €

Apartment for sale

1471 Loupoigne

Superbe appartement en cours de finition de ±129,68 m², offrant de généreux volumes, un agencement fonctionnel et un agréable extérieur. Il se compose comme suit : un hall d’entrée donnant accès à une vaste et lumineuse pièce de vie réunissant séjour, salle à manger et cuisine américaine, avec accès direct à une grande terrasse de ±20,60 m² exposée Sud-Est, prolongée par un jardin privatif de ±42,19 m². Un cellier / espace de rangement attenant à la cuisine complète agréablement l’espace de vie. La partie nuit offre deux belles chambres, un bureau, deux salles de douche, une salle de bains ainsi que deux WC. L’agencement permet une séparation harmonieuse entre les espaces de vie et de nuit. À l’extérieur, vous profiterez d’une agréable terrasse et d’un jardin privatif représentant au total ±62,79 m² d’extérieurs. Un emplacement de parking extérieur (+10.000 €), un emplacement en sous-sol avec cave (+20.000 €) ou une cave (+3.000 €) peuvent compléter l’ensemble, sous réserve de disponibilité. DIVERS : PEB attendu « A » ou « A+ », rénovation récente, chauffage par le sol, local à vélos disponible. Le prix de commercialisation affiché correspond à l’appartement entièrement fini. Une acquisition sans les finitions est également possible, comprenant notamment l’isolation, la chape, le chauffage par le sol et les cloisons ; dans ce cas, un tarif différent s’applique. Un appartement spacieux et confortable, idéal pour ceux qui recherchent de beaux volumes et un véritable extérieur.

2 Bedroom(s) 130 m² 21 m² Terrace
275 964 € - 577 028 €

Project: Côté Parc

1490 Court-Saint-Étienne

  • Bus stop · 2 min on foot
  • School · 3 min on foot
  • Supermarket · 1 min on foot

Ideally located in Court-Saint-Étienne, the new development “Côté Parc” blends harmoniously into a green environment facing Wisterzée Park, while offering easy access to everyday amenities within walking distance: supermarkets, restaurants, shops in Court Village, and the train station located less than 10 minutes away. “Côté Parc” is a low-energy residential building comprising 18 bright apartments with 1 to 3 bedrooms, ranging from 68.47 to 143.05 m². Each unit benefits from a spacious terrace and/or a private garden. Q-ZEN certification and EPC A+ ensure excellent comfort and low energy consumption. High-quality finishes include a fully equipped kitchen of choice, a heat pump with underfloor heating, high-performance PVC window frames, enhanced insulation, photovoltaic panels, and a double-flow ventilation system. Living areas are finished with 60x60 cm tiles and bedrooms with 20x120 cm wood-effect tiles. 1 cellar and 1 unit of choice (parking space, carport or garage) are required as an additional purchase. Bicycle space and waste room included. Sale under the Breyne Law. Land subject to registration duties and construction under VAT regime. Possibility of 6% VAT for occupants and investors under conditions, as well as reduced registration duties of 3% under conditions.

1 - 3 Bedroom(s) 68 - 143 m² 1 - 2 Bathroom(s)
195 000 €

Apartment for sale

1476 Houtain-le-Val

Vendu par Gilmont Immobilier ! Houtain-le-Val, dans une magnifique copropriété avec terrain de 43 ares au bord d'un étang, bel appartement entièrement rénové en 2009 au premier étage d'un petit immeuble de 4 unités sans ascenseur. Il est hyper cosy, plein de charme et se compose comme suit : spacieux living avec cuisine équipée semi-ouverte, 2 chambres dont 1 avec mezzanine, sdd, buanderie et wc. Chauffage par pompe à chaleur. Un emplacement de parking extérieur privatif. Charges communes : +- 110 €/mois. RC 708€ : poss. droits enreg. réduits! Faire offre à partir de 195.000 € sous réserve d'acceptation! Visite virtuelle disponible sur ###

2 Bedroom(s) 74 m²
275 000 €

Apartment for sale

1495 Tilly

  • Bus stop · < 1 min on foot
  • School · 8 min on foot
  • Supermarket · 30 min on foot

This apartment is situated on the ground floor of a building constructed in 2006, located at Rue du Bosquet 11 in Tilly. Covering a total living area of 117 square meters, it offers a spacious and comfortable environment with a well-maintained garden space, making it suitable for outdoor relaxation. The property features a bright living room, a fully equipped kitchen, two sizable bedrooms, a bathroom, a separate toilet, and a laundry area. The apartment benefits from electric heating via radiators and has double-glazed wooden windows for insulation. It is sold unfurnished and does not include a garage or cellar but does come with one designated parking space outside. The electrical installation has been certified, ensuring safety and compliance, and the property has an energy performance certificate (EPC) rating of E with an annual primary energy consumption of 388 kWh/m². Located in a peaceful neighborhood, this property provides access to outdoor space through a terrace that opens into a partially private or communal garden area, suitable for enjoying warm weather. With no lift in the building and no current rental agreement, it offers straightforward access for potential buyers seeking a spacious apartment with outdoor amenities in Tilly.

2 Bedroom(s) 117 m² 1 Bathroom(s)
9 000 € - 470 728 €

Project: COTE PARC CSE

1490 Court-Saint-Étienne

In a high-quality building currently under construction, Century21 ImmoBW offers you a home on a human scale close to all amenities, distinguished by its central location in the town, its high-quality finishes, and its excellent energy efficiency rating (PEB A). A beautiful architectural complex featuring contemporary design with numerous terraces and gardens, built with high-quality materials. Ideal location right in the center, in a bustling commercial district, close to the train station with service to Wavre, Brussels, La Louvière, and Charleroi, as well as bus service to Brussels, Genappe, Ottignies, and La Louvière. Numerous walking trails lead to La Louvière, the Bois de Lauzelle, Bois des Rêves, and the RAVEL trail between Ottignies and Genappe. This comfortable and well-equipped building will delight all generations as well as investors, offering excellent rental returns. Off-plan sale by residential or rental unit under the Breyne Act. Be the first to take advantage of this exceptional investment opportunity in the town of Court Saint-Étienne. Contact: Century21 ImmoBW at ### or ### Come visit us at the office. Together, we’ll discuss your lifestyle plans based on the floor plans and available documentation. Don’t delay—the first units have already been reserved.

1 - 2 Bedroom(s) 68 - 129 m² 1 Bathroom(s)
224 000 € - 605 000 €

Project: Court Village phase II

1490 Court-Saint-Étienne

COURT VILLAGE - Entrée libre, sans rendez-vous TOUS LES MERCREDIS de 15h à 17h & SAMEDIS de 10h à 12h ADRESSE : Bureau TREVI, Av. des Métallurgistes 1, 1490 Court-Saint-Étienne Après le succès de la première phase, qui allie appartements modernes et commerces de proximité, TREVI vous présente le projet Court Village qui entre dans une nouvelle étape. Cette deuxième phase est exclusivement dédiée à la réalisation d’appartements, disponibles à la vente sur plan, dans un cadre qui allie confort, durabilité et accessibilité. Cette nouvelle phase propose des logements bénéficiant d’un PEB A. Chaque appartement est conçu pour offrir des espaces lumineux, avec une vue dégagée sur les environs, parfaits pour profiter d’un quotidien alliant sérénité et praticité. Parfaitement situé, ce projet est à proximité immédiate de la gare de Court-Saint-Etienne, des arrêts de bus, des écoles, des grands axes ainsi que des commerces sur le site et aux alentours. La gare d’Ottignies se trouve seulement à quelques minutes en voiture. Les appartements, du studio à l'appartement 3 chambres, sont proposés à la vente sur plan, vous permettant de personnaliser votre futur chez-vous selon vos goûts et besoins. Une occasion unique de devenir propriétaire dans un quartier en plein essor. Ce projet immobilier est une invitation à vivre dans un quartier éco-responsable où confort, durabilité et accessibilité se rencontrent. N’attendez plus pour découvrir les opportunités que cette deuxième phase a à offrir. Vous souhaitez en savoir plus sur le projet Court Village ? Rencontrez notre équipe sans contrainte lors de nos permanences hebdomadaires. Nous vous présenterons les plans, les prix et les modalités de réservation ! Vous souhaitez nous rencontrer à un autre moment de la semaine : Contactez-nous !!

1 - 3 Bedroom(s) 56 - 145 m² 1 - 2 Bathroom(s)
239 000 € - 605 000 €

Project: COURT VILLAGE 2026

1490 Court-Saint-Étienne

  • Bus stop · 4 min on foot
  • School · 4 min on foot
  • Supermarket · 4 min on foot

A municipality in full development, Court-Saint-Étienne has transformed the Henricot 2 industrial site and its Parc à Mitrailles into a new opportunity for timeless, sustainable, and community-oriented urbanization. Building on the success of Phase 1—completed in 2021 and consisting of 135 apartments, around ten local shops, and green spaces—Phase 2 is currently under construction. New homes are bringing life to this area, where peace and friendliness prevail. Welcome home, a place designed with your well-being in mind. The first building of this new phase, Résidence Jade, offers 52 apartments including studios, and 1-, 2-, and 3-bedroom units, as well as penthouses. Every space has been designed to make you feel truly at home, both indoors and outdoors. The terraces and gardens invite you to enjoy optimal natural light. During the design phase, special attention was paid to architectural balance, combining harmony and diversity while ensuring easy access to shared spaces.

1 - 3 Bedroom(s) 56 - 145 m² 1 - 2 Bathroom(s)
194 000 € - 605 000 €

Project: Court Village phase II

1490 Court-Saint-Étienne

Following the success of the first phase, which combines modern apartments and local shops, TREVI presents the Court Village project, which is entering a new stage. This second phase is exclusively dedicated to the construction of apartments, available for sale off-plan, in a setting that combines comfort, sustainability, and accessibility. This new phase offers homes with an A energy performance rating. Each apartment is designed to provide bright spaces with unobstructed views of the surrounding area, perfect for enjoying a peaceful and practical everyday life. Perfectly located, this project is in close proximity to the Court-Saint-Etienne train station, bus stops, schools, major roads, and shops on and around the site. The Ottignies train station is only a few minutes away by car. The apartments, ranging from studios to three-bedroom apartments, are available for sale off-plan, allowing you to customize your future home according to your tastes and needs. This is a unique opportunity to become a homeowner in a rapidly growing neighborhood. This real estate project is an invitation to live in an eco-friendly neighborhood where comfort, sustainability, and accessibility come together. Don't wait any longer to discover the opportunities that this second phase has to offer. Contact us today to find out more about the plans, prices, and reservation terms!

1 - 3 Bedroom(s) 56 - 145 m² 1 - 2 Bathroom(s)
319 000 €

Apartment for sale (New construction project)

1490 Court-Saint-Étienne

  • Bus stop · 4 min on foot
  • School · 4 min on foot
  • Supermarket · 4 min on foot

A municipality in full development, Court-Saint-Étienne has transformed the Henricot 2 industrial site and its Parc à Mitrailles into a new opportunity for timeless, sustainable, and community-oriented urbanization. Building on the success of Phase 1—completed in 2021 and consisting of 135 apartments, around ten local shops, and green spaces—Phase 2 is currently under construction. New homes are bringing life to this area, where peace and friendliness prevail. Welcome home, a place designed with your well-being in mind. The first building of this new phase, Résidence Jade, offers 52 apartments including studios, and 1-, 2-, and 3-bedroom units, as well as penthouses. Every space has been designed to make you feel truly at home, both indoors and outdoors. The terraces and gardens invite you to enjoy optimal natural light. During the design phase, special attention was paid to architectural balance, combining harmony and diversity while ensuring easy access to shared spaces.

2 Bedroom(s) 87 m² 11 m² Terrace
319 000 €

Apartment for sale (New construction project)

1490 Court-Saint-Étienne

  • Bus stop · 4 min on foot
  • School · 4 min on foot
  • Supermarket · 4 min on foot

A municipality in full development, Court-Saint-Étienne has transformed the Henricot 2 industrial site and its Parc à Mitrailles into a new opportunity for timeless, sustainable, and community-oriented urbanization. Building on the success of Phase 1—completed in 2021 and consisting of 135 apartments, around ten local shops, and green spaces—Phase 2 is currently under construction. New homes are bringing life to this area, where peace and friendliness prevail. Welcome home, a place designed with your well-being in mind. The first building of this new phase, Résidence Jade, offers 52 apartments including studios, and 1-, 2-, and 3-bedroom units, as well as penthouses. Every space has been designed to make you feel truly at home, both indoors and outdoors. The terraces and gardens invite you to enjoy optimal natural light. During the design phase, special attention was paid to architectural balance, combining harmony and diversity while ensuring easy access to shared spaces.

2 Bedroom(s) 87 m² 12 m² Terrace
300 125 €

Apartment for sale (New construction project)

1490 Court-Saint-Étienne

  • Bus stop · 2 min on foot
  • School · 3 min on foot
  • Supermarket · 1 min on foot

Located on the 1st floor of the new low-energy building “Côté Parc”, this 2-bedroom apartment is set in a green environment, ideally located in Court-Saint-Étienne facing the park. Its well-designed layout and 9 m² west-facing terrace allow you to fully enjoy sunny evenings in a quiet residential setting. All amenities are within walking distance: supermarkets, shops, restaurants in Court Village, and the train station, less than 10 minutes away. Layout: Entrance hall / living-dining room with open kitchen (31.78 m²) / 9 m² west-facing terrace / night hall / 2 bedrooms (10.38 m² and 10.86 m²) / shower room / separate WC / laundry room Features & finishes: Q-ZEN certification – EPC A+ / heat pump / underfloor heating / photovoltaic panels / double-flow ventilation / high-performance PVC window frames / fully equipped kitchen of choice / 60x60 cm tiles (living areas) / 20x120 cm wood-effect tiles (bedrooms) 1 cellar and 1 unit of choice (parking space, carport or garage) required as an additional purchase. 6% VAT and reduced registration duties of 3% possible under conditions. Sale under the Breyne Law.

2 Bedroom(s) 84 m² 9 m² Terrace
366 269 €

Apartment for sale (New construction project)

1490 Court-Saint-Étienne

  • Bus stop · 2 min on foot
  • School · 3 min on foot
  • Supermarket · 1 min on foot

Located on the 1st floor of the new low-energy building "Côté Parc", this 2-bedroom apartment stands out for its remarkable 36 m² south-east facing terrace — a rare asset on the market, offering optimal sunshine from the morning and a generous outdoor space to enjoy the green surroundings facing Wisterzée Park. All amenities are within walking distance: supermarkets, shops, restaurants of Court Village and the train station, less than 10 minutes away. Layout : Entrance hall / Living-dining room with open kitchen (31.55 m²) / Terrace 36 m² South-East / Night hall / 2 bedrooms (11.91 m² and 11.90 m²) / Shower room / Separate WC / Utility room Features & finishes : Q-ZEN certification – EPC A+ / Heat pump / Underfloor heating / Photovoltaic panels / Double-flow ventilation / High-performance PVC windows / Fully equipped kitchen of your choice / 60x60 cm tiling (living areas) / 20x120 cm parquet-effect tiling (bedrooms) 1 cellar and 1 parking space of your choice (parking, carport or garage) mandatory at extra cost. VAT at 6% and reduced registration duties at 3% possible subject to conditions. Sale under Breyne Act.

2 Bedroom(s) 91 m² 36 m² Terrace