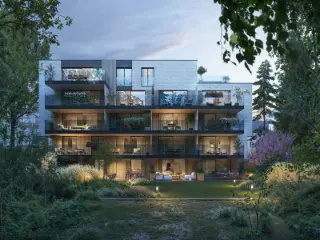
Information & Visits: ### or ### Discover the Agatha Garden project. Located in a pleasant and dynamic neighborhood, Agatha Garden stands out with its privileged living environment, combining accessibility, comfort, and nature. Composed of two small-scale residential complexes, it offers 48 appartments arranged around a garden designed to enhance urban biodiversity. Developed with an eco-responsible approach, Agatha Garden meets the latest environmental standards, ensuring low energy consumption. Additionally, benefit from a reduced VAT of 6% on the construction part (subject to conditions). Want to know more?
New construction: flat for sale with 2 bedrooms - Sint-Agatha-Berchem / Berchem-Sainte-Agathe
Information & Visits: ### or ### Discover the Agatha Garden project. Located in a pleasant and dynamic neighborhood, Agatha Garden stands out with its privileged living environment, combining accessibility, comfort, and nature. Composed of two small-scale residential complexes, it offers 48 appartments arranged around a garden designed to enhance urban biodiversity. Developed with an eco-responsible approach, Agatha Garden meets the latest environmental standards, ensuring low energy consumption. Additionally, benefit from a reduced VAT of 6% on the construction part (subject to conditions). Want to know more?
Agatha Garden : Living completely green! Agatha Garden is a unique project in Berchem-Sainte-Agathe, just on the outskirts of Grand-Bigard. The project meets current energy standards and is built according to the "Future Proof" concept. Located on the beautiful Avenue de Selliers de Moranville, yet surrounded by an abundance of nature, Agatha Garden has its own garden and offers a varied range of flats. Make an appointment and visit our model! > PEB A or B+ > Cellar mandatory (5.000 €) > Parking spot available Want to know more?
Discover this high-quality new-build project in Sint-Agatha-Berchem, located on the edge of Groot-Bijgaarden in the green and sought-after De Selliers de Moranvillelaan. The development is part of a private and peaceful residential area featuring extensive private gardens and shared green spaces, where comfort, privacy and nature take centre stage. The project offers a variety of apartment types, ranging from compact 1-bedroom units to spacious 2- and 3-bedroom apartments. Each unit has been carefully designed with a strong focus on light, space and functionality. Large windows ensure maximum natural light, while open living areas with fully equipped kitchens provide a modern living experience. All apartments feature one or more outdoor spaces such as terraces or private gardens, creating a seamless connection between indoor and outdoor living. Depending on the type, they include one or more bathrooms, practical storage rooms and well-thought-out layouts for optimal comfort. The development follows the Future Proof concept, with a strong focus on sustainability and energy-efficient living. Purchase is also possible at 6% VAT (subject to conditions), making it highly attractive for both owner-occupiers and investors. Additional facilities such as cellar storage units and underground parking spaces further enhance everyday convenience. The location is a key asset: peaceful and green, yet within walking distance of shops, schools and public transport. Want to know more?
Welkom in Azur! Bienvenue chez Azur! Uitzonderlijke woonervaring in het groene Sint-Agatha-Berchem Ons nieuwe project omvat 17 stijlvolle en tijdloze BEN-appartementen, elk met een ruim terras en prachtig uitzicht op een bosrijke tuin. Geniet van de perfecte balans tussen stedelijk leven en natuurlijke rust. Ideaal gelegen in een rustige wijk, met het centrum van Brussel binnen handbereik. Absolute troeven: klein project, uitzonderlijk grote terrassen, geen inkijk dankzij privé bos, energiezuinig, kies je eigen afwerking, op boogscheut van alle openbaar vervoer, winkels, autostrade en centrum Brussel,..... Neem snel contact op en wees er als eerste bij! Michael staat je graag te woord via ### of ### INVESTERING? Dankzij de uitzonderlijke ligging is dit project een uitstekende investering, vooral aantrekkelijk voor expats en professionals die in Brussel werken. Deze locatie garandeert snelle verhuur aan de juiste huurders. We bieden een scala aan opties op maat van elk budget, van studio’s tot appartementen met 1, 2, en zelfs 3 slaapkamers. Huurders zullen ook de buitenruimte waarderen, met een gemeenschappelijke tuin en ruime terrassen bij elk appartement, wat de aantrekkelijkheid en verhuurbaarheid verder verhoogt. Want to know more?
Agatha Garden : Living completely green! Agatha Garden is a unique project in Berchem-Sainte-Agathe, just on the outskirts of Grand-Bigard. The project meets current energy standards and is built according to the "Future Proof" concept. Located on the beautiful Avenue de Selliers de Moranville, yet surrounded by an abundance of nature, Agatha Garden has its own garden and offers a varied range of flats. Make an appointment and visit our model! > PEB A or B+ > Cellar mandatory (5.000 €) > Parking spot available Want to know more?
Welkom in Azur! Bienvenue chez Azur! Uitzonderlijke woonervaring in het groene Sint-Agatha-Berchem Ons nieuwe project omvat 17 stijlvolle en tijdloze BEN-appartementen, elk met een ruim terras en prachtig uitzicht op een bosrijke tuin. Geniet van de perfecte balans tussen stedelijk leven en natuurlijke rust. Ideaal gelegen in een rustige wijk, met het centrum van Brussel binnen handbereik. 0slaapkamer vanaf €230.000 1slaapkamer vanaf €270.000 2slaapkamer vanaf €329.000 3slaapkamer vanaf €415.000 Absolute troeven: klein project, uitzonderlijk grote terrassen, geen inkijk dankzij privé bos, energiezuinig, kies je eigen afwerking, op boogscheut van alle openbaar vervoer, winkels, autostrade en centrum Brussel,..... Neem snel contact op en wees er als eerste bij! Michael staat je graag te woord via ### of ### Want to know more?
Also near Berchem-Sainte-Agathe (1082)
Telephone: ### or ### Located just a short walk from the Royal Estate, in one of Laeken’s most pleasant neighbourhoods, Pagode offers 36 new-build apartments ranging from studios to four-bedroom homes within a fully refurbished building. Spread across four floors, the development combines the renovation of an existing property with the addition of a new fourth floor. As a result, apartments on the first three levels benefit from an advantageous tax regime with no VAT applicable. An attractive opportunity for both homebuyers and investors looking for a new-build apartment in a peaceful residential. Filled with natural light thanks to large floor-to-ceiling windows, the apartments range from approximately 47 m² for studios to 155 m² for the largest units. Each home features its own private outdoor space, whether a terrace, balcony or garden, depending on the apartment, as well as access to a landscaped communal garden reserved for residents. From an energy perspective, the development has been designed to achieve an EPC rating of A or B, depending on the unit. This is made possible through underfloor heating, individual heat pumps and photovoltaic panels. Pagode brings together comfort, sustainability and controlled energy consumption. Want to know more?
BRUSSELS - Located behind the gardens of the Royal Palace, in a beautiful historic neighborhood just steps away from the Boulevard de Waterloo, Avenue Louise, and many cultural and urban amenities (Sablon, Parc Royal, Bozar, quality shops and restaurants, numerous public transport options). The " GEM " project offers a collection of 36 NEW LUXURY APARTMENTS (from studio to 4 bedrooms) ranging from 52 to 243 m², featuring beautiful TERRACES and a SECURE COMMUNAL GARDEN . Nestled in the heart of the city yet sheltered from the hustle and bustle, the project emphasizes contemporary architecture, minimalist aesthetics, high-end finishes, and sustainability (maximum insulation, double-flow ventilation, green roofs, rainwater recovery,...). It offers apartments bathed in natural light and elegant, warm living spaces. Secured communal bicycle room. Cellar included and parking mandatory at extra cost. EPC A- to B+ . Sale under registration tax of 12.5% (except for a few units subject to 21% VAT). Discover it at L&P! Want to know more?
Depot : A project with a character head along Henegouwenkaai. Tough, sleek, industrial - contemporary living, without forgetting the past. The emerging canal zone and cosy Dansaert district make up the neighbourhood around the new development. Real city life, for real city people. Depot will also be a model of sustainability and will be built completely Future Proof with underfloor heating, its own heat pumps and solar panels. PEB estimated : A. Mandatory cellar (5.000 €) en and parkingspot requirement for 2-3 bedrooms. TREVI : ### - ### Want to know more?
ANDERLECHT, in a rapidly developing area located between the Midi station, the canal and Cureghem, and close to the Ring and all facilities, beautiful 114.85 m² NEW DUPLEX PENTHOUSE (2bed/1bath) with TERRACES and GARDEN. Located on the 6th and 5th floors, it consists on the 6th floor of an entrance hall with cloakroom and guest toilet, a 36 m² living room opening onto a terrace and a super-equipped open kitchen. On the 5th floor, two large bedrooms, a bathroom (double washbasin, bath, shower and WC) and a laundry room. On the roof, a private terrace and garden of 21.71 and 23.82 m². The building, with its contemporary architecture, offers a perfect combination of sustainability, energy savings and control of common charges. Pleasant communal GARDEN on the roof and access to various gardens within the complex. PEB A. Cellar required at extra cost. 2 bicycle spaces included and parking available at an additional cost. Sale of the land under registration rights (12.5%) and the buildings under VAT (21%). Possibility of 6% VAT, subject to conditions. To be discovered exclusively at L&P ! Want to know more?
ANDERLECHT, in a fast developing area located between the Midi train station, the canal and Cureghem, and close to the Ring and all facilities, NEW APARTMENT (2bed/1bath) of 101.04 m² with TERRACE. Located on the 5th floor, it consists of an entrance hall with cloakroom, toilet and laundry room, a living room of 35 m² opening onto a terrace and a super-equipped open kitchen. An adjacent office of 6 m². Two bedrooms and a bathroom (double sink, bath).The building, with its contemporary architecture, offers a perfect combination of sustainability, energy savings and control of common charges. Pleasant common roof GARDEN and access to various gardens within the complex. PEB A. Cellar required at extra cost. 2 bicycle storages included and parking available at an additional cost. Sale of the land under registration rights (12,5%) and of the buildings under VAT (21%). Possibility of 6% VAT, subject to conditions. To be discovered exclusively at L&P ! Want to know more?
ANDERLECHT , Biestebroeck district, in a green and charming setting along the Canal and close to numerous amenities (Gare du Midi, bus, tram, metro, Ring, Westland Shopping), the “ NID’EAU ” project offers a set of 43 NEW APARTMENTS (from studio to 3 bedrooms) ranging from 45 to 149 m², spread over 3 distinct buildings and enjoying beautiful TERRACES and a SHARED GARDEN . The contemporary-designed complex will charm you with its originality and brightness. In addition, the level of finishes and the quality of the materials used will allow you to enjoy a comfortable home offering excellent energy performance. EPC A to B . Bicycle storage available on the ground floor. Cellar and parking available for an additional fee in the underground floor. Sale of the land under the registration tax system (12.5%) and the construction under the VAT regime (21%). !! Possibility of 6% VAT !! Discover it at L&P! Want to know more?
ANDERLECHT – Discover the Pierre Schlosser project, a new residence where modernity, comfort, and sustainability redefine the urban landscape. Located in the Trèfles district, just steps away from amenities and public transport, this real estate development offers a diverse residential selection, tailored to all lifestyles. This project consists of a modern building with 13 apartments, ranging from studios to three-bedroom units, as well as 5 spacious single-family houses. Each unit is designed to provide a bright and comfortable living environment, featuring high-quality materials and energy-efficient installations: underfloor heating, triple glazing, double-flow ventilation, and photovoltaic panels. Outdoor spaces have not been overlooked: terraces, private gardens, and landscaped areas bring a touch of greenery and serenity. The project also includes a secure underground parking facility and a bicycle storage area. A sustainable and high-performance project: Heat pumps and underfloor heating Triple glazing and optimized thermal insulation Rainwater recovery Photovoltaic panels to reduce energy consumption High-quality materials, and refined finishes. Don't miss this opportunity to become a homeowner in a future-oriented project! Contact us today for more information or to schedule a visit. Estimated PEB A. Cellar mandatory, optional parking available. Want to know more?
Discover the brand-new ‘t Hoekske development on the famous Route de Lennik in Anderlecht. This human-scale development of 10 flats blends perfectly into the neighbourhood thanks to its contemporary architecture and modern look. Each flat has been carefully designed with an emphasis on functionality and aesthetics. The large windows provide plenty of natural light. We are moving away from traditional heating methods and towards the technologies of the future: each flat is equipped with an individual heat pump (water-air) combined with underfloor heating and photovoltaic solar panels. Contact us today to find out more about the new development of your dreams. PEB estimated A Cellar and parking available. Individual heat pump (water/air) Underfloor heating Solar panels Want to know more?
Vaneau Lecobel is pleased to present the new Nid'Eau project, located in the heart of the Chaussée de Mons district, on the banks of the Brussels canal. In a dynamic and privileged setting, the Nid'Eau project offers apartments ranging from studios to 3-bedrooms, with gross floor area ranging from ± 46 m² to ± 149 m², spread over 6 floors. The first floor features two commercial spaces with gross floor area of ± 196 m² and ± 155 m². Numerous public transport services (streetcar, bus and Vill'o) nearby provide easy access to other districts and communes, as well as to shops. Materials have been carefully selected to ensure a very high level of energy efficiency, including triple glazing, a double-flow ventilation system with individual heat recovery. Additional parking spaces and cellars. Excellent thermal and acoustic insulation. Estimated EPB A. Delivery spring 2027. Sale subject to VAT 6% (conditions apply). Contact us now for more information on the “Nid'Eau” project at ### or by e-mail at ### . Want to know more?
Located at Fernand Demetskaai 47 in Anderlecht, The Rise is a thoughtfully designed residential development offering 10 new-build apartments spread across five floors. This small-scale project features a variety of one, two, and three-bedroom units, catering to diverse living needs. Each apartment has been planned to maximize natural light and space, with ceiling heights reaching up to 2.70 meters and large windows that flood the interiors with daylight. The apartments are oriented to offer south-east and south-west facing terraces of approximately 21.4 m². These outdoor spaces create a seamless connection between indoor comfort and the surrounding environment, with views that include water, cityscapes, and greenery. The buildings have been carefully positioned to optimize light access while maintaining privacy for residents. Inside, natural materials, high-end kitchens, and refined bathrooms contribute to a calm and comfortable living environment. Prices for these apartments range from €425,000 to €540,000, with livable surfaces between 88 and 121 square meters. Additional features include the option for larger storage rooms and underground parking, both easily accessible via the central stairwell and elevator. The Rise offers a modern, serene setting close to water and city amenities, designed for contemporary living that can adapt to changing lifestyles. Want to know more?
PAGODE – Living in balance: compact, collective and high-qualityIn the heart of Laeken, just steps away from the Royal Domain, rises Pagode: an innovative residential project focused on sustainable living, smart layouts and shared spaces.Enjoy the peace of an inner garden, the strength of community, and the comfort of contemporary architecture. Project highlights:– BEN-compliant new-build apartments (1 to 4 bedrooms)– Shared green courtyard at the heart of the development– Bright living spaces with open kitchens– High-end finishes with attention to detail– Private storage units and optional parking spaces Areas from 47.00 m² Studios from €240,000 (excl. costs) 1-bedroom from €285,000 (excl. costs) 2-bedroom from €350,000 (excl. costs) 3-bedroom from €435,000 (excl. costs)Pagode is ideal for conscious buyers: first-time homeowners, young families, investors or couples seeking comfort, sustainability and social value. Interested? Contact us at ### or visit pagode-brussels.be Want to know more?
Telephone: ### or ### Located just a short walk from the Royal Estate, in one of Laeken’s most pleasant neighbourhoods, Pagode offers 36 new-build apartments ranging from studios to four-bedroom homes within a fully refurbished building. Spread across four floors, the development combines the renovation of an existing property with the addition of a new fourth floor. As a result, apartments on the first three levels benefit from an advantageous tax regime with no VAT applicable. An attractive opportunity for both homebuyers and investors looking for a new-build apartment in a peaceful residential. Filled with natural light thanks to large floor-to-ceiling windows, the apartments range from approximately 47 m² for studios to 155 m² for the largest units. Each home features its own private outdoor space, whether a terrace, balcony or garden, depending on the apartment, as well as access to a landscaped communal garden reserved for residents. From an energy perspective, the development has been designed to achieve an EPC rating of A or B, depending on the unit. This is made possible through underfloor heating, individual heat pumps and photovoltaic panels. Pagode brings together comfort, sustainability and controlled energy consumption. Want to know more?
Info & Visits: ### or ### – Promotional offer: up to €10,000 discount! Located in a private residential enclave, the Briqueterie project is situated in a residential area of Laeken, close to the Tour & Taxis site and public transport. In this human-scale development, the 24 apartments benefit from layouts designed to offer optimal living comfort, with spacious and bright living areas. The apartments are equipped with innovative solutions such as photovoltaic panels and double glazing to achieve EPC ratings of A or B. Parking available at an additional cost. Cellar included. Do not hesitate to contact us to discover the project and arrange a visit! Want to know more?