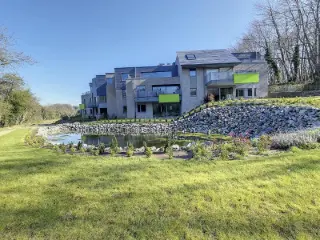
Apartment for sale with 2 bedrooms - Braine-le-Château

1 results (1 - 1)

An apartment for sale in Braine-le-Château (1440) + Suburbs, with 2 bedrooms.

  • Recent ads
  • Price (low to high)
  • Price (high to low)
  • Bedrooms (low to high)
  • Bedrooms (high to low)
  • Surface (low to high)
  • Surface (high to low)
  • Zip code (low to high)
  • Zip code (high to low)
List Map
New search
230 000 €

Apartment for sale

1440 Braine-le-Château

Situé au premier étage d’une petite copropriété, ce spacieux appartement deux chambres séduira par ses beaux volumes, son excellent état d’entretien et ses performances énergétiques. Il se compose de pièces de vie confortables et lumineuses ainsi que de deux belles chambres offrant un espace de vie agréable au quotidien. Il dispose d’une chaudière individuelle au gaz et bénéficie d’un excellent PEB B, un véritable atout en matière de consommation énergétique. Un emplacement de parking privatif vient compléter l’ensemble. En bon état général et habitable immédiatement, cet appartement constitue une belle opportunité, tant pour une occupation personnelle que pour un investissement. Une visite s’impose !

2 Bedroom(s) 89 m² 1 Bathroom(s)

Only a few matches so far

Broaden your search or set up an alert. New properties are added every day.

New properties appear every day. We'll keep looking for you. Set an alert and we'll do the rest.

Also near Braine-le-Château (1440) + Suburbs

262 000 € - 499 000 €

Project: Confluents Côté Rivage 11 - Poseidon

1480 Tubize

  • Bus stop · 4 min on foot
  • School · 6 min on foot
  • Supermarket · 15 min on foot

Located at Avenue du 8 mars 1 in Tubize, the Confluents Côté Rivage - Poseidon project offers a selection of new apartments in a tranquil setting near the water. This development features four units with two bedrooms each, ranging from approximately 91 to 104 square meters of livable space. All apartments include a terrace and come with a cellar valued at 4,000 euros excluding VAT, providing practical storage solutions. The project is situated at the intersection of major roads, providing easy access to surrounding areas, and is within walking distance of the local train station. Residents will enjoy a peaceful environment with expansive pedestrian walkways and green spaces designed for leisure and outdoor activities. The neighborhood’s proximity to scenic countryside and charming spots makes it an appealing place for those seeking a balance between city accessibility and natural surroundings. Prices for the available units range from 265,000 to 360,000 euros. The development emphasizes quality living with well-designed outdoor spaces and convenient amenities nearby, including shops and a nearby canal, fostering a relaxed lifestyle in a picturesque setting. For further information, interested buyers can contact the provided number or visit the developer’s website for detailed plans and pricing.

1 - 3 Bedroom(s) 74 - 157 m² 24 unit(s)
199 000 € - 383 000 €

Project: Confluents Côté Rivage 9 - Saphir

1480 Tubize

  • Bus stop · 4 min on foot
  • School · 6 min on foot
  • Supermarket · 15 min on foot

Confluents Côté Rivage - Saphir is a contemporary residential development located at Avenue du 8 mars 1 in the town of Tubize. The project offers a selection of high-quality apartments designed to meet a range of needs, from single occupants to small families. With seven units available, the development provides a variety of options in terms of size and layout. The apartments feature livable surfaces ranging from 47 m² to 132 m², and include both one- and two-bedroom configurations. The one-bedroom units, five in total, are priced between €182,000 and €209,000, with sizes from 47 m² to 67 m². The two-bedroom units, two available, range from €233,000 to €287,000, with living spaces between 80 m² and 100 m². These residences are suitable for those seeking comfortable, modern living spaces within close proximity to local amenities. Situated in Tubize, a city known for its accessible location and community-oriented environment, the project offers convenient access to nearby transport links and essential services. The development combines modern design with practical living spaces, making it an attractive option for individuals or small families looking to settle in a peaceful yet connected area.

1 - 3 Bedroom(s) 47 - 132 m² 25 unit(s)
271 000 € - 363 000 €

Project: Confluents Côté Rivage 10 - Topaze

1480 Tubize

  • Bus stop · 4 min on foot
  • School · 6 min on foot
  • Supermarket · 15 min on foot

Confluents Côté Rivage - Topaze is a contemporary residential project located at Avenue du 8 mars 1 in Tubize, a charming town known for its vibrant community and strategic position within the region. The development offers a selection of nine modern apartments designed to meet a range of living needs, from cozy one-bedroom units to spacious three-bedroom homes. With a focus on comfort and functionality, these apartments provide well-balanced living spaces suitable for singles, couples, or families. The apartments feature livable surfaces ranging from 44 to 139 square meters, with the available units including one-bedroom, two-bedroom, and three-bedroom options. The prices for these homes vary from €177,000 to €420,000, offering a flexible selection for different budgets. The units are designed to maximize space and natural light, with modern layouts that emphasize practicality and comfort. Located in Tubize, this project benefits from the town’s amenities and good connectivity to surrounding areas. Whether you are looking for a compact city apartment or a larger family home, Confluents Côté Rivage - Topaze provides a straightforward opportunity to acquire a quality residence in a well-established community.

1 - 3 Bedroom(s) 44 - 139 m² 27 unit(s)
285 000 € (+125 € )

Penthouse for sale

1480 Tubize

  • Bus stop · 4 min on foot
  • School · 3 min on foot
  • Supermarket · 4 min on foot

Immo Pické biedt U dit prachtig appartement op de vierde verdieping, met lift, aan in een recent gebouw uit 2001. Het appartement is gunstig gelegen nabij het centrum van Tubize en bevindt zich bijgevolg in de onmiddellijke omgeving van het openbaar vervoer, winkels, scholen, het treinstation van Tubize en belangrijke verbindingswegen. Het appartement omvat een open, volledig geïnstalleerde keuken met aansluitend een mooie, lichtrijke woonkamer, een praktische berging die ideaal is voor extra stockage en het plaatsen van een wasmachine, een ruime badkamer, een afzonderlijk toilet en twee ruime slaapkamers (16 m² en 15 m²). Daarnaast beschikt het appartement over een aangenaam balkon met een prachtig zicht op de achterliggende velden. Er zijn eveneens twee privatieve autostaanplaatsen inbegrepen. Bijkomende troeven: PVC-ramen en Velux-ramen, rolluiken, airconditioning en ingebouwde kasten. Wenst u meer informatie of plant u graag een bezoek? Aarzel dan zeker niet om contact op te nemen met ons kantoor.

2 Bedroom(s) 90 m² 8 m² Terrace
295 000 €

Apartment for sale

1500 Halle

  • Bus stop · 5 min on foot
  • School · 3 min on foot
  • Supermarket · 6 min on foot

An apartment for sale in Halle, offering a 91 m² living area and two bedrooms. Located at Villalaan 1 11, 1500 Halle, the property is priced at 295 000 €. The information provided also states that the apartment is not currently rented and dates from 1973. The interior includes a living area, a fitted kitchen with access to a balcony, two bedrooms, one bathroom with a washbasin and shower, and a separate toilet. A private cellar provides additional storage space and gives access to a shared courtyard. The apartment is on the first floor of a small co-ownership. A garage is included among the property details; the accompanying description states that it must be purchased with the apartment for an additional 25 000 €. Heating is by gas, and the windows are double-glazed. The property has no lift, air conditioning or alarm, and is not stated to have a garden. The energy consumption is listed as 292 kWh/m² per year, with EPC reference 20250226-0003539085-RES-1. The property is described as being close to the centre of Halle, with shops, restaurants, schools, the station and public transport nearby. To arrange a viewing and access the sale documents, please contact the seller through ### The stated information and areas are indicative only and do not constitute a legal commitment.

2 Bedroom(s) 91 m² 1 Bathroom(s)
From 274 528 €

Apartment for sale (New construction project)

1480 Tubize

*** Belle opportunité *** Découvrez le projet MONDI II à Tubize, proposant des appartements neufs de qualité. Cet appartement 2 chambres de +- 95 m² bénéficie d'une terrasse de 12 m². Il se compose d'un hall d'entrée, d'un séjour de +- 39 m² avec cuisine américaine équipée, de deux chambres de +- 13 et 10 m², d'une salle de bain et d'une buanderie. Conforts : Chauffage central au gaz par le sol ; Compteurs individuels ; VMC double flux ; PEB A. Construction neuve avec garantie décennale et finitions de qualité. Prix à partir de 274.528 € HTVA. Possibilité d'acquérir une cave et un emplacement de parking en supplément. Pour plus d'informations, contactez Taylor au ### ou par e-mail à ### .

2 Bedroom(s) 95 m² 12 m² Terrace
From 259 000 €

Duplex for sale

1480 Tubize

*** À VENDRE ***– Tubize CENTRE – Superbe duplex 2 chambres entièrement rénové de ± 135 m², idéalement situé à proximité des commodités et à moins de 10 minutes à pied de la gare. Une belle opportunité pour un premier achat ou un investissement immobilier ! Il se compose comme suit : au rez-de-chaussée, un hall d’entrée commun donnant accès à un hall d’entrée privatif menant à l’entresol, où se trouve une salle de douche (douche, meuble double vasque avec rangements, miroir et WC). Au 1er étage: une cuisine ouverte entièrement équipée (frigo + congélateur, hotte, taque à induction, four, lave-vaisselle), une belle pièce de vie très lumineuse de plus de 30 m² complète ce niveau. Au 2ème étage, 2 chambres de ± 21 et 13 m². Confort : PEB B – n°20250823003214 ; Châssis PVC double vitrage (2025) ; C.c au gaz à condensation ; Parlophone ; Cave privative ; Grenier privatif ; Électricité conforme jusqu'en 2050. Prix : F.O. àpd 259.000 € (sous réserve d’acceptation du propriétaire) Contact : ### – ### ou Taylor au ###

2 Bedroom(s) 135 m² 1 Bathroom(s)
499 000 € - 654 000 €

Project: Bellecour B

1420 Braine-l'Alleud

  • Bus stop · 2 min on foot
  • School · 3 min on foot
  • Supermarket · 1 min on foot

"BELLECOUR", a unique project in the heart of Braine-l'Alleud. Discover 98 bright apartments, from 1 to 3 bedrooms, spread across 3 buildings (A, B and C), each with a private outdoor space (terrace or garden). Natural stone facades, green roofs and generous ceiling heights. "Bellecour" offers a serene atmosphere in a dynamic neighbourhood, with all the advantages of the city nearby: shops, schools, cultural centre, and easy access to the train station and public transport. 20 km from Brussels and close to major motorways. Quality finishes: aluminium frames (Reynaers) with high-performance double glazing, dual-flow ventilation system (type D), reinforced security door, fully equipped kitchen (AEG or equivalent), video intercom, collective gas boiler. Cave, interior parking(s) and motorcycle parking INCLUDED IN THE PRICE. EPC A or B. Registration duties: 12.5% on the land + 21% VAT on construction, with the possibility of 3% registration duties and 6% VAT subject to conditions. For more information, contact Benoît Bulthé at ### or the Immo Dussart Waterloo office at ### Come and visit the show apartment and our last available units!

2 - 3 Bedroom(s) 103 - 149 m² 2 Bathroom(s)
465 000 € - 466 000 €

Project: Bellecour A

1420 Braine-l'Alleud

  • Bus stop · 1 min on foot
  • School · 3 min on foot
  • Supermarket · 4 min on foot

"BELLECOUR", a unique project in the heart of Braine-l'Alleud. Discover 98 bright apartments, from 1 to 3 bedrooms, spread across 3 buildings (A, B and C), each with a private outdoor space (terrace or garden). Natural stone facades, green roofs and generous ceiling heights. "Bellecour" offers a serene atmosphere in a dynamic neighbourhood, with all the advantages of the city nearby: shops, schools, cultural centre, and easy access to the train station and public transport. 20 km from Brussels and close to major motorways. Quality finishes: aluminium frames (Reynaers) with high-performance double glazing, dual-flow ventilation system (type D), reinforced security door, fully equipped kitchen (AEG or equivalent), video intercom, collective gas boiler. Cave, interior parking(s) and motorcycle parking INCLUDED IN THE PRICE. EPC A or B. Registration duties: 12.5% on the land + 21% VAT on construction, with the possibility of 3% registration duties and 6% VAT subject to conditions. For more information, contact Benoît Bulthé at ### or the Immo Dussart Waterloo office at ### Come and visit the show apartment and our last available units!

2 Bedroom(s) 103 - 109 m² 2 Bathroom(s)
465 600 €

Project: Le Parc du Lion "Frêne"

1420 Braine-l'Alleud

Braine-l'Alleud - near the Butte du Lion, discover this exceptional project with contemporary architecture. The Parc du Lion is located in an area of ​​2.5 hectares enriched with a pond. Ideally located close to shops, schools and sports centres, this project offers large and bright apartments and apartment-villas with 2 to 3 bedrooms, with large terraces offering a view of the park. Take advantage of the quality finishes: super-equipped kitchen of your choice, underfloor heating, triple-glazed aluminum frames, green roofs, vegetation on the facades, VMC system to meet low-energy standards. Registration duty at 12.5% ​​on the land share and 21% for the construction. For more information or to visit our show apartment contact our collaborator Benoit on ### or on ### from Immo Dussart!

2 Bedroom(s) 150 m² 1 Bathroom(s)
199 000 € - 319 000 €

Project: Confluents Côté Rivage 12 - Horizon

1480 Tubize

  • Bus stop · 4 min on foot
  • School · 6 min on foot
  • Supermarket · 15 min on foot

Confluents Côté Rivage is a new residential development located at Avenue du 8 Mars 6 in Tubize, offering a collection of 26 modern apartments. The units range in size from 60 to 110 square meters and include one-, two-, and three-bedroom options, each featuring a private terrace and a cellar valued at €4,000 (excluding VAT), which is included in the apartment price. The price range for these apartments is between €199,000 and €319,000. Situated at the intersection of major roadways and just a few minutes’ walk from the Tubize train station, this project combines accessibility with tranquility. Residents benefit from proximity to both the conveniences of local shops and the charm of surrounding countryside areas. The development is designed with wide pedestrian esplanades and generous green spaces dedicated to leisure and recreation, providing a peaceful living environment close to the canal. This neighborhood offers a balance between urban connection and natural surroundings, making it an attractive option for those seeking a quiet yet connected place to live. For additional information, interested buyers can contact the developer or visit the official website to view apartment plans and pricing details.

1 - 3 Bedroom(s) 60 - 110 m² 27 unit(s)
219 000 € - 420 000 €

Project: Les Hauts de Samme

1460 Ittre

Located in Ittre, the new development “Les Hauts de Samme” is set in a green environment, close to the town centre and its amenities (Deli Traiteur, restaurants, butcher, bakery, Théâtre de la Valette). The project consists of 2 buildings (ground floor + 2 upper floors) with 10 apartments each, offering 1 to 3 bedrooms, with a terrace and/or garden. Quality finishes: lift, heat pump, underfloor heating, solar panels, PVC double-glazed windows, fully equipped kitchen. Excellent insulation and single-flow ventilation system. Additional units available: indoor parking from €20,000 excl. VAT, garage box at €29,000 excl. VAT, bicycle space at €1,200 excl. VAT, cellar from €4,300 excl. VAT and motorcycle parking at €2,500 excl. VAT. Projected EPC rating: A. Sale of the land subject to registration duties (12.5%, possibility of reduced rate at 3%) and construction under VAT regime (21%). For more information or to receive the full file upon request, please contact Matthys Janssen at ### or Immo Dussart Waterloo at ###

1 - 3 Bedroom(s) 60 - 128 m² 1 - 2 Bathroom(s)
290 000 €

Apartment for sale

1500 Halle

  • Bus stop · 3 min on foot
  • School · 9 min on foot
  • Supermarket · 6 min on foot

Spacious and bright, this apartment for sale in Halle offers 90 m² of living space, two bedrooms and two terraces. Located on the third floor of a five-storey building, the property is listed at 290 000 €. It was built in 2005 and has a lift. The apartment is heated by gas and has a specific primary energy consumption of 101 kWh/m² per year. Its EPC reference is 20221011-0002694994-RES-1. The apartment includes two bedrooms, two bathrooms and one toilet. The Dutch description specifies a separate bathroom and shower room, an entrance hall with a cloakroom and guest toilet, and a living area with an open, equipped kitchen and adjoining storage room. Large windows provide natural light and open onto a spacious south-facing terrace at the front, which has an additional outdoor storage area. One of the bedrooms gives access to a second terrace at the rear. Further storage includes an attic of more than 80 m², accessible by a retractable ladder, and a private cellar on level -1. Two parking spaces, numbered 13 and 13B, must be purchased together with the apartment for 20 000 € each, or 40 000 € in total. One of the spaces is currently rented and provides additional rental income. The property is not currently rented. The apartment is in Halle, within walking distance of the town centre, shops, schools, public transport and the station; the main access roads are also described as easily accessible. The property is not in a flood-risk area, and the metadata states that it is not protected. To arrange a viewing and access the sale documents, register through the website at ###

2 Bedroom(s) 90 m² 2 Bathroom(s)
299 000 €

Apartment for sale

1500 Halle

  • Bus stop · 2 min on foot
  • School · 1 min on foot
  • Supermarket · 22 min on foot

95 m² Apartment with 2 Bedrooms and Terrace – Ideally Located Are you looking for a spacious and ideally located apartment? Then this property is definitely worth a visit! This pleasant apartment offers a surface area of 95 m² and features two bedrooms, providing comfortable and functional living space. The apartment requires only some light updating, allowing you to refresh it and make it your own. The property also benefits from a terrace, ideal for enjoying sunny days or creating a pleasant outdoor space. The location is a major asset: the apartment is situated close to all amenities, including shops, public transport and the train station, ensuring easy access and convenient everyday living. An ideal property for a couple, small family or investor looking for a well-located apartment with great potential.

2 Bedroom(s) 98 m² 3 m² Terrace
275 000 € (+75 € )

Apartment for sale

1500 Halle

  • Bus stop · 3 min on foot
  • School · 5 min on foot
  • Supermarket · 6 min on foot

For sale in Halle, this 97 m² apartment combines a spacious layout with practical features, including a terrace, lift access and a private covered parking space. Priced at 275 000 €, it offers two bedrooms and is located on the first floor. The apartment has a 35 m² living room with access to a 5 m² terrace, a fully equipped kitchen with a storage room, and an entrance hall with a separate toilet. There are two bedrooms measuring 14 m² and 12.7 m², plus a bathroom with a bathtub and a second toilet. A spacious private cellar is included, and the building has a lift. The apartment is heated by gas and has an EPC rating of B, with a specific primary energy consumption of 134 kWh/m² per year. Monthly charges are 185 €/month. Located at Villalaan 36, 1500 Halle, the apartment is near Halle town centre and station, as well as shops and public transport. For further information or to arrange a viewing, please get in touch.

2 Bedroom(s) 97 m² 5 m² Terrace
444 000 € - 589 000 €

Project: Les Terrasses d'Ophain

1421 Ophain-Bois-Seigneur-Isaac

  • Bus stop · 2 min on foot
  • School · 4 min on foot
  • Supermarket · 4 min on foot

OPHAIN – Bois-Seigneur-Isaac | Located in a quiet and preserved area of the municipality of Braine-l’Alleud, By the Way presents this residential project featuring elegant contemporary architecture, balanced volumes, and high‑quality materials. The project includes 8 high‑end units set in the heart of a domain of approximately 60 ares, enhanced by a pond and a wooded park, offering a particularly pleasant living environment. The apartments, with 2 to 3 bedrooms, offer bright and well‑designed living spaces, suitable for both personal use and investment. Each unit benefits from generous outdoor areas that naturally extend the living spaces. Special attention has been paid to the finishes, including semi‑solid parquet flooring in the living rooms and bedrooms, fully equipped kitchens with a central island, and high‑quality sanitary equipment. Technical features: underfloor heating, individual gas condensing boiler, and double‑flow ventilation with heat recovery. Energy performance meets current standards, with an A‑rated EPC. The residence is equipped with an elevator accessible to people with reduced mobility and includes a bicycle storage room. Sale subject to VAT (21%) on construction and registration duties (12.5%) on the land portion. Mandatory purchase of indoor and outdoor parking spaces and a cellar, in addition. Info & visits: ### - ###

2 - 3 Bedroom(s) 120 - 136 m² 1 - 2 Bathroom(s)
199 000 €

Apartment for sale

1500 Halle

  • Bus stop · 1 min on foot
  • School · 1 min on foot
  • Supermarket · 4 min on foot

Set on August Demaeghtlaan in Halle, this apartment for sale offers 85 m² of living space and two bedrooms. Located on the first floor of a building with a lift, the property is described as requiring renovation. Its sale price is 199 000 €. The apartment comprises an entrance hall, a living room of 18 m², a separate dining room of 12 m² and an 8 m² kitchen. There are two bedrooms measuring 9 m² and 15 m², a bathroom of 2 m² with a bath, and a separate toilet. A cellar provides additional storage space. The apartment has gas heating and double glazing. The building has two façades and three floors, and the property dates from 1976. Its specific primary energy consumption is 305 kWh/m² per year; the electrical installation certificate does not comply. The supplied description places the apartment within walking distance of the centre of Halle, public transport by train and bus, schools and shops, and states that the motorways are five minutes away. The listing metadata indicates that the apartment is not currently rented, while the supplied Dutch and French descriptions state that it is rented for 800 € per month; please contact the agency to clarify this discrepancy and arrange a viewing.

2 Bedroom(s) 85 m² 1 Bathroom(s)
270 000 €

Apartment for sale

1500 Halle

  • Bus stop · 16 min on foot
  • School · 13 min on foot
  • Supermarket · 18 min on foot

Offering 90 m² of living space, this apartment for sale in Halle combines a clearly defined set of interior features with a terrace overlooking Kluisbos. Located on the first floor, the property has two bedrooms and two bathrooms, with one toilet. The asking price is 270 000 €. The apartment dates from 2003 and is heated by gas. Its energy performance certificate records a specific primary energy consumption of 192 kWh/m² per year, under reference 20241028*00034288885-RES-1. The property is not currently rented. No lift, air conditioning or alarm is listed, and the apartment has no balcony. The supplied description also notes an entrance hall with a built-in wardrobe, a bright living area, a fully equipped kitchen, a south-west-facing terrace, a bathroom with a bath-shower combination and double washbasin, a separate shower room with washbasin, and a storage room with a washing-machine connection. These details provide a practical overview of the accommodation while keeping the focus on the features stated for the property. The apartment is at Kluisbos 49 12, 1500 Halle. The supplied information states that it is not situated in a flood-risk area. To find out more or arrange a viewing, please consult the sales documents and register for a viewing appointment through the website given in the property information.

2 Bedroom(s) 90 m² 2 Bathroom(s)
795 000 €

Penthouse for sale (New construction project)

1420 Braine-l'Alleud

BRAINE-L'ALLEUD – At Parc de l’Alliance – Ideally located within immediate reach of shops, all amenities, the railway station and major road links, this magnificent newly built PENTHOUSE apartment (2 bedrooms/2 shower rooms), offering approximately 147 m² of living space, boasts a huge TERRACE and stunning views. Situated on the 6th and top floor, the apartment comprises an entrance hall with cloakroom and guest toilet, a spacious living room with wooden flooring and TV unit, opening onto the magnificent terrace with its storage room, a fully equipped kitchen, and two beautiful bedrooms. The master bedroom features a dressing room and a complete bathroom. A second shower room is located in the night hall, alongside a large separate laundry room. The apartment stands out for its abundant natural light and excellent standard of finish, including aluminium window frames with triple glazing and external sun screens, a balanced mechanical ventilation system, individual underfloor heating, energy-efficient construction, an A+ energy performance rating (25 kWh/m²/year), a secure entrance door and high-quality materials. On the basement level, the property also benefits from a large private cellar (no. 12) and two parking spaces (nos. 14 and 17). Sale subject to 21% VAT. A bright, prestigious newly built penthouse offering stunning views – an exceptional property that is well worth discovering without delay !

2 Bedroom(s) 147 m² 40 m² Terrace