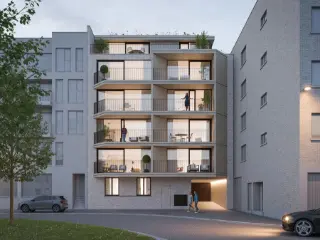
New construction: flat for sale with 2 facades - Bredene

1 results (1 - 1)

8450 Bredene

253 000 € - 343 000 €

Gelegen op een gunstige ligging, op wandelafstand van het strand en het centrum van Bredene, zal dit project terug te vinden zijn. De bakker, beenhouwer of supermarkt zijn slechts enkele passen verwijderd van uw nieuwe thuis of 2e verblijf/investering.Residentie Duett bestaat uit 2 elegante gebouwen, met elkaar verbonden door een oase van groen. Als extra troef werd elk appartement voorzien van een zongericht terras.Op de kelderverdieping zullen 9 staanplaatsen, een afgesloten fietsenberging en private bergingen terug te vinden zijn.Het gebouw herbergt in totaal 9 ruime en lichtrijke appartementen. In Duett I bestaat elke verdieping uit 2 appartementen, bij Duet II slechts 1.Aan rust en privacy dus zeker geen gebrek. Elk appartement zal met de grootste zorg worden opgebouwd en afgewerkt, waarbij alle hedendaagse luxe voorzien is: vloerverwarming, uiterst gunstige isolatie (zowel thermisch als akoestisch) en een kwalitatieve afwerking. Met andere woorden: deze residentie biedt u comfort op elk niveau.Dit project is gezien zijn ligging en zijn aard uitermate geschikt voor eigen bewoning, alsook de perfecte opportuniteit als opbrengsteigendom of tweede verblijf.Prijzen vanaf € 257.500 (inclusief berging). Voor meer inlichtingen: ### of ### Want to know more?

2 Bedroom(s) 1 Bathroom(s) 47 unit(s)
Contact
Details
Email
Call

Only a few matches so far

New properties are added every day. We'll let you know when one matches your search.


Also near Bredene (8450)

8400 Oostende

445 000 € - 750 000 €

This exceptional residential development is situated on Hendrik Baelskaai, the new trendy neighbourhood on the Oostende waterfront. You can enjoy the exceptional views of the Visserijdok. The new residence is contemporary, with an eye for detail and sustainability. Twenty-nine apartments are being built, featuring 1, 2 or 3 bedrooms and spacious terraces from which you can enjoy magnificent views of this highly exclusive location. Are you also interested in this exclusive residential project on the Oosteroever? Please contact our office. Want to know more?

2 Bedroom(s) 101 - 154 1 Bathroom(s)
Contact
Details
Email
Call
+32 59 55 10 50

8400 Oostende

475 000 € - 2 373 750 €

Het project Crystal Residence is een uniek stukje betaalbaar luxevastgoed aan zee en wordt in Oostende als een van de pareltjes gezien. Als permanent of deeltijds bewoner geniet je steeds van een frontaal zeezicht vanuit je woonkamer of van op je ruim leefterras. Haal een wijntje uit de wijnfrigo in je mooie open keuken en beleef jouw vastgoeddroom aan de Belgische Kust. Ook buiten geniet je van alle luxe. Verfrissen? Neem een duik in het privé-zwembad of wandel je rustig rond in de binnentuin!Deze residentie is ideaal gelegen als je op zoek bent naar een tweede verblijf op wandelafstand van het strand, zonder de lasten die een appartement op de zeedijk met zich kunnen meebrengen. Maak een ontspannende strandwandeling, fiets langs de zeedijk, breng een bezoekje aan de Mercator of laat je culinair verwennen in een van de vele adresjes. Kortom: hier geniet je van de diversiteit in de koningin der badsteden.Het prachtige gebouw komt van de hand van het bekende architectenbureau B2Ai. Het golvend silhouette van Crystal Residence past perfect bij de omgeving. In de appartementen van Crystal Residence werd kosten nog moeite gespaard om er voor jou een echte tweede thuis van te maken, voorzien van alle luxeBInnen dit project vind je alle mogelijkheden terug. Het project biedt zowel 1-slaapkamer, 2-slaapkamer, studio's als penthouses aan! Voor ieder wat wils! Want to know more?

2 - 3 Bedroom(s) 73 - 276 6 unit(s)
Contact
Details
Email
Call
+32 59 80 00 00
485 000 €

8400 Oostende

Discover this exceptional opportunity to own a stunning apartment in Oostende, a vibrant coastal city renowned for its lively atmosphere and beautiful seafront. Priced at €485,000, this spacious and modern residence offers a perfect blend of comfort, style, and sustainability, making it an ideal choice for those seeking a quality home in a dynamic environment. With a total living area of approximately 126 m², this third-floor apartment boasts three generously proportioned bedrooms, designed with high-quality materials that accentuate the contemporary aesthetic and ensure durability. The layout includes two bathrooms, one with a 6 m² surface, providing both convenience and privacy for residents and guests alike. An additional toilet further enhances functionality, while the living space extends over 42 m², seamlessly combining the kitchen, dining, and lounging areas into an inviting open-plan environment. The apartment is thoughtfully equipped with modern features such as double-glazed windows that optimize energy efficiency and provide excellent insulation standards, contributing to lower energy costs and increased comfort throughout the year. The building itself is a testament to sustainable development, embracing current eco-friendly principles. It is connected to the urban heating network, ensuring environmentally conscious heating solutions. The large windows, which are recessed from the façade, create a natural sunshade effect, reducing glare and heat ingress while allowing ample natural light to fill the living spaces. The striking orange-red brick façade pays homage to Oostende's industrial heritage, with a distinctive Art Deco influence that enhances the architectural charm of the building. Residents can also benefit from a private parking space and a cellar available as optional purchases within the building, adding practical convenience to this exceptional property. Situated within a well-maintained complex featuring eight floors and modern amenities such as an elevator and intercom system, this apartment offers not only comfort but also ease of access to city life. Oostende itself is known for its lively seafront promenade, cultural attractions, and vibrant local community, making it an attractive location for both permanent residence and holiday getaways. The property is situated in a residential zone with a clear urban planning designation, ensuring a peaceful living environment away from flood-prone areas. Built in 2028, this property benefits from contemporary construction standards and modern energy certificates. For those interested in making this unique apartment their new home or investment, contact us today to arrange a viewing or for more information on how to secure this wonderful property in Oostende. Want to know more?

3 Bedroom(s) 126 23 m² Terrace
Contact
Details
Email
Call
+32 59 55 10 50
325 000 €

8400 Oostende

Discover this exceptional duplex apartment for sale in Oostende, offering a perfect blend of modern comfort and strategic location. Priced at €325,000, this property is situated at Duivenhokstraat 1A, on the third and fourth floors of the recently built Residentie Pigeon. Built in 2024, this new property boasts a living area of approximately 155 square meters and features two spacious bedrooms, two bathrooms, and an additional toilet, making it ideal for families, professionals, or investors seeking a contemporary coastal residence. The apartment's layout includes a terrace of around 6 square meters, providing an outdoor space to enjoy Oostende's pleasant climate. Equipped with gas central heating, double-glazed windows, and advanced electrical certification, this property ensures energy efficiency and modern living standards. The building also includes essential amenities such as a lift, a secure intercom system, and water and gas connections, all contributing to a comfortable lifestyle. Situated within walking distance of Oostende’s vibrant city center, this duplex offers unparalleled access to local amenities, including shops, restaurants, and leisure facilities. The proximity to the beach makes it an attractive choice for those who appreciate seaside living, whether for personal enjoyment or investment purposes. Oostende itself is renowned for its lively atmosphere, cultural events, and maritime traditions, making this property not just a home but a gateway to a dynamic coastal lifestyle. Excellent public transport links and highway access further enhance the convenience of this location, facilitating easy commuting and exploration of the Belgian coast. Whether you are looking for a permanent residence or an investment opportunity in a thriving seaside city, this apartment provides everything you need. Don't miss the chance to acquire this modern duplex in one of Oostende's most sought-after neighborhoods. With its combination of quality construction, prime location, and attractive features, this property is ready to welcome new owners. Contact us today to schedule a viewing or to receive more information about this exceptional opportunity. This is a rare find in Oostende’s real estate market—act quickly to secure your place in this vibrant coastal community. Want to know more?

2 Bedroom(s) 155 6 m² Terrace
Contact
Details
Email
Call
+32 59 55 10 50

8400 Oostende

335 000 €

Residence Yolande is an exclusive new-build development comprising just 5 stylish apartments, situated close to Ostend’s seafront. Here, you’ll live in a unique location where you can smell the sea right from your terrace! The development is situated on the quiet yet central Koningsstraat, close to everything Ostend has to offer. Whether you want to enjoy a stroll along the Venetian Galleries or relax in the bustling city centre, everything is within easy reach. Each apartment has been designed with comfort and style in mind. You’ll have a spacious, open-plan living area with a fully fitted kitchen and a practical storage room. There’s also a modern bathroom and a separate toilet, adding to your daily convenience. This is a rare opportunity to make your dream home a reality in one of Ostend’s most sought-after locations! Want to know more?

1 Bedroom(s) 97 1 Bathroom(s)
Contact
Details
Email
Call
+32 59 55 10 50

8400 Oostende

235 000 € - 945 250 €

Immerse yourself in this unique setting. Here, you can enjoy peace and quiet, comfort and unobstructed views. Each apartment is finished with high-quality materials. You can choose from one- or two-bedroom apartments ranging in size from 64 m² to 219 m². This building embraces contemporary sustainability principles. For your comfort, Park 27 is connected to the district heating network. The set-back positioning of the large windows immediately creates a structural sunshade. Sun-protective glazing and insulation to the highest standards complete the picture. The orange-red brick façade brings the former industrial character of the harbour back to life, with a touch of Art Deco. A parking space and cellar within the building can be purchased as an option. Want to know more?

1 - 3 Bedroom(s) 59 - 182 1 - 2 Bathroom(s)
Contact
Details
Email
Call
+32 59 51 55 10

8400 Oostende

315 000 € - 430 000 €

Discover Residentie Honor?, a contemporary residential project located at Borgersstraat 72 in Oostende, offering a selection of modern apartments designed for comfortable living. This development features a total of 10 units, including both spacious two-bedroom apartments and an exclusive penthouse, providing options suited to various preferences and needs. The apartments range in livable space from 87 to 98 square meters, with each unit thoughtfully designed to maximize comfort and functionality. The project offers nine two-bedroom apartments and a single penthouse, all positioned in a vibrant area of Oostende, known for its lively atmosphere and convenient amenities. Pricing for these units varies between €295,000 and €430,000, reflecting the diversity in size and layout. Whether you're looking for a cozy home or a more expansive living space, Residentie Honor? presents an opportunity to acquire a modern residence in a sought-after location, close to the amenities and attractions that Oostende has to offer. Want to know more?

2 Bedroom(s) 87 - 98 1 Bathroom(s)
Contact
Details
Email
Call
+32 59 55 10 50

8400 Oostende

244 000 € - 372 000 €

Welcome to Silverwind Residence, a new-build development in a highly central location on Christinastraat, close to the Zeedijk and within easy reach of the marina and the lively Kapellestraat. This ideal location offers the best of both tranquillity and vibrancy, with everything Ostend has to offer right on your doorstep. This building offers a varied selection of very spacious studios and apartments with 2 to 4 bedrooms. Each apartment features a large terrace, ideal for enjoying the outdoors in complete privacy. Each apartment comes with a private basement storage room included in the price. This provides extra storage space and makes living in this residence even more practical. On the ground floor, there are two communal bicycle storage areas where you can safely park your bike. As a resident of Silverwind Residence, you have access to the communal garden with terrace, where you can relax in peace and quiet. The garden offers an oasis of greenery and is a perfect spot for young and old alike. The two ground-floor apartments also feature a private terrace with a small garden, ideal for a bit of personal outdoor space. Choosing Silverwind Residence means choosing quality, comfort and a highly convenient location in bustling Ostend. Don’t hesitate to find out more and make this dream location your new home. Want to know more?

2 Bedroom(s) 59 - 82 1 Bathroom(s)
Contact
Details
Email
Call
+32 59 55 10 50

8400 Oostende

649 000 € - 699 000 €

Experience history in a modern setting. That’s what you’ll find at the Loft residence, formerly an ice cream factory, now home to luxurious lofts. Its industrial past has been given a modern makeover, set amidst the vibrant new Oosteroever district in Ostend and close to the sea. Here, you can live in peace and comfort, with unobstructed views. The available lofts have 1, 2 or 3 bedrooms and a terrace or garden. Each loft is flooded with natural light and finished with high-quality materials. Enjoy the spacious rooms and look out over the central park@sea. We bet you’ll feel right at home! Get in touch today for more information and discover the possibilities these unique lofts have to offer! Want to know more?

2 Bedroom(s) 177 - 195 2 Bathroom(s)
Contact
Details
Email
Call
+32 59 55 10 50
255 000 €

8020 Ruddervoorde

This exceptional duplex apartment for sale is located in the charming town of Ruddervoorde, specifically at Sijslostraat 4, unit 2.01, within the modern Residences 'Syslo'. Priced at €255,000 and completed in 2025, this newly built property combines contemporary living with sustainable and high-quality materials. Offering 83 square metres of living space, the apartment features two spacious bedrooms and is arranged over two levels, providing a functional and comfortable layout ideal for personal residence or investment purposes. The building includes a lift, ensuring easy access to the second-floor dwelling. The well-designed interior comprises a bright living room that opens onto a south-facing terrace, allowing for plenty of natural light throughout the day. The separate kitchen is fully finished with modern fittings and is situated towards the rear of the apartment. Additionally, this level contains a separate toilet for convenience. Upstairs, two generous bedrooms are complemented by a bathroom equipped with a walk-in shower and washbasin unit, along with a second separate toilet and a storage space. The apartment benefits from gas heating and double glazing, contributing to comfort and energy efficiency. Furthermore, parking spaces are available nearby for residents. The property is eligible for a reduced VAT rate of 6%, offering significant savings compared to the usual 21% VAT rate applicable to new builds. Situated in a residential urban zone that is not prone to flooding, the apartment benefits from its central location in Ruddervoorde, placing essential amenities within walking distance. Residents enjoy proximity to supermarkets, a sports complex, medical services such as general practitioners and pharmacies, making daily life highly convenient. With an energy performance rating of D for both G and P scores, this property offers a balanced combination of modern comfort and practical living in Flanders. For more information or to arrange a visit, interested parties are invited to contact the listed agent directly. This duplex apartment presents an excellent opportunity either as a primary home or a rental investment with an estimated monthly rental income of €900. Don’t miss the chance to acquire this new-build residence with attractive financial advantages and a prime location in Ruddervoorde. Want to know more?

2 Bedroom(s) 83 1 Bathroom(s)
Contact
Details
Email
Call
+32 51 50 11 51
395 000 €

8600 Diksmuide

This exceptional apartment for sale in Diksmuide offers the perfect blend of industrial heritage and modern living within the iconic Bloemmolens complex. Set to be completed in 2025, this residence occupies the second floor of a six-story building characterized by its impressive architecture and thoughtful design. Priced at 395,000 €, this newly constructed property harmonizes comfort and contemporary style while embracing the distinctive legacy of its surroundings. The building itself is a unique transformation of former industrial towers, now repurposed into a stylish residential environment where historic charm meets sustainable and state-of-the-art living solutions. The apartment features a generous 110 m² of living space that includes two spacious bedrooms and two bathrooms, ideal for those seeking both practicality and elegance. It benefits from dual aspects with two facades, enhancing natural light and ventilation. The inclusion of a balcony and terrace further extends the living area outdoors, providing pleasant spaces for relaxation and enjoyment of the views. Modern conveniences include double glazing, gas heating, and a lift servicing all floors, ensuring accessibility and comfort. Additionally, the property comes with one dedicated outdoor parking space and access to secure bicycle storage and private storage units, accommodating diverse lifestyle needs. The electrical installation is certified compliant, reflecting attention to safety and quality standards. Situated within a residential urban zone, this apartment enjoys a peaceful yet central location in Diksmuide, offering scenic views over the Polders or the town center. The setting is enhanced by surrounding water features and greenery, creating a tranquil backdrop for daily life. The Bloemmolens development also integrates commercial and office spaces, promising a vibrant community atmosphere. This property is subject to VAT due to its new construction status, presenting an attractive investment opportunity. Interested buyers are encouraged to contact the local Diksimmo agent to receive a brochure detailing the history of the Bloemmolens and the architectural plans, as well as to discuss personalized options for making this distinctive residence their new home. Want to know more?

2 Bedroom(s) 110 2 Bathroom(s)
Contact
Details
Email
Call
+32 51 50 11 51

8020 Oostkamp

459 000 € - 525 000 €

Visit egenvastgoed.be for more information and to book your appointment | In vibrant Oostkamp, Residence Edgard is taking shape: a small-scale new-build with four apartments and an office space. Not an anonymous block, but a contemporary building that blends naturally into the townscape. Full-height windows, large terraces with a south-west orientation, and thoughtful architecture create light, space and everyday comfort. Thanks to the central location, you live close to everything: shops, schools, cafés and public transport are all within easy walking distance. The apartments are designed with quality and liveability in mind. Open-plan living rooms flow into the dining area and kitchen, with direct access to a spacious terrace overlooking the courtyard garden. Kitchens are modern and practical with quality appliances; bathrooms are finished in a stylish, contemporary palette; and the bedrooms offer a calm place to unwind. Off-plan buyers can finish their apartment to their own taste and even reposition non-load-bearing walls. Sustainability is a key asset: the building envelope is excellently insulated; the apartments feature heat pumps, solar panels and a ventilation system D. With water-saving fittings and rainwater harvesting, you’ll live both energy-efficiently and comfortably. At the rear there are six parking spaces—three under a carport—and four cellar storage units. Combining light, space, comfort and a central location, Residence Edgard offers a home where you’ll feel added value every day. Want to know more?

2 - 3 Bedroom(s) 126 - 140 1 - 2 Bathroom(s)
Contact
Details
Email
Call
+32 492 86 96 74

This spacious apartment for sale in Kortemark offers a bright and modern living environment with a total living area of 88 m². Situated on the first floor of a small-scale residence built in 2025, the property boasts two generous bedrooms, a fully equipped large kitchen, and a bathroom fitted with a shower and vanity unit. The living space is enhanced by large window surfaces that provide abundant natural light, and a remarkable 35 m² terrace featuring premium terracotta pots from the Atelier Vierkant collection combined with unique greenery, creating an inviting outdoor space oriented to the east. Additional practical features include a storage room, double glazing throughout, and modern air conditioning delivered through an advanced Smart Air climate system using an individual air-to-air heat pump. This innovative system allows not only heating but also cooling during warmer months, complemented by a D-type ventilation system for optimal indoor air quality. The apartment is equipped with cutting-edge sustainable technologies such as individual solar panels, contributing to energy efficiency and reducing environmental impact. Residents benefit from a private storage space on the ground floor and an exclusive parking spot located behind the building with available charging stations for electric vehicles. The building itself includes common facilities such as a secure bicycle storage area with charging points, shared waste disposal rooms, communal green zones, and additional parking spaces with electric vehicle charging capabilities. The smart integration of these modern amenities reflects the building’s contemporary architectural character and commitment to comfort and convenience. Located in the residential area of Kortemark, this apartment offers a peaceful setting while remaining close to the town center. The property is priced at an amount that reflects its high-quality finishes and sustainable features; however, please note that not all additional works and options are included in the indicated price. The building complies with relevant construction and electrical certificates, ensuring safety and reliability. Interested parties are encouraged to contact Diksimmo directly for full pricing details or further information by calling ### or emailing ### . This residence represents an exceptional opportunity to acquire a modern, energy-efficient apartment with ample outdoor space in a quiet yet accessible location. Want to know more?

2 Bedroom(s) 88 1 Bathroom(s)
Contact
Details
Email
Call
+32 51 50 11 51
349 800 €

8370 Blankenberge

This exceptional apartment for sale in Blankenberge offers a modern and energy-efficient living space designed for comfort and practicality. Situated on the ground floor at J. Vande Puttelaan 94, this residence features a generous 115 m² of living area that includes three spacious bedrooms and a fully equipped open kitchen, perfect for contemporary lifestyles. The property boasts a bright and functional living room, a modern bathroom with a walk-in shower, and a practical laundry room to meet everyday needs. This two-façade building includes two floors and comes with a private terrace and garden, fully landscaped and ideal for outdoor relaxation. Additionally, the apartment includes one outdoor parking space, a private bicycle storage area, and an electric vehicle charging station, reflecting the commitment to sustainable living. Built in 2025, this low-energy home is equipped with state-of-the-art features such as underfloor heating powered by a heat pump and solar panels, ensuring a comfortable indoor climate while minimizing energy costs. Double glazing and separate electricity and water meters enhance the property’s efficiency and convenience. Accessibility is also a priority, with parlofoon entry and provisions for disabled access. Certified for electrical safety and boasting an excellent energy performance with an E-level of 10 and primary energy consumption of just 15 kWh/m²/year, the apartment meets all modern standards for quality and environmental responsibility. Rainwater collection facilities are also installed, further emphasizing eco-conscious design. Located in the vibrant coastal city of Blankenberge, this apartment is listed at €349,800 including VAT. The development is currently in the finishing phase, allowing buyers to customize key elements such as sanitary fittings, flooring, bathroom designs, and kitchen installations to their personal preferences. This opportunity is presented by a family-run company with over 40 years of experience, offering personalized guidance throughout the purchasing process along with reliable after-sales service. Interested parties are invited to schedule a visit to the model home or showroom to explore all customization options. For further information or to arrange an appointment, please contact the seller directly. This property represents a unique chance to acquire a meticulously crafted, energy-efficient home in Blankenberge’s sought-after environment. Want to know more?

3 Bedroom(s) 115 1 Bathroom(s)
Contact
Details
Email
Call
+32 50 43 56 12
From 2 950 000 €

8670 Oostduinkerke

Discover this high-end apartment in the prestigious La Vesprée project, where tranquility, space, and refined architecture blend harmoniously with the surrounding dune landscape, bordering a nature reserve.With an exceptional 14-meter façade width, the living area is flooded with natural light, creating an unparalleled sense of openness. The apartment offers approximately 115 m² of living space, including three full-sized bedrooms and two bathrooms.From the living spaces, a frontal view of the sea and dunes unfolds, a timeless panorama that brings calm and continues to captivate day after day. Thanks to its elevated position, you enjoy maximum privacy in complete discretion.La Vesprée embodies a balanced way of living, where timeless elegance and nature subtly meet in the unique landscape of Oostduinkerke.Available from €2,950,000 (excluding costs) Interested?Would you like more information or a personal meeting?Feel free to contact us, we will be happy to assist you.T: ### 11E: ### : lavespree.be Want to know more?

3 Bedroom(s) 115 2 Bathroom(s)
Contact
Details
Email
Call
+32 494 32 89 91
415 000 €

8620 Nieuwpoort

This exceptional new-build apartment in Nieuwpoort offers 105 square metres of contemporary living space, combining high-quality finishes with energy efficiency. Located on the first floor of a small-scale residence built in 2020, the property features two spacious bedrooms measuring 13 and 18 square metres respectively, a bright living area of 31 square metres, and a fully equipped separate kitchen covering 10 square metres. The apartment benefits from modern technical installations including double glazing, a gas heating system with a high-efficiency boiler, and a ventilation system type D, resulting in an excellent energy performance level (E-peil) of 35. The interior is completed by a well-appointed bathroom featuring an in-walk shower and double sinks, a separate guest toilet, a storage room, and laundry space, ensuring practical convenience for everyday living. Additional highlights include an east-facing 6-square-metre terrace accessible directly from the living room via a large sliding window, allowing seamless indoor-outdoor flow and pleasant natural light throughout the day. The residence is designed with accessibility in mind, featuring a lift, parlofoon system, security door, and adaptations for seniors as well as wheelchair access. Residents also benefit from communal bicycle storage. For added convenience, two indoor parking spaces are available for purchase within the project, subject to availability. The apartment is sold with a reduced VAT rate of 6%, applicable under legal conditions, offering a significant fiscal advantage compared to the standard 21% VAT rate. Situated in the heart of Nieuwpoort city centre, this residence enjoys proximity to shops, hospitality venues, and easy access to main roads and the beach area of Nieuwpoort-Bad. The asking price for this superb property is €415,000. With its thoughtful layout, modern features, and prime location at the coast, this apartment presents an excellent opportunity for those seeking a permanent home, holiday residence, or sound investment. Interested parties are encouraged to contact us promptly for further information or to arrange a viewing. Want to know more?

2 Bedroom(s) 105 6 m² Terrace
Contact
Details
Email
Call
+32 494 26 12 71

8670 Oostduinkerke

795 000 € - 830 000 €

Discover Residence Dunas, an exclusive new development at Albert I-laan 47, Oostduinkerke-Bad. This boutique residence features five spacious apartments, each occupying an entire floor, ensuring privacy and abundant natural light. The contemporary architecture blends seamlessly into its coastal surroundings, just steps from the seafront promenade.Each apartment is finished with premium materials, offering sunlit terraces and sophisticated kitchens. Geothermal heat pumps, underfloor heating, and passive floor cooling ensure exceptional energy efficiency (E-level E20) and low communal costs.Located in the heart of Oostduinkerke-Bad, shops and restaurants are just a short walk away. A semi-automated parking system guarantees secure and convenient parking.Dunas – where luxury and coastal living meet. Want to know more?

3 Bedroom(s) 125 2 Bathroom(s)
Contact
Details
Email
Call
+32 58 53 39 99
639 000 €

8600 Diksmuide

Discover an exceptional opportunity to acquire a stunning penthouse nestled within the historic and charming context of Diksmuide. This exclusive property, listed at €655,000, offers a unique blend of modern comfort and architectural elegance, perfectly suited for those seeking a luxurious living space with panoramic views. Situated on the sixth floor of a contemporary development that is part of a revitalized industrial heritage site, this penthouse boasts a generous living area of 149 m², carefully designed with light-filled rooms and high-quality finishes. The residence features three spacious bedrooms, a fully equipped open-plan kitchen with a cooking island, and a large, luminous living room that connects seamlessly to the expansive terraces. The property’s standout feature is its two large terraces—one facing southeast and the other west—offering 110 m² of outdoor space to enjoy breathtaking views over the picturesque landscape and the city. The apartment is equipped with modern amenities such as underfloor heating, air conditioning, double glazing, and energy-efficient systems, ensuring comfort and sustainability. Additionally, the layout includes a separate guest toilet, a walk-in shower and bathtub in the ensuite bathroom, a storage/technical room, and a laundry space, all emphasizing practical convenience coupled with stylish design. The development itself is a testament to innovative architecture and thoughtful urban renewal, transforming former industrial structures into vibrant residential spaces. The location in Diksmuide is particularly attractive—it combines tranquility with accessibility, offering residents peaceful surroundings enhanced by water features and green areas. The project includes parking facilities with two outdoor parking spaces, and a private storage unit on the ground floor, available for purchase (price on request). The entire complex will be constructed under the VAT regime, further enhancing its appeal for buyers seeking modernity and value. Future residents will benefit from a host of communal features such as elevators, extensive bicycle storage, and energy-efficient appliances, making everyday life comfortable and sustainable. This property is ideal for discerning buyers looking for a prestigious, contemporary lifestyle in Diksmuide’s vibrant yet serene environment. Its central location near the city center ensures easy access to local amenities, shops, and cultural attractions, all while enjoying the privacy and comfort of a modern penthouse. With construction scheduled for completion in 2025, this is an excellent opportunity to invest in an architecturally distinctive residence that promises both comfort and exclusivity. Whether you are seeking a private retreat with spectacular views or a stylish urban home to enjoy all that Diksmuide has to offer, this penthouse presents a compelling option. Contact Diksimmo now at ### or via email at ### to arrange a viewing and explore the potential of this exceptional property. Want to know more?

3 Bedroom(s) 145 1 Bathroom(s)
Contact
Details
Email
Call
+32 51 50 11 51
From 625 000 €

8620 Nieuwpoort

Villa Cardijn is een kleinschalige residentie, rustig en centraal gelegen nabij de jachthaven van Nieuwpoort, op wandelafstand van het Maritiem Park, het strand en Nieuwpoort-Stad.Het appartement omvat een woonoppervlakte van 112 m² en een ruim terras van 25 m².Indeling: inkomhal met ruimte voor een vestiaire kast, ruime en lichtrijke woonkamer met open keuken met eethoek, een ruim terras afgewerkt met tegels, een aparte berging, apart toilet, een badkamer met inloopdouche en dubbele wastafel en twee ruime slaapkamers. Want to know more?

2 Bedroom(s) 112 1 Bathroom(s)
Contact
Details
Email
Call
+32 58 62 35 75