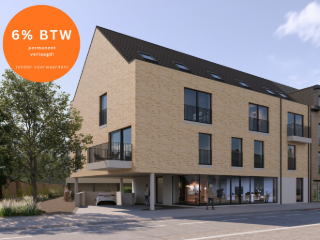
Apartment for sale with 2 bedrooms - Brussegem

12 results (1 - 12)

An apartment for sale in Brussegem (1785), with 2 bedrooms, excluding sold, under option (+1 more).

  • Recent ads
  • Price (low to high)
  • Price (high to low)
  • Bedrooms (low to high)
  • Bedrooms (high to low)
  • Surface (low to high)
  • Surface (high to low)
  • Zip code (low to high)
  • Zip code (high to low)
List Map
New search
310 000 € (+28 € )

Apartment for sale

1785 Brussegem

Situé au centre de Brussegem, cet appartement spacieux et bien entretenu offre une superficie habitable d’environ 97 m². Il dispose de deux chambres, d’un vaste séjour et d’une terrasse orientée sud-ouest. Les commerces se trouvent à distance de marche. Grâce à son PEB B, à son installation électrique conforme et à ses faibles charges communes, l’appartement est également économe en énergie et prêt à emménager. Disposition Le hall d’entrée avec toilette séparée et débarras pratique donne accès au vaste séjour d’environ 32,5 m². Celui-ci s’ouvre sur une terrasse située à l’arrière et orientée sud-ouest. L’appartement comprend également une cuisine donnant accès à un balcon. Le hall de nuit dessert deux chambres de belles dimensions (12 m² et 12,5 m²) ainsi que la salle de bains. Box de garage à acquérir en supplément au prix de 19.000 €. Caractéristiques - Situé au centre de Brussegem - PEB B, économe en énergie - Installation électrique conforme - Faibles charges communes - Prêt à emménager et bien entretenu - Libre à l’acte - Mesures inscrites au registre des mesures: non Grâce à sa situation centrale, à ses beaux volumes et à sa terrasse orientée sud-ouest, cet appartement présente de nombreux atouts. Son PEB B, son installation électrique conforme et ses faibles charges communes constituent également des avantages appréciables. Contactez-nous pour plus d’informations ou pour planifier une visite au ### ou via ### .

2 Bedroom(s) 97 m² 8 m² Terrace
335 000 € - 593 000 €

Project: Hof Ten Anker

1785 Merchtem

Droom je van comfortabel wonen op een toplocatie in Merchtem? Dan zijn deze appartementen of woning aan de Koning Albertstraat precies wat je zoekt. Gelegen op wandelafstand van het levendige dorpscentrum, woon je hier midden in het dagelijkse gemak: van winkels, scholen en horeca tot het station van Merchtem. Zowel de woning als appartementen combineren stijlvolle architectuur met energiezuinig comfort. Grote raampartijen zorgen voor veel lichtinval, de afwerking is kwalitatief én tijdloos. Elk appartement beschikt over een aangenaam terras of gezellige tuin en is bereikbaar met de lift. Je woont er rustig, maar toch helemaal verbonden. Welkom in Hof Ten Anker, jouw nieuwe thuishaven. * Mits voldaan wordt aan bepaalde voorwaarden

2 - 3 Bedroom(s) 87 - 158 m² 1 Bathroom(s)

New properties appear every day. We'll keep looking for you. Set an alert and we'll do the rest.

275 000 €

Duplex for sale

1785 Merchtem

Situé dans un emplacement privilégié à proximité du centre de Merchtem, ce duplex moderne et lumineux avec terrasse offre un cadre de vie agréable. L’appartement allie confort contemporain et agencement fonctionnel, et conviendra parfaitement à ceux qui souhaitent vivre au calme tout en bénéficiant de toutes les commodités à portée de main. Disposition Troisième étage: via le hall d’entrée avec vestiaire, vous accédez à l’appartement. L’espace de vie bénéficie d’une belle luminosité et est attenant à la cuisine entièrement équipée. À ce niveau se trouvent également un débarras et un WC séparé pour les invités. Étage supérieur: vous y trouverez deux chambres, une salle de bains équipée d’une douche et d’un lavabo simple, ainsi qu’un WC séparé. Extérieur: possibilité d’acquérir un emplacement de parking au prix de €12.500. Cave. Caractéristiques - Placards intégrés - Proche du centre de Merchtem et de toutes les commodités - Bon score PEB: B - Installation électrique conforme - Libre à l’acte Vous êtes à la recherche d’un appartement confortable, prêt à emménager et idéalement situé? Ce duplex à Merchtem mérite assurément une visite. N’hésitez pas à nous contacter pour de plus amples informations ou pour planifier une visite.

2 Bedroom(s) 93 m² 1 Bathroom(s)
275 000 € (+100 € )

Apartment for sale

1785 Merchtem

Appartement bien entretenu et idéalement situé, au premier étage, avec une grande terrasse orientée sud-ouest. Accès aisé aux commerces, aux transports en commun et aux principaux axes routiers. Aménagement Deuxième étage : Hall d'entrée donnant accès au séjour avec cuisine ouverte, donnant sur la terrasse. Il y a également un débarras et deux chambres, dont une avec salle de bains et des toilettes séparées. Cave au rez-de-chaussée. Extérieur : Place de parking à acheter en option, fermée par un portail – 12 500 €. Caractéristiques : - Label EPC B - Terrasse orientée sud-ouest - Situation centrale - Électricité conforme - Libre à l'acte - Charges futures limitées - Mesures administratives dans le registre des mesures: non Intéressé(e)? Contactez-nous au ### ou via ###

2 Bedroom(s) 93 m² 1 Bathroom(s)
354 000 €

Apartment for sale (New construction project)

1785 Merchtem

Bienvenue à Hof Ten Anker, votre nouveau port d’attache. Hof Ten Anker compte 20 unités résidentielles spacieuses, réparties sur deux bâtiments à taille humaine de quatre étages chacun, avec un penthouse individuel au dernier niveau. Les appartements comprennent 2 ou 3 chambres et bénéficient de surfaces généreuses allant d’environ 90 à 165 m². Des terrasses spacieuses ne sont pas ici une exception, mais bien la règle pour chaque appartement. De plus, elles profitent non seulement d’une orientation optimale, mais aussi d’une vue imprenable sur l’espace vert central. Les appartements du rez-de-chaussée disposent en outre d’un jardin privatif convivial. Pour ceux qui rêvent plutôt d’une maison, une habitation semi-ouverte est également disponible, avec un jardin orienté sud-ouest, idéale pour combiner le confort d’une maison avec les avantages de la vie en centre-ville. Au sous-sol, un parking commun est prévu, avec bornes de recharge en option et une cave privée pour chaque logement. Les cyclistes disposent d’un vaste local à vélos, tant en surface qu’en sous-sol, avec des connexions possibles pour vélos électriques.

2 Bedroom(s) 94 m² 8 m² Terrace
295 700 € - 509 800 €

Project: Drypikkel

1785 Merchtem

Drypikkel is a modern residential development located in the peaceful and green area of Merchtem, with the address Drypikkel 3. This project comprises 48 ready-to-move-in apartments offering a variety of layouts, including 1, 2, and 3-bedroom units. Each apartment has been thoughtfully designed to maximize natural light, space, and practicality, with spacious terraces and high-quality finishes that meet contemporary standards. The development is situated within walking distance of local amenities such as shops, schools, and public transportation options, making daily life convenient and accessible. Its central position provides easy access to major cities like Brussels, Ghent, and Antwerp, making it an ideal choice for commuters. The apartments are energy-efficient, ensuring lower utility costs and compliance with the highest living standards. Prices for these units start from €295,700 and go up to €509,800, depending on size and configuration. The available units range from 85 to 123 square meters of living space. Whether you are looking for a new home or a solid investment in a growing community, Drypikkel offers a comfortable and future-ready living environment in a well-connected location. Schedule your visit to explore the model apartments and discover your next home.

1 - 3 Bedroom(s) 85 - 123 m² 1 Bathroom(s)
265 000 €

Apartment for sale

1785 Merchtem

Welcome to this charming apartment in the heart of Merchtem! This modern and well maintained apartment offers the perfect balance between comfort and functionality, ideal for starters or families. The interior features two spacious bedrooms with beautiful wooden parquet, perfect for creating personal havens of rest. The first bedroom features large windows that let in plenty of natural light, while the second bedroom is also comfortable and well ventilated. The open living room with dining area is a real eye-catcher with its warmth radiating wooden floors and modern furnishings. This space is ideal for family moments and hosting guests. The adjoining kitchen is functionally furnished with white Scandinavian cabinets, a worktop and all the necessary amenities for daily cooking. The bathroom features a modern design with shower and bathtub, complemented by practical storage space. The hallway efficiently connects all these spaces, as well as a convenient storage closet. This apartment is located in a quiet neighborhood with a shared courtyard, perfect for relaxation. Its location in Merchtem offers you easy access to stores, schools and amenities. An ideal place to start your next chapter!

2 Bedroom(s) 90 m² 1 Bathroom(s)
449 000 €

Apartment for sale

1785 Merchtem

This recently built apartment from 2022 offers modern living comfort combined with a spacious private garden and terrace, perfectly suited for those seeking a contemporary home in Merchtem. Located on the ground floor of the Accolay residence at Wolvertemsesteenweg 70, this property features a total living area of 106 m². Upon entering, you are welcomed by an entrance hall leading to a bright and generous living room, which seamlessly integrates a fully equipped open kitchen. The open-plan layout creates a pleasant sense of space, making this area the heart of the home. The apartment includes two sizable bedrooms, a modern bathroom with a walk-in shower and double washbasin, and a separate toilet. Its southwest-facing façade ensures ample natural light throughout the afternoon and evening. The outdoor amenities are a key highlight of this property, with a large terrace measuring approximately 44 m² opening up to a private garden of 137 m². This outdoor space enhances the living experience, providing an ideal setting for relaxation or entertaining guests. A gate in the garden offers direct access to the rear street, Hogerop, where there is convenient parking available for visitors. The property also benefits from practical features such as an individual air-water heat pump, solar panels, and an underground parking space with a cellar, which are both mandatory to purchase for an additional €25,000. The apartment is equipped with certified electrical installations and has an excellent energy performance certificate rating (EPC A) with a specific primary energy consumption of 38 kWh/m²/year. Situated within walking distance of the vibrant centre of Merchtem, this apartment enjoys close proximity to shops, restaurants, and public transport options. The residential zoning ensures a peaceful environment while maintaining accessibility to urban amenities. Offered at a price of €449,000 under registration rights, this excellent condition apartment is available immediately upon sale deed. For those interested in visiting or seeking further information about this attractive property, please contact Structura at ### or via ### . This is an exceptional opportunity to own a recent and well-appointed ground-floor apartment with garden in Merchtem’s thriving community.

2 Bedroom(s) 106 m² 44 m² Terrace
249 000 €

Apartment for sale

1785 Merchtem

A bright apartment located on the 1st floor (no elevator) of a small building. The apartment consists of an entryway, a living area with a semi-open kitchen (all appliances included), a bathroom with a tub and shower, a separate toilet, and two full-sized bedrooms. On the ground floor, there is a convenient storage room with hookups for a washer and dryer. The garage is available for purchase for €25,000 and provides access to a small private garden. The apartment is in a very quiet location yet within walking distance of downtown Merchtem. The apartment is currently rented out for €810. Would you like more information or to schedule a visit? Feel free to send an email to ###

2 Bedroom(s) 77 m² 1 Bathroom(s)
275 000 € (+112 € )

Apartment for sale

1785 Merchtem

This spacious duplex apartment for sale in Merchtem offers approximately 91 m² of comfortable living space within a well-maintained building constructed in 2004. Located on the third and fourth floors, it features a practical layout with two bedrooms and one bathroom, complemented by two separate toilets. The bright living room includes an open kitchen that opens onto a west-facing terrace, while the upper floor consists of a night hall, a bathroom, and two bedrooms—one of which provides access to a second west-oriented terrace. The apartment benefits from energy-efficient gas heating and holds an excellent EPC rating of B, reflecting its low energy consumption of 154 kWh/m² per year. Additional amenities include a lift for convenient access to the apartment and an obligatory garage equipped with water and electricity connections, available at an extra purchase price of €20,000. The property is offered free upon deed and is not currently rented, making it ready for immediate occupation. Monthly maintenance costs amount to €112, and the cadastral income is €965. It should be noted that no certification for the electrical installation is available as it does not meet current standards. The apartment’s three-facade orientation enhances natural light, while its location at Mieregemstraat 30 8 situates it within a residential area designated for housing under the local urban planning regulations. Offered at €275,000, this duplex apartment represents an excellent opportunity for those seeking a move-in ready home with practical spaces and two terraces in Merchtem’s central area. Its energy efficiency, combined with the convenience of lift access and garage provision, makes it ideal for comfortable living without compromise. For more information or to arrange a visit, please contact the agency at ### or via ### .

2 Bedroom(s) 91 m² 1 Bathroom(s)
394 450 €

Ground floor for sale

1785 Merchtem

Discover this contemporary ground floor apartment for sale in Merchtem’s recently built residence “Oud Miereghem,” offering a harmonious blend of modern living and private outdoor space. Priced at 394,450 €, this property boasts a thoughtfully designed layout encompassing 105 m² of living area, including two bedrooms and one bathroom. The apartment features a bright living room with an open kitchen, enhanced by large sliding windows that open onto a southwest-facing terrace of 19 m² and a private garden measuring 15 m², perfect for enjoying natural light and outdoor moments. Additional practical elements include a separate toilet, a storage room, and a cellar. The building, completed in 2020, is energy efficient with an EPC rating of A and complies fully with electrical safety standards. The apartment is part of a well-maintained three-story residence equipped with a lift for convenient access. Included with the purchase is an obligatory underground parking space priced at €25,000, with the option to acquire an additional parking spot if desired. Utilities such as gas and water connections are in place, supporting comfortable daily living. The southwest orientation of the facade ensures excellent exposure to sunlight, enhancing the overall ambiance within the apartment. This property resides in a designated residential area within Merchtem and is free from preemption rights or flood risk designations, providing added security for future owners. Located in Merchtem, this apartment offers a modern lifestyle within a tranquil environment. Its combination of indoor comfort and outdoor amenities makes it ideal both as a primary residence and an investment opportunity. Interested parties are encouraged to contact the agency for further information or to arrange a viewing. Professional support is available through the provided phone number ### or via email at ### to assist you with any inquiries regarding this appealing ground floor apartment in Merchtem.

2 Bedroom(s) 105 m² 19 m² Terrace
995 000 €

Loft for sale

1785 Merchtem

In the prestigious Martinas project, where the historic Merchtem brewery was transformed into a luxurious residential setting, you’ll find this exceptional penthouse on the tenth floor. As the only apartment on this level, it offers complete peace, privacy, and breathtaking panoramic views. With a living area of approximately 150 m², this penthouse features a thoughtful layout and high-end finishes throughout. The entrance hall leads to a spacious living and dining area, connected to a fully equipped Miele kitchen including a wine cooler and an elegant marble worktop. From this living space, you access a south-facing terrace of 80 m², fitted with a custom-made table, BBQ/fire pit, and quality outdoor furniture. Sun screens provide optimal comfort. The master suite with dressing and bathroom opens onto a second terrace with jacuzzi. There is also a separate toilet, a second bedroom with en-suite bathroom, and an additional room accessible via a third terrace with artificial grass – perfect as an office or hobby space. The penthouse includes underfloor heating, a ventilation system, a spacious cellar, and two covered parking spaces. Sold fully furnished, move-in ready and truly one of a kind. A unique place in Merchtem where history, design and exclusivity meet.

2 Bedroom(s) 150 m² 282 m² Terrace

New properties appear every day. We'll keep looking for you. Set an alert and we'll do the rest.

Also near Brussegem (1785)

329 500 €

Apartment for sale (New construction project)

1731 Zellik

immo DAVID vous propose ce nouvel appartement économe en énergie avec deux chambres et un jardin privatif. Profitez d’un logement où tout a été pensé pour vous offrir une tranquillité absolue : tout est neuf, soigneusement réalisé et conçu pour garantir confort, efficacité énergétique et plaisir de vie au quotidien. L’appartement est situé dans une rue calme et à circulation réduite, sans issue, au sein d’un petit immeuble sans ascenseur, vous permettant de profiter d’un environnement paisible et de faibles charges communes. Le hall d’entrée donne accès à une pièce de vie lumineuse avec cuisine ouverte. Depuis le séjour, vous accédez directement à la terrasse, d’où un escalier extérieur mène au jardin privatif. L’appartement comprend également deux chambres confortables de 12 m² et 10 m², une salle de bains moderne avec douche à l’italienne et double lavabo, une buanderie séparée, un WC suspendu indépendant avec lave-mains ainsi qu’un vidéophone pour davantage de confort et de sécurité. L’appartement dispose également d’un emplacement de parking privatif pour voiture ainsi que d’un local vélo commun. Grâce à son excellent score énergétique PEB A, ses panneaux solaires, sa pompe à chaleur et son système de ventilation performant, vous bénéficiez d’un logement confortable et particulièrement économe en énergie. Une situation exceptionnelle, à proximité immédiate du centre de Zellik, de l’E40, du Ring de Bruxelles, des commerces, des transports en commun, de Bruxelles, de l’UZ Jette, du bois de Laarbeek et de la piste cyclable rapide, fait de cet appartement le choix idéal pour ceux qui souhaitent vivre au calme tout en restant proches de toutes les commodités. Le certificat PEB sera disponible prochainement

2 Bedroom(s) 92 m² 9 m² Terrace
299 000 € - 395 000 €

Project: BIERNAUX WHITE

1090 Jette

Discover Biernaux White, an exclusive and stylish new-build development located at 12 Gaston Biernaux Street in Jette. This contemporary residential project combines architectural quality, energy efficiency, and living comfort in a strategic location surrounded by a pleasant and green environment. Small-Scale Living with Character Biernaux White comprises 12 residential units and 1 commercial space, offering a diverse selection of 1-, 2-, and 3-bedroom apartments, as well as penthouse studios. Thanks to their well-designed layouts and high-quality finishes, each residence provides a comfortable and sustainable living experience. Why Choose Biernaux White? ✔ High-Quality and Sustainable Finishes Designed with a strong focus on energy efficiency, comfort, and future-oriented living. ✔ Bright and Airy Apartments Large windows allow an abundance of natural light to flow into each home. Residents will also enjoy beautiful views over Brussels, spacious terraces, and an exceptional sense of openness. ✔ Quiet Residential Setting Located in a green and peaceful environment where tranquility and accessibility go hand in hand. ✔ Excellent Connectivity Well connected to public transport, cycling routes, and major road networks, making daily commuting effortless. ✔ Contemporary Architecture A sleek and modern design that balances aesthetics, functionality, and quality of life. Prices Starting from €299,000* * Excluding VAT and additional costs – subject to conditions. Contact Home Consult 📞 ### 📧 ### Biernaux White – Small-scale living with character, in a location where tranquility, comfort, and accessibility come together.

1 - 3 Bedroom(s) 3 unit(s)
269 000 €

Apartment for sale

1860 Meise

Vous êtes à la recherche d’un appartement soigné bénéficiant d’une situation centrale ou d’un investissement intéressant? Cet appartement d’environ 67 m² est situé au premier étage d’un immeuble récent construit en 2011, au centre de Meise. Grâce à son excellent certificat PEB B, à son installation électrique conforme et à son agencement fonctionnel, cet appartement constitue une belle opportunité, tant pour une occupation personnelle que pour un investissement. L’appartement est actuellement libre et est également proposé à la location au prix de €1.100 par mois. Disposition Premier étage: hall d’entrée, séjour lumineux avec cuisine ouverte, débarras pratique, salle de bains avec baignoire et deux chambres d’environ 11,5 m² et 8 m². Caractéristiques - Surface habitable d’environ 67 m² - Situé au premier étage d’un immeuble sans ascenseur - Année de construction: 2011 - PEB B - Installation électrique conforme - Situation centrale - Actuellement libre, mais également proposé à la location à 1.100 €/mois - Intéressant tant pour une occupation personnelle que comme investissement - Mesures inscrites au registre des mesures: non Vous êtes à la recherche d’un appartement prêt à emménager, bénéficiant d’une situation centrale et offrant un potentiel locatif intéressant? Contactez Structura pour plus d’informations ou pour organiser une visite au ### ou via ### .

2 Bedroom(s) 67 m² 1 Bathroom(s)
279 000 € - 399 000 €

Project: Residentie de Graanmolen

1730 Asse

Welkom bij De Graanmolen, een nieuwbouwproject in het centrum van Asse ter Heide, nabij scholen en openbaar vervoer. Een veelzijdig nieuwbouwproject met vier knusse woningen, zes moderne appartementen en één ruim handelspand. Het project situeert zich in de ideale woonomstandigheden met oog voor kwaliteit en functionaliteit. Met extra voorzieningen zoals een fietsenstalling met 16 plaatsen en 17 ondergrondse parkeerplaatsen, biedt De Graanmolen alle comfort en gemak die u nodig heeft. (Mogelijk aan 6% BTW onder voorwaarden!) EPB in opmaak. (WgLk/Wug-Gmo-Gvv-VKr-Vg) Maatregelenregister: nee Niet gelegen in overstroomgevoelig gebied; G- Score A - P-Score A

2 - 3 Bedroom(s) 122 - 154 m² 1 Bathroom(s)
189 000 €

Apartment for sale

1731 Relegem

immo DAVID présente : appartement prêt à emménager avec une vue magnifique sur le parc Cet appartement entièrement rénové de 72 m², situé au 6e étage, combine une belle luminosité, un confort moderne et une vue magnifique et dégagée sur le parc. Le séjour spacieux de 24 m² ainsi que la cuisine bénéficient pleinement de cette vue verdoyante. Les deux chambres de 12 m² et 8 m² offrent calme et confort. La salle de bains moderne et spacieuse dispose d’une baignoire et d’un aménagement contemporain. Profitez pleinement des beaux jours sur la terrasse de 7 m², offrant une agréable vue sur le parc. L’appartement dispose de châssis en PVC avec double vitrage, d’un PEB B et d’une installation électrique conforme, ce qui en fait un bien entièrement prêt à emménager et offrant une bonne performance énergétique. Sa situation est particulièrement pratique, à proximité du Ring, du centre de Bruxelles, de l’UZ Jette, des écoles, des transports en commun, des commerces, du bois du Laerbeek et des pistes cyclables. Une belle combinaison de luminosité, de verdure, de confort et d’une situation idéale !

2 Bedroom(s) 72 m² 7 m² Terrace
230 000 €

Apartment for sale

1731 Relegem

immo DAVID vous propose: appartement lumineux entièrement rénové de 83 m² avec 2 terrasses et possibilité d’acquérir un garage ! Situé au 7e étage, découvrez ce magnifique appartement entièrement rénové de 83 m². Avec une superficie supérieure aux 72 m² habituels des appartements similaires dans l’immeuble, il offre davantage d’espace, de lumière et de confort. Le spacieux séjour de 39 m², équipé de spots encastrés, donne accès à une superbe terrasse de 24 m² orientée sud-ouest et équipée d’un store, idéale pour profiter du soleil de l’après-midi et de la soirée. L’appartement comprend deux chambres de 12 m², dont l’une bénéficie d’un accès direct à une seconde terrasse de 6 m². Vous profiterez également d’une cuisine entièrement équipée et d’une élégante salle de bains rénovée avec baignoire. Grâce à son PEB B et à son installation électrique conforme, vous bénéficiez d’un excellent confort et d’une consommation énergétique maîtrisée. Situation idéale à proximité du Ring, du centre de Bruxelles, de l’UZ Jette, des commerces, des écoles, des transports en commun et du bois de Laarbeek. Possibilité d’acquérir un garage box pour 25.000 €. Un appartement prêt à emménager avec deux terrasses, dans un emplacement privilégié. À visiter sans tarder !

2 Bedroom(s) 83 m² 24 m² Terrace
245 000 €

Apartment for sale

1731 Relegem

Leemans Immobiliën vous propose cet appartement T3 idéalement situé en plein cœur de Žellik, avec une place de parking privativeGrâce à son emplacement privilégié, commerces, écoles, installations sportives, transports en commun et grands axes routiers sont facilement accessibles. Un emplacement idéal pour ceux qui apprécient le confort et la praticité. En entrant dans l'appartement, vous accédez à un hall d'entrée avec vestiaire. Celui-ci dessert une pièce de vie spacieuse et lumineuse, baignée de lumière naturelle grâce à ses grandes fenêtres. Attenante, la cuisine ouverte et équipée crée un espace de vie convivial et fonctionnel. L'appartement comprend également deux chambres et une salle de bains avec baignoire-douche et lavabo. Depuis la pièce de vie, vous accédez directement au balcon situé à l'avant de l'immeuble, un endroit agréable pour profiter du grand air. Un atout majeur est la place de parking privative au rez-de-chaussée, incluse dans le prix de vente.Avec quelques travaux de rafraîchissement, cet appartement retrouvera tout son charme et son confort. Grâce à son emplacement idéal, son agencement pratique et la présence d'une place de parking privée, cet appartement représente une excellente opportunité, que ce soit pour y vivre ou pour investir.L'appartement est actuellement loué.Intéressé(e) ? Contactez Leemans Immobiliën pour plus d'informations ou pour organiser une visite : ### ou ###

2 Bedroom(s) 85 m² 1 Bathroom(s)
319 800 € - 344 900 €

Project: Budha

1860 Meise

Project Budha - Meise offers new-build, energy-efficient homes located in a green setting at the intersection of three parks: Klein Hoogveld, Tangebeekbos, and 3 Fonteinen. The development benefits from direct access to the bike highways leading straight to Brussels city center, providing convenient commuting options. The European School is situated just 400 meters away, making this location suitable for families seeking proximity to educational facilities. The project consists of two residential units featuring two to three bedrooms, with living spaces ranging from 79 to 143 square meters. These homes meet BEN (Bijna EnergieNeutraal) certification standards, equipped with standard features such as heat pumps, solar panels, and underfloor heating. These elements contribute to energy costs that are over 30% lower and ensure compliance with upcoming 2030 energy performance regulations. Prices start from €299,800 up to €344,900, exclusive of taxes and notary fees. For full transparency on all-in pricing—including VAT, registration, and notary costs—potential buyers are encouraged to visit the official website. Additional information and a showroom are available in nearby Grimbergen at Wolvertemsesteenweg 10.

2 - 3 Bedroom(s) 81 - 105 m² 2 unit(s)