
New construction: apartment for sale with 3 facades - Buggenhout

1 results (1 - 1)

An apartment for sale in Buggenhout (9255) + Suburbs, only new construction.

  • Recent ads
  • Price (low to high)
  • Price (high to low)
  • Bedrooms (low to high)
  • Bedrooms (high to low)
  • Surface (low to high)
  • Surface (high to low)
  • Zip code (low to high)
  • Zip code (high to low)
List Map
New search
274 900 € - 366 900 €

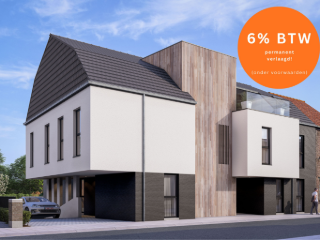
Project: Residentie 't Herenhuis

9255 Buggenhout

  • Train station · 4 min on foot
  • School · 5 min on foot
  • Supermarket · 6 min on foot

Residentie 't Herenhuis – Nieuwbouwproject met 5 energiezuinige appartementen Op een uitstekende locatie nabij het centrum van Buggenhout verrijst binnenkort Residentie 't Herenhuis, een kleinschalig nieuwbouwproject met slechts vijf appartementen. Elk appartement wordt gebouwd met oog voor energiezuinigheid, comfort en ecologie. Er wordt gebruikgemaakt van hoogwaardige materialen, vloerverwarming met individuele warmtepomp, zonnepanelen met eigen omvormer, ventilatiesysteem D en superisolerend glas. Dankzij de doorgedreven thermische en akoestische isolatie haalt het project een E-peil ≤ E20, wat bijna-energieneutraal wonen garandeert. De appartementen variëren van 76 m² tot 126 m² en bieden telkens een lichtrijke leefruimte met open keuken, 1 tot 2 slaapkamers, berging, badkamer en gastentoilet. Elk appartement beschikt over een zuidwestgericht terras. Aankoop van een staanplaats is verplicht. Door de centrale ligging zijn scholen, openbaar vervoer, horeca en winkels op wandelafstand. Daarnaast zorgt de nabijheid van Buggenhout-bos voor de ideale ontspanning. Prijzen exclusief BTW en kosten. Wenst u de plannen of het lastenboek te bekijken? Contacteer IMMO ARTHUR SEGERS via ### of ### – wij maken graag tijd voor een persoonlijk gesprek.
1 - 2 Bedroom(s) 76 - 126 m² 1 Bathroom(s)

Only a few matches so far

Broaden your search or set up an alert. New properties are added every day.

New properties appear every day. We'll keep looking for you. Set an alert and we'll do the rest.

Also near Buggenhout (9255) + Suburbs

390 000 € - 510 000 €

Project: Residentie Nova

1745 Opwijk

  • Bus stop · 4 min on foot
  • School · 3 min on foot
  • Supermarket · 5 min on foot

Residentie Nova is een nieuwbouwproject gelegen in het centrum van het rustige Opwijk. Bij de ontwikkeling van dit project werd er rekening gehouden met een rustgevende en verzorgde architecturale invulling: gebouwen en inplanting vormen een modern, harmonisch en esthetisch geheel, achteraan voorzien van een mooi stukje groen. Deze woonparel is voorzien van alle comfort en wordt afgewerkt met materialen van topkwaliteit! (Mogelijk aan 6% BTW onder voorwaarden!) - Vg/Wg/Gmo/Gvkr/Gvv - Maatregelenregister: nee - EPB in opmaak. - Niet gelegen in overstromingsgevoelig gebied - P-score: D - G-score: B

2 Bedroom(s) 93 - 125 m² 1 Bathroom(s)
400 000 €

Apartment for sale (New construction project)

1745 Opwijk

  • Bus stop · 4 min on foot
  • School · 3 min on foot
  • Supermarket · 5 min on foot

Residentie Nova is een nieuwbouwproject gelegen in het centrum van het rustige Opwijk. Bij de ontwikkeling van dit project werd er rekening gehouden met een rustgevende en verzorgde architecturale invulling: gebouwen en inplanting vormen een modern, harmonisch en esthetisch geheel, achteraan voorzien van een mooi stukje groen. Deze woonparel is voorzien van alle comfort en wordt afgewerkt met materialen van topkwaliteit! Dit stijlvolle appartement van 98m² is gelegen op de eerste verdieping. We komen binnen in dit appartement via de inkomhal met apart toilet en gaan zo naar de woonkamer met aansluitend met de open keuken en open bureel. Via de nachthal kom je aan de2 slaapkamers, de badkamer en de technische ruimte. Aan de woonkamer bevind zich een prachtig terras van 28m². Mogelijkheid tot aankoop van ondergrondse berging, autostaanplaats of garagebox. Prijs excl. BTW & kosten. (Mogelijk aan 6% BTW onder voorwaarden!) - Vg/Wg/Gmo/Gvkr/Gvv - EPB in opmaak. - Niet gelegen in overstromingsgevoelig gebied - P-score: D - G-score: B

2 Bedroom(s) 98 m² 28 m² Terrace
510 000 €

Penthouse for sale (New construction project)

1745 Opwijk

  • Bus stop · 4 min on foot
  • School · 3 min on foot
  • Supermarket · 5 min on foot

Residentie Nova is een nieuwbouwproject gelegen in het centrum van het rustige Opwijk. Bij de ontwikkeling van dit project werd er rekening gehouden met een rustgevende en verzorgde architecturale invulling: gebouwen en inplanting vormen een modern, harmonisch en esthetisch geheel, achteraan voorzien van een mooi stukje groen. Deze woonparel is voorzien van alle comfort en wordt afgewerkt met materialen van topkwaliteit! Deze penthouse van maar liefst125m² is gelegen op de tweede verdieping. We komen binnen in dit appartement via de inkomhal met apart toielt en gaan zo naar de woonkamer met aansluitend een open keuken. Via de nachthal kom je bij de 1e slaapkamers met dressing en aparte badkamer. Aan de leefruimte vind je de 2e slaapkamer met eigen douchekamer, alsook de technische ruimte/berging. Aan het appartement zijn 2 terrassen, vooraan 14,5m2 - achteraan 19m2. Mogelijkheid tot aankoop van ondergrondse berging, autostaanplaats of garagebox. Prijs excl. BTW & kosten. (Mogelijk aan 6% BTW onder voorwaarden!) - Vg/Wg/Gmo/Gvkr/Gvv - EPB in opmaak. - Niet gelegen in overstromingsgevoelig gebied - P-score: D- G-score: B

2 Bedroom(s) 125 m² 34 m² Terrace
434 000 € (+139 € )

Apartment for sale (New construction project)

1840 Londerzeel

  • Bus stop · 8 min on foot
  • School · 5 min on foot
  • Supermarket · 11 min on foot

Deze verkoop geschiedt onder REGISTRATIERECHTEN! Welkom in Residentie Marselaer, een residentie met 7 appartementen dewelke opgeleverd werden in 2025! De indeling van dit energiezuinige duplex-appartement met een bewoonbare oppervlakte van 101 m² is de volgende: lichtrijke leefruimte met open keuken, aansluitende ruime berging en gastentoilet. Bovendien bevinden zich langs beide zijden van het appartementen een privatief terras. De eerste verdieping omvat 2 volwaardige slaapkamers en de badkamer met een tweede toilet. Ondergronds bevinden zich nog de garage, staanplaats en privatieve berging dewelke zijn INBEGREPEN in de prijs! Bovendien is er een gemeenschappelijke fietsenparking aanwezig. De elektriciteit is CONFORM tot 2049, het EPC-label is uiteraard A (mede dankzij de bijhorende zonnepanelen, E14). U bent dus automatisch gewapend tegen de toekomst. Gemeenschappelijke kosten van 139 euro/maand. Het appartement is centraal gelegen in Malderen (Londerzeel) met goede verbinding naar de grote invalswegen. Het appartement is perfect voor eigen bewoning maar evenzeer een zeer goede investering. Wenst u een GRATIS SCHATTING van uw eigendom, extra informatie of een bezoek ter plaatse? Contacteer IMMO ARTHUR SEGERS via ### of ### Stedk inl in aanvraag. Alle attesten zijn raadpleegbaar op onze website.

2 Bedroom(s) 101 m² 1 Bathroom(s)
399 500 €

Apartment for sale (New construction project)

1700 Dilbeek

  • Bus stop · 1 min on foot
  • School · 2 min on foot
  • Supermarket · 2 min on foot

Immo Van Middelem vend ce spacieux appartement neuf et habitable de suite (+/- 115m²) avec 3 chambres à coucher, terrasse et cave dans le nouveau projet 'Bruegel' à Dilbeek, à la frontière d'Anderlecht. Attention: cette vente est entièrement soumise au TVA de 21%. Sa situation offre de nombreux avantages : les écoles, les magasins (y compris la boulangerie, la pharmacie, le marchand de journaux) sont accessibles à pied. L'entrée/sortie du Ring est à 100m, ce qui en fait une base idéale aussi bien en voiture qu'en transports en commun. L'appartement est situé au 1er étage (avec ascenseur) d'un petit projet de 10 appartements et de 2 espaces pour une profession libérale ou bureaux. L'agencement est le suivant : living (salon et coin repas) avec cuisine ouverte entièrement équipée et accès à la terrasse, hall de nuit, 3 chambres à coucher, salle de bain (douche dans la baignoire) et débarras. Un grand débarras de +/- 9m² dans le parking souterrain est inclus dans le prix. La finition de haute qualité et l'attention particulière portée aux normes d'isolation les plus récentes garantissent un confort de vie de qualité et économe en énergie. Les appartements sont conçus en tenant compte de la lumière naturelle et de la qualité de vie. La place de parking privée dans le parking souterrain doit être achetée au prix de 28 500 € en même temps que l'appartement. Charges: ± 125 €/mois (entretien et consommation des parties communes et du jardin, ascenseur, syndic, police d'immeuble). Compteurs individuels. Chauffage par le sol avec pompe à chaleur et panneaux solaires inclus dans le prix. PEB sur base de l'étude préliminaire : niveau E28. Les frais de participation à la rédaction de l'acte de base (1.000 €), de raccordement aux services publics (5.750 €) et les travaux de peinture déjà effectués (5.000 €) sont à charge de l'acquéreur. Libre en tennant compte du locataire.

3 Bedroom(s) 115 m² 6 m² Terrace
249 018 € - 415 674 €

Project: Residentie RIDDER

1800 Vilvoorde

  • Bus stop · 2 min on foot
  • School · 4 min on foot
  • Supermarket · 3 min on foot

Residentie Ridder I & II is a new-build project by Custom Build on Ridderstraat, a quiet one-way street in central Vilvoorde. The two residential buildings are arranged around a landscaped communal garden. The project offers apartments with one to three bedrooms, living areas from 72 to 126 m², and prices ranging from €249,018 to €415,674. The apartments feature south-facing terraces overlooking the central garden. Shared outdoor spaces include seating areas and steps, while a passage between Leuvensestraat and Ridderstraat is open to the public during the day and reserved for residents at night. All apartments meet the BEN E30 nearly zero-energy standard and have underfloor heating connected to heat pumps. Rainwater is collected for toilet flushing and garden irrigation. Shops, schools, public transport and restaurants are nearby; the project has a Mobiscore of 9.3/10.

1 - 3 Bedroom(s) 72 - 126 m² 1 - 2 Bathroom(s)
640 000 €

Apartment for sale (New construction project)

1050 Elsene

Vaneau Lecobel is pleased to present this beautiful new two-bedroom flat, situated within the Faubourg 444 development, ideally located in Uccle, on the corner of Rue Vanderkindere and Rue de la Primevère, close to shops, public transport and all amenities. Situated at the rear of the building, this flat has a floor area of approximately 81 m² and benefits from a pleasant south-west-facing terrace. It comprises a bright living room with dining area and a fully fitted open-plan kitchen opening onto the terrace. The sleeping area includes two bedrooms, a bathroom, a separate toilet and a utility room with a laundry area. The materials and finishes have been carefully selected to provide a comfortable, elegant and sustainable living environment. A cellar is available at an additional cost of €7,500, as well as a space for a cargo bike at a cost of €5,000. The sale is subject to registration fees of 12.5% on the land share and VAT of 21% on the building, with the possibility of applying the reduced rate of 6% under certain conditions. For further information, please contact us on ### or at ### .

2 Bedroom(s) 81 m² 9 m² Terrace
810 000 €

Apartment for sale (New construction project)

1050 Elsene

Vaneau Lecobel is pleased to present this magnificent new 3-bedroom flat, situated within the Faubourg 444 development, ideally located in Uccle, on the corner of Rue Vanderkindere and Rue de la Primevère, close to shops, public transport and all amenities. This dual-aspect flat has a floor area of approximately 120 m² and features two pleasant terraces, at the front and rear of the building. It comprises a spacious entrance hall with a cloakroom area and a guest toilet, a bright living room with dining area and a fully fitted open-plan kitchen opening onto the front terrace. The sleeping area comprises three bedrooms, two of which are situated at the rear with access to a second terrace overlooking the gardens, a shower room with double washbasins, a bathroom with double washbasins, a second separate toilet, and a utility room with a laundry area. The materials and finishes have been carefully selected to provide a comfortable, elegant and sustainable living environment. A cellar is available at an additional cost of €7,500, as well as parking spaces for a car and/or cargo bike. Possibility of applying the reduced rate of 6% under certain conditions. For further information, please contact us on ### or at ### .

3 Bedroom(s) 120 m² 8 m² Terrace
810 000 €

Apartment for sale (New construction project)

1050 Elsene

Vaneau Lecobel is pleased to present this magnificent new 3-bedroom flat, situated within the Faubourg 444 development, ideally located in Uccle, on the corner of Rue Vanderkindere and Rue de la Primevère, close to shops, public transport and all amenities. This dual-aspect flat has a floor area of approximately 120 m² and features a pleasant terrace at the front. It comprises a spacious entrance hall with a cloakroom area and a guest WC, a bright living room with dining area and a fully fitted open-plan kitchen opening onto the terrace. The sleeping area comprises three bedrooms, two of which are at the rear with views over the gardens, a shower room with double washbasins, a bathroom with double washbasins, a second separate toilet, and a utility room with a laundry area. The materials and finishes have been carefully selected to provide an elegant, comfortable and sustainable living environment. A cellar and a space for a cargo bike are available as optional extras and are compulsory. Possibility of applying the reduced rate of 6% under certain conditions. For further information, please contact us on ### or at ### .

3 Bedroom(s) 120 m² 24 m² Terrace
640 000 € - 810 000 €

Project: FAUBOURG 444 - Ixelles

1050 Elsene

Vaneau Lecobel invites you to discover the Faubourg 444 project, ideally situated in Uccle, on the corner of Rue Vanderkindere and Rue de la Primevère, in a sought-after neighbourhood close to Avenue Molière, shops, restaurants, public transport and numerous green spaces. Developed by e-maprod in collaboration with Corbisier Architectes, this new-build project comprises nine luxury flats and a ground-floor commercial space, which has already been sold. There are currently four flats still available, designed with high-quality materials and finishes. Each flat benefits from plenty of natural light and a private terrace. The contemporary architecture blends harmoniously into its surroundings whilst meeting current standards of comfort and performance. Cellars are available at an additional cost of €7,500, as are parking spaces for cars and/or cargo bikes. Possibility of applying the reduced rate of 6% under certain conditions. For further information or to arrange a viewing of the development, please contact us on ### or at ### .

2 - 3 Bedroom(s) 81 - 120 m² 1 - 2 Bathroom(s)
375 000 €

Apartment for sale (New construction project)

1082 Berchem-Sainte-Agathe

  • Tram stop · 3 min on foot
  • School · 3 min on foot
  • Supermarket · 3 min on foot

Discover this 2-bedroom apartment with a terrace—fully painted and equipped with lighting fixtures—in the new Agatha Garden development. Agatha Garden “Living Green” is a unique development in Berchem-Sainte-Agathe, just on the outskirts of Grand-Bigard. The development meets current energy standards and is built according to the “Future Proof” concept. Located on the beautiful Avenue de Selliers de Moranville and surrounded by abundant nature, Agatha Garden features its own garden and offers a variety of apartment options. Make an appointment and come see our model! Energy Performance Certificate (EPC) rating: A or B+. Basement unit required (€5,000). Parking available as an option. Scheduled for completion in late December 2025. CONTACT: ### - ###

2 Bedroom(s) 89 m² 7 m² Terrace
255 000 € - 528 000 €

Project: "Artico"

1140 Evere

  • Bus stop · 1 min on foot
  • School · < 1 min on foot
  • Supermarket · 2 min on foot

EVERE - Located in a beautiful conversion of an Art Deco building in a quiet residential area close to a host of amenities (schools, shops, airport, NATO, bus, Evere station, Ring, E40, etc.). ), the " ARTICO " development offers 21 NEW FLATS (studio to 3-bedroom) ranging from 36.5 to 125 m², each with a TERRACE (and a GARDEN for ground-floor units) as well as a SHARED GARDEN and a PETANQUE PLAYGROUND . Carefully designed, this 6-storey development offers a high standard of finish and equipment (heat pumps, underfloor heating, etc.), as well as high-performance insulation. EPB A-/B+ (except 4 apartments undergoing major renovation : EPB B). Additional parking and cellar. Bicycle and cargo bike parking available. Secure shared room for pushchairs. Sale of the land subject to registration duty (12.5%) and of the building subject to VAT (21%). Find out more at L&P !

1 - 3 Bedroom(s) 48 - 125 m² 1 Bathroom(s)
1 575 000 €

Penthouse for sale (New construction project)

1200 Sint-Lambrechts-Woluwe

  • Bus stop · 4 min on foot
  • School · 2 min on foot
  • Supermarket · 8 min on foot

WOLUWE-SAINT-LAMBERT – Ideally located in a sought-after neighborhood, on the edge of a Natura 2000 zone along the Woluwe and just steps away from the charming Chemin de Vellemolen, Parc Malou, the Woluwe Shopping Center, and all amenities (Roodebeek Metro, Bus, Tram 8, RO/E40, airport, Cliniques St Luc,...), magnificent NEW LUXURY PENTHOUSE (3bed/1bath/1shower) of 154 m², benefiting from a spacious CORNER TERRACE of 76 m² (from SW to NW) and a large SHARED GARDEN. Located on the 3rd floor, it comprises an entrance hall with cloakroom area and technical room, a bright 47 m² living room with fully fitted open kitchen opening onto the terrace, a pantry, a night hall, a master bedroom of 16.7 m² with en-suite bathroom (double sink, bathtub, walk-in shower, toilet), two other bedrooms (14.9 and 10.4 m²), a shower room (sink, walk-in shower), a guest toilet and a laundry room. All bedrooms open onto the terrace. This apartment, with its modern and timeless architecture, stands out for its high level of finishes (custom-made woodwork and kitchen by ModulNova by FLAMANT, underfloor heating, air conditioning, video surveillance,...). Special attention has also been paid to the use of sustainable materials and technologies ensuring excellent energy and acoustic performance (private solar panels, advanced insulation, double and triple glazing, rainwater harvesting,...). EPC A+. Cellar and parking mandatory at extra cost. Sale of the land under registration duties (12.5%) and of the constructions under VAT (21%). To discover at L&P!

3 Bedroom(s) 154 m² 76 m² Terrace
971 000 €

Apartment for sale (New construction project)

1200 Sint-Lambrechts-Woluwe

  • Bus stop · 4 min on foot
  • School · 2 min on foot
  • Supermarket · 8 min on foot

WOLUWE-SAINT-LAMBERT – Ideally located in a sought-after neighborhood, on the edge of a Natura 2000 zone along the Woluwe and just steps away from the charming Chemin de Vellemolen, Parc Malou, the Woluwe Shopping Center, and all amenities (Roodebeek Metro, Bus, Tram 8, RO/E40, airport, Cliniques St Luc,...), beautiful NEW LUXURY APARTMENT (2bed/1bath/1shower) of 139.4 m², featuring TWO TERRACES and a large SHARED GARDEN. Located on the 1st floor, it consists of an entrance hall with cloakroom area, guest WC, and laundry room. Bright living room of 51 m² opening onto a 12 m² south-west facing terrace. Fully equipped open kitchen with access to a stunning 74 m² corner terrace facing from south-east to north-east. Master bedroom of 16.5 m² with en-suite bathroom (double sink, bathtub, Italian shower, WC), and a second bedroom of 13.5 m² with en-suite shower room (sink, shower). This apartment, with its modern and timeless architecture, stands out for its high level of finishes (custom-made woodwork and kitchen by ModulNova by FLAMANT, underfloor heating, video surveillance,...). Special attention has also been paid to the use of sustainable materials and technologies ensuring excellent energy and acoustic performance (private solar panels, advanced insulation, double and triple glazing, rainwater harvesting,...). EPC A+. Cellar and parking mandatory at extra cost. Sale of the land under registration duties (12.5%) and of the constructions under VAT (21%). To discover at L&P!

2 Bedroom(s) 139 m² 87 m² Terrace
507 900 €

Apartment for sale (New construction project)

1932 Woluwe-saint-Etienne

  • Bus stop · 17 min on foot
  • School · 15 min on foot
  • Supermarket · 11 min on foot

WOLUWE-SAINT-ETIENNE, just steps away from the Woluwe Shopping Center and UCL, and a short distance from NATO and the airport, stunning NEW APARTMENT (3bed/1bath) of 112 m² with a 15 m² south-west facing TERRACE and access to a SECURE COMMUNAL GARDEN. Located on the 1st floor, it comprises an entrance hall with cloakroom, guest WC and laundry room, a 34 m² living room with fully equipped open-plan kitchen opening onto the terrace, 3 bedrooms (approximately 12.4, 11 and 8.2 m²) and a bathroom (large washbasin, bath, WC). The apartment benefits from a privileged setting on a green 3-hectare site, harmoniously combining urban living with the tranquility of nature. It also offers nearby services such as a grocery store and a daycare center. Designed with an ECOLOGICAL and SUSTAINABLE approach, it features high-performance technologies (GEOTHERMAL ENERGY, heat pumps, solar panels, underfloor heating, …) as well as high-quality construction materials ensuring a high level of comfort and excellent energy performance. EPC A. Cellar and 2 parking spaces required for an additional cost. Sale of the land subject to registration fees (full ownership share: 12% + remaining share: 12% on the subsoil and 5% on the emphyteusis). Sale of the buildings subject to VAT at 21%. !! POSSIBILITY OF VAT at 6%, under certain conditions !! To be discovered at L&P!

3 Bedroom(s) 112 m² 15 m² Terrace
403 200 €

Ground floor for sale (New construction project)

1932 Woluwe-saint-Etienne

  • Bus stop · 17 min on foot
  • School · 15 min on foot
  • Supermarket · 11 min on foot

WOLUWE-SAINT-ETIENNE, just steps away from the Woluwe Shopping Center and UCL, and a short distance from NATO and the airport, stunning NEW APARTMENT (2bed/1shower) of 83 m² with a 9 m² TERRACE and access to a SECURE COMMUNAL GARDEN. Located on the ground floor, it comprises an entrance hall with cloakroom and separate WC, a 27 m² living room with fully equipped open-plan kitchen opening onto the terrace, a laundry room, a 14 m² master bedroom, a second 10 m² bedroom and a shower room (double sink, shower). The apartment benefits from a privileged setting on a green 3-hectare site, harmoniously combining urban living with the tranquility of nature. It also offers nearby services such as a grocery store and a daycare center. Designed with an ECOLOGICAL and SUSTAINABLE approach, it features high-performance technologies (GEOTHERMAL ENERGY, heat pumps, solar panels, underfloor heating, …) as well as high-quality construction materials ensuring a high level of comfort and excellent energy performance. EPC A. Cellar and 2 parking spaces required for an additional cost. Sale of the land subject to registration fees (full ownership share: 12% + remaining share: 12% on the subsoil and 5% on the emphyteusis). Sale of the buildings subject to VAT at 21%. !! POSSIBILITY OF VAT at 6%, under certain conditions !! To be discovered at L&P!

2 Bedroom(s) 83 m² 9 m² Terrace
2 250 000 €

Apartment for sale (New construction project)

1050 Elsene

  • Tram stop · 2 min on foot
  • School · 2 min on foot
  • Supermarket · 5 min on foot

CONTACT: Quentin – ### – ### - FOREST – By the Way presents, in the heart of the prestigious Brugmann district, an elegant new detached house built in 2024, with three façades, offering a gross floor area of approximately 467 m² on a plot of 1 are 50 ca. Designed with contemporary finishes and high-performance fixtures and fittings, it offers generous spaces, plenty of natural light and remarkable comfort. The property is laid out as follows: The ground floor comprises an entrance hall with a cloakroom and guest toilet, a double garage with an electric door and a charging point, as well as a lift serving the various levels. A mezzanine level features a multi-purpose room of approximately 35 m², ideal for a professional practice, an office or a leisure area, with access to the garden of approximately 45 m². The main living floor features a spacious living room of approximately 65 m², a dining room of approximately 15 m² and a fully fitted kitchen (Siemens) of approximately 14 m². The high ceilings create a real sense of space. The sleeping area comprises four bedrooms: a master suite of approximately 19.5 m² with a walk-in wardrobe, a full bathroom and a terrace; two further bedrooms of approximately 16.7 m² and 19.5 m², each with its own shower room; and a fourth bedroom of approximately 11.5 m² with a shower room and access to a terrace of approximately 14 m². The property benefits from a total of approximately 30 m² of terraces and a garden. The basement comprises cellars, a space designed for a sauna with shower, a toilet and the utility rooms. MISCELLANEOUS: PEB A (38 kWh/m²/year), 14 kW heat pump, 8 solar panels, triple glazing, dual-flow ventilation, dimmable lighting and an alarm system. Electrical installation complies with regulations. Ten-year guarantee. Sale subject to 21% VAT. Available upon completion of the sale. - CONTACT: Quentin – ### – ###

4 Bedroom(s) 467 m² 4 m² Terrace
344 000 €

Duplex for sale (New construction project)

1090 Jette

  • Tram stop · 4 min on foot
  • School · 2 min on foot
  • Supermarket · 4 min on foot

Rêvimmo Brussels is delighted to present, exclusively, this stunning newly built duplex of approximately 90 m², ideally located in Jette, between Place du Miroir and the Koekelberg Basilica, in a sought-after neighbourhood close to shops, schools and public transport. Occupying the 2nd and 3rd floors of a contemporary building, this property stands out for its exceptional natural light, generous living spaces and high-quality finishes. It comprises a spacious living room flooded with natural light thanks to its large floor-to-ceiling windows, a modern, fully equipped open-plan kitchen, two generously sized bedrooms, an elegant shower room and a pleasant private terrace, perfect for enjoying sunny days. Designed to meet the latest energy efficiency standards, this duplex features premium equipment, including solar panels, triple-glazed aluminium window frames, an individual Vaillant gas boiler and Grohe bathroom fittings. The EPC is currently being calculated, with an estimated rating between A and B+. Communal charges are particularly low, ensuring optimal living comfort at a reduced cost. The sale is subject to a mixed tax regime: 14.7% of the purchase price is subject to registration duties, while 85.3% is subject to 21% VAT. A possible tax allowance may apply, subject to legal conditions. A rare opportunity to acquire a newly built property combining elegance, modernity and energy efficiency in a prime location. Some photos have been digitally enhanced or modified using artificial intelligence. For further information or to arrange a viewing, please contact Rêvimmo Brussels on ###

2 Bedroom(s) 90 m² 11 m² Terrace
1 691 000 €

Penthouse for sale (New construction project)

1050 Elsene

Ideally located just a stone's throw from Tenbosch Park and the Châtelain district, Vaneau Lecobel is offering you this magnificent new penthouse with a floor area of +- 200m² on the 5th floor of the new The Bright development. It comprises an entrance hall with cloakroom and guest wc giving access to a magnificent 75m² living room with dining room, fully-equipped open-plan kitchen, utility room and 50m² terrace with uninterrupted views of Tenbosch Park. The hall also leads to a 23m² master suite with dressing room and bathroom and two bedrooms (13 and 18m²) with en suite bathrooms. Features include underfloor heating, dual-flow ventilation and solar panels. The project benefits from a PEB A- energy classification, ensuring optimum energy efficiency. Delivery is scheduled for early 2026, and the sale is subject to 21% VAT on the value of the building and 12.5% registration duty on the value of the land. For more information on "The Bright" project, please contact us now on ### or by e-mail at ### .

3 Bedroom(s) 199 m² 50 m² Terrace