
New construction: apartment for sale with 2 bedrooms - Buggenhout

1 results (1 - 1)

An apartment for sale in Buggenhout (9255) + Suburbs, with 2 bedrooms, only new construction.

  • Recent ads
  • Price (low to high)
  • Price (high to low)
  • Bedrooms (low to high)
  • Bedrooms (high to low)
  • Surface (low to high)
  • Surface (high to low)
  • Zip code (low to high)
  • Zip code (high to low)
List Map
New search
274 900 € - 366 900 €

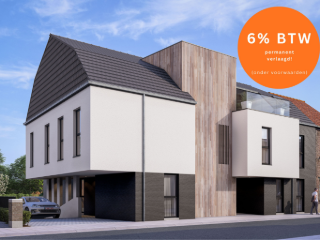
Project: Residentie 't Herenhuis

9255 Buggenhout

  • Train station · 4 min on foot
  • School · 5 min on foot
  • Supermarket · 6 min on foot

Residentie 't Herenhuis – Nieuwbouwproject met 5 energiezuinige appartementen Op een uitstekende locatie nabij het centrum van Buggenhout verrijst binnenkort Residentie 't Herenhuis, een kleinschalig nieuwbouwproject met slechts vijf appartementen. Elk appartement wordt gebouwd met oog voor energiezuinigheid, comfort en ecologie. Er wordt gebruikgemaakt van hoogwaardige materialen, vloerverwarming met individuele warmtepomp, zonnepanelen met eigen omvormer, ventilatiesysteem D en superisolerend glas. Dankzij de doorgedreven thermische en akoestische isolatie haalt het project een E-peil ≤ E20, wat bijna-energieneutraal wonen garandeert. De appartementen variëren van 76 m² tot 126 m² en bieden telkens een lichtrijke leefruimte met open keuken, 1 tot 2 slaapkamers, berging, badkamer en gastentoilet. Elk appartement beschikt over een zuidwestgericht terras. Aankoop van een staanplaats is verplicht. Door de centrale ligging zijn scholen, openbaar vervoer, horeca en winkels op wandelafstand. Daarnaast zorgt de nabijheid van Buggenhout-bos voor de ideale ontspanning. Prijzen exclusief BTW en kosten. Wenst u de plannen of het lastenboek te bekijken? Contacteer IMMO ARTHUR SEGERS via ### of ### – wij maken graag tijd voor een persoonlijk gesprek.
1 - 2 Bedroom(s) 76 - 126 m² 1 Bathroom(s)

Only a few matches so far

Broaden your search or set up an alert. New properties are added every day.

New properties appear every day. We'll keep looking for you. Set an alert and we'll do the rest.

Also near Buggenhout (9255) + Suburbs

390 000 € - 510 000 €

Project: Residentie Nova

1745 Opwijk

  • Bus stop · 4 min on foot
  • School · 3 min on foot
  • Supermarket · 5 min on foot

Residentie Nova is een nieuwbouwproject gelegen in het centrum van het rustige Opwijk. Bij de ontwikkeling van dit project werd er rekening gehouden met een rustgevende en verzorgde architecturale invulling: gebouwen en inplanting vormen een modern, harmonisch en esthetisch geheel, achteraan voorzien van een mooi stukje groen. Deze woonparel is voorzien van alle comfort en wordt afgewerkt met materialen van topkwaliteit! (Mogelijk aan 6% BTW onder voorwaarden!) - Vg/Wg/Gmo/Gvkr/Gvv - Maatregelenregister: nee - EPB in opmaak. - Niet gelegen in overstromingsgevoelig gebied - P-score: D - G-score: B

2 Bedroom(s) 93 - 125 m² 1 Bathroom(s)
315 000 €

Apartment for sale (New construction project)

2890 Sint-Amands

  • Bus stop · 7 min on foot
  • School · 4 min on foot
  • Supermarket · 7 min on foot

Tuin van Emile is een prachtig nieuwbouwproject in Sint-Amands. Een perfecte ligging in het pittoreske Sint-Amands zorgt voor de ideale combinatie van rust en een groene ligging maar toch een vlotte en goede bereikbaarheid. Je hebt er alles binnen handbereik. Bakkers, beenhouwers, supermarkten. Ontspannen kan je langs de oevers van de Schelde of in één van de vele lokale sportclubs. Met enkele leuke restaurants in de buurt, kan je ook de inwendige mens makkelijk verwennen. Je hebt er bovendien een bushalte die verplaatsingen onder meer naar Puurs Station zeer eenvoudig maken. Alle appartementen zijn voorzien van alle comfort en luxe zodat het elke dag heerlijk thuiskomen is. De ruime terrassen geven je de mogelijkheid om te genieten van de Schelde en al het omliggende groen. Daarnaast voldoen alle appartementen aan de voorwaarden voor Bijna Energie Neutrale woningen met een nagestreefd E-peil van 20. Indeling Appartement A2.2: Je betreedt het appartement via de hal (5m²). Deze biedt toegang tot het apart toilet (1m²) en de berging (3m²). Als je tot het einde van de hal loopt, kan je aan de linkerkant de moderne badkamer (5m²) binnen gaan. Daarnaast kan je via de hal ook de 2 mooie slaapkamers (15m² - 8m²) betreden. De tweede slaapkamer geeft ook toegang tot het terras. Als je door de deur aan de aan het einde van de gang doorgaat, kom je uit in de prachtige en ruime woonkamer (34m²) met geïntegreerde open keuken. De woonkamer geeft een mooi zicht naar buiten toe. Op het fantastische terras (42m²) kan je volop genieten van de groene omgeving. Zie jij jezelf hier al thuiskomen? Neem gerust contact met ons op!

2 Bedroom(s) 88 m² 42 m² Terrace
273 000 €

Apartment for sale (New construction project)

2890 Sint-Amands

  • Bus stop · 7 min on foot
  • School · 4 min on foot
  • Supermarket · 7 min on foot

Tuin van Emile is een prachtig nieuwbouwproject in Sint-Amands. Een perfecte ligging in het pittoreske Sint-Amands zorgt voor de ideale combinatie van rust en een groene ligging maar toch een vlotte en goede bereikbaarheid. Je hebt er alles binnen handbereik. Bakkers, beenhouwers, supermarkten. Ontspannen kan je langs de oevers van de Schelde of in één van de vele lokale sportclubs. Met enkele leuke restaurants in de buurt, kan je ook de inwendige mens makkelijk verwennen. Je hebt er bovendien een bushalte die verplaatsingen onder meer naar Puurs Station zeer eenvoudig maken. Alle appartementen zijn voorzien van alle comfort en luxe zodat het elke dag heerlijk thuiskomen is. De ruime terrassen geven je de mogelijkheid om te genieten van de Schelde en al het omliggende groen. Daarnaast voldoen alle appartementen aan de voorwaarden voor Bijna Energie Neutrale woningen met een nagestreefd E-peil van 20. Indeling Appartement B2.3: Je betreedt het appartement in de inkomhal (4m²). Deze biedt toegang tot het apart toilet (1m²) en het verlengde van de ruime woonkamer. Als je doorloopt, kan je de beide slaapkamers (13m² -10m²) en de moderne badkamer (5m²) binnen gaan. Als je de badkamer en slaapkamers achter je laat, kom je uit in de prachtige en ruime woonkamer (39m²) met geïntegreerde open keuken. De woonkamer geeft een mooi zicht naar buiten toe. Op het terras (11m²) kan je volop genieten van de groene omgeving. Zie jij jezelf hier al thuiskomen? Neem gerust contact met ons op!

2 Bedroom(s) 91 m² 11 m² Terrace
395 000 €

Apartment for sale (New construction project)

1745 Opwijk

  • Bus stop · 6 min on foot
  • School · 6 min on foot
  • Supermarket · 4 min on foot

- NIEUWE VOORWAARDEN - voor een bezoek bel Pieter op ### - Dit modern instapklaar appartement uit 2020 is centraal gelegen in Opwijk en combineert een EPC A-label met een ruim terras van 30m². Winkels, scholen, horeca en andere dagelijkse voorzieningen bevinden zich op wandelafstand. Ook Brussel, Dendermonde en Aalst zijn dankzij de nabijheid van het station vlot bereikbaar. Het appartement beschikt over 2 volwaardige slaapkamers, een lichtrijke leefruimte en een open, volledig geïnstalleerde keuken met aansluitend het terras van 30m². De leefruimte geniet dankzij de grote raampartijen van een aangename natuurlijke lichtinval. De keuken sluit via een schuifraam aan op het terras. Verder zijn er een praktische berging met aansluitingen voor wasmachine en droogkast, een gastentoilet en een badkamer met wastafelmeubel, tweede toilet en ligbad met douchevoorziening. Het appartement beschikt onder meer over vloerverwarming en een conforme elektrische installatie. Een afgesloten garagebox en aparte kelderberging op het domein zijn inbegrepen in de prijs. De verkoop valt onder registratierechten en niet onder BTW. Bent u op zoek naar een instapklaar appartement met 2 slaapkamers, groot terras en garagebox op een centrale locatie in Opwijk? Contacteer ons voor een bezoek via ### of ### .

2 Bedroom(s) 95 m² 30 m² Terrace
409 000 €

Apartment for sale (New construction project)

1745 Opwijk

  • Bus stop · 6 min on foot
  • School · 6 min on foot
  • Supermarket · 4 min on foot

- NIEUWE VOORWAARDEN - voor een bezoek bel Pieter op ### - Dit modern instapklaar appartement uit 2020 is centraal gelegen in Opwijk en combineert een EPC A-label met een ruim terras van 30m². Winkels, scholen, horeca en andere dagelijkse voorzieningen bevinden zich op wandelafstand. Ook Brussel, Dendermonde en Aalst zijn dankzij de nabijheid van het station vlot bereikbaar. Het appartement beschikt over 2 volwaardige slaapkamers, een lichtrijke leefruimte en een open, volledig geïnstalleerde keuken met aansluitend het terras van 30m². De leefruimte geniet dankzij de grote raampartijen van een aangename natuurlijke lichtinval. De keuken sluit via een schuifraam aan op het terras. Verder zijn er een praktische berging met aansluitingen voor wasmachine en droogkast, een gastentoilet en een badkamer met wastafelmeubel, tweede toilet en ligbad met douchevoorziening. Het appartement beschikt onder meer over vloerverwarming en een conforme elektrische installatie. Een afgesloten garagebox en aparte kelderberging op het domein zijn inbegrepen in de prijs. De verkoop valt onder registratierechten en niet onder BTW. Bent u op zoek naar een instapklaar appartement met 2 slaapkamers, groot terras en garagebox op een centrale locatie in Opwijk? Contacteer ons voor een bezoek via ### of ### .

2 Bedroom(s) 95 m² 30 m² Terrace
390 000 €

Apartment for sale (New construction project)

1745 Opwijk

  • Bus stop · 4 min on foot
  • School · 3 min on foot
  • Supermarket · 5 min on foot

Residentie Nova is een nieuwbouwproject gelegen in het centrum van het rustige Opwijk. Bij de ontwikkeling van dit project werd er rekening gehouden met een rustgevende en verzorgde architecturale invulling: gebouwen en inplanting vormen een modern, harmonisch en esthetisch geheel, achteraan voorzien van een mooi stukje groen. Deze woonparel is voorzien van alle comfort en wordt afgewerkt met materialen van topkwaliteit! Dit stijlvolle appartement van 93m² is gelegen op de eerste verdieping. We komen binnen in dit appartement via de inkom en gaan zo naar de mooie leefruimte met open keuken. Via de nachthal kom je bij de 2 slaapkamers, de badkamer, apart toilet. Technische/berging ruimte aansluitend aan de leefruimte . Aan de woonkamer bevind zich ook een terras van 20m². Mogelijkheid tot aankoop van ondergrondse berging, autostaanplaats of garagebox. Prijs excl. BTW & kosten. (Mogelijk aan 6% BTW onder voorwaarden!) - Vg/Wg/Gmo/Gvkr/Gvv - EPB in opmaak. - Niet gelegen in overstromingsgevoelig gebied - P-score: D - G-score: B

2 Bedroom(s) 93 m² 20 m² Terrace
400 000 €

Apartment for sale (New construction project)

1745 Opwijk

  • Bus stop · 4 min on foot
  • School · 3 min on foot
  • Supermarket · 5 min on foot

Residentie Nova is een nieuwbouwproject gelegen in het centrum van het rustige Opwijk. Bij de ontwikkeling van dit project werd er rekening gehouden met een rustgevende en verzorgde architecturale invulling: gebouwen en inplanting vormen een modern, harmonisch en esthetisch geheel, achteraan voorzien van een mooi stukje groen. Deze woonparel is voorzien van alle comfort en wordt afgewerkt met materialen van topkwaliteit! Dit stijlvolle appartement van 98m² is gelegen op de eerste verdieping. We komen binnen in dit appartement via de inkomhal met apart toilet en gaan zo naar de woonkamer met aansluitend met de open keuken en open bureel. Via de nachthal kom je aan de2 slaapkamers, de badkamer en de technische ruimte. Aan de woonkamer bevind zich een prachtig terras van 28m². Mogelijkheid tot aankoop van ondergrondse berging, autostaanplaats of garagebox. Prijs excl. BTW & kosten. (Mogelijk aan 6% BTW onder voorwaarden!) - Vg/Wg/Gmo/Gvkr/Gvv - EPB in opmaak. - Niet gelegen in overstromingsgevoelig gebied - P-score: D - G-score: B

2 Bedroom(s) 98 m² 28 m² Terrace
510 000 €

Penthouse for sale (New construction project)

1745 Opwijk

  • Bus stop · 4 min on foot
  • School · 3 min on foot
  • Supermarket · 5 min on foot

Residentie Nova is een nieuwbouwproject gelegen in het centrum van het rustige Opwijk. Bij de ontwikkeling van dit project werd er rekening gehouden met een rustgevende en verzorgde architecturale invulling: gebouwen en inplanting vormen een modern, harmonisch en esthetisch geheel, achteraan voorzien van een mooi stukje groen. Deze woonparel is voorzien van alle comfort en wordt afgewerkt met materialen van topkwaliteit! Deze penthouse van maar liefst125m² is gelegen op de tweede verdieping. We komen binnen in dit appartement via de inkomhal met apart toielt en gaan zo naar de woonkamer met aansluitend een open keuken. Via de nachthal kom je bij de 1e slaapkamers met dressing en aparte badkamer. Aan de leefruimte vind je de 2e slaapkamer met eigen douchekamer, alsook de technische ruimte/berging. Aan het appartement zijn 2 terrassen, vooraan 14,5m2 - achteraan 19m2. Mogelijkheid tot aankoop van ondergrondse berging, autostaanplaats of garagebox. Prijs excl. BTW & kosten. (Mogelijk aan 6% BTW onder voorwaarden!) - Vg/Wg/Gmo/Gvkr/Gvv - EPB in opmaak. - Niet gelegen in overstromingsgevoelig gebied - P-score: D- G-score: B

2 Bedroom(s) 125 m² 34 m² Terrace
430 000 €

Ground floor for sale (New construction project)

1745 Opwijk

  • Bus stop · 4 min on foot
  • School · 3 min on foot
  • Supermarket · 5 min on foot

Residentie Nova is een nieuwbouwproject gelegen in het centrum van het rustige Opwijk. Bij de ontwikkeling van dit project werd er rekening gehouden met een rustgevende en verzorgde architecturale invulling: gebouwen en inplanting vormen een modern, harmonisch en esthetisch geheel, achteraan voorzien van een mooi stukje groen. Deze woonparel is voorzien van alle comfort en wordt afgewerkt met materialen van topkwaliteit! Dit stijlvolle appartement van 107m² is gelegen op het gelijkvloers. We komen binnen in dit appartement via de gemeenschappelijke inkom en gaan zo naar de woonkamer met open keuken. In de private inkomhal bevindt zich een apart toilet. Via de nachthal komen we in de 1e slaapkamer, de 2e slaapkamer en de badkamer. Technische ruimte en bureel aanwezig. Aan de woonkamer bevind zich ook een terras van 19,56 m² met aansluitend een tuin van 58m². Mogelijkheid tot aankoop van ondergrondse berging, autostaanplaats of garagebox. Prijs excl. BTW & kosten. (Mogelijk aan 6% BTW onder voorwaarden!) - Vg/Wg/Gmo/Gvkr/Gvv - EPB in opmaak. - Niet gelegen in overstromingsgevoelig gebied - P-score: D - G-score: B

2 Bedroom(s) 107 m² 20 m² Terrace
434 000 € (+139 € )

Apartment for sale (New construction project)

1840 Londerzeel

  • Bus stop · 8 min on foot
  • School · 5 min on foot
  • Supermarket · 11 min on foot

Deze verkoop geschiedt onder REGISTRATIERECHTEN! Welkom in Residentie Marselaer, een residentie met 7 appartementen dewelke opgeleverd werden in 2025! De indeling van dit energiezuinige duplex-appartement met een bewoonbare oppervlakte van 101 m² is de volgende: lichtrijke leefruimte met open keuken, aansluitende ruime berging en gastentoilet. Bovendien bevinden zich langs beide zijden van het appartementen een privatief terras. De eerste verdieping omvat 2 volwaardige slaapkamers en de badkamer met een tweede toilet. Ondergronds bevinden zich nog de garage, staanplaats en privatieve berging dewelke zijn INBEGREPEN in de prijs! Bovendien is er een gemeenschappelijke fietsenparking aanwezig. De elektriciteit is CONFORM tot 2049, het EPC-label is uiteraard A (mede dankzij de bijhorende zonnepanelen, E14). U bent dus automatisch gewapend tegen de toekomst. Gemeenschappelijke kosten van 139 euro/maand. Het appartement is centraal gelegen in Malderen (Londerzeel) met goede verbinding naar de grote invalswegen. Het appartement is perfect voor eigen bewoning maar evenzeer een zeer goede investering. Wenst u een GRATIS SCHATTING van uw eigendom, extra informatie of een bezoek ter plaatse? Contacteer IMMO ARTHUR SEGERS via ### of ### Stedk inl in aanvraag. Alle attesten zijn raadpleegbaar op onze website.

2 Bedroom(s) 101 m² 1 Bathroom(s)
335 000 € - 593 000 €

Project: Hof Ten Anker

1785 Merchtem

  • Bus stop · 2 min on foot
  • School · 1 min on foot
  • Supermarket · 7 min on foot

Hof Ten Anker is a residential project at Koning Albertstraat 1 in Merchtem, with eight apartments and homes. The available property types include two- and three-bedroom apartments, with living areas ranging from 87 to 158 m². Prices range from €335,000 to €593,000. The architecture combines large windows with a timeless finish and energy-efficient features. Each apartment has a terrace or garden, and the building is equipped with a lift. The project is within walking distance of Merchtem’s town centre, shops, schools, cafés and restaurants, and the train station.

2 - 3 Bedroom(s) 87 - 158 m² 1 Bathroom(s)
295 700 € - 509 800 €

Project: Drypikkel

1785 Merchtem

  • Bus stop · 1 min on foot
  • School · 9 min on foot
  • Supermarket · 7 min on foot

Drypikkel is a modern residential development located in the peaceful and green area of Merchtem, with the address Drypikkel 3. This project comprises 48 ready-to-move-in apartments offering a variety of layouts, including 1, 2, and 3-bedroom units. Each apartment has been thoughtfully designed to maximize natural light, space, and practicality, with spacious terraces and high-quality finishes that meet contemporary standards. The development is situated within walking distance of local amenities such as shops, schools, and public transportation options, making daily life convenient and accessible. Its central position provides easy access to major cities like Brussels, Ghent, and Antwerp, making it an ideal choice for commuters. The apartments are energy-efficient, ensuring lower utility costs and compliance with the highest living standards. Prices for these units start from €295,700 and go up to €509,800, depending on size and configuration. The available units range from 85 to 123 square meters of living space. Whether you are looking for a new home or a solid investment in a growing community, Drypikkel offers a comfortable and future-ready living environment in a well-connected location. Schedule your visit to explore the model apartments and discover your next home.

1 - 3 Bedroom(s) 85 - 123 m² 1 Bathroom(s)
269 900 €

Apartment for sale (New construction project)

9200 Dendermonde

  • Bus stop · 3 min on foot
  • School · 5 min on foot
  • Supermarket · 11 min on foot

This contemporary apartment for sale at Smidsestraat 20A 6 in Dendermonde presents a unique investment opportunity priced at €269,900. Built in 2023, this stylish residence offers a spacious 97 m² of living space on the second floor, featuring two sizeable bedrooms and one modern bathroom. The layout includes an entrance hall leading to a guest toilet and storage room, complemented by a bright living and dining area with large windows that open onto a 6 m² southwest-facing terrace, allowing abundant natural light throughout the day. The open kitchen is equipped with contemporary comforts, creating a seamless and inviting living environment. Additional practical features include lift access within the building. Situated in a desirable residential area in the Dender region, this property enjoys a peaceful location near the charming village square of Grembergen. Residents benefit from proximity to scenic nature trails along the Schelde River, ideal for cycling and walking, while maintaining convenient connections to nearby towns such as Dendermonde, Sint-Niklaas, and Lokeren. The apartment’s orientation towards the southwest enhances natural light and outdoor enjoyment on the terrace and shared garden spaces. Its urban zoning confirms suitability as a residential dwelling within a well-regulated environment free from flood risks. Financially attractive, this apartment is offered under 21% VAT for construction and 12% registration fees for the land. The property comes with an underground parking space and private cellar storage, both mandatory purchases. Energy efficiency is a notable advantage here, with an EPC rating of 51 kWh/m²/year supported by underfloor heating, a heat pump, and a modern ventilation system, ensuring comfort and reduced energy costs. This turn-key home is immediately available and includes a certificate for electrical installation compliance. Prospective buyers looking for a quality home or valuable rental income should not hesitate to arrange a viewing or request further information.

2 Bedroom(s) 97 m² 6 m² Terrace
354 000 €

Apartment for sale (New construction project)

1785 Merchtem

  • Bus stop · 2 min on foot
  • School · 1 min on foot
  • Supermarket · 7 min on foot

Discover this apartment for sale in Hof Ten Anker, Merchtem, offered at 354 000 €. Located on the first floor, the apartment has a stated living area of 94 m² and combines two bedrooms with a 37 m² living room. It is part of a residential development comprising 20 homes across two buildings, each with four storeys and its own penthouse on the top floor. The development’s apartments have two or three bedrooms, with sizes described as approximately 90 to 165 m²; this particular apartment is listed at 94 m². The property includes one bathroom and two toilets, along with a terrace measuring 8 m² and a garden. Its front façade faces south-west, and the building has four façades and three floors. A lift is provided, and a garage is included in the property details. The apartment is unfurnished and is listed in excellent condition. The building year is 2025, and the electrical installation has a compliant certificate. The development description also notes a shared underground parking garage, optional charging points and a private storage room for each apartment, as well as bicycle parking both above and below ground, with connection options for electric bicycles. Located in Merchtem, this apartment is listed at 354 000 €, with VAT applicable. If you would like further information about this property or wish to discuss the next steps, please get in touch.

2 Bedroom(s) 94 m² 8 m² Terrace
375 000 €

Apartment for sale (New construction project)

1785 Merchtem

  • Bus stop · 3 min on foot
  • School · 2 min on foot
  • Supermarket · 8 min on foot

Bienvenue à Hof Ten Anker, votre nouveau port d’attache. Hof Ten Anker compte 20 unités résidentielles spacieuses, réparties sur deux bâtiments à taille humaine de quatre étages chacun, avec un penthouse individuel au dernier niveau. Les appartements comprennent 2 ou 3 chambres et bénéficient de surfaces généreuses allant d’environ 90 à 165 m². Des terrasses spacieuses ne sont pas ici une exception, mais bien la règle pour chaque appartement. De plus, elles profitent non seulement d’une orientation optimale, mais aussi d’une vue imprenable sur l’espace vert central. Les appartements du rez-de-chaussée disposent en outre d’un jardin privatif convivial. Pour ceux qui rêvent plutôt d’une maison, une habitation semi-ouverte est également disponible, avec un jardin orienté sud-ouest, idéale pour combiner le confort d’une maison avec les avantages de la vie en centre-ville. Au sous-sol, un parking commun est prévu, avec bornes de recharge en option et une cave privée pour chaque logement. Les cyclistes disposent d’un vaste local à vélos, tant en surface qu’en sous-sol, avec des connexions possibles pour vélos électriques.

2 Bedroom(s) 103 m² 8 m² Terrace
359 000 €

Project: Villa Simone

2870 Puurs

  • Bus stop · 5 min on foot
  • School · 9 min on foot
  • Supermarket · 10 min on foot

Info Point: March 9, 2026 from 17:30 to 18:30 on site Villa Simone - 80% already sold! Be surprised: away from the hustle and bustle, nice green view, yet within walking distance of all amenities and the station of Puurs! These high-end finished new construction apartments, are located in two small-scale residences, in a unique location near the center and surrounded by woodland. Ideally located for peace and greenery, with good connections to Antwerp, Brussels or the region. The project offers a total of 14 apartments, which are finished high-end and all enjoy a pleasant space experience and are also equipped with all modern, energy-efficient techniques: heat pump for both heating and cooling, solar panels, ventilation system D, for a maximum E-level of 20. Ranging from 2 to 3 bedrooms, all equipped with spacious terraces where you can enjoy the surrounding greenery and through the good orientation, optimal sun and light. Also due to the ceiling-high windows, each apartment enjoys an oasis of light. For the design, you have space finishing budgets, to make your apartment a real home, completely to your taste. Contact us for more info, appointment at our office at ### or ### . Sale is subject to VAT on the construction part (21%) and registration fees on the land share, according to the Breyne Law.

2 - 3 Bedroom(s) 98 - 138 m² 1 Bathroom(s)
365 000 €

Project: Residentie Branst

2880 Bornem

  • Bus stop · 3 min on foot
  • School · 17 min on foot
  • Supermarket · 28 min on foot

Residentie Branst forms a stylish new development in the quiet, green Bovenstraat in Branst, a short distance from the center of Bornem. Its location combines rural serenity with the immediate vicinity of stores, schools, restaurants, the train station and easy connections to Antwerp, Brussels and Mechelen. The Scheldedijk and the surrounding nature make the area an ideal place for walkers and cyclists. The project includes seven high-quality apartments with living areas of up to 112 m² and spacious terraces of up to 20 m². The architecture is timeless and contemporary, with great attention to light, space and living quality. Each apartment offers a high level of finishing with quality materials, a generous kitchen and bathroom budget and a burglar-proof entrance door. Above-ground parking spaces and private storage rooms increase practical comfort. Residentie Branst is completely future-oriented and achieves a BEN level thanks to a heat pump that can heat and cool, solar panels, underfloor heating and ventilation system D with heat recovery. These techniques ensure low energy consumption and a pleasant indoor climate all year round. With its combination of tranquility, quality, sustainability and accessibility, Residentie Branst is both an ideal home and a particularly strong real estate investment.

2 Bedroom(s) 102 m² 1 Bathroom(s)
365 000 €

Apartment for sale (New construction project)

2880 Bornem

  • Bus stop · 3 min on foot
  • School · 17 min on foot
  • Supermarket · 28 min on foot

Residentie Branst forms a stylish new development in the quiet, green Bovenstraat in Branst, a short distance from the center of Bornem. Its location combines rural serenity with the immediate vicinity of stores, schools, restaurants, the train station and easy connections to Antwerp, Brussels and Mechelen. The Scheldedijk and the surrounding nature make the area an ideal place for walkers and cyclists. The project includes seven high-quality apartments with living areas of up to 112 m² and spacious terraces of up to 20 m². The architecture is timeless and contemporary, with great attention to light, space and living quality. Each apartment offers a high level of finishing with quality materials, a generous kitchen and bathroom budget and a burglar-proof entrance door. Above-ground parking spaces and private storage rooms increase practical comfort. Residentie Branst is completely future-oriented and achieves a BEN level thanks to a heat pump that can heat and cool, solar panels, underfloor heating and ventilation system D with heat recovery. These techniques ensure low energy consumption and a pleasant indoor climate all year round. With its combination of tranquility, quality, sustainability and accessibility, Residentie Branst is both an ideal home and a particularly strong real estate investment.

2 Bedroom(s) 102 m² 12 m² Terrace
319 844 € - 328 686 €

Project: Residentie Pullaire - Appartementen

2870 Ruisbroek

  • Train station · 4 min on foot
  • School · 12 min on foot
  • Supermarket · 6 min on foot

Info moment: March 9, 2026 from 15h30-16h45 at our office in Mechelen Discover Pullaire, a contemporary residential project on Pullaarsteenweg in Ruisbroek, where tranquility, greenery and sustainability come together. This project offers twelve energy-efficient apartments surrounded by a tranquil interior area. Each residential unit has its own garden and/or terrace, allowing you to fully enjoy the outdoors Why choose Pullaire? Sustainable living: All homes are equipped with advanced technologies such as heat pump, underfloor heating, solar panels and ventilation D with heat recovery, resulting in an E-level of up to E10 Comfort and space: Apartments vary in area and offer two bedrooms. Green environment: Enjoy a car-free residential area with underground parking for cars and bikes, and a community garden that invites relaxation and meeting. Excellent location: Thanks to its proximity to the A12 and N16 motorways, you can quickly reach Mechelen, Antwerp or Brussels, while the cozy center of Ruisbroek is within walking distance. Your new home awaits you in Ruisbroek. Sale is subject to registration duties (12%) on the land share and VAT (21%) on the construction share.

1 - 2 Bedroom(s) 79 - 96 m² 1 Bathroom(s)