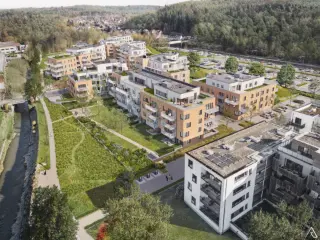
This charming and luminous one-bedroom apartment, located in Chastre, is on the ground floor of a small building comprising only four units. It spans approximately 70 square meters and was fully renovated in 2019. Its strategic location offers easy access to Chastre train station and nearby shops, making everyday conveniences just a short walk away. The apartment features a spacious entrance hall, a generously sized living room of around 34 square meters, and a hyper-equipped Eggo kitchen. The bedroom is fitted with beautiful built-in wardrobes, and the property includes a modern shower room and a large basement storage area. With electric heating and hot water provided by an electric boiler, the property boasts PVC triple-glazed windows and electric shutters on the front facade, ensuring both energy efficiency and comfort. The electrical system has been completely redone and meets current standards, providing peace of mind for future owners. This apartment is part of a small co-ownership without a syndic, resulting in low communal charges. It is an ideal opportunity for first-time buyers or investors looking for a well-located property with low operating costs. The property's energy performance rating is E, with a specific primary energy consumption of 405 kWh/m² per year. Priced at €180,000, interested buyers are encouraged to make an offer, subject to acceptance by the owners. Want to know more?
Apartment for sale with 1 bedrooms - Chastre
Only a few matches so far
New properties are added every day. We'll let you know when one matches your search.
Also near Chastre (1450) + Suburbs
Ideally located in a spacious neighborhood and in a recently built building, Gilmont Immobilier is pleased to present this very pleasant apartment. It features an entryway, a bright living room with large floor-to-ceiling windows opening onto a beautiful terrace of approximately 7 m² and a very well-equipped open kitchen, a laundry room, one bedroom, and a shower room. Includes an outdoor parking space and a spacious private storage room. Shared bike storage and trash rooms. Want to know more?
Located 5 minutes' walk from Mont-Saint-Guibert train station, close to main roads, shops, leisure activities and schools. HOMEA is pleased to offer this apartment for rent in the "Del Gatte" residence. It is composed as follows: Daylight hall, bright 36m² living room, fitted kitchen (dishwasher, oven, extractor fan, vitro hob, fridge), 36m² east-facing terrace, bedroom (13.50m²), 2 parking spaces. MISCELLANEOUS: Electricity compliant. PEB: Class F - 479kWh/m².an - 20250307008299. COPROPERTY: "Del Gatte" residence. 35€/month including common charges. AVAILABILITY: 15/09. PRICE: 890€/month. VISITS: Visits by appointment on ### or by email to ### . Want to know more?
COURT VILLAGE - Dès le 18 juillet : Entrée libre, sans rendez-vous TOUS LES MERCREDIS de 15h à 17h & SAMEDIS de 10h à 12h ADRESSE : Bureau TREVI, Av. des Métallurgistes 1, 1490 Court-Saint-Étienne Après le succès de la première phase, qui allie appartements modernes et commerces de proximité, TREVI vous présente le projet Court Village qui entre dans une nouvelle étape. Cette deuxième phase est exclusivement dédiée à la réalisation d’appartements, disponibles à la vente sur plan, dans un cadre qui allie confort, durabilité et accessibilité. Cette nouvelle phase propose des logements bénéficiant d’un PEB A. Chaque appartement est conçu pour offrir des espaces lumineux, avec une vue dégagée sur les environs, parfaits pour profiter d’un quotidien alliant sérénité et praticité. Parfaitement situé, ce projet est à proximité immédiate de la gare de Court-Saint-Etienne, des arrêts de bus, des écoles, des grands axes ainsi que des commerces sur le site et aux alentours. La gare d’Ottignies se trouve seulement à quelques minutes en voiture. Les appartements, du studio à l'appartement 3 chambres, sont proposés à la vente sur plan, vous permettant de personnaliser votre futur chez-vous selon vos goûts et besoins. Une occasion unique de devenir propriétaire dans un quartier en plein essor. Ce projet immobilier est une invitation à vivre dans un quartier éco-responsable où confort, durabilité et accessibilité se rencontrent. N’attendez plus pour découvrir les opportunités que cette deuxième phase a à offrir. Vous souhaitez en savoir plus sur le projet Court Village ? Rencontrez notre équipe sans contrainte lors de nos permanences hebdomadaires. Nous vous présenterons les plans, les prix et les modalités de réservation ! Vous souhaitez nous rencontrer à un autre moment de la semaine : Contactez-nous !! Want to know more?
Ideally located in Court-Saint-Étienne, the new development “Côté Parc” blends harmoniously into a green environment facing Wisterzée Park, while offering easy access to everyday amenities within walking distance: supermarkets, restaurants, shops in Court Village, and the train station located less than 10 minutes away. “Côté Parc” is a low-energy residential building comprising 18 bright apartments with 1 to 3 bedrooms, ranging from 68.47 to 143.05 m². Each unit benefits from a spacious terrace and/or a private garden. Q-ZEN certification and EPC A+ ensure excellent comfort and low energy consumption. High-quality finishes include a fully equipped kitchen of choice, a heat pump with underfloor heating, high-performance PVC window frames, enhanced insulation, photovoltaic panels, and a double-flow ventilation system. Living areas are finished with 60x60 cm tiles and bedrooms with 20x120 cm wood-effect tiles. 1 cellar and 1 unit of choice (parking space, carport or garage) are required as an additional purchase. Bicycle space and waste room included. Sale under the Breyne Law. Land subject to registration duties and construction under VAT regime. Possibility of 6% VAT for occupants and investors under conditions, as well as reduced registration duties of 3% under conditions. Want to know more?
Immo Dussart is pleased to present this new residential project, ideally located on Avenue du Levant in Gembloux. This contemporary residence offers bright 1- to 4-bedroom apartments, all featuring private terraces, designed with high-quality materials and particular attention to comfort and energy performance. Underfloor heating powered by a collective heat pump, high-performance insulation, and double-flow ventilation ensure a modern and sustainable living environment. Located in the immediate vicinity of the center of Gembloux, the train station, shops, schools, and major roads, the project benefits from a strategic location combining tranquility and accessibility. Cellar/storage room (€3,500 to €7,000) and parking (€25,000) available at an additional cost. Possibility to acquire an outdoor parking space (€7,000). For any further information or to arrange an appointment with our colleague Mr. Bruno Vander Sande, please do not hesitate to contact us at ### or by email at ### Want to know more?
COURT VILLAGE - Dès le 18 juillet : Entrée libre, sans rendez-vous TOUS LES MERCREDIS de 15h à 17h & SAMEDIS de 10h à 12h ADRESSE : Bureau TREVI, Av. des Métallurgistes 1, 1490 Court-Saint-Étienne TREVI PRESENTE : Après le succès de la première phase, qui allie appartements modernes et commerces de proximité, TREVI vous présente le projet Court Village qui entre dans une nouvelle étape. Cette deuxième phase est exclusivement dédiée à la réalisation d’appartements, disponibles à la vente sur plan, dans un cadre qui allie confort, durabilité et accessibilité. Cette nouvelle phase propose des logements bénéficiant d’un PEB A. Chaque appartement est conçu pour offrir des espaces lumineux, avec une vue dégagée sur les environs, parfaits pour profiter d’un quotidien alliant sérénité et praticité. Parfaitement situé, ce projet est à proximité immédiate de la gare de Court-Saint-Etienne, des arrêts de bus, des écoles, des grands axes ainsi que des commerces sur le site et aux alentours. La gare d’Ottignies se trouve seulement à quelques minutes en voiture. Les appartements, du studio à l'appartement 3 chambres, sont proposés à la vente sur plan, vous permettant de personnaliser votre futur chez-vous selon vos goûts et besoins. Une occasion unique de devenir propriétaire dans un quartier en plein essor. Ce projet immobilier est une invitation à vivre dans un quartier éco-responsable où confort, durabilité et accessibilité se rencontrent. N’attendez plus pour découvrir les opportunités que cette deuxième phase a à offrir. Contactez-nous dès aujourd’hui pour en savoir plus sur les plans, les prix et les modalités de réservation ! * Permanences chaque mercredi · 15h -17h & chaque samedi · 10h -12h Want to know more?
Cote Parc CSE is a contemporary residential project located in the heart of Court-Saint-Étienne, within the 1490 postal zone. The development consists of 15 units, including one- and two-bedroom apartments ranging from 68 to 129 square meters, as well as a commercial space. These newly constructed residences are designed with quality materials and feature multiple terraces and gardens, offering comfortable living spaces with excellent energy performance rated PEB A. The project benefits from a central location in a vibrant commercial neighborhood, providing easy access to daily amenities and public transportation. The nearby train station offers convenient connections to Wavre, Brussels, Louvain-la-Neuve, and Charleroi, while bus services link to Brussels, Genappe, Ottignies, and Louvain-la-Neuve. Outdoor enthusiasts will appreciate the proximity to popular walking areas such as the Bois de Lauzelle, Bois des Rêves, and the RAVeL trail between Ottignies and Genappe. Offered at prices ranging from approximately €275,964 to €470,728, these units are suitable for both residents and investors, with attractive rental potential. Sales are conducted off-plan under the Loi Breyne regulations, allowing buyers to select from individual residential or rental units. Interested parties are encouraged to contact Century21 ImmoBW for more information and to review available plans and documentation. Want to know more?
Following the success of the first phase, which combines modern apartments and local shops, TREVI presents the Court Village project, which is entering a new stage. This second phase is exclusively dedicated to the construction of apartments, available for sale off-plan, in a setting that combines comfort, sustainability, and accessibility. This new phase offers homes with an A energy performance rating. Each apartment is designed to provide bright spaces with unobstructed views of the surrounding area, perfect for enjoying a peaceful and practical everyday life. Perfectly located, this project is in close proximity to the Court-Saint-Etienne train station, bus stops, schools, major roads, and shops on and around the site. The Ottignies train station is only a few minutes away by car. The apartments, ranging from studios to three-bedroom apartments, are available for sale off-plan, allowing you to customize your future home according to your tastes and needs. This is a unique opportunity to become a homeowner in a rapidly growing neighborhood. This real estate project is an invitation to live in an eco-friendly neighborhood where comfort, sustainability, and accessibility come together. Don't wait any longer to discover the opportunities that this second phase has to offer. Contact us today to find out more about the plans, prices, and reservation terms! Want to know more?
Located in the center of Gembloux, on the 2nd floor of a small condominium, this duplex apartment offers 100m² of living space, including a bright living room with open kitchen, bathroom, spacious night hall and bedroom. Energy-efficient thanks to its PEB B rating, it is also ideally located close to shops, the station and all amenities. Electricity compliant until 2033. Price: €295,000, further information on ### Want to know more?
Idéalement situé au 2ème étage d'un immeuble récent, à deux pas du centre de Gembloux et ses facilités, ravissant appartement 1 chambre avec parking et cave en sous-sol (inclus dans le prix). Composition : hall d'entrée avec wc, grand séjour de 33m² avec cuisine américaine équipée, balcon, chambre de 11m², salle de bain. Provisions pour toutes charges communes + assurance incendie collective : 96€/mois. Actuellement loué 782€/mois + 55€ de provision depuis avril 2025 (bail de 3 ans résiliable sous conditions). Want to know more?
This newly constructed apartment in Gembloux offers an exceptional opportunity to acquire a modern and comfortable living space within a contemporary residence scheduled for completion in 2027. Priced at €225,000, this ground-floor apartment features one bedroom measuring 12 m² and includes a living area of 26 m², thoughtfully designed to maximize functionality and comfort. The property boasts a private garden of 30 m² alongside an 8 m² terrace, providing ample outdoor space to enjoy fresh air and natural light. The building comprises three floors and is equipped with a lift, ensuring convenient access for residents. The apartment benefits from excellent energy performance, with a specific primary energy consumption of just 40 kWh/m²/year, reflecting the commitment to sustainability and cost-efficient living. Though it does not include air conditioning, underfloor heating, or smart home technologies, the residence’s construction features high-quality materials and contemporary design elements that promise a comfortable and durable habitat. The sanitary facilities include one toilet, and the property is not currently rented, with availability starting from December 1, 2028. Additionally, VAT applies to the purchase price. Located in Gembloux, the apartment enjoys a strategic position within a landscaped and serene environment that balances urban accessibility with green surroundings. The residence is part of a larger project featuring 36 apartments ranging from one to four bedrooms, all crafted to meet high standards of comfort, natural light, and private outdoor spaces such as balconies, terraces, or gardens. This property is ideally suited for first-time buyers seeking quality accommodations or investors looking for a long-term placement in a promising development. Interested parties are encouraged to contact the seller for more information and personalized assistance in acquiring one of these exclusive apartments. Want to know more?
Immodussart is pleased to present this new residential project, ideally located on Avenue du Levant in Gembloux. This contemporary residence offers bright 1- to 4-bedroom apartments, all featuring private terraces, designed with high-quality materials and particular attention to comfort and energy performance. Underfloor heating powered by a collective heat pump, high-performance insulation, and double-flow ventilation ensure a modern and sustainable living environment. Located in the immediate vicinity of the center of Gembloux, the train station, shops, schools, and major roads, the project benefits from a strategic location combining tranquility and accessibility. Cellar/storage room (€3,500 to €7,000) and parking (€25,000) available at an additional cost. Possibility to acquire an outdoor parking space (€7,000). For any further information or to arrange an appointment with our colleague Mr. Sébastien Horvath, please do not hesitate to contact us at ### or by email at ### . Want to know more?
Gembloux – Located a stone’s throw from the town centre, peaceful green spaces and local amenities (public transport and schools), this NEW 59.20 m² APARTMENT (1 bedroom/1 bathroom) features a terrace and garden. Situated on the ground floor, it comprises a 26.80 m² living room with an open-plan fitted kitchen opening onto an 8.03 m² terrace, a utility room, a bedroom, a shower room and a separate toilet. It is built using high-quality, sustainable materials. Underfloor heating via a heat pump, dual-flow ventilation, PVC double-glazed windows. Lift. Fitted kitchen. High-quality interior finishes and the latest energy-efficient technologies. Parking and cellar available separately. Provisional energy performance rating ‘A’. Sale subject to 21% VAT on the building and registration fees on the land. The Breyne Act applies. Prime location. View it at L&P on 081 303 404! Want to know more?
Discover a charming opportunity in the heart of Gembloux with this well-maintained apartment listed at €128,000. Perfectly situated on the third floor of a modern building equipped with an elevator, this property offers a comfortable and functional living space totaling approximately 48 square meters of habitable area. The apartment features a bright and spacious living room of around 27 square meters, flooded with natural light and opening onto a generous south-facing balcony that provides a picturesque view of Gembloux and the residence’s park. The open-plan kitchen, measuring about 5 square meters, is fully equipped with high-quality appliances including a dishwasher, washing machine, stove, hood, and refrigerator, all complemented by a durable granite countertop. The bedroom is sizeable and practical, boasting a large dressing area and access to a second sizable balcony, ideal for relaxing or outdoor dining. The bathroom, approximately 3 square meters, includes a modern walk-in shower, sink, and toilet. The residence benefits from recent double-glazed PVC window frames that enhance energy efficiency and contribute to the apartment’s excellent EPC rating of C, indicating low energy costs. The electrical system has been completely modernized and remains compliant until 2044, ensuring peace of mind for future buyers. This property is ideally located near the Gembloux train station and local amenities such as bakeries, butchers, pharmacies, and supermarkets, making daily life convenient without reliance on a car. The city center is only about one kilometer away on foot, offering access to shops, cultural venues, and leisure facilities. The ease of commuting from Namur, Brussels, and Charleroi adds to the appeal for professionals or investors seeking rental income potential. The apartment is surrounded by a large free parking area, providing ample space for residents and visitors alike. Whether you are a young couple entering the property market, a single individual looking for a peaceful yet connected lifestyle, or an investor aiming for steady rental yields, this apartment offers versatility and comfort in a sought-after location. Additional features include a secure entrance with an intercom system, the presence of solar panels supporting energy efficiency, and accessible design elements suitable for seniors or those with mobility needs. The property’s construction complies with local building permits and is not situated in an area prone to flooding. With its attractive price point of €128,000, this apartment presents an excellent opportunity to acquire a move-in-ready home or a sound investment in Gembloux’s dynamic real estate market. For further information or to arrange a viewing, please visit ### or contact us directly at ### Take the next step toward owning this desirable property—contact us today! Want to know more?
5 min from Louvain-la-Neuve, attractive 1-bedroom +/- 36 m² ground-floor apartment with terrace and garden. In a quiet residential area, close to all amenities. Small condominium / No common charges / Private entrance Not to be missed! COMPOSITION: - Entrance hall with shelving - Bright +/-20 m² living room with shelves - Open, fully-equipped kitchen (gas stove, oven, hood, sink, cabinets, refrigerator) - 1 +/-8 m² bedroom - Shower room (shower, washbasin, WC and washing machine area) - North-west-facing terrace and small garden. FEATURES: - Small condominium - No common charges - Private entrance - Roof from 2021 - Individual gas condensing boiler from 2022 - Double-glazed wooden windows - Floor coverings: Parquet and tiles - Net cadastral income: €520 / Indexed cadastral income: €1132 / Property tax: €488.18 - PEB: F (before boiler change) - Rented €650/month non-indexed (lease begins 15/11/2021) Close to main roads and shops. VISITS & INFO Visits by appointment and further information: Audrey Rolin ### Non-contractual information Excluding expenses Want to know more?
Bright 1-bedroom +/- 50 m² apartment on 4th floor with SOUTH-facing terrace and indoor parking. Just a stone's throw from the Esplanade and the center of Louvain-la-Neuve! An opportunity not to be missed! COMPOSITION: - Entrance hall with separate WC - Bright +/- 25 m² living room with SOUTH-facing terrace - Semi-equipped open kitchen (hood, sinks, fridge, freezer, units) - Separate WC - 12m² bedroom - Bathroom (bath, washbasin, furniture, washing machine space) - South-facing terrace - Private indoor parking space FEATURES - Currently leased - Building built in 1964 - Individual electric heating - Double-glazed wooden windows - Floor coverings: tiles - Elevator and videophone - Provisions for common charges: pending (elevator, common charges, cold water) - RC net: 951€ - RC indexed: 2.135€ - Property tax: 974€ - PEB: D VISITS: Visits by appointment and further information: Lazlo Marchal - ### or ### *Non-contractual information Excluding charges Want to know more?
Located on the ground floor of the new low-energy building "Côté Parc", this 1-bedroom apartment offers a rare advantage: a private 61 m² east-facing garden, extended by a 14 m² terrace, both directly accessible from the living room. A peaceful and green living environment in Court-Saint-Étienne, less than 10 minutes' walk from supermarkets, shops, restaurants of Court Village and the train station. Layout : Entrance hall with private cellar / Utility room / Separate WC / Living-dining room with open kitchen (26.90 m²) opening onto the terrace and garden / Terrace 14 m² / Private garden 61 m² east-facing / 1 bedroom (12.58 m²) Features & finishes : Q-ZEN certification – EPC A+ / Heat pump / Underfloor heating / Photovoltaic panels / Double-flow ventilation / High-performance PVC windows / Fully equipped kitchen of your choice / 60x60 cm tiling (living areas) / 20x120 cm parquet-effect tiling (bedroom) 1 parking space of your choice (parking, carport or garage) mandatory at extra cost. VAT at 6% and reduced registration duties at 3% possible subject to conditions. Sale under Breyne Act. Want to know more?