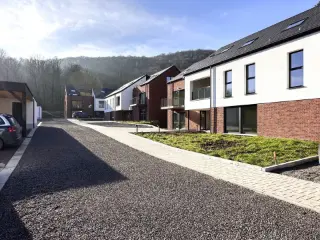
New construction: apartment for sale with 1 bedrooms - Ciney

1 results (1 - 1)

An apartment for sale in Ciney (5590) + Suburbs, with 1 bedroom, only new construction.

  • Recent ads
  • Price (low to high)
  • Price (high to low)
  • Bedrooms (low to high)
  • Bedrooms (high to low)
  • Surface (low to high)
  • Surface (high to low)
  • Zip code (low to high)
  • Zip code (high to low)
List Map
New search
187 925 € - 539 660 €

Project: Résidence « HALLOY »

5590 Ciney

  • Bus stop · 4 min on foot
  • School · 3 min on foot
  • Supermarket · 3 min on foot

Located at Rue Edouard Dinot 24-26-28 in the heart of Ciney, the Résidence « HALLOY » offers a contemporary living environment within a vibrant urban setting. This project consists of 21 modern apartments designed to meet a variety of needs, with units ranging from one to four bedrooms. Each apartment boasts a functional layout, with bright living spaces that open onto well-equipped kitchens, providing comfort and practicality for residents. The residences are characterized by their sleek, contemporary architecture that emphasizes both durability and aesthetic appeal. The development highlights energy efficiency, with units achieving performance ratings of A or A+, which contributes to reduced utility costs and a smaller environmental footprint. Parking options include outdoor or indoor spaces, with the possibility of acquiring private enclosed garages for added convenience. Scheduled for delivery in September 2026, the Résidence « HALLOY » presents an attractive opportunity for both personal residence and investment. Buyers can benefit from potential reduced VAT rates under certain conditions, enhancing the project's affordability. For more information on available units, plans, and purchase conditions, interested parties are encouraged to contact the agency directly.

1 - 4 Bedroom(s) 49 - 157 m² 1 Bathroom(s)

Only a few matches so far

Broaden your search or set up an alert. New properties are added every day.

New properties appear every day. We'll keep looking for you. Set an alert and we'll do the rest.

Also near Ciney (5590) + Suburbs

175 000 € - 595 000 €

Project: Résidence VINCI

5100 Jambes

  • Bus stop · 1 min on foot
  • School · 2 min on foot
  • Supermarket · 4 min on foot

Découvrez la nouvelle résidence VINCI à Jambes idéalement située à deux pas de l'Enjambée, des balades en bord de Meuse et des agréments de Namur cœur de ville. Vous y sont proposés 37 appartements de standing lumineux, bien conçus et complétés de la possibilité d'acquérir également des caves et des parkings privatifs. Pour le confort des occupants, tout a été réfléchit également : ascenseur, terrasses extérieures et grandes baies vitrées, nombreux emplacements pour vélos, rien n'y manque. Dès le 4 -ème étage, vous pourrez choisir entre les vues splendides sur la Citadelle ou sur les collines de Jambes ! Il est encore possible d'effectuer certains choix personnalisés à ce stade de la construction, ne tardez pas à vous informer ! A noter: vente sous loi Breyne et droit d'enregistrement sur la totalité (3% ou 12.5%, sous conditions légales): pas de TVA à payer sur la construction ! Intéressé, nous serons ravis de vous rencontrer en notre agence de TREVI Namur, pour une présentation informative sans engagement, contactez-nous au ###

1 - 3 Bedroom(s) 42 - 152 m² 1 - 2 Bathroom(s)
210 000 €

Apartment for sale (New construction project)

5004 Bouge

  • Bus stop · 2 min on foot
  • School · 3 min on foot
  • Supermarket · 5 min on foot

Bouge – Located a stone's throw from the centre and the countryside, as well as amenities (transport and schools), the ‘La Sablière’ project consists of three blocks offering a unique living environment. The resolutely contemporary and elegant Albâtre and Cristal residences offer 23 luxury flats with lifts, ranging from one to three bedrooms with terraces and/or gardens. These flats are designed with sustainable, high-quality materials. Heating via individual heat pumps, dual-flow ventilation, PVC double-glazed windows. Fitted kitchens. High-quality interior finishes and the latest energy-efficient technology. Parking and cellar included. Estimated EPC rating: A. Sale subject to 21% VAT for the construction and registration fees for the land. The Breyne Law applies. Prime location. Find out more at L&P on 081 303 404!

1 Bedroom(s) 48 m² 9 m² Terrace
210 000 € - 695 000 €

Project: La Sablière - Dune

5004 Bouge

  • Bus stop · 2 min on foot
  • School · 3 min on foot
  • Supermarket · 5 min on foot

Bouge – Located a stone's throw from the centre and the countryside, as well as amenities (transport and schools), the ‘La Sablière’ project consists of three blocks offering a unique living environment. The resolutely contemporary and elegant Albâtre and Cristal residences offer 23 luxury flats with lifts, ranging from one to three bedrooms with terraces and/or gardens. These flats are designed with sustainable, high-quality materials. Heating via individual heat pumps, dual-flow ventilation, PVC double-glazed windows. Fitted kitchens. High-quality interior finishes and the latest energy-efficient technology. Parking and cellar included. Estimated EPC rating: A. Sale subject to 21% VAT for the construction and registration fees for the land. The Breyne Law applies. Prime location. Find out more at L&P on 081 303 404!

1 - 3 Bedroom(s) 48 - 133 m² 1 - 2 Bathroom(s)
221 000 €

Apartment for sale (New construction project)

5100 Jambes

ACTION PROMOTIONNELLE - BENEFICIEZ D'UNE OFFRE EXCEPTIONNELLE (*) Jambes - Idéalement situés, à proximité de toutes les facilités et de la E411. APPARTEMENT NEUF (1CH/1SDB) de 65,52 m² avec TERRASSE. Situé au 1er étage, il est composé d'un séjour de 33,48 m² avec cuisine ouverte donnant accès à la terrasse de 7,31 m², d'un hall d'entrée, d'une buanderie, d'un hall de nuit, de 2 chambres, d'une salle de bain et d'un wc. Chauffage par le sol, châssis double vitrage en PVC, ventilation double flux, ascenseur, vidéophone. Cave et emplacement de parking en sus. PEB prévisionnel « A ». Vente sous régime TVA (21%) pour la construction et sous droits d'enregistrement (12,5%). A découvrir chez LP au ### (*) réduction déjà appliquée sur le prix affiché.

1 Bedroom(s) 66 m² 7 m² Terrace
On request

Apartment for sale (New construction project)

5100 Jambes

  • Bus stop · 4 min on foot
  • School · 3 min on foot
  • Supermarket · 6 min on foot

Jambes, à deux pas de l’Enjambée, dans un quartier calme proche des écoles, des commerces et des transports en commun, magnifique APPARTEMENT NEUF (1ch/1sdb) de 63,40 m² bénéficiant d’une terrasse de 7,40 m². Situé au 2ème étage, il se compose d’un hall d’entrée, d’un séjour de 23,80 m² avec cuisine ouverte super équipée, d’un hall de nuit, d'une chambre, d’une salle de bain et d’une buanderie. L’appartement répond aux critères de confort et de durabilité actuels : isolation thermique et phonique maximale ainsi que les dernières technologies en termes de performance énergétique. Finitions intérieures de grande qualité. Chaudière individuelle au gaz de ville. Ventilation simple flux. Châssis double vitrage en aluminium ou PVC. Installation panneaux photovoltaïques pour chaque appartement. Parking et cave (obligatoire) en sus. Vente sous régime TVA de 21 %. Loi Breyne est d'application. Situation privilégiée. A découvrir chez L&P au ### !

1 Bedroom(s) 64 m² 7 m² Terrace
280 000 € - 785 000 €

Project: L'Escadrille

5100 Jambes

  • Bus stop · 4 min on foot
  • School · 3 min on foot
  • Supermarket · 6 min on foot

Jambes, à deux pas de l’Enjambée, dans un quartier calme proche des écoles, des commerces et des transports en commun, la résidence « l’Escadrille » propose des appartements contemporains de haut standing de 1 à 3 chambres dans une copropriété de haut standing de 13 unités (avec ascenseur). Les logements sont dotés de larges baies vitrées qui laissent entrer la lumière et sont agrémentés d'une spacieuse terrasse. Ils bénéficient d'un grand et lumineux séjour et d'une cuisine ouverte. La construction de l'immeuble répond aux critères de confort et de durabilité actuels : isolation thermique et phonique maximale ainsi que les dernières technologies en termes de performance énergétique. Finitions intérieures de grande qualité. Chaudière individuelle au gaz de ville. Ventilation simple flux. Châssis double vitrage en aluminium ou PVC. Installation panneaux photovoltaïques pour chaque appartement. Parking et cave (obligatoire) en sus. Vente sous régime TVA de 21 %. Loi Breyne est d'application. Situation privilégiée. A découvrir chez L&P au ### !

1 - 3 Bedroom(s) 68 - 153 m² 1 - 2 Bathroom(s)
233 000 € - 748 000 €

Project: La Sablière - Bouge

5004 Bouge

  • Bus stop · 2 min on foot
  • School · 3 min on foot
  • Supermarket · 5 min on foot

Bouge – Located a stone's throw from the centre and the countryside, as well as amenities (transport and schools), the ‘La Sablière’ project consists of three blocks offering a unique living environment. The resolutely contemporary and elegant Albâtre and Cristal residences offer 23 luxury flats with lifts, ranging from one to three bedrooms with terraces and/or gardens. These flats are designed with sustainable, high-quality materials. Heating via individual heat pumps, dual-flow ventilation, PVC double-glazed windows. Fitted kitchens. High-quality interior finishes and the latest energy-efficient technology. Parking and cellar included. Estimated EPC rating: A. Sale subject to 21% VAT for the construction and registration fees for the land. The Breyne Law applies. Prime location. Find out more at L&P on 081 303 404!

1 - 3 Bedroom(s) 49 - 144 m² 1 - 2 Bathroom(s)
499 900 € - 1 249 900 €

Project: TEE VIEW

6940 Durbuy

TEE VIEW in Durbuy offers a collection of 29 exclusive apartments designed with refined architecture by POLO.Architecture. The residences range from one to three bedrooms, each featuring its own en-suite bathroom to ensure privacy and comfort. Living spaces span from 81 to 196 square meters, complemented by expansive terraces up to 95 square meters that provide scenic views of the Ardennes, ideal for relaxation and enjoying natural light. The project is thoughtfully equipped with practical amenities including underground parking and ample storage spaces for bicycles and golf equipment. Additional conveniences such as a dedicated bike washing area and a dog shower reflect attention to detail aimed at simplifying day-to-day living or guest stays. These features make TEE VIEW suitable both as a peaceful secondary home and as an appealing rental property. Located in the tranquil setting of Durbuy, within the 6940 postal code, TEE VIEW is surrounded by a golf course that enhances the atmosphere of calm, space, and elegance. Prices for the residences range from €499,900 to €1,249,900, offering options for a variety of preferences and needs in this serene natural environment.

1 - 3 Bedroom(s) 81 - 196 m² 1 - 3 Bathroom(s)
102 000 € - 332 000 €

Project: SOFIA POLIS

5300 Andenne

  • Bus stop · 2 min on foot
  • School · 4 min on foot
  • Supermarket · 6 min on foot

SOFIA POLIS is a contemporary residential and commercial project located in the heart of Andenne, within the new Ecoquartier. This development comprises a total of 33 apartments alongside two commercial spaces and two office units, all designed to contribute to the sustainable revitalization of the city center. The architecture reflects modern urban living, centered around a pedestrian public space that encourages community interaction. The residential units include studios, one-, two-, and three-bedroom apartments, as well as duplex options, with living areas ranging from approximately 42 to 126 square meters. Many apartments feature private terraces varying between 5.6 and 39 square meters, providing outdoor space for residents. Secure private parking and storage cellars are available for purchase as additional amenities. Situated on Promenade des Ours in Andenne (postal code 5300), the development offers a balanced urban living experience with direct access to commercial and office spaces within the same project. Buyers can take advantage of the sale under the VAT regime (21%), making it an attractive opportunity for those seeking modern homes in a revitalized city environment. Further details and sales information are available through Immexperts Andenne.

1 - 3 Bedroom(s) 42 - 126 m² 37 unit(s)
256 000 € - 463 000 €

Project: Drève du Parc

5100 Jambes

  • Bus stop · < 1 min on foot
  • School · 4 min on foot
  • Supermarket · 18 min on foot

Erpent, Idéalement située, à proximité de toutes les facilités, de la E411 ainsi que des commodités (des transports et des écoles), la résidence «Drève du Parc» vous propose un ensemble de 22 appartements de standing (studios, 1, 2 et 3 chambres) de 47 à 120 m² bénéficiant d’un cadre de vie situé entre ville et campagne. Les appartements disposent de spacieuses terrasses bien orientées. Ils sont conçus avec des matériaux de qualité et aux finitions soignées. Chauffage par le sol via une pompe à chaleur individuelle, châssis double vitrage en alu, ventilation double flux, ascenseur, vidéophone. Cave et emplacement de parking en sus. PEB prévisionnel « A et A+». Possibilité d’une TVA réduite à 6% sous conditions. A découvrir chez LP au ###

1 - 2 Bedroom(s) 67 - 107 m² 1 Bathroom(s)
214 000 € - 385 000 €

Project: Entre 2 Monts - Phase 2

5300 Andenne

We Invest Liège a le plaisir de vous présenter la seconde phase du projet "Entre 2 Monts", situé à Seilles, dans un petit clos privatif, "Entre 2 Monts" propose un cadre de vie paisible, moderne et parfaitement connecté. Cette seconde phase comprend 37 appartements neufs, allant de 1 à 3 chambres, conçus pour répondre aux attentes des occupants les plus exigeants. Les appartements situés au rez-de-chaussée bénéficient d’un jardin privatif avec terrasse, tandis que ceux en étage offrent de belles terrasses privatives, idéales pour profiter des beaux jours. Tous les logements sont entièrement prêts à vivre : cuisine équipée, murs peints, luminaires installés. Vous n’avez plus qu’à y poser vos valises. La localisation est un véritable atout : proche de la gare, des commerces et des grands axes routiers, le projet est extrêmement bien desservi tout en offrant un environnement boisé et sécurisé. Côté technique, "Entre 2 Monts" répond aux standards les plus récents en matière de performance énergétique : chauffage par le sol, triple vitrage, ventilation double flux avec récupération de chaleur, panneaux photovoltaïques individuels, emplacements de parking pré-câblés pour bornes de recharge électrique. "Entre 2 Monts" est une opportunité unique pour habiter ou investir dans un bien neuf de qualité, alliant confort, durabilité et accessibilité. Infos et visites au ###

1 - 3 Bedroom(s) 71 - 119 m² 1 - 2 Bathroom(s)
196 000 € - 287 500 €

Project: Résidence ALTA LOCA

5350 Ohey

  • Bus stop · 1 min on foot
  • School · 7 min on foot
  • Supermarket · 1 min on foot

Located at Rue de Ciney 73 in Ohey, Résidence ALTA LOCA is a contemporary housing development offering a total of 18 modern apartments. Designed to combine comfort and functionality, the residences feature bright, well-optimized living spaces with sizes ranging from approximately 60 to 125 square meters. Each unit benefits from an outdoor private space oriented towards the south-west, allowing residents to enjoy ample sunlight and a peaceful environment. The architecture of ALTA LOCA emphasizes contemporary aesthetics with luminous facades crafted from warm materials and carefully finished details. The apartments include fully equipped kitchens and elegant bathrooms, blending practicality with style. The development provides dedicated parking spaces and thoughtfully designed circulation areas to enhance daily living comfort within a serene, rural setting that remains conveniently close to roadways and local amenities. Scheduled for delivery in November 2027, ALTA LOCA offers a selection of apartments with one to three bedrooms, catering to various housing needs. The project prioritizes high-quality standards and energy efficiency, promising responsible performance and manageable utility costs. This development presents an attractive opportunity for both investment and long-term residence in a growing residential neighborhood. Prices range from €196,000 to €354,000, with the sale subject to TVA at 21%.

1 - 3 Bedroom(s) 60 - 125 m² 1 Bathroom(s)
196 000 €

Apartment for sale (New construction project)

5350 Ohey

  • Bus stop · 2 min on foot
  • School · 8 min on foot
  • Supermarket · 1 min on foot

Discover this excellent opportunity to acquire a modern apartment in the charming town of Ohey. Situated within the new ALTA LOCA residence, this one-bedroom property offers a peaceful and scenic living environment with views over lush green spaces. Perfectly designed for comfort and functionality, the apartment features a spacious living area of approximately 25 m², complemented by a well-appointed kitchen and a private terrace oriented southwest, measuring 9 m². The property also includes a bedroom, a bathroom with a shower, and a separate toilet, providing all the essentials for comfortable living. Built with contemporary standards, it benefits from high-quality PVC double-glazed windows, underfloor heating, and an energy performance certificate projected at level A, ensuring both efficiency and sustainability. The apartment is located on the first floor of a three-story building with four facades, offering excellent natural light and ventilation. Its strategic positioning provides easy access to nearby amenities and outdoor spaces, making it suitable both for first-time buyers seeking an affordable entry into the property market or investors looking for promising rental potential. The residence features modern infrastructure, including an elevator, and adheres to rigorous safety standards with certified electrical installations. Construction is underway with completion scheduled for November 2027, giving buyers the advantage of purchasing off-plan while enjoying the latest building techniques and energy-efficient features. The sale price is set at €196,000, with VAT applicable, underscoring the property's value in this growing area. Ohey is a quiet yet well-connected town that offers a mix of rural charm and modern convenience. Its proximity to regional transportation routes makes commuting straightforward, whether to nearby towns or to larger urban centers in the region. The area's serene atmosphere combined with its contemporary housing projects makes it an attractive choice for families, professionals, or investors seeking a sustainable and stylish home. For those interested in this promising property opportunity, further details and arrangements can be made by contacting the dedicated sales team. This is an exceptional chance to secure a brand-new residence in a sought-after location, blending quality construction, appealing design, and strategic positioning—an ideal investment for your future.

1 Bedroom(s) 60 m² 9 m² Terrace
199 900 € - 259 982 €

Project: Les Terrasses de l'Ours

5300 Andenne

  • Bus stop · 2 min on foot
  • School · 1 min on foot
  • Supermarket · 4 min on foot

Les Terrasses de l'Ours is an exclusive residential project located in the heart of Andenne, a charming city known as the "Cité des Ours." This development features 16 modern and bright apartments, ranging from one to two bedrooms, with livable surfaces between 60 and 89 square meters. The project offers a unique living environment in a tranquil street within the city center, facing what is considered the city’s only significant green space, allowing residents to enjoy nature right from their balcony. The building emphasizes comfort, accessibility, and sustainability. It incorporates energy-efficient features such as private photovoltaic panels to reduce energy consumption. The interiors are customizable, with three different finish options—Confort, Supérieure, and Premium—giving buyers the opportunity to personalize their homes according to their preferences. The project also introduces an innovative 3D interactive tool, allowing prospective buyers to visualize their future apartment in real time, make finish selections, and immediately see the financial impact of their choices. Pricing for these units ranges from approximately €174,794 to €274,945, depending on size and configuration. The development caters to those seeking a modern, environmentally conscious home in a central location with easy access to green spaces. Whether looking for a one-bedroom apartment or a two-bedroom unit, Les Terrasses de l'Ours provides a well-designed living space in a peaceful yet vibrant setting.

1 - 2 Bedroom(s) 60 - 89 m² 1 Bathroom(s)
159 000 €

Apartment for sale (New construction project)

5560 Houyet

  • Bus stop · 1 min on foot
  • School · 8 min on foot
  • Supermarket · 83 min on foot

Vos Agences Condrogest Beauraing vous présente ce superbe appartement neuf d’une chambre, idéalement situé au centre du village d’Houyet. Entièrement reconstruit, ce bien offre un confort moderne grâce à des équipements neufs : maçonnerie, sanitaires, châssis, cuisine, etc. Il ne vous reste plus qu’à poser vos valises ! Situé au rez-de-chaussée, l’appartement bénéficie d’un accès PMR et d’une spacieuse terrasse de 21 m², parfaite pour profiter des beaux jours. Un projet signé par l’entreprise Augustin Rouard. Vidéo et visite virtuelle disponibles sur notre site. Composition : hall, grand séjour ouvert avec salon et cuisine équipée, terrasse de +/- 21 m², buanderie / local technique, salle de bain et une chambre. Cave privative de 4,30 m² (au rez-de-chaussée). Remarques : châssis triple vitrage - chauffage par le sol - VMC double flux - syndic à définir après la vente des unités. Vente sous régime TVA 21% - décompte sur demande. Expropriation Plan: No / Heritage List: No / Pending legal proceedings: No / Site of untapped activity: No / Urban planning certificate: Yes

1 Bedroom(s) 65 m² 21 m² Terrace
139 000 € - 179 000 €

Project: 100% VENDU PAR VOS AGENCES CONDROGEST

5560 Houyet

  • Bus stop · 1 min on foot
  • School · 8 min on foot
  • Supermarket · 83 min on foot

Vos Agences Condrogest Beauraing vous présente ces 4 appartements neufs à vendre au centre d'Houyet. Tout est neuf, de qualité et offre un confort moderne grâce à des équipements neufs : maçonnerie, sanitaires, châssis, cuisine, etc. Il ne vous reste plus qu’à poser vos valises ! Dans l'immeuble, il y a 4 unités : - VENDU - Rez-de-chaussée : appartement 1 chambre + terrasse + cave privative ; - VENDU : appartement 2 chambres + cave privative ; - VENDU - Duplex avant : appartement 2 chambres + cave privative ; - VENDU - Duplex arrière : appartement 2 chambres + cave privative. Remarques : châssis triple vitrage - VMC double flux - syndic à définir après la vente des unités. Un projet signé par l’entreprise Augustin Rouard. Vidéo et visite virtuelle disponibles sur notre site. Vente sous régime TVA 21% - décompte sur demande. Expropriation Plan: No / Heritage List: No / Pending legal proceedings: No / Site of untapped activity: No

1 - 2 Bedroom(s) 65 - 90 m² 1 Bathroom(s)
319 000 € - 420 000 €

Project: "Clos de la Grande Hulle"

5170 Profondeville

  • Bus stop · 2 min on foot
  • School · 12 min on foot
  • Supermarket · 15 min on foot

PROFONDEVILLE - Ideally located in the heart of the Meuse Valley, Le Clos de la Grande Hulle is a development of 4 units, each with 5 flats. This magnificent complex of 1 to 3 bedroom flats, ranging in size from 93 to 147 m², has been designed to meet environmental challenges and ensure optimum energy management. Set in green surroundings, the architecture is open to the landscape, with views over a natural, peaceful setting and plenty of opportunities for walks. The flats have attractive, well-facing terraces, and the ground-floor flats have their own private garden. Geothermal heat pumps, solar thermal panels and photovoltaic panels provide clean, sustainable energy for all residents. PVC double-glazed windows, excellent acoustic and thermal insulation. Dual-flow heating, fitted kitchen, lift, videophone. Meticulously finished for optimum comfort. Additional parking and storage space. Provisional EPB "A". Sale subject to VAT (21%) on the building and registration duty (12.50%) on the land. The Breyne Law applies. Scheduled completion date: September 2024. Close to all amenities and facilities. Ideal for both living and investing! PRICES FIXED AND NON REVISABLE. To find out more, call LP on ###

1 - 3 Bedroom(s) 93 - 147 m² 1 - 2 Bathroom(s)
220 000 €

Apartment for sale (New construction project)

5530 Yvoir

  • Bus stop · 3 min on foot
  • School · 8 min on foot
  • Supermarket · 6 min on foot

OPTION - Vos Agences Condrogest Dinant vous présente ce projet neuf situé à Yvoir, à proximité de la Meuse, et composé de 7 appartements tout conforts. L'architecture a été soignée et se veut moderne. Les finitions seront de standing et les matériaux de qualité. Au niveau des techniques, tout a été pensé pour minimiser les coûts en matière de chauffage (panneaux, pompe à chaleur, chauffage par le sol, isolation, ...). Livraison prévue pour le XXX 2025. Situé au second étage, cet appartement de 63,30 m² bénéficie d'un balcon de 7m² et offre tout le confort moderne. Composition : hall, buanderie, WC indépendant, living/cuisine, salle de douche et une chambre. Vente sous le régime TVA 21% - détails sur demande Expropriation Plan: No / Heritage List: No / Pending legal proceedings: No / Site of untapped activity: No

1 Bedroom(s) 63 m² 1 Bathroom(s)
335 000 €

Apartment for sale (New construction project)

5530 Yvoir

  • Bus stop · 3 min on foot
  • School · 8 min on foot
  • Supermarket · 6 min on foot

OPTION - Vos Agences Condrogest Dinant vous présente ce projet neuf situé à Yvoir, à proximité de la Meuse, et composé de 7 appartements tout conforts. L'architecture a été soignée et se veut moderne. Les finitions seront de standing et les matériaux de qualité. Au niveau des techniques, tout a été pensé pour minimiser les coûts en matière de chauffage (panneaux, pompe à chaleur, chauffage par le sol, isolation, ...). Livraison prévue pour le XXX 2025. L'appartement est situé au 2e étage de la résidence et bénéficie d'un accès facile (ascenseur). Il dispose de d'une superficie de 99,59 m² et d'une magnifique et grande terrasse de 15,57 m² Composition : hall, WC indépendant, buanderie, séjour/cuisine, salle de douche et 1 chambres. Vente sous le régime TVA 21% - détails sur demande Expropriation Plan: No / Heritage List: No / Pending legal proceedings: No / Site of untapped activity: No

1 Bedroom(s) 1 Bathroom(s)