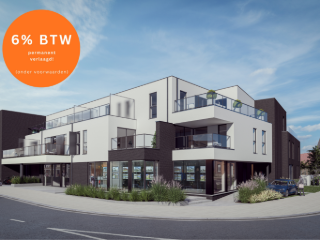
New construction: apartment for sale with 1 bedrooms - Erembodegem

1 results (1 - 1)

An apartment for sale in Erembodegem (9320), with 1 bedroom, excluding sold, under option (+1 more), only new construction.

  • Recent ads
  • Price (low to high)
  • Price (high to low)
  • Bedrooms (low to high)
  • Bedrooms (high to low)
  • Surface (low to high)
  • Surface (high to low)
  • Zip code (low to high)
  • Zip code (high to low)
List Map
New search
248 000 € - 350 500 €

Project: Residentie Erna

9320 Erembodegem

NIEUW: 16 nieuwbouw BEN-APPARTEMENTEN met 21 parkeersplaatsen in het centrum van Erembodegem ! Mooi én energiezuinig wonen op een strategische locatie. In het centrum van Erembodegem worden deze moderne BEN-appartementen gerealiseerd met 1, 2 of 3 slaapkamers. Dankzij de centrale ligging bevinden winkels, scholen, het openbaar vervoer, het station en de E40 zich vlakbij. Wie graag van de natuur geniet, zijn de natuurdomeinen Gertsjens en Osbroek ideaal , alsook aan de Dender, waar er eveneens prachtige wandel- en ontspanningsmogelijkheden zijn en in de directe omgeving van het project. De strategische ligging geeft ook een directe verbinding naar Aalst centrum en de E40. Energiezuinig én hedendaags wooncomfort. Een aantrekkelijke combinatie van rust, natuur, bereikbaarheid en stedelijke voorzieningen zijn hier de grote troeven van dit project. Voor alle inlichtingen contacteer ons op: ### of ###

1 - 3 Bedroom(s) 69 - 101 1 Bathroom(s)

Only a few matches so far

Broaden your search or set up an alert. New properties are added every day.

New properties appear every day. We'll keep looking for you. Set an alert and we'll do the rest.

Also near Erembodegem (9320)

254 000 € - 335 000 €

Project: Wellelande

9473 Welle

Ontdek dit nieuwbouwproject op een topligging. Ideaal gelegen in een rustige landelijke omgeving en toch nabij alle voorzieningen. U geniet het beste van beide werelden: rust en bereikbaarheid. Landelijk en toch centraal gelegen, dit op een steenworp van diverse voorzieningen: winkels (o.a. Okay, ..), scholen, bushalte (10m), station Welle (30m), Denderleeuw (2,3 km), oprit E40 (2,5km), .. Dit project omvat 19 appartementen, evenals ondergrondse staanplaatsen. Het project is ontworpen met oog voor detail, kwaliteit, comfort en energiezuinigheid. De appartementen zijn voorzien van 1, 2 of 3 slaapkamers, dit telkens voorzien van een zeer ruim terras (tussen 16m² - 70m²). Aluminium ramen, E-peil minder dan E30, warmtepomp L/W & vloerverwarming, ventilatiesysteem D, zonnepanelen in functie van EPB, gemeenschappelijke fietsenstallingen en tuin aanwezig, dit zijn slechts enkele van de vele troeven! Bovendien kan u de afwerking van het appartement zelf bepalen a.d.h.v het lastenboek: keuken, badkamer, deuren, vloeren, laminaat, wandtegels, … Prijs excl. verkooprechten (grond), BTW (constructie) en aan aansluiting nutsvoorzieningen. Staanplaats verplicht bij aan te kopen. Voor meer informatie: ### of ###

1 - 3 Bedroom(s) 69 - 112 1 Bathroom(s)
254 000 € - 335 000 €

Project: Residentie Wellelande

9473 Welle

NIEUWBOUW: Residentie Wellelande: wonen met een park in je tuin! 19 (BEN) Appartementen met grote zonneterrassen in het groene Welle! De residentie ligt centraal tussen Aalst, Denerleeuw en Ninove. Het gebouw heeft een strakke en moderne architectuur met grote raampartijen en zeer ruime (zonne)terrassen. De appartementen, waar licht en ruimte centraal staan, zijn verdeeld over 4 verdiepingen waarvan 6 op het gelijkvloers en 6 op de 1ste verdieping, 3 op de 2de verdieping en 4 penthouses, ieder appartement met zijn uitzonderlijk ruim zonneterras. Er zijn appartementen met zowel met 3, 2 als 1 slaapkamer beschikbaar, dit met zonneterrassen tot 70m²! In de kelderverdieping is een ondergrondse parking voorzien met 29 parkeerplaatsen en fietsenstallingen. Alsook heeft de residentie een gemeenschappelijke (park)tuin voor de eigen bewoners. De residentie is een BEN project (Bijna Energie Neutraal gebouw) en maakt gebruik van performante isolatie, zonnepanelen, vloerverwarming/warmtepompen, ventilatiesystemen D, enz.... Dit houdt in dat het E peil gelijk of lager is dan E30. Alle plannen, alsook lastenboek, kunnen ingekeken worden op ons kantoor. Alle informatie op ### of bel ### voor een afspraak.

1 - 3 Bedroom(s) 70 - 112 1 Bathroom(s)
255 000 € - 355 000 €

Project: Residentie Zoë

9450 Haaltert

Residentie Zoë is een nieuwbouwproject gelegen in het centrum van het rustige Ede. Bij de ontwikkeling van dit project werd er rekening gehouden met een rustgevende en verzorgde architecturale invulling: gebouwen en inplanting vormen een modern, harmonisch en esthetisch geheel, achteraan voorzien van een mooi stukje groen. Deze woonparel is voorzien van alle comfort en wordt afgewerkt met materialen van topkwaliteit! Tevens is er voor investeerders een huurgarantie van 2 jaar voorzien. (Mogelijk aan 6% BTW onder voorwaarden!) (WgLk-Gvv-Vg-Gvkr-Gmo) - EPB in opmaak. - Niet gelegen in overstromingsgevoelig gebied.

1 - 3 Bedroom(s) 84 - 143 1 Bathroom(s)
264 000 €

Apartment for sale (New construction project)

9300 Aalst

Discover an exceptional opportunity to acquire a modern, energy-efficient apartment in the vibrant city of Aalst. Located at Bosveld 12 B, this brand-new property is part of Danneels' innovative 'Bosveld' residential project, which emphasizes sustainability and contemporary living. Priced at €264,000, this apartment offers a perfect combination of comfort, style, and eco-friendly features designed to meet the needs of today’s discerning buyers. With a thoughtful layout and high-quality amenities, this residence provides an attractive option for those seeking a low-maintenance yet spacious home in a thriving community. The apartment, identified as A2.02, is situated on the second floor of a two-story building and encompasses a total living space of 70 square meters. It features one bright and airy bedroom, a modern bathroom, and an open-plan living area that seamlessly connects to a large terrace measuring 31 square meters. The interior design emphasizes natural light and functional space, with the living room providing access to the outdoor area—an ideal spot for relaxing or entertaining guests. The apartment is equipped with double glazing to enhance energy efficiency and insulation, supporting the overall sustainable approach of the development. Additionally, residents benefit from practical amenities such as an elevator, dedicated parking space, and storage facilities for bicycles and outdoor equipment. Situated within a thoughtfully planned neighborhood, this property benefits from its strategic location in Aalst, offering convenient access to local amenities, transportation links, and green spaces. The building’s energy-saving installations include a geothermal heat pump, underfloor heating, heat recovery ventilation systems, and solar panels—ensuring low utility costs and an environmentally responsible lifestyle. The apartment is delivered key-ready by Danneels, with customizable options for kitchens and bathrooms via trusted partners, accompanied by expert advice from a dedicated customer guide. This makes it a compelling proposition for investors or private buyers looking for a contemporary, sustainable home in Aalst. Don’t miss the chance to view this exceptional property—contact us today for more information or to arrange a visit to explore this unique opportunity firsthand.

1 Bedroom(s) 70
254 000 €

Apartment for sale (New construction project)

9470 Denderleeuw

Ontdek dit nieuwbouwproject op een topligging. Ideaal gelegen in een rustige landelijke omgeving en toch nabij alle voorzieningen. U geniet het beste van beide werelden: rust en bereikbaarheid. Landelijk en toch centraal gelegen, dit op een steenworp van diverse voorzieningen: winkels (o.a. Okay, ..), scholen, bushalte (10m), station Welle (30m), Denderleeuw (2,3 km), oprit E40 (2,5km), .. Dit project omvat 19 appartementen, evenals ondergrondse staanplaatsen. Het project is ontworpen met oog voor detail, kwaliteit, comfort en energiezuinigheid. De appartementen zijn voorzien van 1, 2 of 3 slaapkamers, dit telkens voorzien van een zeer ruim terras (tussen 16m² - 70m²). Aluminium ramen, E-peil minder dan E30, warmtepomp L/W & vloerverwarming, ventilatiesysteem D, zonnepanelen in functie van EPB, gemeenschappelijke fietsenstallingen en tuin aanwezig, dit zijn slechts enkele van de vele troeven! Bovendien kan u de afwerking van het appartement zelf bepalen a.d.h.v het lastenboek: keuken, badkamer, deuren, vloeren, laminaat, wandtegels, … Prijs excl. verkooprechten (grond), BTW (constructie) en aan aansluiting nutsvoorzieningen. Staanplaats verplicht bij aan te kopen. Voor meer informatie: ### of ###

1 Bedroom(s) 69 22 m² Terrace
255 000 €

Ground floor for sale (New construction project)

9450 Haaltert

Residentie Zoë is een nieuwbouwproject gelegen in het centrum van het rustige Ede. Bij de ontwikkeling van dit project werd er rekening gehouden met een rustgevende en verzorgde architecturale invulling: gebouwen en inplanting vormen een modern, harmonisch en esthetisch geheel, achteraan voorzien van een mooi stukje groen. Deze woonparel is voorzien van alle comfort en wordt afgewerkt met materialen van topkwaliteit! Dit stijlvolle gelijkvloers appartement van 84m² is gelegen op de gelijkvloerse verdieping van blok B. We komen binnen in dit appartement via de inkom en gaan zo naar de technische ruimte en de nachthall waaruit we naar de slaapkamer, apart toilet, badkamer en de leefruimte met open keuken en aansluitend terras van 32m² met aanliggende tuin van 46m² (ook bereikbaar via de slaapkamer) terugvinden. Mogelijkheid tot aankoop van ondergrondse berging, autostaanplaats of garagebox. Prijs excl. BTW & kosten. (Mogelijkheid aan 6% BTW onder voorwaarden!) (WgLk-Gvv-Vg-Gvkr-Gmo) Maatregelenregister: nee - EPB in opmaak. - Niet gelegen in overstromingsgevoelig gebied.

1 Bedroom(s) 84 32 m² Terrace
141 000 €

Apartment for sale (New construction project)

1730 Asse

This charming apartment for sale is located at Prieelstraat 17 in Asse and is offered at a price of €141,000. Situated within the well-regarded Residentie Vivasse, this property caters specifically to those aged 65 and over, providing a comfortable and secure living environment. The apartment features one bedroom and one bathroom within a spacious 52 square meters of living space. It presents an ideal opportunity for individuals seeking a manageable and welcoming home tailored to senior living, with the added benefit of being newly available and ready for immediate transfer upon deed. Residentie Vivasse offers a variety of amenities designed to enhance the quality of life for its residents. Within the community, you will find cozy flats and shared facilities including a restaurant, beauty salon, and fitness room, all contributing to a vibrant and engaging lifestyle. Parking concerns are addressed with options such as covered parking spaces, cellars, and bicycle storage, although these are offered optionally. The building’s design emphasizes convenience and accessibility while promoting social interaction and wellbeing. Basic services are provided at a daily rate of €19.01 for one person and €6.13 for a second occupant, ensuring that residents receive attentive support tailored to their needs. Located near the lively center of Asse, this apartment benefits from its proximity to local amenities and community life, making it a practical choice for those looking to settle in a welcoming Flanders environment. The property is not currently rented and VAT applies to this sale. Interested parties are encouraged to act promptly to secure this exceptional opportunity at €141,000. For more detailed information or to arrange a visit, please contact the seller directly and take the first step toward comfortable senior living at Residentie Vivasse.

1 Bedroom(s) 52 1 Bathroom(s)
177 000 €

Apartment for sale (New construction project)

1730 Asse

This well-appointed apartment for sale in Asse offers an excellent opportunity for comfortable living within the sought-after Residentie Vivasse. Priced at €177,000, this property is located at Prieelstraat 17, 1730 Asse. The apartment features a single bedroom and one bathroom within a living space of 64 m². It represents an ideal choice for those seeking a manageable and well-designed residence, especially within the context of assisted living. The property is new to the market and will be available immediately upon deed, ensuring a smooth and prompt acquisition process. Residents of Vivasse benefit from a range of shared amenities designed to enhance daily comfort and convenience. These include a restaurant, beauty salon, and fitness room, encouraging a vibrant community lifestyle. Parking options are thoughtfully provided, with covered parking spaces, cellars, and a bicycle storage area available as optional extras. The residence caters particularly to individuals aged 65 and over, emphasizing accessibility and support within its facilities. While the apartments are currently presented as new, only minor finishing touches such as painting and decoration remain to complete the living spaces. Situated in Asse, this apartment combines the advantages of a peaceful residential environment with proximity to the local centre’s amenities. With the inclusion of VAT and specific daily service fees applicable for basic services, the offer is transparent and well-structured. For further information or to arrange a viewing, interested parties are encouraged to contact the seller promptly. This property exemplifies a balanced blend of independence and community living in Flanders, presenting an appealing prospect for senior buyers or investors seeking quality assisted living accommodation.

1 Bedroom(s) 64 1 Bathroom(s)
256 000 € - 464 130 €

Project: Project Droeshout - appartementen

9290 Berlare

TE KOOP - nieuwbouwappartementen in Berlare! Kiezen voor Residentie Droeshout is kiezen voor modern wonen met ruime West gerichte terrassen en tuinen. Tegelijk geniet je van een topligging op fiets/wandelafstand van het centrum en alle winkels/scholen. Residentie Droeshout biedt energiezuinige nieuwbouwappartementen met zowel 1 als 2 slaapkamers. Voorkeur voor gelijkvloers met terras en tuin of liever een appartement op de verdieping? Mogelijkheid tot aankoop van bovengrondse en/of ondergrondse autostaanplaats en berging. Aankoop onder 6% btw mogelijk! Contacteer Bernhard ### - ###

1 - 2 Bedroom(s) 97 - 142 1 Bathroom(s)
322 500 €

Ground floor for sale (New construction project)

9290 Berlare

TE KOOP - nieuwbouwappartementen in Berlare! Kiezen voor Residentie Droeshout is kiezen voor modern wonen met ruime West gerichte terrassen en tuinen. Tegelijk geniet je van een topligging op fiets/wandelafstand van het centrum en alle winkels/scholen. Residentie Droeshout biedt energiezuinige nieuwbouwappartementen met zowel 1 als 2 slaapkamers. Voorkeur voor gelijkvloers met terras en tuin of liever een appartement op de verdieping? Mogelijkheid tot aankoop van bovengrondse en/of ondergrondse autostaanplaats en berging. Aankoop onder 6% btw mogelijk! Contacteer Bernhard ### - ###

1 Bedroom(s) 99 1 Bathroom(s)
235 000 € - 599 000 €

Project: PAGODE

1020 Laken

Telephone: ### or ### Located just a short walk from the Royal Estate, in one of Laeken’s most pleasant neighbourhoods, Pagode offers 36 new-build apartments ranging from studios to four-bedroom homes within a fully refurbished building. Spread across four floors, the development combines the renovation of an existing property with the addition of a new fourth floor. As a result, apartments on the first three levels benefit from an advantageous tax regime with no VAT applicable. An attractive opportunity for both homebuyers and investors looking for a new-build apartment in a peaceful residential. Filled with natural light thanks to large floor-to-ceiling windows, the apartments range from approximately 47 m² for studios to 155 m² for the largest units. Each home features its own private outdoor space, whether a terrace, balcony or garden, depending on the apartment, as well as access to a landscaped communal garden reserved for residents. From an energy perspective, the development has been designed to achieve an EPC rating of A or B, depending on the unit. This is made possible through underfloor heating, individual heat pumps and photovoltaic panels. Pagode brings together comfort, sustainability and controlled energy consumption.

1 - 4 Bedroom(s) 47 - 178 1 - 3 Bathroom(s)
375 000 €

Apartment for sale (New construction project)

1030 Schaarbeek

With its 83 m² of living space and private garden, this one-bedroom apartment offers a particularly sought-after combination: generous room sizes combined with the pleasure of a private outdoor space. Situated on the Rue de la Poste side, in the more secluded part of the PALAIS development, the apartment benefits from a layout designed to prioritise comfort and functionality. The garden adds an extra dimension to the property and allows you to make the most of sunny days. PALAIS stands out for its contemporary features and strong focus on energy performance: aiming for an EPC rating of A or B depending on the unit, dual-flow ventilation with heat recovery, photovoltaic panels and high-performance triple glazing. Above all, the project qualifies for a VAT scheme allowing you to benefit fully from the reduced rate of 6 per cent. This is a particularly rare advantage for a new-build flat in Brussels. Floor areas and images are provided for guidance only. Please contact us for further information.

1 Bedroom(s) 83 1 Bathroom(s)
130 000 € - 475 000 €

Project: PALAIS

1030 Schaarbeek

Discover PALAIS, an ambitious property development situated at 25–27 Rue des Palais and 141 Rue de la Poste in Schaerbeek, comprising 29 residential units and 3 offices within a fully refurbished and redesigned complex. Ranging from studio flats to three-bedroom flats, the project offers a varied selection of flats that meet the needs of both residents and investors. Some flats stand out for their large terraces, private gardens or spacious layouts, whilst the Rue de la Poste section enjoys a more intimate atmosphere. PALAIS also features state-of-the-art technical specifications: homes designed to achieve an EPC rating of A or B depending on the unit, dual-flow ventilation with heat recovery, rooftop photovoltaic panels, high-performance triple glazing, and meticulous thermal and acoustic insulation. One of the project’s key selling points is tax-related: PALAIS is sold entirely under the VAT regime, with the possibility of benefiting from the reduced rate of 6 per cent. This is a particularly rare opportunity for a new-build project in Brussels. Parking spaces and cellars are available as optional extras. For investors and residents alike, this combination of a potentially optimised purchase price and energy efficiency is a real asset. Whether you are looking for your future home or an investment opportunity in a highly sought-after area, PALAIS offers a modern solution that meets the expectations of both today and tomorrow.

1 - 3 Bedroom(s) 36 - 128 1 - 2 Bathroom(s)
130 000 € - 419 000 €

Project: PALAIS

1030 Schaarbeek

Information: ### or ### Ideally located in Schaerbeek, near the Botanical Garden, Palais offers 29 new apartments, from studios to three-bedroom apartments, spread across two existing buildings fully converted into housing. One of the project's main strengths is its central location, close to Brussels city center and the Botanical Garden, with numerous amenities and public transport nearby. With a variety of apartment types, ranging from 36 to 128 m², Palais offers homes suited to all kinds of projects, whether to live alone, as a couple or with a family, or to invest. It is also possible to customize several finishes according to individual tastes, including the kitchen, flooring, tiling and bathroom fittings. In addition, some units have a terrace, while those on the ground floor benefit from a private garden. In terms of energy performance, the apartments are designed according to the latest applicable standards and have an EPC A or B rating depending on the unit, thanks in particular to high-performance insulation, double glazing and photovoltaic panels. Palais thus combines individual comfort, customization, energy efficiency and accessibility. Benefit from a reduced VAT rate of 6% (subject to conditions).

1 - 3 Bedroom(s) 36 - 106 1 Bathroom(s)
199 000 € - 475 000 €

Project: "Palais"

1030 Schaarbeek

SCHAERBEEK , located in a lively neighbourhood, just steps away from the city centre, Reine Verte Park and all amenities, the “PALAIS” project offers a collection of 29 NEW APARTMENTS (from studios to 3-bedroom), from 36 to 115 m², as well as 3 CASCO OFFICES . Some apartments benefit from a TERRACE or PRIVATE GARDEN , offering a pleasant outdoor area in the heart of the city. Close to numerous green spaces, such as the Brussels Botanical Garden and Josaphat Park, as well as all amenities (shops, public transport, etc.), this project offers a new way of living, combining comfort, modernity and quality of life. The apartments stand out for their contemporary features, energy efficiency (triple glazing, photovoltaic panels) and thoughtfully designed layouts, meeting the demands of modern living. Depending on the progress of the construction, there is also the possibility of customising certain finishes. EPC A to B. Cellars and underground parking spaces. Secure bicycle storage. Sale subject to 21% VAT. Possibility of benefiting from the reduced 6% VAT rate, subject to certain conditions. Discover it at L&P!

1 - 3 Bedroom(s) 36 - 115 1 - 2 Bathroom(s)
375 000 €

Ground floor for sale (New construction project)

1030 Schaarbeek

SCHAERBEEK, located in a lively neighbourhood, just steps away from the city centre, Reine Verte Park and all amenities, charming NEW-BUILD APARTMENT (1bed/1shower) of 83 m² with TERRACE and GARDEN of 33 m². Located on the garden level, it comprises an entrance hall with separate toilet and laundry area. A 40 m² living room with a fully equipped open-plan kitchen, opening onto the west-facing terrace and garden. A 19 m² bedroom and a shower room (shower, washbasin). Set in a green environment, close to the Brussels Botanical Garden and Josaphat Park, as well as all amenities (shops, public transport, etc.), this apartment offers a new way of living, combining comfort, modernity and quality of life. It stands out for its contemporary features, energy efficiency, including triple glazing and photovoltaic solar panels, and its thoughtfully designed layout to meet the requirements of modern living. Possibility to personalise certain finishes, depending on the progress of the construction works. EPC A to B. Cellar and underground parking space. Secure bicycle storage. Sale subject to 21% VAT. Possibility of benefiting from the reduced 6% VAT rate, subject to certain conditions. Discover it at L&P!

1 Bedroom(s) 83 1 Bathroom(s)
327 500 € - 557 500 €

Project: 23503-4375209

9050 Gentbrugge

Located in Gentbrugge, the De Porre project offers a thoughtfully designed community that blends existing architecture with new residential developments. The neighborhood reflects a sense of continuity and connection, where old and new structures coexist naturally, fostering a welcoming atmosphere. This development is structured around three distinct living patterns—Spoel, Atelier, and Bobijntjes—each contributing to the overall character of the area while maintaining their unique qualities. The Spoel residences are positioned along the edge of a lush park, providing residents with constant views of greenery and access to a shared garden space that encourages social interaction and seasonal enjoyment. The Atelier section repurposes the framework of a former textile factory, retaining an industrial feel through spacious layouts and abundant natural light, creating a unique living environment that honors the site's history. The Bobijntjes phase features modern ground-level homes grouped around a car-free street, designed to bring the ambiance of private houses into the city setting; this phase is scheduled for sale at a later stage. This project consists of 81 units with living spaces ranging from 80 to 170 square meters, accommodating one to four bedrooms. Prices vary from €327,500 to €557,500, offering options suitable for different household sizes and preferences. For more information, prospective buyers can visit the official website or contact the sales office directly.

1 - 4 Bedroom(s) 80 - 170 1 Bathroom(s)
260 000 € - 720 000 €

Project: 27022-87351844

1180 Ukkel

Victoire Junot invites you to discover the new apartments in the attractive VDK 170 development, in Uccle. The project comprises 17 residential units, ranging from studios to 3-bedroom apartments, as well as 3 commercial spaces (already reserved, but No Horeca). The apartments have been designed in a classic and timeless style, offering bright and functional living spaces combined with excellent energy performance (EPC A- to B/B+). The blue stone façades and green roofs contribute to the development’s contemporary and elegant architecture. The building features a secure bicycle storage area, a stroller room and private cellars. There is no parking within the building, but parking options are planned nearby subject to confirmation of the agreement currently under discussion). The sale is subject to 12.5% registration duties on the land and VAT on the construction (21%), according to the applicable conditions. VDK 170 enjoys a central location in the heart of Uccle, in a lively and sought-after urban setting. The neighbourhood offers a wide range of shops and services, with public transport easily accessible. Schools and sports clubs are also located nearby. Whether as a home or an investment, VDK 170 represents an attractive opportunity in a vibrant and well-connected neighbourhood. A development well worth discovering. Contact us on ### for a complete presentation of the project, scheduled for completion in early 2028.

1 - 3 Bedroom(s) 44 - 120 1 Bathroom(s)
395 000 €

Studio for sale (New construction project)

1180 Ukkel

Vaneau Lecobel is pleased to present this bright, new studio flat, situated within the Faubourg 444 development, ideally located in Uccle, on the corner of Rue Vanderkindere and Rue de la Primevère, close to shops, public transport and all amenities. Situated at the front of the building, this studio has a floor area of approximately 50 m² and comprises an entrance hall with a cloakroom area, a utility room with a laundry area, a pleasant living room with a fully fitted open-plan kitchen, a sleeping area, and a shower room with a washbasin and toilet. The living area opens onto a lovely private terrace, bringing light and comfort to everyday life. The materials and finishes have been carefully selected to provide a comfortable, elegant and sustainable living environment. A cellar and a bicycle storage space are included in the price. No parking space is provided for this property. Possibility of applying the reduced rate of 6% under certain conditions. For further information, please contact us on ### or at ### .

1 Bedroom(s) 50 5 m² Terrace