[[ THIS PROPERTY IS PARTICIPATING IN THE ERA OPEN HOUSE DAY ON 19/9 FROM 11:00 TO 12:00 ]] 88 m² | 2 bedrooms | Garage | Cellar | Terrace The kind of apartment you visit… and quickly start imagining as your new home. Located on the first floor, this apartment offers a pleasant and practical living environment. It comprises two bedrooms and also benefits from a garage, cellar, individual gas boiler and a beautiful terrace. A complete property, requiring no work, and ideally located in Tilff. Don’t miss the opportunity to discover it! PEB: D – 20180716006842 The information and measurements are provided for information purposes only and are non-contractual. The owner, as the seller of the property, has the legal, free and independent right to decide whether or not to sell the property.
This exceptional apartment located in Esneux offers a perfect blend of modern comfort and practical convenience, making it an ideal choice for those seeking a spacious and well-maintained property in a serene setting. Priced at €270,000, this residence provides a total living area of approximately 93 square meters, with two generously proportioned bedrooms and a luminous living room that spans around 39 square meters. The apartment benefits from a thoughtful layout, including a welcoming entrance with custom-built wardrobes, a modern bathroom equipped with a bathtub and shower, and two separate toilets. The kitchen is fully equipped with high-quality appliances such as a vitro ceramic hob, oven, fridge, freezer, microwave, and ample storage space, all complemented by a granite work surface. Additionally, the residence boasts two terraces—one measuring 8.5 m² and another 5 m²—perfect for outdoor relaxation or entertaining guests. The apartment also includes practical features like a laundry area, a hall of approximately 3 m², and access to a private cellar and parking space in the underground garage. Situated in the charming village of Mery within Esneux, this property benefits from a highly desirable location close to essential amenities. Just half a kilometer from the local train station and nearby shops, the residence offers excellent connectivity and convenience for daily commuting and leisure activities. The surrounding area is characterized by peaceful suburban streets, with green spaces and RAVEL bike paths nearby that encourage outdoor activities and promote an active lifestyle. Schools in the vicinity make this an attractive option for families seeking a comfortable home within a friendly community. The apartment is part of a well-maintained co-ownership with manageable charges, including water, electricity, heating, and maintenance costs, making it an economical choice for buyers. This property is further enhanced by its energy-efficient features, including triple-glazed PVC windows and a central oil-fired heating system, ensuring comfort throughout the year. Built in 2008, the apartment complies with current standards and is currently rented at €750 per month, supplemented by €150 for charges. With an EPC rating of B and a total cadastral income of €1,189, the residence combines affordability with modern sustainability credentials. Perfectly suited for professionals, small families, or retirees looking for a tranquil yet connected lifestyle, this apartment invites interested buyers to schedule a viewing and explore its many advantages firsthand. Don't miss the opportunity to own this outstanding property in Esneux—contact us today for further details or to arrange a visit.
Découvrez le Domaine "Le Sequoia" Implanté au sein d'un magnifique parc arboré, le "Domaine le Sequoia" propose deux résidences pour un total de 36 appartements de standing. Ces logements, 2 à 3 chambres, bénéficieront d'une magnifique vue sur la vallée de l'Ourthe et ce à proximité de toutes les facilités: gare SNCB, écoles, commerces, complexe sportif et CHU. Un projet grandeur nature 36 appartements de standing répartis en 2 bâtiments Finitions soignées Terrasse spacieuse pour tous les appartements Parkings couverts, emplacements visiteurs Pourquoi choisir les appartements du domaine "Le Sequoia"? Localisation prisée Proche de tout : commerces, écoles, complexe spportif, restaurants, CHU, etc Environnement verdoyant, vue sur la vallée de l'Ourthe Expositioon plein sud Des appartements adaptés à vos besoins 2 à 3 chambres Superficie habitable : de 94 à 138 m² Prix à partir de 321 000 € (hors frais, garage et cave) Possibilité de TVA à 6% (conditions en agence). Présentation détaillée et immersion 3D sur ### Informations transmises sous réserve d'erreurs et non contractuelles. Cette annonce ne constitue pas une offre commerciale. Livraison prévue : été 2026 📞 Intéressé(e) ? Contactez-nous dès aujourd’hui pour plus d’informations ou pour planifier une visite !
2 Bedroom(s)
99 m²
1 Bathroom(s)
Only a few matches so far
Broaden your search or set up an alert. New properties are added every day.
New properties appear every day. We'll keep looking for you. Set an alert and we'll do the rest.
Découvrez OXYGEN, votre futur havre de paix au cœur de Boncelles. Cette résidence neuve et mixte propose un cadre de vie dynamique, mariant avec brio modernité, confort et nature. Le projet OXYGEN se compose de 14 appartements de prestige, 2 surfaces commerciales et 2 bureaux, conçus pour satisfaire les exigences les plus pointues. Chaque appartement, doté d’un design raffiné et d’une finition de qualité supérieure, offre des sols élégants en carrelage céramique et parquet semi-massif. Les cuisines, équipées par la marque réputée BURGER et intégrant des électroménagers haut de gamme AEG, vous sont offertes, promettant des expériences culinaires inoubliables. Priorisant le confort, OXYGEN est équipé d’installations sanitaires modernes, d’un système de chauffage (pompe à chaleur) par le sol dans les pièces de vie et d’une ventilation double flux pour une qualité d'air optimale. L'extérieur n'est pas en reste avec des espaces verts communs soigneusement aménagés, offrant un lieu de détente en symbiose avec la nature. Situé dans un quartier dynamique, OXYGEN se situe à proximité de toutes les commodités (Transports en commun, commerces, écoles, ULg, CHU).
Appartement 2 chambres entièrement rénové... Situé à Beaufays, dans une rue sans issue garantissant calme et tranquillité, cet appartement 2 chambres au 1er étage vous séduira par son excellent état et sa situation pratique. Il n'attend plus que vous pour poser vos valises et ce, sans devoir faire de travaux! 🏡 Composition : • Hall d’entrée • Séjour lumineux • Cuisine équipée • 2 chambres • Salle de bains avec douche • Terrasse située au rez-de-chaussée • Cave commune (copropriété) 📐 Superficie : ± 100 m² habitables 🧱 Rénovation complète en 2024 ⚡ Électricité conforme PEB C (20230704031472) / Espec : 226 kWh/m²/an / Etotal : 47 098 🏢 Informations complémentaires : Le bien fait partie d’une maison composée de 2 appartements. Un acte de division ainsi que le mesurage par géomètre sont actuellement en cours. Les superficies sont en attente de confirmation des plans du géomètre. 📍 Situation : Emplacement recherché à Beaufays, offrant un cadre de vie paisible tout en étant proche des commodités : commerces, écoles, transports en commun et accès rapide aux grands axes. Possibilité de se déplacer facilement à pied pour les besoins du quotidien. 📩 Intéressé(e) ? Contactez-moi au ### pour plus d’informations ou organiser une visite.
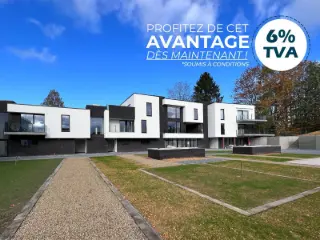
Saisissez l’opportunité d’acquérir l’un des 6 derniers appartements encore disponibles au sein de la résidence « Les Jardins de l'Air Pur » à Beaufays. Livrables rapidement, ces logements ne manquent pas d’atouts : situation optimale proche de toutes commodités, prestations haut de gamme, environnement verdoyant, jardin privatif et/ou terrasse, exposition Sud-Ouest,… Le label Q Zen vous assure de maîtriser vos dépenses énergétiques grâce notamment à une isolation accrue, VMC, pompe à chaleur, chauffage sol et installation photovoltaïque privative. ✅ Situation optimale au coeur du village et à proximité de ses nombreuses commodités ✅ Livrables immédiatement ✅ TVA 6% (conditions en agence) Informations transmises sous réserve d'erreurs et non contractuelles.
This bright and recently renovated apartment offers a comfortable living space of 72 m², with a larger buildable area of 86 m² as per the energy performance certificate. Located on the first floor at Rue Fond Leval 43 in Sprimont, it includes a spacious living room of 27 m² adjacent to an open, fully equipped kitchen measuring 10 m². The accommodation features two bedrooms sized approximately 9 m² and 13 m², along with a well-appointed shower room of 8 m². A south-west facing terrace of 9 m² provides an attractive outdoor area without any overlooking neighbors. The property also benefits from a 6 m² cellar and two parking spaces, enhancing its practical appeal. Constructed with modern comforts in mind, this apartment was renovated in 2021/2022 and includes efficient heating by oil, PVC double-glazed windows, and a secure elevator within the building. The electric installation is compliant, and the energy performance certificate rates the property at B with a specific primary energy consumption of 149 kWh/m²/year. The annual cadastral income stands at €610, and the monthly charges are €50, covering administrative fees, maintenance including fire protection and elevator upkeep, as well as communal water and electricity expenses. Importantly, the property is not located in any flood risk zone, ensuring added peace of mind for future residents. Situated in the pleasant municipality of Sprimont, this apartment is available for sale at the price of €239,000. It is offered free of VAT and ready for immediate occupation following the transfer deed. For further information or to arrange a viewing, prospective buyers are encouraged to contact the dedicated agent directly. This property represents a well-maintained, conveniently located option for anyone seeking a comfortable and practical home within the region.
L'Immobilière Wolfs a le plaisir de vous présenter ce superbe appartement deux chambres en rez-de-chaussée, situé dans une résidence récente à Boncelles. Idéalement implanté à quelques minutes seulement du Sart-Tilman, du CHU de Liège et de l'ensemble des commodités, ce bien séduit par sa belle luminosité, ses espaces parfaitement agencés et ses deux emplacements de parking. Vous profiterez également d'une agréable terrasse prolongée par un jardin commun offrant une magnifique vue dégagée sur la verdure environnante, pour un cadre de vie paisible et privilégié ! Sous-sol : cave et emplacement de parking intérieur. Rez-de-chaussée : hall commun, hall d'entrée avec coin vestiaire, living de +/- 38 m² (salon et salle à manger) avec cuisine équipée ouverte donnant une agréable terrasse couverte avec jardin commun, hall de nuit, toilette indépendante, deux chambres de +/- 8 et 11 m², salle de douches (lavabo et douche), buanderie, emmplacement de parking extérieur. Divers : superficie habitable : 92 m² (acte de base), chauffage central au gaz proprane (citerne commune), double vitrage en PVC, charges communes : 160 €/mois, électricité conforme jusqu'en 2049. Informations énergétiques : PEB No. : 20241014504798, PEB : B, E spec : 96 kWh/m².an, E totale : 8526 kWh/an. A DECOUVRIR ! Plus d'infos et plans téléchargeables sur ### !
Discover this charming apartment for sale in Boncelles, a desirable location offering a harmonious blend of comfort and practicality. Situated on the first floor of a well-maintained building within an eco-neighborhood, this luminous property spans approximately 86 square meters of living space as indicated by the EPC. The apartment features two bedrooms, making it ideal for singles, couples, or small families seeking a cozy yet functional home. Its bright living room, approximately 30 square meters, opens onto a terrace of around 8 square meters, providing a perfect outdoor extension for relaxation and entertaining. The kitchen is fully equipped with modern appliances, including a vitroceramic hob, oven, microwave, dishwasher, and refrigerator with a freezer compartment, ensuring convenience for daily living. Additionally, there is a separate laundry/chaufferie area, a hall with a wardrobe corner, a guest toilet, and a contemporary shower room with a washbasin and shower. This property also benefits from practical amenities such as an outdoor parking space and a private cellar, enhancing its appeal for both residents and investors. The building is equipped with an elevator, video-intercom system, and gas central heating powered by an individual boiler, ensuring comfort throughout the year. Double-glazed PVC window frames contribute to energy efficiency and tranquility within the apartment. Currently leased at €995 per month plus €150 in communal charges, this property presents a stable investment opportunity with a solid rental income. The property’s energy performance certificate indicates an excellent rating (A), with specific primary energy consumption at just 51 kWh/m² per year and total annual energy usage of 4,325 kWh. Located in a peaceful area close to essential amenities, this apartment provides the perfect balance of serenity and accessibility. Whether you are looking for a comfortable home or a strategic investment, this property in Boncelles offers tremendous value at €299,000. With easy access to local services and transportation links, it is an excellent choice for those seeking quality living in a quiet setting. For more information or to arrange a viewing, please contact us today – don’t miss this opportunity to acquire a well-maintained apartment in a highly sought-after location.
Discover Résidence des Saules, a residential complex of 9 new apartments ideally located on rue Jean Schinler in Sprimont, close to the center, shops, schools and the E25 freeway. This contemporary residence with its elegant architecture offers 1 to 2-bedroom apartments from 72 to 100 m², all with private terraces or gardens offering pleasant, unobstructed views of the surrounding countryside. Each apartment also features a private cellar and 2 outdoor parking spaces. Excellent energy performance: PEB A / Q-Zen, individual air/water heat pump, underfloor heating, VMC C+, photovoltaic panels and optional battery. AEG fitted kitchen included in the price, numerous possibilities for customizing finishes, customized electrical and home automation systems. Apartments delivered fully finished, ready to move in. Sale carried out under the Breyne law. Commercial specifications available on request - Further information at ###
Au vu du succès des appartements ELOY voisins, un immeuble supplémentaire va être construit ! 22 appartements (5 appartements 3 chambres - 11 appartements 2 chambres et 6 appartements 1 chambre) repartis sur 3 niveaux. PEB A (Qzen), chauffage sol par pompe à chaleur, panneaux solaires, VMC, production eau chaude sanitaire par boiler thermodynamique, récupération d'eau de pluie pour les arrosages, excellente isolation acoustique pour garantir un confort optimal, jardin privatif pour le rez-de-chaussée ! A ne pas manquer ! Réservations déjà en cours !!! Appartements livrés terminés à l'exception de la cuisine (finitions au choix). Début chantier 1er avril 2026 – livraison décembre 2027.
Allen Keapler & Partners is pleased to present this stunning new 125 m² two-bedroom apartment located on the first floor of the Résidences du Parc in Neupré, an exclusive residential development consisting of two buildings with only four apartments each. Set in a green and peaceful environment secured by an electric entrance gate, this project offers an exceptional living experience combining comfort, quality, and modernity, while achieving an excellent energy performance rating (EPB A). The apartment stands out for its generous living spaces and abundant natural light. It features a spacious living area with a fully equipped open-plan kitchen boasting premium Italian design, two bedrooms, a bathroom, a laundry room, and a functional entrance hall. Thanks to its first-floor location, the property benefits from pleasant open views over the surrounding green areas and excellent natural light throughout the day. The residence offers a shared entrance hall with a videophone system and mailboxes, an elevator serving all floors, a technical room, a dedicated waste management area, and a rainwater tank. High-quality finishes include large-format Italian tiles in the kitchen, 60x60 Italian tiles in the bathroom and laundry room, semi-solid parquet flooring in the living areas, high-performance PVC double-glazed windows, and honed granite window sills. The apartment is equipped with an individual gas condensing boiler and underfloor heating, ensuring optimal comfort throughout the year. Two private outdoor parking spaces are available as an option at a price of €12,500 excl. VAT per space. The land is subject to registration duties, while the construction is subject to VAT. Subject to applicable conditions, buyers may benefit from the reduced 3% registration duty rate. 📩 Information: ### 📞 ### 🔎 More properties at allenkeapler.be
Domaine de Calidis – Topaze – Chaudfontaine Écrin de sérénité au bord de la Vesdre, le Domaine de Calidis - Topaze propose 15 appartements de standing, du 1 au 3 chambres, organisés autour d'un hêtre centenaire. Vastes terrasses avec vue panoramique, parc privé d'1 hectare et accès direct aux promenades du Ravel. Finitions haut de gamme, cuisine équipée, parquet dans les espaces de vie et carrelage dans les pièces d'eau. PEB A. Vente sous régime TVA. Livraison prévue en 2027. Prix : de 260.000 € à 433.000 € Plans disponibles sur ### (rubrique "Projets neufs") ou à l'agence Trevi Liège. Informations données à titre indicatif et non contractuelles. Cette annonce ne constitue pas une offre.
This spacious apartment for sale at Voie de l'Air Pur 238 in Beaufays offers a well-designed living space of 134 m², combining comfort and functionality in a sought-after environment. Priced at €300,000, the property features two bedrooms, including a large master suite complete with a dressing area and an en-suite shower room. A second shower room enhances convenience and privacy, making the apartment ideal for family living or accommodating guests. The living area, measuring 27 m², benefits from abundant natural light and opens onto the kitchen, creating an inviting and open atmosphere. Additional practical elements include a separate toilet and cellar spaces that provide valuable extra storage. Heating is provided by electric radiators complemented by two heat pump units, reflecting a modern approach to climate control within the apartment. The property’s energy performance certificate (EPC) carries a label G, with a specific primary energy consumption of 511 kWh/m²/year and total energy use at 68,652 kWh/year, alongside CO2 emissions of 132 kg/m²/year. It is important to note that the electrical installation is not compliant according to current standards. The building is oriented southward and features two facades, which contribute to the bright and airy interior environment. Located in Beaufays, this apartment benefits from a quiet setting while maintaining accessibility to local amenities. The absence of flood risk enhances peace of mind concerning environmental factors. Not currently rented out, this property represents a promising opportunity for buyers seeking a quality residence in this part of the Liège province. For further details or to arrange a visit, please contact us directly. This apartment could be your next ideal home—do not hesitate to reach out and discover its full potential.
ACTION JUSQU’AU 30 JUIN 2026 : CUISINE OFFERTE. Saisissez l’opportunité d’acquérir l’un des 6 derniers appartements encore disponibles au sein de la résidence « Les Jardins de l'Air Pur » à Beaufays. Livrables rapidement, ces logements ne manquent pas d’atouts : situation optimale proche de toutes commodités, prestations haut de gamme, environnement verdoyant, jardin privatif et/ou terrasse, exposition Sud-Ouest,… Le label Q Zen vous assure de maîtriser vos dépenses énergétiques grâce notamment à une isolation accrue, VMC, pompe à chaleur, chauffage sol et installation photovoltaïque privative. ✅ Situation optimale au coeur du village et à proximité de ses nombreuses commodités ✅ Livrables immédiatement ✅ TVA 6% (conditions en agence) ✅ Cuisine offerte jusqu'au 30 juin 2026 (conditions en agence) Informations transmises sous réserve d'erreurs et non contractuelles.
ACTION JUSQU’AU 30 JUIN 2026 : CUISINE OFFERTE. Saisissez l’opportunité d’acquérir l’un des 6 derniers appartements encore disponibles au sein de la résidence « Les Jardins de l'Air Pur » à Beaufays. Livrables rapidement, ces logements ne manquent pas d’atouts : situation optimale proche de toutes commodités, prestations haut de gamme, environnement verdoyant, jardin privatif et/ou terrasse, exposition Sud-Ouest,… Le label Q Zen vous assure de maîtriser vos dépenses énergétiques grâce notamment à une isolation accrue, VMC, pompe à chaleur, chauffage sol et installation photovoltaïque privative. ✅ Situation optimale au coeur du village et à proximité de ses nombreuses commodités ✅ Livrables immédiatement ✅ TVA 6% (conditions en agence) ✅ Cuisine offerte jusqu'au 30 juin 2026 (conditions en agence) Informations transmises sous réserve d'erreurs et non contractuelles.
L’agence Skyimmo a le plaisir de vous présenter ce superbe appartement idéalement situé à Seraing, offrant une superficie habitable de 86 m². APPARTEMENT : Living (25) - Cuisine (15) - Salle de bain (11) - Hall de nuit -Chambres (19-16) - Terrasse Découvrez ce très spacieux appartement de plus de 86 m² habitables, offrant des espaces de vie particulièrement généreux, lumineux et confortables, un véritable atout pour les familles à la recherche d'un logement où chacun peut profiter de beaux volumes au quotidien. Entièrement rénové en 2026, ce bien se présente dans un excellent état et est habitable immédiatement, sans aucun travaux à prévoir. Il dispose de deux chambres spacieuses, ce qui en fait une opportunité idéale pour une famille ou pour ceux qui souhaitent bénéficier d'espaces supplémentaires pour un bureau ou une salle de loisirs. Vous profiterez également d'une terrasse, parfaite pour les moments de détente durant les beaux jours. Les compteurs sont entièrement séparés, assurant une gestion simple et indépendante des consommations. L'installation électrique est conforme et le logement bénéficie d'un PEB B. Situé à proximité de toutes les commodités (commerces, écoles, transports et services), cet appartement combine espace, confort et praticité. Un bien rare par ses volumes et son état général, où il ne vous reste plus qu'à poser vos valises. Toiture : excellent état Électricité : conforme Chauffage : chauffage central au gaz Châssis : double vitrage en PVC Revenu cadastral : En attente de réception PEB : B - E. spec. 109 kWh/m2.an - E. totale 9 236 kWh/an - Numéro : 20240525006274 Vous souhaitez prévoir une visite ou avoir plus d'informations ? Contactez-nous au : - ### - ### - ### GROUP SKYIMMO « Informations données à titre indicatif et non contractuelles. Cette annonce ne constitue pas une offre. »
We Invest Liège vous présente « Gastronomia », projet immobilier prenant place au cœur de Seraing, endroit stratégique permettant de bénéficier de tout le confort et des facilités de la ville tout en offrant un cadre de vie agréable et qualitatif convenant aussi bien aux jeunes travailleurs qu’aux retraités. Répartis en 3 résidences de 4 et 5 étages, cette résidence comporte des unités allant du studio à des appartements 3 chambres qui permettront de répondre aux désiderata de chacun et allie patrimoine industriel du passé avec modernité. Gastronomia ce sont : 93 appartements neufs tout confort et aux finitions de qualité, un food market, des espaces de bureaux et des zones dédiées aux loisirs et aux rencontres. Venez découvrir tout ce que Gastronomia a à vous offrir en visitant notre appartement témoin.
Implantée à Seraing, Rue André Renard, Trevi Liège vous présente ce nouveau projet résidentiel exclusif composé de 3 appartements neufs de standing, conçus pour allier qualité de vie, performance énergétique et valorisation patrimoniale. La résidence se compose de logements de 2 à 3 chambres, chacun disposant d’une terrasse privative, d’une cuisine équipée, d’un emplacement de parking et d’une cave, offrant des superficies de 84 à 113 m² et des terrasses allant jusqu’à 33 m², pour un cadre de vie lumineux, confortable et fonctionnel. L’environnement bénéficie d’un emplacement stratégique permettant un accès rapide aux services, commerces, écoles, infrastructures et axes de mobilité, tout en offrant un cadre résidentiel calme et qualitatif. Les appartements sont livrés prêts à vivre, avec PEB A+, panneaux photovoltaïques individuels, cuisine équipée Siemens (ou équivalent), salle de bain haut de gamme, peinture et luminaires inclus, châssis triple vitrage acoustique, ... Superficies de 84 à 113 m² – Prix à partir de 302.500 € hors frais – Régime TVA 21 % – Droits d’enregistrement de 12,5 % applicables sur la quote-part terrain – Montants affichés hors frais de raccordements. Informations données à titre indicatif et non contractuelles. Cette annonce ne constitue pas une offre.
Idéalement située, sur les hauteurs de Seraing, à l'orée du bois, nouvelle résidence de 13 appartements de 1 à 3 chambres de 71 à 152 m² avec grande terrasse privative. Finitions haut de gamme, ascenseur, isolation thermique et acoustique soignée. Chauffage sol, Chaudière individuelle au gaz de ville, VMC simple flux, Châssis double vitrage en PVC. PEB A. Le prix inclut un forfait cuisine, revêtements de sol (carrelage et/ou parquet). Possibilité d'acquérir une cave et un emplacement de parking privatif en supplément. Paiement à la livraison (prévue 2027). Vente sous régime TVA. Plans disponibles sur notre site ### : rubrique "projets neufs" ou à l’agence.




 Open Immovlan