Franière - Homea offers for sale a spacious 3-bedroom apartment on the 2nd floor of a building in the heart of Franière. The apartment is composed as follows: Entrance hall with separate toilet, 33.5m² living room, 11m² super-equipped open-plan kitchen, access to 14m² terrace, utility room with gas boiler, VMC and space for washing machine, 3 bedrooms of 13.5m², 13 m² and 11m², shower room, possibility of purchasing 2 parking spaces for €14,000 in addition to the price. New building built with quality materials, charges not defined but very low! Possibility of investment with rental via AIS to reduce VAT to 12% (details on request) - EPB: A - 52 kWh/m².an - certificate number: 20250908527530. AVAILABILITY: by the day.VIDEO presentation on our Homea Immo YouTube channel. VISITS: By appointment with our agency on ### Nathalie Ouziel - ### or by email : ### Want to know more?

New construction: flat for sale with 2 bedrooms - Franière
Only a few matches so far
New properties are added every day. We'll let you know when one matches your search.
Also near Franière (5150)
Situé à Fosse-la-Ville, ce superbe appartement offre de belles opportunités grâce à sa localisation idéale au cœur du centre-ville qui le place proches de toutes commodités (écoles primaires et secondaires, supermarchés, centres médicaux, pompes à essences, etc.). Que ce soit pour une occupation personnelle ou pour investissement ne manquez pas cette opportunité unique dans le projet « Clos des Remparts » et bénéficiez d’un régime TVA réduit à 6%. Caractéristiques de l’appartement : +/- 132 m², comprenant un hall d’entrée, un grand séjour, une cuisine équipée, un WC séparé, une buanderie, une salle de douches, 2 chambres et une terrasse. Points importants : -Châssis en aluminium avec double vitrage super isolant et coupure thermique, assurant une excellente isolation thermique et acoustique. -Panneaux photovoltaïques privatifs pour chaque appartement présent dans le projet. -PEB A+. -Un système de ventilation double flux pour garantir une qualité de l’air parfaite à l’intérieur de votre appartement. Prix de l’appartement : 310.000 € Hors frais Pour plus d'informations, contactez-nous au ### ou consultez notre site immocontact.be pour découvrir les plans et détails du projet. Want to know more?

Appartement 2 chambres au rez-de-chaussée, terrasse orientée vers le sud. Actuellement sous contrat de bail avec revenu locatif immédiat. L'appartement est lumineux, spacieux et confortable, et bénéficie d’un PEB A grâce à une isolation thermique de premier choix. Des panneaux solaires thermiques combinés à la chaudière commune vous permettront de réduire vos frais de production d'eau chaude, tandis que des panneaux photovoltaïques feront diminuer la facture d'électricité des parties communes. Il est également possible, moyennant un supplément, d’acquérir un emplacement de parking intérieur ou extérieur, et/ou une cave. Pour toute information supplémentaire ou pour une prise de rendez-vous : ### ou ### – ### et visitez également notre site internet ### Want to know more?

Discover the Clos Sainte-Barbe project, a distinctive residential development located in Sambreville, zip code 5060. Situated on the rehabilitated site of the former Sainte-Barbe coal mine in Tamines, this project transforms a historic industrial area into a contemporary and sustainable neighborhood. The development offers a unique blend of heritage and modern living, providing an attractive setting for families, professionals, or investors. The project features four elegant residential buildings with a total of 67 new apartments ranging from one to three bedrooms. Each unit is designed to maximize comfort, natural light, and flexibility, with livable surfaces between 80 and 117 square meters. The development also includes over 100 parking spaces, three integrated commercial establishments, and a private park spanning 1.2 hectares, offering residents ample space for relaxation and outdoor activities. The location benefits from proximity to local schools, shops, cultural facilities, and has quick access to major roads such as the N98 and E42. Scheduled for delivery in winter 2027, the Clos Sainte-Barbe project provides an attractive opportunity for both homebuyers and investors. Prices range from €170,000 to €420,000, with a selection of units including spacious three-bedroom apartments. This development combines the charm of a historic site with modern amenities and a high quality of life that balances city convenience with access to nature. More information, plans, and contact details are available at ### Want to know more?

Namur, à proximité de la Sambre et de la gare, dans le calme d’un clos arboré, la première phase du projet « Les Canopées » sera composée de 25 appartements avec terrasse. Toutes les unités bénéficient d’excellentes performances énergétiques (PEB A), système de chauffage sol par pompe à chaleur et ventilation individuelle. Mais également de finitions complètes et personnalisables (cuisine, revêtements sols, sanitaires, ...). Want to know more?

Bouge – Located a stone's throw from the centre and the countryside, as well as amenities (transport and schools), the ‘La Sablière’ project consists of three blocks offering a unique living environment. The resolutely contemporary and elegant Albâtre and Cristal residences offer 23 luxury flats with lifts, ranging from one to three bedrooms with terraces and/or gardens. These flats are designed with sustainable, high-quality materials. Heating via individual heat pumps, dual-flow ventilation, PVC double-glazed windows. Fitted kitchens. High-quality interior finishes and the latest energy-efficient technology. Parking and cellar included. Estimated EPC rating: A. Sale subject to 21% VAT for the construction and registration fees for the land. The Breyne Law applies. Prime location. Find out more at L&P on 081 303 404! Want to know more?

Erpent, Idéalement située, à proximité de toutes les facilités, de la E411 ainsi que des commodités (des transports et des écoles), la résidence «Drève du Parc» vous propose un ensemble de 22 appartements de standing (studios, 1, 2 et 3 chambres) de 47 à 120 m² bénéficiant d’un cadre de vie situé entre ville et campagne. Les appartements disposent de spacieuses terrasses bien orientées. Ils sont conçus avec des matériaux de qualité et aux finitions soignées. Chauffage par le sol via une pompe à chaleur individuelle, châssis double vitrage en alu, ventilation double flux, ascenseur, vidéophone. Cave et emplacement de parking en sus. PEB prévisionnel « A et A+». Possibilité d’une TVA réduite à 6% sous conditions. A découvrir chez LP au ### Want to know more?

A project developed by e-maprod and designed by Conix RDBM Architects Building composition - 2-bedroom flats from 84.60 m² to 105.30 m² and terraces from 5.20 m² to 13.20 m². - 3-bedroom flats from 108.10 m² to 136.70 m² and terraces from 6.40 m² to 26.10 m². Basement : - Compulsory parking at extra cost - Cellar compulsory at extra cost - The information collected and communicated by L&P in the context of this description can under no circumstances be considered as an exhaustive study of the legal or technical conformity of the property. L&P's liability in this respect is limited to an obligation of means, and not of result. - Any offer received will be subject to the seller's approval. Features : - Heating and hot water via individual natural gas condensing boiler - Antracite grey aluminium double-glazed windows - Single-flow ventilation - Excellent thermal and acoustic insulation - Terrace floor made of slabs on blocks for the penthouses and prefabricated reinforced concrete for the other balconies and terraces - Brick facing The flats are finished to a high standard: - Flat roof - Metal balustrades - Tiled floors in halls, kitchens, toilets, shower rooms and laundry rooms - Tiled walls in bathrooms - Lift - Kitchen to be chosen from THE KITCHEN COMPAGNY according to predefined budget - Video entry phone - Room thermostat Want to know more?

En bordure de la Sambre, dans le calme d’un clos arboré, le projet "les Canopées" propose de nombreux types d'appartements de 1 à 4 chambre(s) ainsi que des studios et de vastes penthouses. Les terrasses orientées Su-Ouest bénéficient d'une vue unique sur la Sambre et Namur. Tous les appartements sont entièrement équipés et offrent un grand confort de vie grâce notamment à une isolation renforcée et un chauffage sol avec pompe à chaleur. Want to know more?

ACTION PROMOTIONNELLE - BENEFICIEZ D'UNE OFFRE EXCEPTIONNELLE (*) Jambes, Idéalement située, à proximité de toutes les facilités et de la E411, la résidence « Ambre » vous propose un ensemble de 58 appartements de standing (studios, 1, 2 et 3 chambres) de 48 à 126,86 m². Les appartements disposent de belles terrasses et/ou jardin bien orientés. Ils sont conçus avec des matériaux de qualité et aux finitions soignées. Chauffage par le sol, châssis double vitrage en PVC, ventilation double flux, ascenseur, vidéophone. Cave et emplacement de parking en sus. PEB prévisionnel « A ». Vente sous régime TVA (21%) pour la construction et sous droits d'enregistrement (12,5%) pour la quote-part terrain. A découvrir chez LP au ### ### (*) réduction déjà appliquée sur le prix affiché. Want to know more?

The newly completed flats stand out for their exceptional brightness and high-quality finishes. This small development also offers a choice of paint finishes and the option to customise your kitchen. Every space has been carefully designed to provide an elegant, comfortable living environment, ready to welcome its new occupants. The building’s energy performance results in an A energy rating for each flat, thanks to photovoltaic panels, a communal heat pump, individual dual-flow ventilation, façade insulation and high-performance glazing. A viewing is a must! Contact Immo Dussart Namur / ### Sale subject to 21% VAT Want to know more?

A project developed by e-maprod and designed by Conix RDBM Architects Building composition - 2-bedroom flats from 84.60 m² to 105.30 m² and terraces from 5.20 m² to 13.20 m². - 3-bedroom flats from 108.10 m² to 136.70 m² and terraces from 6.40 m² to 26.10 m². Basement : - Compulsory parking at extra cost - Cellar compulsory at extra cost - The information collected and communicated by L&P in the context of this description can under no circumstances be considered as an exhaustive study of the legal or technical conformity of the property. L&P's liability in this respect is limited to an obligation of means, and not of result. - Any offer received will be subject to the seller's approval. Features : - Heating and hot water via individual natural gas condensing boiler - Antracite grey aluminium double-glazed windows - Single-flow ventilation - Excellent thermal and acoustic insulation - Terrace floor made of slabs on blocks for the penthouses and prefabricated reinforced concrete for the other balconies and terraces - Brick facing The flats are finished to a high standard: - Flat roof - Metal balustrades - Tiled floors in halls, kitchens, toilets, shower rooms and laundry rooms - Tiled walls in bathrooms - Lift - Kitchen to be chosen from THE KITCHEN COMPAGNY according to predefined budget - Video entry phone - Room thermostat Want to know more?

Ideally located in NAMUR, close to all amenities and just 500 m from the train station, "Les Terrasses de Namur" is a development comprising 2 separate buildings with a total of 46 units, ranging from 1 to 3 bedrooms, most of which benefit from lovely views, set around a vast shared garden with the feel of a natural park. Each flat has a terrace, and ground-floor flats have their own private garden. The apartments are designed using high-quality, durable materials and meticulously finished to the highest standards of comfort. Heating with heat pump and mains gas-fired boiler. Photovoltaic panels to save energy for the building's consumption. Double-glazed PVC windows for thermal and acoustic insulation. Double-flow ventilation, lift, videophone. Bike storage. Additional parking and cellar. Comfortable living and unique space, ideal for both living and investing! Sale of the land subject to 12.5% registration duty and the buildings subject to 21% VAT (6% VAT subject to conditions). PEB "A". Delivery May 2025. Find out more at L&P! Want to know more?

Ideally situated just a stone’s throw from the station and all its amenities (shops, transport, schools), discover this new development that combines modernity, comfort and sustainability. Each apartment has been designed to maximise natural light and offers stunning views of the city. The high-quality finishes and fully customisable kitchen allow you to create an interior that truly reflects your style. Designed for the future, the development meets the most stringent energy standards to ensure low running costs and optimal thermal comfort: heat pump, dual-flow ventilation, high-performance acoustic and thermal insulation, and high-quality double-glazed windows. For your everyday convenience, the building features a secure bicycle storage room. Private parking spaces and cellars are also available at an additional cost. Under certain conditions, you can benefit from a reduced VAT rate of 6% instead of 21%. A rare opportunity, whether for your own home or as a high-value-added property investment in the heart of the Walloon capital. Contact Immo Dussart Namur now to arrange a viewing on ### Want to know more?

Remises exceptionnelles sur plusieurs appartements (jusqu'à 25.000 € - réduction déjà déduite des prix annoncés). Namur. A proximité directe du centre ville, la résidence «Le Patio » vous propose un ensemble de 36 appartements, sur 5 niveaux, allant du studio aux appartements 3 chambres, avec terrasse ainsi que des commerces. Ils sont conçus avec des matériaux de qualité et durables, aux finitions soignées. Chauffage au gaz avec chaudière individuelle. Châssis double vitrage en PVC, isolant thermique et acoustique. Cuisine équipée. Ventilation simple flux, ascenseur, parlophone. Cave et emplacement de parking en sus. PEB prévisionnel « A ». Loi Breyne non-applicable. Possibilité d'une TVA réduite à 6% sous conditions. A deux pas des commodités et facilités. A découvrir chez LP au ### Want to know more?

In Namur, just a short distance from the city centre and the banks of the Sambre with a view of the Citadel, the "Alcée" residence offers 25 luxury flats on 3 levels, from 1 to 3 bedrooms, with terraces. They have been designed using quality materials and meticulously finished. Individual heat pumps for each unit and underfloor heating. Double-glazed PVC windows for thermal and acoustic insulation. Fitted kitchen. Double-flow ventilation, lift, videophone. Cellar and parking space not included. Provisional EPB "A". Sale of the land subject to 12.5% registration duty and the buildings subject to 21% VAT. The Breyne Law applies. Close to all amenities and facilities. Find out more at LP on ### Want to know more?
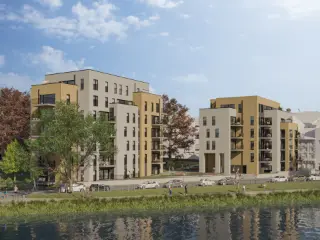
Namur. A proximité immédiate du centre ville et du bord de Sambre avec une vue sur la Citadelle, la résidence «Némésia » vous propose un ensemble d'appartements de standing, sur 3 niveaux, de 1 à 4 chambres, avec terrasse. Ils sont conçus avec des matériaux de qualité et aux finitions soignées. Pompe à chaleur individuelle pour chaque unité et chauffage par le sol. Châssis double vitrage en PVC, isolant thermique et acoustique. Cuisine équipée. Ventilation double flux, ascenseur, vidéophone. Cave et emplacement de parking en sus. PEB prévisionnel « A ». Vente du terrain sous droits d’enregistrement 12,5% et des constructions sous régime TVA 21%. La Loi Breyne est d’application. A deux pas des commodités et facilités. A découvrir chez LP au ### Want to know more?
JAMBES. Ideally located in a quiet residential area, close to amenities, transport and schools, NEW 99.40 m² APARTMENT (2CH/1SDB). Located on the ground floor, it comprises a large 35.50 m² living room, a fitted kitchen, an entrance hall, a utility room, a night hall, 2 bedrooms, 1 shower room and a toilet. Designed with quality materials. Individual town gas boiler. Single flow ventilation. Aluminium double-glazed windows. High-quality interior finishes and latest technology in terms of energy performance. Fitted kitchen. Cellar (compulsory) not included. Sale subject to VAT (21%). Sale under the Breyne law. Provisional EPB ‘A’. Privileged location. Find out more at L&P on 081 303 404! Want to know more?
Erpent – Ideally situated, close to all amenities, the E411 motorway and local facilities (public transport and schools), NEW APARTMENT (2 bedrooms/1 bathroom) of 89.77 m² with a terrace. Situated on the first floor, it comprises a 29.05 m² living room with an open-plan fitted kitchen opening onto a 13.09 m² terrace, a utility room, two bedrooms, a shower room and a separate toilet. It is built using high-quality, sustainable materials. Underfloor heating via an individual heat pump, aluminium double-glazed windows, dual-flow ventilation, lift, videophone. Cellar and parking space available at extra cost. Provisional energy performance rating ‘A’. Possibility of reduced VAT at 6% subject to conditions. Viewings available at LP on ### Want to know more?
Erpent – Idéalement située, à proximité de toutes les facilités, de la E411 ainsi que des commodités (des transports et des écoles), APPARTEMENT NEUF (2CH/1SDB) de 92,34 m² avec terrasse. Situé au 3ème étage, il est composé d’un séjour de 31,62 m² avec cuisine équipée ouverte donnant accès à la terrasse de28,48 m², d’une buanderie, de 2 chambres, d'une salle d'eau et d’un wc séparé. Il est conçu avec des matériaux durables et de qualité. Chauffage par le sol via une pompe à chaleur individuelle, châssis double vitrage en alu, ventilation double flux, ascenseur, vidéophone. Cave et emplacement de parking en sus. PEB prévisionnel « A ». Possibilité d’une TVA réduite à 6% sous conditions. A découvrir chez LP au ### Want to know more?
 Open Immovlan