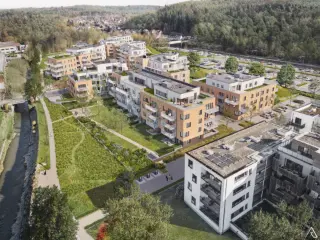
New construction: flat for sale with 1 bedrooms - Gembloux

3 results (1 - 3)

5030 Gembloux

225 000 € - 410 000 €

Gembloux – Located a stone’s throw from the town centre, peaceful green spaces and local amenities (including transport links and schools), the ‘Epure’ development comprises 36 spacious 1- to 4-bedroom apartments with terraces and/or gardens, offering a unique living environment and refined, contemporary architecture. These apartments are built using high-quality, sustainable materials. Underfloor heating via a heat pump, dual-flow ventilation, and PVC double-glazed windows. Lifts. Fitted kitchen. High-quality interior finishes and the latest energy-efficient technologies. Parking and cellar available at extra cost. Provisional EPC rating ‘A’. Sale subject to 21% VAT on the construction and registration fees for the land. The Breyne Act applies. Prime location. Find out more at L&P on 081 303 404! Want to know more?

1 - 3 Bedroom(s) 57 - 137 1 - 2 Bathroom(s)
Contact
Details
Email
Call

5030 Gembloux

195 000 € - 450 000 €

Immodussart is pleased to present this new residential project, ideally located on Avenue du Levant in Gembloux. This contemporary residence offers bright 1- to 4-bedroom apartments, all featuring private terraces, designed with high-quality materials and particular attention to comfort and energy performance. Underfloor heating powered by a collective heat pump, high-performance insulation, and double-flow ventilation ensure a modern and sustainable living environment. Located in the immediate vicinity of the center of Gembloux, the train station, shops, schools, and major roads, the project benefits from a strategic location combining tranquility and accessibility. Cellar/storage room (€3,500 to €7,000) and parking (€25,000) available at an additional cost. Possibility to acquire an outdoor parking space (€7,000). For any further information or to arrange an appointment with our colleague Mr. Sébastien Horvath, please do not hesitate to contact us at ### or by email at ### . Want to know more?

1 - 4 Bedroom(s) 57 - 154 1 Bathroom(s)
Contact
Details
Email
Call

Gembloux – Located a stone’s throw from the town centre, peaceful green spaces and local amenities (public transport and schools), this NEW 59.20 m² APARTMENT (1 bedroom/1 bathroom) features a terrace and garden. Situated on the ground floor, it comprises a 26.80 m² living room with an open-plan fitted kitchen opening onto an 8.03 m² terrace, a utility room, a bedroom, a shower room and a separate toilet. It is built using high-quality, sustainable materials. Underfloor heating via a heat pump, dual-flow ventilation, PVC double-glazed windows. Lift. Fitted kitchen. High-quality interior finishes and the latest energy-efficient technologies. Parking and cellar available separately. Provisional energy performance rating ‘A’. Sale subject to 21% VAT on the building and registration fees on the land. The Breyne Act applies. Prime location. View it at L&P on 081 303 404! Want to know more?

1 Bedroom(s) 59 8 m² Terrace
Contact
Details
Email
Call

Only a few matches so far

New properties are added every day. We'll let you know when one matches your search.


Also near Gembloux (5030) + Suburbs

1490 Court-Saint-Étienne

275 964 € - 577 028 €

Ideally located in Court-Saint-Étienne, the new development “Côté Parc” blends harmoniously into a green environment facing Wisterzée Park, while offering easy access to everyday amenities within walking distance: supermarkets, restaurants, shops in Court Village, and the train station located less than 10 minutes away. “Côté Parc” is a low-energy residential building comprising 18 bright apartments with 1 to 3 bedrooms, ranging from 68.47 to 143.05 m². Each unit benefits from a spacious terrace and/or a private garden. Q-ZEN certification and EPC A+ ensure excellent comfort and low energy consumption. High-quality finishes include a fully equipped kitchen of choice, a heat pump with underfloor heating, high-performance PVC window frames, enhanced insulation, photovoltaic panels, and a double-flow ventilation system. Living areas are finished with 60x60 cm tiles and bedrooms with 20x120 cm wood-effect tiles. 1 cellar and 1 unit of choice (parking space, carport or garage) are required as an additional purchase. Bicycle space and waste room included. Sale under the Breyne Law. Land subject to registration duties and construction under VAT regime. Possibility of 6% VAT for occupants and investors under conditions, as well as reduced registration duties of 3% under conditions. Want to know more?

1 - 3 Bedroom(s) 68 - 185 1 - 2 Bathroom(s)
Contact
Details
Email
Call
+32 2 357 18 18

1490 Court-Saint-Étienne

275 964 € - 470 728 €

Cote Parc CSE is a contemporary residential project located in the heart of Court-Saint-Étienne, within the 1490 postal zone. The development consists of 15 units, including one- and two-bedroom apartments ranging from 68 to 129 square meters, as well as a commercial space. These newly constructed residences are designed with quality materials and feature multiple terraces and gardens, offering comfortable living spaces with excellent energy performance rated PEB A. The project benefits from a central location in a vibrant commercial neighborhood, providing easy access to daily amenities and public transportation. The nearby train station offers convenient connections to Wavre, Brussels, Louvain-la-Neuve, and Charleroi, while bus services link to Brussels, Genappe, Ottignies, and Louvain-la-Neuve. Outdoor enthusiasts will appreciate the proximity to popular walking areas such as the Bois de Lauzelle, Bois des Rêves, and the RAVeL trail between Ottignies and Genappe. Offered at prices ranging from approximately €275,964 to €470,728, these units are suitable for both residents and investors, with attractive rental potential. Sales are conducted off-plan under the Loi Breyne regulations, allowing buyers to select from individual residential or rental units. Interested parties are encouraged to contact Century21 ImmoBW for more information and to review available plans and documentation. Want to know more?

1 - 2 Bedroom(s) 68 - 129 1 Bathroom(s)
Contact
Details
Email
Call
+32 2 616 30 30

1490 Court-Saint-Étienne

224 000 € - 605 000 €

Après le succès de la première phase, qui allie appartements modernes et commerces de proximité, TREVI vous présente le projet Court Village qui entre dans une nouvelle étape. Cette deuxième phase est exclusivement dédiée à la réalisation d’appartements, disponibles à la vente sur plan, dans un cadre qui allie confort, durabilité et accessibilité. Cette nouvelle phase propose des logements bénéficiant d’un PEB A. Chaque appartement est conçu pour offrir des espaces lumineux, avec une vue dégagée sur les environs, parfaits pour profiter d’un quotidien alliant sérénité et praticité. Parfaitement situé, ce projet est à proximité immédiate de la gare de Court-Saint-Etienne, des arrêts de bus, des écoles, des grands axes ainsi que des commerces sur le site et aux alentours. La gare d’Ottignies se trouve seulement à quelques minutes en voiture. Les appartements, du studio à l'appartement 3 chambres, sont proposés à la vente sur plan, vous permettant de personnaliser votre futur chez-vous selon vos goûts et besoins. Une occasion unique de devenir propriétaire dans un quartier en plein essor. Ce projet immobilier est une invitation à vivre dans un quartier éco-responsable où confort, durabilité et accessibilité se rencontrent. N’attendez plus pour découvrir les opportunités que cette deuxième phase a à offrir. Contactez-nous dès aujourd’hui pour en savoir plus sur les plans, les prix et les modalités de réservation ! Want to know more?

1 - 3 Bedroom(s) 56 - 145 1 - 2 Bathroom(s)
Contact
Details
Email
Call
+32 2 652 38 38

1490 Court-Saint-Étienne

194 000 € - 605 000 €

Following the success of the first phase, which combines modern apartments and local shops, TREVI presents the Court Village project, which is entering a new stage. This second phase is exclusively dedicated to the construction of apartments, available for sale off-plan, in a setting that combines comfort, sustainability, and accessibility. This new phase offers homes with an A energy performance rating. Each apartment is designed to provide bright spaces with unobstructed views of the surrounding area, perfect for enjoying a peaceful and practical everyday life. Perfectly located, this project is in close proximity to the Court-Saint-Etienne train station, bus stops, schools, major roads, and shops on and around the site. The Ottignies train station is only a few minutes away by car. The apartments, ranging from studios to three-bedroom apartments, are available for sale off-plan, allowing you to customize your future home according to your tastes and needs. This is a unique opportunity to become a homeowner in a rapidly growing neighborhood. This real estate project is an invitation to live in an eco-friendly neighborhood where comfort, sustainability, and accessibility come together. Don't wait any longer to discover the opportunities that this second phase has to offer. Contact us today to find out more about the plans, prices, and reservation terms! Want to know more?

1 - 3 Bedroom(s) 56 - 145 1 - 2 Bathroom(s)
Contact
Details
Email
Call
+32 2 652 38 38
275 964 €

1490 Court-Saint-Étienne

Located on the ground floor of the new low-energy building "Côté Parc", this 1-bedroom apartment offers a rare advantage: a private 61 m² east-facing garden, extended by a 14 m² terrace, both directly accessible from the living room. A peaceful and green living environment in Court-Saint-Étienne, less than 10 minutes' walk from supermarkets, shops, restaurants of Court Village and the train station. Layout : Entrance hall with private cellar / Utility room / Separate WC / Living-dining room with open kitchen (26.90 m²) opening onto the terrace and garden / Terrace 14 m² / Private garden 61 m² east-facing / 1 bedroom (12.58 m²) Features & finishes : Q-ZEN certification – EPC A+ / Heat pump / Underfloor heating / Photovoltaic panels / Double-flow ventilation / High-performance PVC windows / Fully equipped kitchen of your choice / 60x60 cm tiling (living areas) / 20x120 cm parquet-effect tiling (bedroom) 1 parking space of your choice (parking, carport or garage) mandatory at extra cost. VAT at 6% and reduced registration duties at 3% possible subject to conditions. Sale under Breyne Act. Want to know more?

1 Bedroom(s) 68 14 m² Terrace
Contact
Details
Email
Call
+32 2 357 18 18

5100 Jambes

256 000 € - 451 000 €

Erpent, Idéalement située, à proximité de toutes les facilités, de la E411 ainsi que des commodités (des transports et des écoles), la résidence «Drève du Parc» vous propose un ensemble de 22 appartements de standing (studios, 1, 2 et 3 chambres) de 47 à 120 m² bénéficiant d’un cadre de vie situé entre ville et campagne. Les appartements disposent de spacieuses terrasses bien orientées. Ils sont conçus avec des matériaux de qualité et aux finitions soignées. Chauffage par le sol via une pompe à chaleur individuelle, châssis double vitrage en alu, ventilation double flux, ascenseur, vidéophone. Cave et emplacement de parking en sus. PEB prévisionnel « A et A+». Possibilité d’une TVA réduite à 6% sous conditions. A découvrir chez LP au ### Want to know more?

1 - 2 Bedroom(s) 67 - 107 1 Bathroom(s)
Contact
Details
Email
Call
+32 81 30 34 04
229 000 €

1490 Court-Saint-Étienne

Located in the centre of Court-Saint-Etienne, in the second phase of the Court Village property complex, several two-bedroom flats are available for sale off-plan. You will find apartments ranging from ±87m² to ±111m², all with a terrace and plenty of natural light. This second phase of the project, which is exclusively residential, is just a stone's throw from all amenities: shops, Court-Saint-Etienne station, buses, schools, etc. These flats benefit from an EPC rating of A and A+, an air/water heat pump, underfloor heating, perfect orientation, customisable high-quality finishes, a high-quality fitted kitchen, dual-flow CMV, double-glazed PVC windows, videophone, a parking space and a cellar in the basement. Contact us to make an appointment to find out more about these flats. Want to know more?

1 Bedroom(s) 57 10 m² Terrace
Contact
Details
Email
Call
+32 2 652 38 38

NAMUR, very close to the town centre and the banks of the Sambre, beautiful new STUDIO (1 bedroom/1 bathroom) of 40.86 m² with TERRACE. Located on the second floor, it comprises a spacious living room with access to a 9 m² terrace, an open-plan kitchen, a utility room and a shower room. View of the Citadel. Quality materials and meticulous finishes. Individual heat pump and underfloor heating. Double-glazed PVC windows, thermal and acoustic insulation. Fitted kitchen. Double-flow ventilation, lift, videophone. Cellar and parking space not included. Provisional EPB "A". Sale of the land subject to 12.5% registration duty and the buildings subject to 21% VAT. The Breyne Law applies. Close to all amenities and facilities. Find out more at LP on ### Want to know more?

1 Bedroom(s) 41 9 m² Terrace
Contact
Details
Email
Call
+32 81 30 34 04

Erpent – Ideally located, close to all amenities, the E411 motorway and local facilities (public transport and schools), NEW APARTMENT (1 bedroom/1 bathroom) of 66.70 m² with a terrace. Situated on the 2nd floor, it comprises a 25.75 m² living room with an open-plan fitted kitchen opening onto a 9.87 m² terrace, a utility room, a bedroom, a shower room and a separate toilet. It is built using high-quality, sustainable materials. Underfloor heating via an individual heat pump, aluminium double-glazed windows, dual-flow ventilation, lift, videophone. Cellar and parking space available at extra cost. Provisional energy performance rating ‘A+’. Possibility of reduced VAT at 6% subject to conditions. Viewings available at LP on ### Want to know more?

1 Bedroom(s) 67 10 m² Terrace
Contact
Details
Email
Call
+32 81 30 34 04

Nam Property vous invite à découvrir cet appartement neuf 1 chambre, niché dans une petite copropriété moderne de seulement six logements, alliant tranquillité et confort. Dès l’entrée, vous serez séduit par un espace de vie lumineux avec cuisine ouverte, l’appartement dispose également d'un espace buanderie, un WC indépendant, une chambre confortable, une salle de bains ainsi qu’une terrasse privative idéale pour profiter des beaux jours. Avec une surface habitable d’environ 47 m², ce bien a été pensé pour offrir un cadre de vie pratique et agréable, à deux pas de toutes les commodités namuroises (commerces, transports, écoles…). Immeuble avec ascenseur, excellentes performances énergétiques, isolation soignée et compteurs individuels : tout est réuni pour garantir confort et maîtrise de vos consommations. Des annexes sont disponibles en supplément : cave, garage ou carport. Livraison attendue été 2026. Régime de vente mixte : TVA sur la construction et droits d’enregistrement sur la quote-part terrain. (Visuels à titre illustratif et non contractuel) BON À SAVOIR : possibilité de bénéficier du taux réduit de TVA à 6% ! Contactez-nous pour vérifier votre éligibilité. Une opportunité idéale pour un premier achat, un investissement rentable ou pour profiter d’un logement neuf, fonctionnel et bien situé à Namur Want to know more?

1 Bedroom(s) 47 11 m² Terrace
Contact
Details
Email
Call
+32 81 26 10 20

5000 Namur

225 000 € - 376 000 €

Namur, à proximité de la Sambre et de la gare, dans le calme d’un clos arboré, la première phase du projet « Les Canopées » sera composée de 25 appartements avec terrasse. Toutes les unités bénéficient d’excellentes performances énergétiques (PEB A), système de chauffage sol par pompe à chaleur et ventilation individuelle. Mais également de finitions complètes et personnalisables (cuisine, revêtements sols, sanitaires, ...). Want to know more?

1 - 2 Bedroom(s) 40 - 96 1 - 2 Bathroom(s)
Contact
Details
Email
Call
+32 10 42 01 42

Pole Immobilier vous propose un appartement 1 chambre dans un immeuble neuf à taille humaine composé de seulement six entités, cet appartement d’environ 47 m² habitables offre un cadre de vie confortable et moderne à Namur, à proximité immédiate de toutes les facilités (transports, commerces, écoles, etc.). Il se compose d’un espace de vie lumineux, d'une cuisine, d'une buanderie, d'un WC séparé, une chambre, d’une salle de bains, ainsi qu'une agréable terrasse privative. La résidence, équipée d’un ascenseur et construite avec des matériaux de qualité supérieure, se distingue par sa faible consommation énergétique, des compteurs séparés pour chaque logement, et une excellente isolation thermique et acoustique, garantissant confort et économies au quotidien. En option, cave, garage ou parking sont disponibles pour compléter l'ensemble. Livraison prévue pour le printemps 2026. La vente est soumise au régime mixte : TVA sur la partie construction et droits d’enregistrement sur le terrain. (Image de projection non contractuelle) Idéal pour un premier achat, un investissement ou toute personne à la recherche d’un cadre de vie serein et fonctionnel au cœur de Namur. Infos et visites au ### Want to know more?

1 Bedroom(s) 47 9 m² Terrace
Contact
Details
Email
Call
+32 81 40 32 03

Pole Immobilier vous propose un appartement 1 chambre dans un immeuble neuf à taille humaine composé de seulement six entités, cet appartement d’environ 47 m² habitables offre un cadre de vie confortable et moderne à Namur, à proximité immédiate de toutes les facilités (transports, commerces, écoles, etc.). Il se compose d’un espace de vie lumineux, d'une cuisine, d'une buanderie, d'un WC séparé, une chambre, d’une salle de bains, ainsi qu'une agréable terrasse privative. La résidence, équipée d’un ascenseur et construite avec des matériaux de qualité supérieure, se distingue par sa faible consommation énergétique, des compteurs séparés pour chaque logement, et une excellente isolation thermique et acoustique, garantissant confort et économies au quotidien. En option, cave, garage ou parking sont disponibles pour compléter l'ensemble. Livraison prévue pour le printemps 2026. La vente est soumise au régime mixte : TVA sur la partie construction et droits d’enregistrement sur le terrain. (Image de projection non contractuelle) Idéal pour un premier achat, un investissement ou toute personne à la recherche d’un cadre de vie serein et fonctionnel au cœur de Namur. Infos et visites au ### Want to know more?

1 Bedroom(s) 47 11 m² Terrace
Contact
Details
Email
Call
+32 81 40 32 03

5000 Namur

208 686 € - 372 000 €

Ideally located in NAMUR, close to all amenities and just 500 m from the train station, "Les Terrasses de Namur" is a development comprising 2 separate buildings with a total of 46 units, ranging from 1 to 3 bedrooms, most of which benefit from lovely views, set around a vast shared garden with the feel of a natural park. Each flat has a terrace, and ground-floor flats have their own private garden. The apartments are designed using high-quality, durable materials and meticulously finished to the highest standards of comfort. Heating with heat pump and mains gas-fired boiler. Photovoltaic panels to save energy for the building's consumption. Double-glazed PVC windows for thermal and acoustic insulation. Double-flow ventilation, lift, videophone. Bike storage. Additional parking and cellar. Comfortable living and unique space, ideal for both living and investing! Sale of the land subject to 12.5% registration duty and the buildings subject to 21% VAT (6% VAT subject to conditions). PEB "A". Delivery May 2025. Find out more at L&P! Want to know more?

1 - 3 Bedroom(s) 47 - 111 1 Bathroom(s)
Contact
Details
Email
Call
+32 81 30 34 04

✨ À vendre : Appartements neufs AIS dans un cadre vert et durable ✨ ➡️ Immeuble de 12 unités avec ascenseur (R+3) au cœur de l’écoquartier Bella Terra. Vente sous régime TVA 12% avec contrat AIS (Agence Immobilière Sociale); concrètement, vous achetez un appartement neuf d'investissement avec une certitude de percevoir votre loyer déjà fixé à l'avance (731€/mois parking compris). Une garantie de rentabilité immédiate et sur du long terme (contrat de 15 ans) 🌿 Jardins/terrasses – environnement paysager 🚗 Parkings à la vente : 10.000 € / emplacement (hors frais) ☀️ Équipements éco-performants : chauffage aux plaquettes de bois, panneaux solaires, citerne d’eau de pluie 📍 Accès facile : E19 / E42 / N5 – proche Nivelles, Ottignies, Waterloo… 🔐 Vente sécurisée sous Loi Breyne – Paiement échelonné par tranches, au fur et à mesure de l’avancement des travaux. 📅 Livraison prévue fin 2027. Découvrez une sélection de plusieurs appartements neufs à vendre (prix HTVA) : au rez: 1 appartement 1 chambre rez avant à 193.640 € HTVA (loyer à 636€/mois parking compris) 1 appartement 2 chambres avec jardin à 214.042 € HTVA (loyers à 731€/mois parking compris) 1 appartement 3 chambres avec jardin à 232.377 € HTVA (loyer à 827€/mois parking compris) aux étages: 8 appartements 2 chambres avec terrasse à 214.042 € HTVA (loyers à 731€/mois parking compris) 1 appartements 3 chambres à 232.377 € HTVA (loyer à 827€/mois parking compris) ✅ Parkings privatifs disponibles au prix de 10.000 € HTVA. 📩 Infos & dossier complet: ### Want to know more?

1 Bedroom(s) 44 1 Bathroom(s)
Contact
Details
Email
Call
+32 67 79 44 44

✨ À vendre : Appartements neufs dans un cadre vert et durable ✨ ➡️ Immeuble avec ascenseur (R+2) au cœur de l’écoquartier Bella Terra. 🌿 Jardins/terrasses – environnement paysager 🚗 Parkings à la vente : 10.000 € / emplacement (hors frais) ☀️ Équipements éco-performants : chauffage aux plaquettes de bois, panneaux solaires, citerne d’eau de pluie 📍 Accès facile : E19 / E42 / N5 – proche Nivelles, Ottignies, Waterloo… 🔐 Vente sécurisée sous Loi Breyne – Paiement échelonné par tranches, au fur et à mesure de l’avancement des travaux. 📅 Livraison prévue fin 2027. Découvrez une sélection de plusieurs appartements neufs à vendre (prix HTVA) : 1 appartement 1 chambre à 215.000 € HTVA 1 appartement 1 chambre avec jardin à 220.000 € HTVA 3 appartements 2 chambres avec terrasse à 260.000 € HTVA 2 appartements 3 chambres avec terrasse à 310.000 € HTVA 1 appartement 3 chambres avec jardin à 320.000 € HTVA ✅ Parkings privatifs disponibles au prix de 10.000 € HTVA. 📩 Infos & dossier complet: ### Want to know more?

1 Bedroom(s) 64 1 Bathroom(s)
Contact
Details
Email
Call
+32 67 79 44 44

ACTION PROMOTIONNELLE - BENEFICIEZ D'UNE OFFRE EXCEPTIONNELLE (*) Jambes - Idéalement situés, à proximité de toutes les facilités et de la E411. APPARTEMENT NEUF (1CH/1SDB) de 65,52 m² avec TERRASSE. Situé au 1er étage, il est composé d'un séjour de 33,48 m² avec cuisine ouverte donnant accès à la terrasse de 7,31 m², d'un hall d'entrée, d'une buanderie, d'un hall de nuit, d'une chambre, d'une salle de bain et d'un wc. Chauffage par le sol, châssis double vitrage en PVC, ventilation double flux, ascenseur, vidéophone. Cave et emplacement de parking en sus. PEB prévisionnel « A ». Vente sous régime TVA (21%) pour la construction et sous droits d'enregistrement (12,5%). A découvrir chez LP au ### (*) réduction déjà appliquée sur le prix affiché. Want to know more?

1 Bedroom(s) 66 7 m² Terrace
Contact
Details
Email
Call
+32 81 30 34 04