Apartment for sale with 1 bedrooms - Gembloux

9 results (1 - 9)

An apartment for sale in Gembloux (5030) + Suburbs, with 1 bedroom, excluding sold, under option (+1 more).

  • Recent ads
  • Price (low to high)
  • Price (high to low)
  • Bedrooms (low to high)
  • Bedrooms (high to low)
  • Surface (low to high)
  • Surface (high to low)
  • Zip code (low to high)
  • Zip code (high to low)
List Map
New search
205 000 €

Apartment for sale

5030 Gembloux

HOMEA is offering this 1-bedroom apartment with an office for sale in Gembloux, close to all amenities. It is laid out as follows: an entryway, a separate toilet, a living room, a fully equipped kitchen, a laundry room, a bedroom, an office, and a bathroom. COMFORT: Renovated in 2019, private outdoor parking space, electric heating, up-to-code electrical system, intercom. Energy Performance Certificate (PEB): Class B, 1 kWh/m² per year – unique code: 20180720010805. PRICE: €215,000 AVAILABILITY: Rental obligation must be honored. VIEWINGS: By appointment with our agency at ### or by email at ###

1 Bedroom(s) 91 m² 1 Bathroom(s)
205 000 €

Apartment for sale

5030 Gembloux

HOMEA is offering this 1-bedroom apartment for sale in Gembloux, close to all amenities. It is laid out as follows: an entryway with a separate toilet, a living room, a fully equipped kitchen, a laundry room, a bedroom, an office, and a bathroom. COMFORT: Renovated in 2019, private outdoor parking space, electric heating, up-to-code electrical system, intercom. Energy Performance Rating (PEB): Class B, kWh/m²/year. PRICE: €215,000. AVAILABILITY: Rental obligation must be honored. VIEWINGS: By appointment with our agency at ### or by email at ###

1 Bedroom(s) 89 m² 1 Bathroom(s)

New properties appear every day. We'll keep looking for you. Set an alert and we'll do the rest.

195 000 € - 450 000 €

Project: Épure - Levant - Gembloux

5030 Gembloux

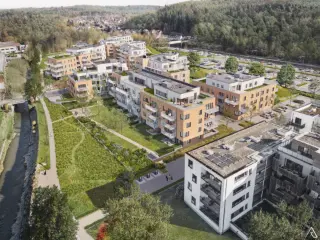
Ideally located in Gembloux, the new-build development « Épure » is situated in a quiet residential area, just a short distance from the town centre. Green spaces and shops are nearby, as is Gembloux railway station, providing easy access to Brussels in 35 minutes and Namur in 15 minutes. Direct access to the E411/N4, TEC bus services and cycle paths. « Épure » offers a new residential building comprising 36 bright apartments with 1 to 4 bedrooms, ranging from 57 to 137 m². Each apartment benefits from a spacious terrace and/or private garden. PEB A energy certification guarantees excellent comfort and low energy consumption. High-quality finishes include a fully equipped kitchen of your choice, a collective heat pump with underfloor heating, high-performance PVC window frames, particular attention to insulation, photovoltaic panels and a dual-flow ventilation system. The living areas feature 60 x 60 cm tiled flooring, while the bedrooms are fitted with oak-effect laminate flooring. Cellar (€3,500 to €7,000) and parking space (€25,000) are mandatory additional purchases. Possibility to purchase an outdoor parking space for €7,000. Sale subject to the Breyne Act. The construction is subject to 21% VAT. The land portion is subject to registration duties of 12.5% or 3%, if you meet the eligibility requirements. Information and viewings: Bruno Vander Sande – ### or Immo Dussart Namur – ###

1 - 4 Bedroom(s) 57 - 154 m² 1 - 2 Bathroom(s)
225 000 € - 350 000 €

Project: Epure

5030 Gembloux

Gembloux – Located a stone’s throw from the town centre, peaceful green spaces and local amenities (including transport links and schools), the ‘Epure’ development comprises 36 spacious 1- to 4-bedroom apartments with terraces and/or gardens, offering a unique living environment and refined, contemporary architecture. These apartments are built using high-quality, sustainable materials. Underfloor heating via a heat pump, dual-flow ventilation, and PVC double-glazed windows. Lifts. Fitted kitchen. High-quality interior finishes and the latest energy-efficient technologies. Parking and cellar available at extra cost. Provisional EPC rating ‘A’. Sale subject to 21% VAT on the construction and registration fees for the land. The Breyne Act applies. Prime location. Find out more at L&P on 081 303 404!

1 - 3 Bedroom(s) 57 - 103 m² 1 - 2 Bathroom(s)
148 000 €

Apartment for sale

5031 Grand-Leez

This charming duplex apartment for sale in Grand-Leez offers a practical and well-maintained living space of 55 m², thoughtfully designed to maximize comfort and functionality. Built in 2013, the property is situated on the second floor of a small condominium comprising six apartments, ensuring a quiet and intimate residential environment. Inside, the layout features a welcoming entrance hall, a fully equipped open kitchen seamlessly connected to a bright living area, one bathroom, and a separate toilet. The upper mezzanine level hosts a comfortable bedroom, creating a cozy retreat within the home. The apartment benefits from Velux windows with double glazing, enhancing natural light and insulation. Heating is provided by a pellet stove complemented by electric radiators, while hot water is supplied via an electric boiler, contributing to the overall energy efficiency. The energy performance certificate rates the apartment at C with a primary energy consumption of 171 kWh/m²/year (EPC reference 20250417039317). Outside, two dedicated parking spaces are included, offering convenient parking solutions for residents or visitors. With three facades and a northwest orientation, the apartment enjoys a balanced exposure to natural light throughout the day. Located in the peaceful municipality of Grand-Leez (postal code 5031), this property is priced at €148,000. It represents an excellent opportunity for first-time buyers or investors seeking a solid asset in Flanders’ residential market. Currently unoccupied and VAT-free, the apartment is ready to welcome new occupants. For more information or to arrange a viewing, please contact the listing agency; their professionalism and expertise will guide you through every step of the acquisition process. Don’t miss the chance to secure this attractive home in Grand-Leez.

1 Bedroom(s) 55 m² 1 Bathroom(s)
225 000 €

Ground floor for sale (New construction project)

5030 Gembloux

Ideally located in Gembloux, the new "Épure" project sits in a quiet residential neighbourhood, close to the town centre, shops and green spaces. Gembloux station connects you to Brussels (35 min) and Namur (15 min). Easy access to E411/N4, bus and cycle paths. On the ground floor of "Épure", this bright 1-bedroom apartment offers 59.2 m²: a spacious living room (26.80 m²), a bedroom (11.83 m²), bathroom, separate WC and utility room. Key asset: a private terrace and garden. PEB A certification. Quality finishes: fully equipped kitchen, collective heat pump with underfloor heating, high-performance PVC windows, photovoltaic panels, double-flow ventilation. Living area in 60×60 cm tiles, bedroom in oak laminate flooring. Cellar (€3,500–€7,000) and parking (€25,000) mandatory. Outdoor parking space: €7,000. Sale under the Breyne Act. 21% VAT on construction. Registration duties of 12.5% or 3% (if eligible) on land. Info & visits: Bruno Vander Sande – ### or Immo Dussart Namur – ###

1 Bedroom(s) 59 m² 8 m² Terrace
295 000 €

Apartment for sale

5030 Gembloux

Located in the center of Gembloux, on the 2nd floor of a small condominium, this duplex apartment offers 100m² of living space, including a bright living room with open kitchen, bathroom, spacious night hall and bedroom. Energy-efficient thanks to its PEB B rating, it is also ideally located close to shops, the station and all amenities. Electricity compliant until 2033. Price: €295,000, further information on ###

1 Bedroom(s) 100 m² 1 Bathroom(s)
225 000 €

Apartment for sale

5030 Gembloux

This newly constructed apartment in Gembloux offers an exceptional opportunity to acquire a modern and comfortable living space within a contemporary residence scheduled for completion in 2027. Priced at €225,000, this ground-floor apartment features one bedroom measuring 12 m² and includes a living area of 26 m², thoughtfully designed to maximize functionality and comfort. The property boasts a private garden of 30 m² alongside an 8 m² terrace, providing ample outdoor space to enjoy fresh air and natural light. The building comprises three floors and is equipped with a lift, ensuring convenient access for residents. The apartment benefits from excellent energy performance, with a specific primary energy consumption of just 40 kWh/m²/year, reflecting the commitment to sustainability and cost-efficient living. Though it does not include air conditioning, underfloor heating, or smart home technologies, the residence’s construction features high-quality materials and contemporary design elements that promise a comfortable and durable habitat. The sanitary facilities include one toilet, and the property is not currently rented, with availability starting from December 1, 2028. Additionally, VAT applies to the purchase price. Located in Gembloux, the apartment enjoys a strategic position within a landscaped and serene environment that balances urban accessibility with green surroundings. The residence is part of a larger project featuring 36 apartments ranging from one to four bedrooms, all crafted to meet high standards of comfort, natural light, and private outdoor spaces such as balconies, terraces, or gardens. This property is ideally suited for first-time buyers seeking quality accommodations or investors looking for a long-term placement in a promising development. Interested parties are encouraged to contact the seller for more information and personalized assistance in acquiring one of these exclusive apartments.

1 Bedroom(s) 8 m² Terrace
225 000 €

Ground floor for sale (New construction project)

5030 Gembloux

Gembloux – Located a stone’s throw from the town centre, peaceful green spaces and local amenities (public transport and schools), this NEW 59.20 m² APARTMENT (1 bedroom/1 bathroom) features a terrace and garden. Situated on the ground floor, it comprises a 26.80 m² living room with an open-plan fitted kitchen opening onto an 8.03 m² terrace, a utility room, a bedroom, a shower room and a separate toilet. It is built using high-quality, sustainable materials. Underfloor heating via a heat pump, dual-flow ventilation, PVC double-glazed windows. Lift. Fitted kitchen. High-quality interior finishes and the latest energy-efficient technologies. Parking and cellar available separately. Provisional energy performance rating ‘A’. Sale subject to 21% VAT on the building and registration fees on the land. The Breyne Act applies. Prime location. View it at L&P on 081 303 404!

1 Bedroom(s) 59 m² 8 m² Terrace

New properties appear every day. We'll keep looking for you. Set an alert and we'll do the rest.

Also near Gembloux (5030) + Suburbs

160 000 €

Apartment for sale

1360 Perwez

This bright and well-maintained apartment for sale in Perwez offers a practical and modern living space of approximately 40 m², located on the third and top floor of a quiet small condominium equipped with an elevator. The property features a spacious living area flooded with natural light thanks to large skylight windows, an open equipped kitchen, one comfortable bedroom, and a bathroom with a shower and toilet. Additionally, the apartment benefits from a private terrace with a pleasant unobstructed view, perfect for enjoying sunny days. Its layout maximizes the use of every square meter, combining functionality and modern finishes with tiled flooring throughout, enhancing comfort and ease of maintenance. Built in 1995, this apartment includes valued extras such as a private cellar and an outdoor private parking space. Heating is provided by an oil system, and the electrical installation has been certified as compliant. The property holds an energy performance certificate (EPC) rated E with a specific primary energy consumption of 406 kWh/m²/year and CO2 emissions of 101. The building is well positioned with four facades and a northeast-facing front elevation, allowing for balanced natural light throughout the day. It is not located within a flood-prone area, contributing to its security and peace of mind for residents. Situated at Chemin de la Grosse Pierre 13 07 in Perwez (postal code 1360), this apartment is offered at the price of €160,000. It presents an excellent opportunity for first-time buyers, investors, or those seeking a secondary residence in a calm environment while maintaining proximity to local shops, schools, and main road connections. The property is available upon deed signing and is currently vacant. For more information or to schedule a visit, please contact the agent directly. This well-appointed apartment combines comfort, location, and value into a practical home ready to welcome its new owner.

1 Bedroom(s) 40 m² 1 m² Terrace
From 230 000 €

Apartment for sale

1435 Corbais

Magnifique appartement mansardé 1 ch dans un bâtiment de 2008, idéalement situé sur la Grand Route à Corbais, mais en retrait. Situé au 3ème étage d'un immeuble desservi par ascenseur, il comprend hall, séjour avec cuisine full-équipée (meuble-évier, taque vitro, hotte, four - 28m²), buanderie/wc (4m²), 1 grande chambre (15 m²) avec salle de bain (double vasque, baignoire - 5m²), terrasse tropézienne (4,20m²). Idéal pour un investisseur ! Equipements : châssis PVC DV, vidéophone, chauffage central au gaz. Très bon état général dans un immeuble bien géré. Situation idéale, proche des commerces, des axes routiers, de LLN, l'AXIS Parc et des facilités. MAGNIFIQUE VUE ARRIERE sur la campagne brabançonne. PEB B. Faire offre à partir de 230.000 € (sous réserve d'acception par les propriétaires), à découvrir urgemment! Annonce non-contractuelle, non-opposable et sans reconnaissance préjudiciable.

1 Bedroom(s) 72 m² 4 m² Terrace
299 000 €

Apartment for sale

1435 Mont-Saint-Guibert

Ideally located in a spacious neighborhood and in a recently built building, Gilmont Immobilier is pleased to present this very pleasant apartment. It features an entryway, a bright living room with large floor-to-ceiling windows opening onto a beautiful terrace of approximately 7 m² and a very well-equipped open kitchen, a laundry room, one bedroom, and a shower room. Includes an outdoor parking space and a spacious private storage room. Shared bike storage and trash rooms.

1 Bedroom(s) 62 m² 1 Bathroom(s)
9 000 € - 470 728 €

Project: COTE PARC CSE

1490 Court-Saint-Étienne

Cote Parc CSE is a contemporary residential project located in the heart of Court-Saint-Étienne, within the 1490 postal zone. The development consists of 15 units, including one- and two-bedroom apartments ranging from 68 to 129 square meters, as well as a commercial space. These newly constructed residences are designed with quality materials and feature multiple terraces and gardens, offering comfortable living spaces with excellent energy performance rated PEB A. The project benefits from a central location in a vibrant commercial neighborhood, providing easy access to daily amenities and public transportation. The nearby train station offers convenient connections to Wavre, Brussels, Louvain-la-Neuve, and Charleroi, while bus services link to Brussels, Genappe, Ottignies, and Louvain-la-Neuve. Outdoor enthusiasts will appreciate the proximity to popular walking areas such as the Bois de Lauzelle, Bois des Rêves, and the RAVeL trail between Ottignies and Genappe. Offered at prices ranging from approximately €275,964 to €470,728, these units are suitable for both residents and investors, with attractive rental potential. Sales are conducted off-plan under the Loi Breyne regulations, allowing buyers to select from individual residential or rental units. Interested parties are encouraged to contact Century21 ImmoBW for more information and to review available plans and documentation.

1 - 2 Bedroom(s) 68 - 129 m² 1 Bathroom(s)
275 964 € - 577 028 €

Project: Côté Parc

1490 Court-Saint-Étienne

Ideally located in Court-Saint-Étienne, the new development “Côté Parc” blends harmoniously into a green environment facing Wisterzée Park, while offering easy access to everyday amenities within walking distance: supermarkets, restaurants, shops in Court Village, and the train station located less than 10 minutes away. “Côté Parc” is a low-energy residential building comprising 18 bright apartments with 1 to 3 bedrooms, ranging from 68.47 to 143.05 m². Each unit benefits from a spacious terrace and/or a private garden. Q-ZEN certification and EPC A+ ensure excellent comfort and low energy consumption. High-quality finishes include a fully equipped kitchen of choice, a heat pump with underfloor heating, high-performance PVC window frames, enhanced insulation, photovoltaic panels, and a double-flow ventilation system. Living areas are finished with 60x60 cm tiles and bedrooms with 20x120 cm wood-effect tiles. 1 cellar and 1 unit of choice (parking space, carport or garage) are required as an additional purchase. Bicycle space and waste room included. Sale under the Breyne Law. Land subject to registration duties and construction under VAT regime. Possibility of 6% VAT for occupants and investors under conditions, as well as reduced registration duties of 3% under conditions.

1 - 3 Bedroom(s) 68 - 185 m² 1 - 2 Bathroom(s)
224 000 € - 605 000 €

Project: COURT VILLAGE II

1490 Court-Saint-Étienne

COURT VILLAGE - Dès le 18 juillet : Entrée libre, sans rendez-vous TOUS LES MERCREDIS de 15h à 17h & SAMEDIS de 10h à 12h ADRESSE : Bureau TREVI, Av. des Métallurgistes 1, 1490 Court-Saint-Étienne TREVI PRESENTE : Après le succès de la première phase, qui allie appartements modernes et commerces de proximité, TREVI vous présente le projet Court Village qui entre dans une nouvelle étape. Cette deuxième phase est exclusivement dédiée à la réalisation d’appartements, disponibles à la vente sur plan, dans un cadre qui allie confort, durabilité et accessibilité. Cette nouvelle phase propose des logements bénéficiant d’un PEB A. Chaque appartement est conçu pour offrir des espaces lumineux, avec une vue dégagée sur les environs, parfaits pour profiter d’un quotidien alliant sérénité et praticité. Parfaitement situé, ce projet est à proximité immédiate de la gare de Court-Saint-Etienne, des arrêts de bus, des écoles, des grands axes ainsi que des commerces sur le site et aux alentours. La gare d’Ottignies se trouve seulement à quelques minutes en voiture. Les appartements, du studio à l'appartement 3 chambres, sont proposés à la vente sur plan, vous permettant de personnaliser votre futur chez-vous selon vos goûts et besoins. Une occasion unique de devenir propriétaire dans un quartier en plein essor. Ce projet immobilier est une invitation à vivre dans un quartier éco-responsable où confort, durabilité et accessibilité se rencontrent. N’attendez plus pour découvrir les opportunités que cette deuxième phase a à offrir. Contactez-nous dès aujourd’hui pour en savoir plus sur les plans, les prix et les modalités de réservation ! * Permanences chaque mercredi · 15h -17h & chaque samedi · 10h -12h

1 - 3 Bedroom(s) 56 - 145 m² 1 - 2 Bathroom(s)
229 000 € - 605 000 €

Project: COURT VILLAGE 2026

1490 Court-Saint-Étienne

A municipality in full development, Court-Saint-Étienne has transformed the Henricot 2 industrial site and its Parc à Mitrailles into a new opportunity for timeless, sustainable, and community-oriented urbanization. Building on the success of Phase 1—completed in 2021 and consisting of 135 apartments, around ten local shops, and green spaces—Phase 2 is currently under construction. New homes are bringing life to this area, where peace and friendliness prevail. Welcome home, a place designed with your well-being in mind. The first building of this new phase, Résidence Jade, offers 52 apartments including studios, and 1-, 2-, and 3-bedroom units, as well as penthouses. Every space has been designed to make you feel truly at home, both indoors and outdoors. The terraces and gardens invite you to enjoy optimal natural light. During the design phase, special attention was paid to architectural balance, combining harmony and diversity while ensuring easy access to shared spaces.

1 - 3 Bedroom(s) 56 - 145 m² 1 - 2 Bathroom(s)
224 000 € - 605 000 €

Project: Court Village phase II

1490 Court-Saint-Étienne

COURT VILLAGE Entrée libre, sans rendez-vous TOUS LES MERCREDIS DE SEPTEMBRE de 15h à 17h & SAMEDIS de 10h à 12h ADRESSE : Bureau TREVI, Av. des Métallurgistes 1, 1490 Court-Saint-Étienne Après le succès de la première phase, qui allie appartements modernes et commerces de proximité, TREVI vous présente le projet Court Village qui entre dans une nouvelle étape. Cette deuxième phase est exclusivement dédiée à la réalisation d’appartements, disponibles à la vente sur plan, dans un cadre qui allie confort, durabilité et accessibilité. Cette nouvelle phase propose des logements bénéficiant d’un PEB A. Chaque appartement est conçu pour offrir des espaces lumineux, avec une vue dégagée sur les environs, parfaits pour profiter d’un quotidien alliant sérénité et praticité. Parfaitement situé, ce projet est à proximité immédiate de la gare de Court-Saint-Etienne, des arrêts de bus, des écoles, des grands axes ainsi que des commerces sur le site et aux alentours. La gare d’Ottignies se trouve seulement à quelques minutes en voiture. Les appartements, du studio à l'appartement 3 chambres, sont proposés à la vente sur plan, vous permettant de personnaliser votre futur chez-vous selon vos goûts et besoins. Une occasion unique de devenir propriétaire dans un quartier en plein essor. Ce projet immobilier est une invitation à vivre dans un quartier éco-responsable où confort, durabilité et accessibilité se rencontrent. N’attendez plus pour découvrir les opportunités que cette deuxième phase a à offrir. Vous souhaitez en savoir plus sur le projet Court Village ? Rencontrez notre équipe sans contrainte lors de nos permanences hebdomadaires. Nous vous présenterons les plans, les prix et les modalités de réservation ! Vous souhaitez nous rencontrer à un autre moment de la semaine : Contactez-nous !!

1 - 3 Bedroom(s) 56 - 145 m² 1 - 2 Bathroom(s)
194 000 € - 605 000 €

Project: Court Village phase II

1490 Court-Saint-Étienne

Following the success of the first phase, which combines modern apartments and local shops, TREVI presents the Court Village project, which is entering a new stage. This second phase is exclusively dedicated to the construction of apartments, available for sale off-plan, in a setting that combines comfort, sustainability, and accessibility. This new phase offers homes with an A energy performance rating. Each apartment is designed to provide bright spaces with unobstructed views of the surrounding area, perfect for enjoying a peaceful and practical everyday life. Perfectly located, this project is in close proximity to the Court-Saint-Etienne train station, bus stops, schools, major roads, and shops on and around the site. The Ottignies train station is only a few minutes away by car. The apartments, ranging from studios to three-bedroom apartments, are available for sale off-plan, allowing you to customize your future home according to your tastes and needs. This is a unique opportunity to become a homeowner in a rapidly growing neighborhood. This real estate project is an invitation to live in an eco-friendly neighborhood where comfort, sustainability, and accessibility come together. Don't wait any longer to discover the opportunities that this second phase has to offer. Contact us today to find out more about the plans, prices, and reservation terms!

1 - 3 Bedroom(s) 56 - 145 m² 1 - 2 Bathroom(s)
155 000 €

Apartment for sale

5000 Namur

Ideal for investors or first-time buyers... a very bright apartment with a garage, rented since 2014, located on the 5th floor at the rear (with elevator) of a residence just steps from downtown, the university, shops, and the Ravel... with a breathtaking view of the city, covering an area of approximately 50 m², including an entryway, a very bright living room of approximately 22 m² with an unobstructed view, a fully equipped kitchen (stovetop, range hood, refrigerator, cabinets, etc.), a bathroom (shower option) with a toilet. Additional features: private locked garage, attic storage space, electrical system compliant through 2035, fire-rated door, and double-glazed wood window frames (2009). This apartment has been rented to the same tenant since 2014 and is currently renting for €689/month, excluding utilities (very low owner-paid utilities). Net rental yield: 3.63%/year – Energy Performance Certificate (PEB): C (192 kWh/m²/year - Total Energy Consumption: 9,715 kWh/year - 20260918051399) Estimated monthly rent: €927. Available 6 months after closing. Viewings and inquiries: AD-IMMO ###

1 Bedroom(s) 50 m² 1 Bathroom(s)
169 000 €

Studio for sale

5000 Namur

VOUS CHERCHEZ UN LOGEMENT ÉTUDIANT ? Au cœur du nouveau piétonnier, ce studio vous accueille dans la Résidence INSIDE, une copropriété estudiantine. Idéalement situé dans la rue principale des Facultés Universitaires, à proximité de toutes les facilités. L’immeuble vous séduira par sa façade contemporaine, son accès sécurisé et sa cour intérieure partagée. Le studio de 41 m2 (superficie PEB) sera livré meublé. Il se compose d'un agréable séjour ouvert d'une hauteur allant jusqu'à 2m80 sous plafond, dont un espace cuisine et salle à manger et un salon cosy, mais aussi d'une salle de douche avec WC et d’une chambre en mezzanine. Points techniques : climatisation réversible, boiler électrique de 75 L, bonne isolation, électricité conforme, ventilation simple flux. LIBRE D'OCCUPATION. Loyer estimatif : 550 à 600€ hors charges. PEB B - 104 kWh/m² an - 4 260 kWh/an - 20260609028812. Vente sous réserve d'accord du propriétaire. À visiter sans tarder ! *** Pour recevoir d'autres opportunités en exclusivité, nous vous invitons à nous appeler directement. Nous sommes disponibles pour vous accompagner dans votre recherche d'achat ou d'investissement, ainsi que dans votre projet de vente. Pour toute demande d'évaluation GRATUITE et SANS ENGAGEMENT, contactez votre expert au ### ***

1 Bedroom(s) 41 m² 2 m² Terrace