Located at Vennestraat 377 in Genk, this contemporary residential project features a building with 10 energy-efficient apartments designed for comfortable urban living. The architecture emphasizes clean lines and durable materials, highlighted by a façade of high-quality brickwork and large windows that fill the interiors with natural light. Each apartment includes two bedrooms and a layout optimized for spacious and bright living spaces, with private terraces that enhance the outdoor experience. Residents benefit from modern, sustainable technologies integrated throughout the building, ensuring a balance between comfort and environmental responsibility. An underground parking facility adds convenience for vehicle owners, while the overall finish of the apartments reflects attention to quality and contemporary design standards. The livable surface of each unit measures approximately 107 square meters, providing ample space for daily living. This project enjoys a prime location on the vibrant yet peaceful Vennestraat, within walking or cycling distance to Genk’s city center. Nearby amenities include a variety of shops, restaurants, schools, and public transportation options. Surrounded by greenery, it offers a calm residential atmosphere while remaining connected to the dynamic urban environment, making it suitable for both personal residence and investment purposes. Prices range from €265,615 to €516,565.
UITSTEKEND GELEGEN, RECENTE, INSTAPKLARE ASSISTENTIEWONING TE GENK Vlakbij het centrum van Genk, vinden we deze assistentiewoning uit 2014 terug aan de Busweg 16 bus 2.3 gelegen in het complex "Hof van Gan". De goed gelegen locatie zorgt ervoor dat je slechts een steenworp verwijderd bent van een supermarkt en natuurlijk het centrum zelf met banken, bakkers, winkels, horeca-aangelegenheiden, enz… Bovendien moet je niet ver gaan voor een apotheek of lekkere brasserie. Deze bevinden zich namelijk beide in het complex. De groene omgeving met gezellige zitbankjes voor de deur, nodigen dan weer uit om een frisse neus te halen en van het zonnetje te genieten. Bij Hof van Gan zorgen ze ervoor dat bewoners completer kunnen wonen met 24/7 permanentie (hulpknop in het appartement aanwezig) en ondersteuning bij medische zorgen. Bovendien kan je hier makkelijk naar onder andere de kapper of de kinesist. Nood aan wat ontspanning? Ook hiervoor wordt gezorgd door tal van georganiseerde activiteiten voor de bewoners. Dit appartement is gelegen op de tweede verdieping en is uiteraard bereikbaar via (rolstoelvriendelijke) lift en trap. Bij binnenkomst vind je eerst de volledig uitgeruste, open keuken met lichtrijke leefruimte en toegang tot het terrasje met zicht op de groene omgeving. Rechts bevindt zich eerst een berging die voorzien is van een aansluiting voor de wasmachine. Daarna bereik je via een brede schuifdeur een ruime slaapkamer met opnieuw via brede schuifdeur de badkamer. De badkamer is uitgerust met een handige inloopdouche, wastafel met meubel en een hangend toilet met veiligheidsbeugels. Extra opbergruimte nodig? Deze assistentiewoning beschikt ook over een zeer ruime (en hoge) kelderberging. De fietsen kunnen dan weer gestald worden in de gemeenschappelijke fietsenberging. Hier vind je meer dan voldoende parkeergelegenheid voor jezelf en bezoekers terug voor de deur. Een private autostandplaats in de ondergrondse parkeergarage kan eventueel nog bijgehuurd worden. Kortom: wie op zoek is naar een geruster leven of naar een goede investering voor later, is hier aan het juiste adres. Interesse in een bezoek? Bijkomende praktische vragen? Contacteer ons op ### of mail naar ### .
1 Bedroom(s)
55 m²
1 Bathroom(s)
Only a few matches so far
Broaden your search or set up an alert. New properties are added every day.
New properties appear every day. We'll keep looking for you. Set an alert and we'll do the rest.
Discover this spacious ground-floor apartment located in the charming town of As, offering an excellent opportunity for both homeowners and investors alike. Priced at €230,000, this well-maintained property combines comfort, practicality, and a prime central location. Built in 2000, the apartment boasts a generous living space of 91 m², providing ample room for everyday living. The large living room measures 12 by 5.36 meters, featuring abundant natural light thanks to expansive windows and high ceilings, creating an inviting and airy atmosphere. An open, fully equipped kitchen complements the living area, fitted with modern appliances including an electric stove, extractor hood, built-in microwave oven, dishwasher, double stainless steel sink, and refrigerator — a perfect setup for culinary enthusiasts. The layout includes a spacious bedroom measuring 5.20 by 3.44 meters at the rear of the apartment, along with a separate guest toilet for added convenience. The bathroom, measuring 4.85 by 1.80 meters, is fitted with a shower, washbasin, and laundry connection, offering all essential amenities in a functional space. The apartment’s location in the heart of As is particularly noteworthy, as the recent redevelopment of the town center has transformed it into a lively yet peaceful environment. Within walking distance, residents enjoy access to a variety of cafes, restaurants, and terraces, making it an ideal spot for socializing or relaxing in a vibrant community setting. Despite its central position, the residence is situated on a very quiet street, ensuring tranquility and privacy for its occupants. Parking options are numerous and convenient: a private parking space is available at the back of the building, complemented by additional visitor parking at the front. Furthermore, a large free public parking lot is accessible just across from the church in As, making commuting and parking hassle-free. The area enjoys good infrastructure, including double-glazed aluminum windows with high-performance glass for energy efficiency, and gas central heating for comfort throughout the year. The property features low-maintenance tiled flooring throughout and benefits from an EPC rating of 311 kWh/m² per year (label D), indicating reasonable energy performance with no renovation obligations. This apartment presents an ideal investment opportunity or a cozy residence in a sought-after location. The current owners have maintained the property to a high standard, and it is currently rented out, making it an excellent choice for investors seeking rental income. The practical layout and central position in As make it especially attractive for those looking to enjoy the amenities of a vibrant community while residing in a peaceful environment. With reasonable monthly charges of approximately €60 for communal costs, this property promises both comfort and affordability. Whether you are looking to settle in this picturesque town or expand your property portfolio, this apartment offers a compelling combination of features in a highly desirable area. Don’t miss out on this opportunity — contact us today to arrange a viewing and discover the potential of this exceptional property in As.
Residentie Briljant is a residential project located at Spurkerweg 5 in the town of Beverst, within the 3740 postal code. The development offers a total of 23 units, featuring a variety of apartment layouts designed to suit different needs and preferences. Available units range in size from 69 to 128 square meters, with options that include one to three bedrooms. The project includes several types of apartments, such as one-bedroom ground-floor units, two-bedroom apartments and ground-floor options, as well as penthouse apartments with two or three bedrooms. This variety allows buyers to choose between standard floor plans and premium penthouse living spaces. The price range for these units is from €281,968 to €497,213, reflecting the diversity in size and type. Situated in Beverst, Residentie Briljant provides residents with the opportunity to live in a quieter area while still being connected to local amenities and transport links. The combination of unit options and pricing makes this project suitable for singles, couples, and families seeking a home in this location.
This modern apartment for sale is located at Kloosterstraat 1 C 2.4 in Diepenbeek and is offered at a price of €230,000. Built in 2020, this residence presents a comfortable living space of 56 m². It includes one bedroom, a bathroom, and a separate toilet, making it suitable for singles or couples. The apartment features an open kitchen connected to the living area, offering a practical and contemporary layout. Additional conveniences include a storage room and an underground garage space, with one garage included to provide secure parking. The property benefits from a range of quality features that enhance comfort and efficiency. It is heated by gas and equipped with double glazing, contributing to its good energy performance with an EPC rating of 119 kWh/m²/year. The building is fully insulated and has a conforming electrical installation. Accessibility is ensured by the presence of a lift and facilities for people with reduced mobility, adding to the apartment’s appeal for diverse residents. There is no balcony or air conditioning in the unit, and no alarm system is installed. Situated in Diepenbeek, this apartment offers a well-maintained living environment without preemption rights or flood risks. The property is available upon completion of sale formalities and is not currently rented out. For interested buyers seeking a recently built home with modern amenities in this city, further information and photographs are available via ### or by contacting ### This opportunity provides an excellent balance between comfort, practicality, and location in the Flanders region.
RUIM, HOOGWAARDIG INGERICHT LUXE-APPARTEMENT (127 M2) MET 1 SLAAPKAMER EN KNAP TERRAS TE ZONHOVEN We vinden dit gloednieuw appartement terug op de eerste verdieping van een kleinschalige, smaakvolle residentie, vlakbij Zonhoven-centrum. Op wandelafstand vind je Zonhoven-centrum met alle voorzieningen zoals scholen, winkels, banken, restaurants en het openbaar vervoer. Op efficiënte wijze bereik je van hieruit de E314, alsook de N74 (verbindingsweg Hasselt - Helchteren). Rust en geweldig mooie wandel- en fietsroutes door het groen, vind je bovendien vlakbij terug dankzij natuurgebied 'De Wijers’. Een te waarderen ligging met andere woorden, voor zowel jong als oud. Zowel de gemeenschappelijke als private inkomdeur zijn toegankelijk via handpalm-scanner en sleutel. De camerabewaking aan binnen en buitenzijde zorgt bovendien voor een extra gevoel van veiligheid. Je bereikt dit luxe-appartement via trap of lift. Bij het betreden van het appartement valt het oog onmiddellijk op de nagelnieuwe staat ervan en strakke, smaakvolle inrichting. Het vele maatwerk aan inbouw-meubilair, gebruik van domotica, slimme inbouw-verlichting, een zee aan natuurlijk lichtinval en natuurstenen vloer (Egyptisch kalksteen) maken een parel van dit appartement. We treffen eerst de inkomhal waar zich de ingebouwde en ingerichte vestiairekast en het apart toilet bevinden. Daarna betreed je de ruime leefruimte met open keuken. De woonkamer is uitgerust met lichtkoof, een strak en breed ingebouwd tv-meubel en prachtige gas-haard. Met het touch-panel en de aanraak-schakelaars bedien je hier verder eenvoudig het domotica-systeem (videofoon, verlichting, zonneluifel, …). Vanuit de woonkamer betreed je rechts via het verzonken schuifraam, het betegelde terras, van zo een 12,5 m2, uitgerust met een even brede zonneluifel, strak glaswerk en ingebouwde led-verlichting, waar je heerlijk genieten kan van de avondzon. Achter de hoek links in de woonkamer, tref je de de strakke, open keuken met keukeneiland (3-4 zitplaatsen) die over meer dan voldoende kastruimte beschikt en uitgerust is met Miele toestellen (combi-steamoven, combi-microgolfoven, inductie-kookplaat met geïntegreerde afzuiging, afwasmachine en ruime koelkast) Naast de keuken tref je een zeer ruime, bijkeuken/ wasplaats ingericht in dito stijl als de keuken. Denk aan: veel kastruimte, een extra wastafel, bladruimte voor extra keukentoestellen, wasmachine en droogkast die naast elkaar op hoogte geplaatst kunnen worden. Deze ruimte zorgt ervoor dat alle spullen netjes weggeborgen kunnen worden en bovendien werden technische installaties zoals onder andere geothermische warmtepomp (diepteboring) die instaat voor de vloerverwarming - en koeling, ventilatiesysteem D, de omvormer van de zonnepanelen (exclusief gebruiksrecht), zekeringenkast en internet-aansluiting hier ook discreet weggewerkt. Terug naar de woonkamer vind je aan tegenovergestelde zijde de slaapkamer met ingebouwde kastenwand en prachtige badkamer ensuite. Deze laatste werd volledig uitgerust in microtopping die in combinatie met het maatwerk de nodige elegantie en rust uitstraalt. De badkamer is voorzien van een dubbele wastafel uit corian (solid surface) met strak kraanwerk, breed ondermeubel en hoge spiegelkasten, ingebouwde make-up hoek, een XL- inloopdouche inclusief ingewerkte kranen en regendouche, ruime inbouwkast en infrarood-spiegel. Tot slot vind je openbare parkeergelegenheid vooraan het gebouw, maar de mogelijkheid bestaat eveneens om nog een autostandplaats in de naastgelegen, ondergrondse parkeerkelder aan te kopen of te huren. Interesse om deze parel te bezichtigen? Contacteer ons op ### of mail naar ### !
Residentie Merlot is a residential project located at Kludweg 1 in Zonhoven, offering a selection of eight units designed to accommodate a variety of living needs. The properties range in size from 101 to 157 square meters, providing spacious living areas with layouts that include one to three bedrooms. This variety caters to individuals, couples, and families seeking comfortable and modern homes. The development includes one one-bedroom apartment, four two-bedroom apartments, and three three-bedroom houses. Each unit is thoughtfully designed to maximize livability and functionality, with prices ranging from €349,413 to €480,316. This range offers options for buyers looking for different sizes and configurations within the same community. Situated in Zonhoven, a town known for its peaceful environment and accessibility, Residentie Merlot benefits from a convenient location that combines residential tranquility with proximity to local amenities and services. The project is ideal for those seeking a balanced lifestyle in a well-connected area.
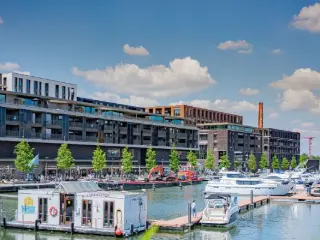
Quartier Bleu vlijt zich aan het sfeervolle binnenwater van de Kanaalkom. Het is een ‘poort’ naar Hasselt. Stijlvolle winkels en goede restaurants vestigen zich hier en leggen een trendy schakel met de autoluwe binnenstad.De rust van het kabbelende water aan de voordeur, de bruisende actie van de levendige stad op wandelafstand: Quartier Bleu is een stadskwartier voor levensgenieters. De verschillende residenties vormen, samen met de hippe winkelboulevard en gezellige horecakade een echte bruisende buurt waar het heerlijk is om te wonen.// PONTOON - Parel aan het water x Luxueuze appartementen aan het waterx Ruime terrassen met zicht op de jachthaven// BLVD. - Stoer en statig wonen × Gevarieerd aanbod aan studio’s, appartementen en penthouses× Grote variatie in uitzichten // THE MERIDIAN - Onweerstaanbare mix × Ruim aanbod stadsappartementen aan de bruisende boulevard× Royale zonneterrassen met zicht op de binnentuin // CITYGARDEN - Het beste van twee werelden × Groene woonoase rondom de centrale moestuin× De bruisende stad aan de voordeur, groen aan de achterdeur // DOCKSITE - Charmante stadsappartementen × Gezellige appartementen met perfect georiënteerde terrassen× Plafondhoge raampartijen creëren een ruimtelijk gevoel // RIVERSIDE - Adembenemend uitzicht × Ruime appartementen boven de jachthaven× Riant van oppervlakte, onbeperkt in comfort -- Bekijk ons aanbod in verkoop op wonen.quartierbleu.be --
INSTAPKLAAR APPARTEMENT MET 1 SLAAPKAMER EN TERRAS GELEGEN OP TOPLOCATIE TE HASSELT (HOLLANDSVELD) Dit instapklaar appartement gelegen op de tweede verdieping van residentie Strauss ligt rustig doch centraal op het Hollandsveld te Hasselt. Deze buurt ligt op 5 minuten wandelen van het centrum van Hasselt en is kindvriendelijk en residentieel te noemen. Openbaar vervoer, met bushalte voor de deur, winkels, scholen en sportinfrastructuur zijn bovendien vlakbij! De oprit van de E313 is vlot te bereiken op nog geen 5 minuten rijden van het appartement. Het 1-slaapkamer appartement heeft een bewoonbare oppervlakte van circa 48m² en werd recent gerenoveerd. Zo werden de keuken, de ramen (uitgerust met elektrisch rolluik in de slaapkamer en vliegenramen), de badkamer, de vloer, elektriciteit en de water/afvoerleidingen vernieuwd. De indeling van het appartement is praktisch en is als volgt ingedeeld: inkomhal, badkamer met inloopdouche, lavabo, toilet, een woon - en eetkamer, keuken, 1 ruime slaapkamer en een terras met zuid/west oriëntatie. Verder zijn er 2 gemeenschappelijke fietsenstallingen aanwezig en kan men de auto altijd buiten kwijt op de gemeenschappelijke parking van het gebouw zelf. Bovendien hoort een berging bij het appartement. Het appartement ligt niet aan de straatzijde dus men heeft geen last van straatlawaaai. Dit is een appartement, perfect geschikt voor starters, alleenstaanden of koppels, maar ook voor investeerders die op zoek zijn naar een goed huurrendement. Wenst u dit appartement graag te bezichtigen? Bel ons op ### of mail ons op ###
Apartment for Sale in Maasmechelen Are you looking for a move-in-ready apartment in a central location? Then this cozy one-bedroom apartment in the heart of Maasmechelen is definitely worth a visit. Thanks to its practical layout, spacious terrace, and favorable EPC rating, this is an ideal home for singles, couples, or as an investment. The entryway leads into the open living area with kitchen, creating a pleasant and spacious feel. The apartment also features a spacious bedroom and a bathroom with a shower, sink, and toilet. The spacious terrace is a lovely added bonus and offers the perfect spot to relax. Highlights: -Favorable EPC rating: A -Central location near shops and public transportation -Renovated bathroom -Open living space The apartment is located a short distance from shops, public transportation, and major access roads. With its excellent energy efficiency, practical layout, and prime location, this is an ideal opportunity for owner-occupancy or as an investment. Are you interested? Then contact us right away at ###
APPARTEMENT A2.7 IN WOONERF RIJKSPARK TE MAASMECHELEN. KENMERKEN APPARTEMENT - Residentie: “Solarahof” (gebouw A) - Verdieping: 2 - Aantal slaapkamers: 1 - Oppervlakte: 68,50m² - Terras: 8,10m² ALGEMEEN Welkom in woonerf Rijkspark: het begin van een bloeiende community in het hart van Maasmechelen. Hier tussen het groen en hedendaags comfort, ontstaat een nieuwe gemeenschap. En daarbuiten? Daar bruist de veelzijdige gemeente Maasmechelen waar je elke keer weer iets nieuws kan ontdekken, gewoon om de hoek. Leef in de gemeente, beleef de omgeving. INDELING Er werd gekozen voor een diversiteit aan appartementen met ook kleinere woonoppervlaktes zodat iedereen zijn gading kan vinden. De 6 aparte woonblokken zorgen voor voldoende rust & privacy en vormen een mooi harmonieus geheel. GEBOUW A (residentie Solarahof) omvat 36 appartementen. GEBOUW B (residentie Valkenvlucht) heeft 26 wooneenheden. GEBOUW C, D & E (residenties Novavest, Rijksroos & Maasmark) voorzien elk apart 11 appartementen. GEBOUW F (residentie Heidehof) bestaat, ten slotte, uit 16 appartementen. De appartementen bestaan uit één, twee of drie slaapkamers en hebben een bewoonbare oppervlakte tussen 54m2 en 151m2, allen voorzien van een gezellig terras en grote raampartijen. PARKEREN & BERGING Voor een optimaal comfort is er ondergrondse een parkeerkelder voorzien waar zich de autostaanplaatsen en kelderbergingen bevinden (bij te kopen). Optioneel kan er een individueel laadpunt voor elektrische wagens voorzien worden. JOUW APPARTEMENT, COMPLEET AFGEWERKT & GESCHILDERD Jouw ziel in elk detail, de afwerking helemaal op jouw maat. Door een samenwerking met de meest betrouwbare partners word je stap voor stap begeleid doorheen heel het proces van de inrichting van je appartement. Je krijgt de kans om zelf te beslissen over de afwerking van het sanitair, de keuken en de tegels. Alle details en verschillende mogelijkheden worden samen met je besproken. Alles om een plek te creëren die jouw eigenheid weerspiegelt maar ook voldoet aan al jouw eisen op het vlak van kwaliteit. E-PEIL E10 Exclusieve duurzaamheid, de enige keuze. Daarom E-peil 10, een E-peil dat er voor zorgt dat jouw appartement klaar is voor de toekomst én meer dan voldoet aan de huidige nieuwbouwnormen. VASTGOED IS DE TOEKOMST Ben je op zoek naar een uiterst rendabele investering? Dan is dit project alvast een grote meerwaarde als investeringsvastgoed. Omwille van de diversiteit aan appartementen, is er zeker een appartement dat binnen het budget past. Ontdek deze locatie en je weet meteen dat dit een veilige belegging is. PRIJZEN De vermelde prijzen zijn exclusief BTW op de constructie, verkooprechten op de grond, ereloon notaris, opzoekingskosten, aandeel basisakte en kosten nutsvoorzieningen. Contacteer ons voor een kostenraming. Bekijkt u deze advertentie via een aanverwante vastgoedsite, surf dan zeker naar onze website www.N78vastgoed.be voor een uitgebreide beschrijving en foto's. Meer informatie: ### of ### .
APPARTEMENT A1.2 IN WOONERF RIJKSPARK TE MAASMECHELEN. KENMERKEN APPARTEMENT - Residentie: “Solarahof” (gebouw A) - Verdieping: 1 - Aantal slaapkamers: 1 - Oppervlakte: 67,50m² - Terras: 10,00m² ALGEMEEN Welkom in woonerf Rijkspark: het begin van een bloeiende community in het hart van Maasmechelen. Hier tussen het groen en hedendaags comfort, ontstaat een nieuwe gemeenschap. En daarbuiten? Daar bruist de veelzijdige gemeente Maasmechelen waar je elke keer weer iets nieuws kan ontdekken, gewoon om de hoek. Leef in de gemeente, beleef de omgeving. INDELING Er werd gekozen voor een diversiteit aan appartementen met ook kleinere woonoppervlaktes zodat iedereen zijn gading kan vinden. De 6 aparte woonblokken zorgen voor voldoende rust & privacy en vormen een mooi harmonieus geheel. GEBOUW A (residentie Solarahof) omvat 36 appartementen. GEBOUW B (residentie Valkenvlucht) heeft 26 wooneenheden. GEBOUW C, D & E (residenties Novavest, Rijksroos & Maasmark) voorzien elk apart 11 appartementen. GEBOUW F (residentie Heidehof) bestaat, ten slotte, uit 16 appartementen. De appartementen bestaan uit één, twee of drie slaapkamers en hebben een bewoonbare oppervlakte tussen 54m2 en 151m2, allen voorzien van een gezellig terras en grote raampartijen. PARKEREN & BERGING Voor een optimaal comfort is er ondergrondse een parkeerkelder voorzien waar zich de autostaanplaatsen en kelderbergingen bevinden (bij te kopen). Optioneel kan er een individueel laadpunt voor elektrische wagens voorzien worden. JOUW APPARTEMENT, COMPLEET AFGEWERKT & GESCHILDERD Jouw ziel in elk detail, de afwerking helemaal op jouw maat. Door een samenwerking met de meest betrouwbare partners word je stap voor stap begeleid doorheen heel het proces van de inrichting van je appartement. Je krijgt de kans om zelf te beslissen over de afwerking van het sanitair, de keuken en de tegels. Alle details en verschillende mogelijkheden worden samen met je besproken. Alles om een plek te creëren die jouw eigenheid weerspiegelt maar ook voldoet aan al jouw eisen op het vlak van kwaliteit. E-PEIL E10 Exclusieve duurzaamheid, de enige keuze. Daarom E-peil 10, een E-peil dat er voor zorgt dat jouw appartement klaar is voor de toekomst én meer dan voldoet aan de huidige nieuwbouwnormen. VASTGOED IS DE TOEKOMST Ben je op zoek naar een uiterst rendabele investering? Dan is dit project alvast een grote meerwaarde als investeringsvastgoed. Omwille van de diversiteit aan appartementen, is er zeker een appartement dat binnen het budget past. Ontdek deze locatie en je weet meteen dat dit een veilige belegging is. PRIJZEN De vermelde prijzen zijn exclusief BTW op de constructie, verkooprechten op de grond, ereloon notaris, opzoekingskosten, aandeel basisakte en kosten nutsvoorzieningen. Contacteer ons voor een kostenraming. Bekijkt u deze advertentie via een aanverwante vastgoedsite, surf dan zeker naar onze website www.N78vastgoed.be voor een uitgebreide beschrijving en foto's. Meer informatie: ### of ### .
This well-maintained apartment for sale is located at ’t Dorp 47 in Houthalen-Helchteren and offers a comfortable living space of 70 square metres within a modern building completed in 2016. The property features a spacious studio layout with a separate sleeping area measuring 13.03 m² and a practical bathroom equipped with a toilet, washbasin, and shower. The open-plan living room and kitchen area extend over 35.19 m², providing ample space for both seating and dining arrangements. From the living area, you can access the private terrace of approximately 8.53 m², ideal for outdoor relaxation or placing plants. The apartment benefits from double glazing and gas heating, ensuring energy efficiency with an EPC rating reflecting a specific primary energy consumption of 78 kWh/m²/year. The residence is situated within a carefully maintained building that includes several convenient features such as a lift, secure entry with alarm system, and accessibility for persons with reduced mobility. This service flat also offers additional peace of mind with permanent nursing care available on-site. The apartment is currently vacant and ready for immediate occupancy upon deed transfer, priced at 220,000 euros excluding VAT. There is no pre-emption right applicable, and the property lies within a residential zoning area free from flood risk. Houthalen-Helchteren provides an excellent setting that combines quiet living with central convenience. Essential amenities including shops, restaurants, schools, and public transport are located just 100 metres away, while the highway can be reached within approximately 4.7 kilometres, offering easy access to surrounding areas. This property presents an opportunity to live independently in a serviced environment with daily necessities and support close by. For further information or to arrange a viewing, please contact the seller at ###
Residential Carmel includes 67 luxury residential units, including 14 in the existing monastery and 57 new construction apartments. All with beautiful windows to create maximum light distributed over 3 residences with both 1,2 and 3 bedroom apartments. The surfaces vary between 65m² and 134,40m² with sunny, spacious terraces, so there is something for everyone. With ample budgets and selected reliable partners with many years of experience, you will have the opportunity to choose your own high quality finish regarding floors, kitchen and sanitary ware with the necessary professional guidance. Furthermore, the apartments will be extremely energy efficient with an E-level<10 (as far as the new construction is concerned). There will be a private heat pump in combination with underfloor heating and active cooling, aluminum windows, ventilation system D, solar panels. In addition, these luxury apartments will be completely painted. 54 parking spaces and 176 bicycle spaces will be provided. Curious about the wonderful world of Carmel? Contact us for an appointment and more info (brochure, plans, prices,... ) via ### or ### Sale is subject to registration duties (12%) on the land share and VAT (21%) on the construction share.
Residential Carmel includes 67 luxury residential units, including 14 in the existing monastery and 57 new construction apartments. All with beautiful windows to create maximum light distributed over 3 residences with both 1,2 and 3 bedroom apartments. The surfaces vary between 65m² and 134,40m² with sunny, spacious terraces, so there is something for everyone. With ample budgets and selected reliable partners with many years of experience, you will have the opportunity to choose your own high quality finish regarding floors, kitchen and sanitary ware with the necessary professional guidance. Furthermore, the apartments will be extremely energy efficient with an E-level<10 (as far as the new construction is concerned). There will be a private heat pump in combination with underfloor heating and active cooling, aluminum windows, ventilation system D, solar panels. In addition, these luxury apartments will be completely painted. 54 parking spaces and 176 bicycle spaces will be provided. Curious about the wonderful world of Carmel? Contact us for an appointment and more info (brochure, plans, prices,... ) via ### or ### Sale is subject to registration duties (12%) on the land share and VAT (21%) on the construction share.
Renovated 1-Bedroom Apartment in Stokkem Looking for a cozy, move-in-ready apartment in charming Stokkem? This renovated apartment, with a living area of 62 m², offers a pleasant combination of comfort, space, and a practical layout. The apartment features a spacious living area, a functional and renovated kitchen, a storage room with connections for a washer and dryer, one bedroom, and a fully renovated bathroom. Thanks to the recent renovations, the apartment is ready for its new residents. An added bonus is the terrace, where you can enjoy a peaceful moment in the fresh air. Highlights: ·Move-in ready ·Attractive as an investment ·Terrace ·Centrally located ·Favorable EPC rating ·Separate bike storage An ideal home for singles, couples, or as an attractive investment. Interested? Feel free to contact us for more information or to schedule a viewing!
Renovated 1-Bedroom Apartment in Stokkem Looking for a cozy, move-in-ready apartment in charming Stokkem? This renovated apartment, with a living area of 69 m², offers a pleasant combination of comfort, space, and a practical layout. The apartment features a spacious living area, a functional and renovated kitchen, a separate half-bath, a storage room with connections for a washing machine and dryer, one bedroom, and a fully renovated bathroom. Thanks to the recent renovations, the apartment is ready for its new residents. An added bonus is the terrace, where you can enjoy a peaceful moment outdoors. Highlights: ·Move-in ready ·Attractive as an investment ·Terrace ·Centrally located ·Favorable EPC rating ·Separate bike storage An ideal home for singles, couples, or as an attractive investment. Interested? Feel free to contact us for more information or to schedule a viewing!
Located in the charming town of Borgloon, known as the Blossom City, the BOURBON project offers a collection of nine stylish apartments ranging from one to three bedrooms. Each unit features a spacious terrace, with ground-floor apartments also including a private garden, ideal for those who enjoy outdoor space. The residences are designed with large windows to maximize natural light and provide a bright living environment. The project enjoys a central location on Papenstraat 15, just a short walk from the picturesque Speelhof park. Residents benefit from proximity to various amenities such as cozy brasseries, inviting terraces, walking routes, schools, and supermarkets, making daily life convenient and enjoyable. Additionally, the well-developed Limburg cycling network connects to nearby cities like Sint-Truiden, Tongeren, and Hasselt, providing easy access to urban centers and shopping areas. BOURBON emphasizes sustainable living with nearly energy-neutral (BEN) apartments equipped with modern technologies including heat pumps. Covered parking and bicycle storage are provided for residents’ convenience. The project also offers the possibility to purchase at a reduced VAT rate of 6%, subject to specific conditions, which may represent an attractive financial advantage for eligible buyers. Prices range from €279,500 to €362,500.
Appartement style loft en bon état situé en Basse Meuse, dans un immeuble possédant un cachet indéniable (ancien couvent). L'appartement se situe au dernier étage et se compose comme suit : living ouvert sur la cuisine équipée, une chambre avec salle de douche, buanderie et wc. Il bénéficie d'un emplacement de parking privatif. Les châssis sont en bois double vitrage. Chauffage central au gaz avec chaudière à condensation murale, compteur électrique séparé. Un décompteur est prévu pour l'eau. Les charges mensuelles s'élèvent à +/-200 €. Libre à l'acte. PEB: G - n° 20260429008855.
This contemporary and energy-efficient apartment for sale is located at Kramerslaan 9 D002 in Hasselt, offered at the price of €220,000. Built in 2009, this ground-floor unit features a comfortable living space of 58 square metres, designed with practicality and modern living in mind. The apartment includes one spacious bedroom, a well-appointed bathroom, and a separate toilet. The bright living area of 21.48 m² flows directly onto an east-facing terrace measuring 7 m², perfect for enjoying outdoor moments with privacy. The functional kitchen, adjacent to the living room, covers 6.16 m² and complements this compact yet efficient layout. Heating is provided by a modern gas system, supported by double glazing, contributing to the apartment’s favourable energy performance rating with a specific primary energy consumption of 165 kWh/m²/year. Located on the ground floor of a building with no lift and no specific provisions for disabled access, this apartment offers convenient access to an attractive communal garden and includes a bicycle storage area in the basement. Its urban zoning confirms its residential use without being subject to pre-emptive rights or flood risk designation. The property is not currently rented and will be available upon transfer of deeds. The favourable energy certificate (EPC reference 20260826-0003940868-RES-1) and the absence of VAT on the asking price further add to its appeal. There are no alarm systems or air conditioning installed, aligning with the straightforward and efficient nature of this residence. Situated close to the vibrant centre of Hasselt, this apartment benefits from the proximity of shops and local amenities accessible by foot or bicycle, enhancing daily convenience. The location is ideal for those seeking a practical home or an investment opportunity in a lively city environment. Interested buyers are encouraged to discover all the advantages offered by this well-maintained apartment with its sunny terrace and neat interior. For further information or to arrange a viewing, please contact the agent directly. This property presents a clear opportunity to acquire a bright, practical dwelling in Hasselt at a competitive price point of €220,000.







 Open Immovlan