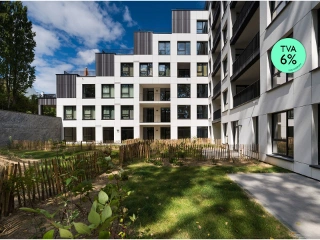
New construction: apartment for sale with 2 facades - Haren

1 results (1 - 1)

An apartment for sale in Haren (1130), only new construction.

  • Recent ads
  • Price (low to high)
  • Price (high to low)
  • Bedrooms (low to high)
  • Bedrooms (high to low)
  • Surface (low to high)
  • Surface (high to low)
  • Zip code (low to high)
  • Zip code (high to low)
List Map
New search
289 000 € - 459 000 €

Project: "Jardin Potager"

1130 Haren

  • Bus stop · 4 min on foot
  • School · 21 min on foot
  • Supermarket · 14 min on foot

HAREN , set in a green and residential environment, ideally located on the outskirts of the capital, close to the airport, NATO headquarters, Decathlon Evere, numerous local shops, as well as various amenities and public transport links (bus, train station and major road connections), the "JARDIN POTAGER" development offers an exclusive collection of 6 BRAND-NEW APARTMENTS , ranging from 1 to 3 bedrooms, with living areas between 76 and 136 sqm, spread over 4 floors. Each apartment features a PRIVATE TERRACE and benefits from high-quality fittings and finishes, with particular attention paid to energy efficiency and sustainable resource management: underfloor heating, double-flow ventilation system, triple glazing and solar panels. EPC A . Underground parking spaces. Secure bicycle storage room. Sale subject to registration duties (12.5%) on the land value and VAT (21%) on the construction value. Discover this project at L&P!

1 - 3 Bedroom(s) 77 - 137 m² 1 - 2 Bathroom(s)

Only a few matches so far

Broaden your search or set up an alert. New properties are added every day.

New properties appear every day. We'll keep looking for you. Set an alert and we'll do the rest.

Also near Haren (1130)

325 000 €

Project: Everis

1140 Evere

  • Bus stop · < 1 min on foot
  • School · 2 min on foot
  • Supermarket · 4 min on foot

Everis features a clean-lined architecture, defined by large openings that flood the homes with natural light. Each apartment extends onto a private terrace or balcony, while a shared garden reserved for residents further enhances the living environment. The apartments at Everis are designed for immediate occupancy: fitted kitchen, finished bathroom, quality finishes and functional spaces. Everis is a project built around a concrete ecological commitment, ensuring operation with no reliance on fossil fuels. It therefore delivers high energy performance while significantly reducing the building's carbon footprint. Information: ### or ###

2 Bedroom(s) 78 m² 1 unit(s)
255 000 € - 528 000 €

Project: Artico

1140 Evere

  • Bus stop · 1 min on foot
  • School · < 1 min on foot
  • Supermarket · 2 min on foot

Phone : ### or ### - Discover Artico, the conversion of a former municipal garage in Art Deco style. A project that combines the charm of a historic building with the comfort and quality of life of a new construction. Located in the heart of Evere, one of the most dynamic municipalities in the east of Brussels, in a quiet neighborhood at the edge of urban activity, and less than 10 minutes from NATO or the airport. The Artico project consists of 21 new, bright apartments with terraces. This project, equipped with heat pumps, offers excellent energy performance. A unique opportunity for residents and investors.

1 - 3 Bedroom(s) 48 - 126 m² 7 unit(s)
380 000 € - 595 000 €

Project: "Sleeckx"

1030 Schaarbeek

  • Tram stop · 2 min on foot
  • School · 2 min on foot
  • Supermarket · 3 min on foot

SCHAERBEEK - Located in the heart of the municipality between Josaphat Park and Schaerbeek Train Station, in a dynamic and family-friendly urban environment, the "SLEECKX" project offers a set of 8 APARTMENTS (2 and 3 bedrooms) ranging from 94 m² to 138 m² in a small 4-story building, each with a TERRACE and/or GARDEN. A charming neighborhood known for its authentic Brussels character, featuring a mix of local shops, schools, restaurants, green spaces, and public transport (bus, tram, train). Its location provides quick access to the city center, NATO, and Brussels Airport (Zaventem). The apartments benefit from quality finishes and excellent energy performance, ensuring comfort and sustainability. INVESTMENT OPPORTUNITY: the majority of units are currently rented. EPC ratings from B+ to B-. Cellars and parking spaces available at an additional cost. Secure bicycle storage. Sale under the registration duties regime (12.5%). Discover it now at L&P!

2 - 3 Bedroom(s) 94 - 140 m² 1 - 2 Bathroom(s)
349 000 € - 520 000 €

Project: Idylles

1030 Schaarbeek

  • Bus stop · 2 min on foot
  • School · 1 min on foot
  • Supermarket · 8 min on foot

Discover this property in Schaerbeek without delay! Be charmed by this beautiful apartment, located in a small modern co-ownership of 6 units offering a living environment that is both urban and peaceful. The bright living area features a fully equipped open kitchen and a pleasant terrace overlooking the inner garden, perfect for relaxing moments. The residence also offers shared spaces designed for your comfort: a bicycle storage room, a shared garden with a vegetable patch, and sustainable energy solutions thanks to photovoltaic panels. A rare opportunity in Schaerbeek. Contact us to discover this property during a visit! Information : ### or ###

2 Bedroom(s) 78 - 135 m² 1 Bathroom(s)
130 000 € - 475 000 €

Project: PALAIS

1030 Schaarbeek

  • Tram stop · 2 min on foot
  • School · 2 min on foot
  • Supermarket · 3 min on foot

Ideally located in Schaerbeek, near the Botanical Garden, Palais offers 29 new apartments, from studios to three-bedroom apartments, spread across two existing buildings fully converted into housing. One of the project's main strengths is its central location, close to Brussels city center and the Botanical Garden, with numerous amenities and public transport nearby. With a variety of apartment types, ranging from 36 to 128 m², Palais offers homes suited to all kinds of projects, whether to live alone, as a couple or with a family, or to invest. It is also possible to customize several finishes according to individual tastes, including the kitchen, flooring, tiling and bathroom fittings. In addition, some units have a terrace, while those on the ground floor benefit from a private garden. In terms of energy performance, the apartments are designed according to the latest applicable standards and have an EPC A or B rating depending on the unit, thanks in particular to high-performance insulation, double glazing and photovoltaic panels. Palais thus combines individual comfort, customization, energy efficiency and accessibility. Benefit from a reduced VAT rate of 6% (subject to conditions). Information: ### or ###

1 - 3 Bedroom(s) 39 - 115 m² 1 Bathroom(s)
528 000 €

Duplex for sale (New construction project)

1140 Evere

  • Train station · 3 min on foot
  • School · 8 min on foot
  • Supermarket · 5 min on foot

EVERE - Strategically located at the gates of the capital, between the airport and the city center, in close proximity to the NATO headquarters, many major company headquarters, and international schools, beautiful 133.6 m² NEW DUPLEX (3bed/1bath/1shower) with a lovely TERRACE and a pretty, secure COMMUNAL GARDEN within the inner courtyard. Located on the ground and 1st floors, the ground floor comprises an entrance hall with cloakroom area and guest toilet, a vast 47.2 m² living room with super-equipped open-plan kitchen and a 8.1 m² south-facing terrace. On the upper floor, accessible via a staircase, there is a night hall, a large master bedroom of 17.7 m² and its en suite bathroom (double washbasin, bath), two other bedrooms (9.1 and 9.4 m²), a shower room (double washbasin, shower), a separate WC and a utility room. This apartment is located in a residential project with modern architecture that emphasizes environmental sustainability (GEOTHERMAL ENERGY, SOLAR PANELS, rainwater recovery, etc.), high-quality finishes, and comfortable, bright living spaces. It also offers easy access to public transport (bus, tram, and train) right at the foot of the building. EPB A. Cellar at an additional cost. Possibility to purchase a parking space. Secure communal storage for bicycles and cargo bikes. The land is sold under the registration tax regime (12.5%), and the buildings are sold under the VAT regime (21%). Possibility of 6% VAT, subject to conditions. Discover it at L&P!

3 Bedroom(s) 134 m² 8 m² Terrace
523 000 €

Apartment for sale (New construction project)

1140 Evere

  • Train station · 3 min on foot
  • School · 8 min on foot
  • Supermarket · 5 min on foot

EVERE - Strategically located at the gates of the capital, between the airport and the city center, in close proximity to the NATO headquarters, many major company headquarters, and international schools, beautiful NEW APARTMENT (3bed/1bath/1shower) of 117.3 m² featuring a nice TERRACE and a pretty, secure COMMUNAL GARDEN within the inner courtyard. Situated on the 9th floor, it comprises an entrance hall with a cloakroom, WC, and a laundry room, a living room of 35.8 m² with a fully equipped open kitchen, a 6.9 m² terrace, a master bedroom of 14 m², two other bedrooms of 9.6 and 9.8 m², a bathroom (double sink, bathtub, WC) and a shower room (sink, shower). This apartment is located in a residential project with modern architecture that emphasizes environmental sustainability (GEOTHERMAL ENERGY, SOLAR PANELS, rainwater recovery, etc.), high-quality finishes, and comfortable, bright living spaces. It also offers easy access to public transport (bus, tram, and train) right at the foot of the building. EPB A. Cellar at an additional cost. Possibility to purchase a parking space. Secure communal storage for bicycles and cargo bikes. The land is sold under the registration tax regime (12.5%), and the buildings are sold under the VAT regime (21%). Possibility of 6% VAT, subject to conditions. Discover it at L&P!

3 Bedroom(s) 117 m² 7 m² Terrace
368 150 € - 417 150 €

Project: Ananda - Magnolia

1120 Neder-Over-Heembeek

  • Bus stop · 2 min on foot
  • School · 2 min on foot
  • Supermarket · 5 min on foot

Project Ananda’s Magnolia residence is located at Ankerstraat 39 in Neder-Over-Heembeek, around 5 km from Brussels city centre. Set within a landscaped private park overlooking greenery and a pond, it is close to local amenities, with the Ring and A12 about a five-minute drive away. Magnolia comprises 47 apartments with one, two or three bedrooms, alongside two commercial spaces. The homes feature large windows and terraces, with layouts designed to make the most of natural light. The available three-bedroom apartments and penthouses range from 107 to 125 m²; listed project prices range from €368,150 to €417,150. The residence was built using modern construction techniques, with a focus on energy performance and acoustic comfort. A temporary offer includes a second basement storage unit at no extra cost, valued at €4,500; investors may also be eligible for a six-month rental guarantee.

3 Bedroom(s) 107 - 125 m² 4 unit(s)
350 000 € - 435 000 €

Project: Briqueterie

1020 Laken

  • Bus stop · 6 min on foot
  • School · 2 min on foot
  • Supermarket · 5 min on foot

New completed apartments in Laeken, spacious and bright Located in a private residential enclave, the Briqueterie project is situated in a residential area of Laeken, close to the Tour & Taxis site and public transport. In this human-scale development, the 24 apartments benefit from layouts designed to offer optimal living comfort, with spacious and bright living areas. The apartments are equipped with innovative solutions such as photovoltaic panels and double glazing to achieve EPC ratings of A or B. Parking available at an additional cost. Cellar included. Do not hesitate to contact us to discover the project and arrange a visit! Info & Visits: ### or ###

2 - 3 Bedroom(s) 108 - 153 m² 1 - 3 Bathroom(s)
382 000 €

Apartment for sale (New construction project)

1800 Vilvoorde

  • Bus stop · 9 min on foot
  • School · 1 min on foot
  • Supermarket · 9 min on foot

VILVORDE - This two-bedroom apartment in the Waterzicht project offers a unique living environment on the waterfront, in the new 4 Fonteinen district. Designed to meet the needs of families, it offers generous proportions, a functional layout, and a pleasant living environment in the immediate vicinity of Brussels. The bright living room with open kitchen opens onto a private terrace, a true extension of the living space. The two bedrooms are well proportioned and allow for flexible layout, complemented by an elegant bathroom and quality fixtures. With underfloor heating, a dual-flow ventilation system, and high energy efficiency, the apartment guarantees lasting comfort and low utility bills. The well-maintained common areas, shared gardens, and proximity to transportation further enhance the property's appeal. Depending on the options available, delivered as is or with the possibility of customizing the property by choosing your finishes, and sold with the opportunity to benefit from 6% VAT, this two-bedroom apartment represents a rare opportunity to settle in a rapidly developing neighborhood, combining quality of life and excellent accessibility. The surface areas are given as an indication only. Contact us for more information.

2 Bedroom(s) 104 m² 36 m² Terrace
219 000 € - 528 000 €

Project: *ARTICO

1140 Evere

  • Bus stop · 1 min on foot
  • School · < 1 min on foot
  • Supermarket · 2 min on foot

Close to NATO, ARTICO combines the charm of Art Deco architecture with the comfort of a new development. The project comprises 21 bright apartments, each with a terrace or garden and excellent energy performance. The apartments are currently in the final stages of completion and will be ready for delivery from October and available upon signing of the deed – a rare advantage for buyers looking for a new-build property without a long waiting period. From studios to 3-bedroom apartments, ARTICO gives new life to the former municipal garage dating from 1934-1935, preserving its distinctive architecture while introducing contemporary comfort. Large windows provide plenty of natural light, while semi-solid parquet flooring, a fully equipped kitchen and carefully selected finishes create warm, timeless interiors. An individual heat pump, underfloor heating and a double-flow ventilation system ensure comfortable and energy-efficient living. Outdoors, residents can enjoy a shared garden with a pétanque court. A bicycle storage room, lift and underground parking complete the development. Ideally located in Evere, close to shops, schools and green spaces, with easy access to Brussels Airport, the Ring, the E40 and Brussels city centre. Info & contact: Jonathan – ### – ###

1 - 3 Bedroom(s) 42 - 125 m² 1 Bathroom(s)
325 000 € - 449 000 €

Project: "Everis"

1140 Evere

  • Bus stop · < 1 min on foot
  • School · 2 min on foot
  • Supermarket · 4 min on foot

EVERE - Located in the residential area of Paduwa, close to many shops, green spaces, and public transportation, the "EVERIS" project offers a collection of 20 NEW APARTMENTS (from studio to 3-bedroom), with areas ranging from 42 to 112 m² and TERRACES . Set in a rural setting and perfectly connected to downtown Brussels and its surroundings (NATO, airport, European Commission buildings), this human-scale building blends seamlessly into a lively and dynamic environment. Designed with special attention to detail and high-quality finishes, this project focuses on comfort and energy efficiency (heat pump, triple glazing, underfloor heating). It promises a modern and optimal living experience in the heart of Evere. EPC: A to B+ . Parking and basement for an additional cost. Bicycle storage. Sale of land under the registration tax regime (12.5%) and buildings under the VAT regime (21%). Discover it soon with L&P!

2 - 3 Bedroom(s) 78 - 113 m² 2 Bathroom(s)
325 000 € - 449 000 €

Project: EVERIS

1140 Evere

  • Bus stop · < 1 min on foot
  • School · 2 min on foot
  • Supermarket · 4 min on foot

Already 50% sold !!! Evere - Everis, a new, human-scale property development designed to combine comfort, elegance and sustainability in a residential neighbourhood where nature is ever-present. Comprising 20 apartments, the properties range from cosy studios to bright three-bedroom flats. Each apartment is designed to simplify your daily life: maximum light, contemporary finishes, understated and elegant architecture, with a focus on energy efficiency. The homes are perfectly suited to today's requirements for comfort, efficiency and well-being. The project offers many surprises that will make your daily life even more enjoyable: heat pump, underfloor heating, dual-flow ventilation, high-performance thermal and acoustic insulation, triple glazing and a magnificent communal garden. Everis's strength lies in its location: public transport, shops, schools and services, while retaining a peaceful, residential atmosphere. Here, you can enjoy green surroundings, well-designed spaces and an atmosphere where you can breathe, without sacrificing accessibility to the capital. Whether you are an investor, a young couple or a family looking for a quiet and bright place to live, Everis offers a modern, sustainable and carefully designed solution for living today and planning for the future with peace of mind. Cellar mandatory. Sale subject to registration fees and VAT. Info : ### - ###

2 - 3 Bedroom(s) 78 - 113 m² 2 Bathroom(s)
380 000 €

Penthouse for sale (New construction project)

1030 Schaarbeek

  • Tram stop · 2 min on foot
  • School · 2 min on foot
  • Supermarket · 3 min on foot

SCHAERBEEK, located in a lively neighbourhood, just steps away from the city centre, Reine Verte Park and all amenities, charming NEW PENTHOUSE (1bed/1shower) of 75.6 m² with a TERRACE of 20 m². Located on the 7th floor, it comprises an entrance hall, a 34.5 m² living room with a fully equipped open-plan kitchen, opening onto the west-facing terrace. Laundry room. A 14 m² bedroom and a shower room (shower, washbasin, WC). Set in a green environment, close to the Brussels Botanical Garden and Josaphat Park, as well as all amenities (shops, public transport, etc.), this apartment offers a new way of living, combining comfort, modernity and quality of life. It stands out for its contemporary features, energy efficiency, including triple glazing and photovoltaic solar panels, and its thoughtfully designed layout to meet the requirements of modern living. Possibility to personalise certain finishes, depending on the progress of the construction works. EPC A. Secure bicycle storage. Sale subject to 21% VAT. Possibility of benefiting from the reduced 6% VAT rate, subject to certain conditions. Discover it at L&P!

1 Bedroom(s) 76 m² 20 m² Terrace
383 000 € - 623 000 €

Project: WATERZICHT

1800 Vilvoorde

  • Bus stop · 9 min on foot
  • School · 1 min on foot
  • Supermarket · 9 min on foot

SUMMER DEALS - For more information, please contact our advisors. Waterzicht is the third phase of the large-scale urban development project 4 Fonteinen in Vilvoorde. Located directly on the Brussels-Scheldt Canal and the Senne River, it offers an exceptional living environment where contemporary architecture, sustainability, and quality of life come together, just a few minutes from Brussels. Designed by the renowned Atelier Kempe Thill, the project is organized around a shared interior garden and enjoys unobstructed views of the water, the 3 Fonteinen park, and the surrounding green spaces. The homes meet high energy standards thanks to an efficient collective heating system combining condensing boilers, geothermal heat pumps, photovoltaic panels, underfloor heating, and dual-flow ventilation. Together, these features guarantee optimal comfort and controlled energy consumption. Within this project, you can choose between fully finished units, ready for immediate delivery, or the option to customize your future property by selecting the finishes that perfectly match your desires. With the possibility of benefiting from 6% VAT, Waterzicht offers a unique opportunity to live in a new sustainable neighborhood that combines quality of life and accessibility. The surface areas are given as an indication. Contact us for more information.

2 - 3 Bedroom(s) 104 - 153 m² 1 - 2 Bathroom(s)
625 000 € - 1 575 000 €

Project: "Alba"

1200 Sint-Lambrechts-Woluwe

  • Bus stop · 4 min on foot
  • School · 2 min on foot
  • Supermarket · 8 min on foot

WOLUWE-SAINT-LAMBERT – Ideally located in a sought-after neighborhood, on the edge of a Natura 2000 zone along the Woluwe and just steps away from the charming Chemin de Vellemolen, Parc Malou, the Woluwe Shopping Center, and all amenities (Roodebeek Metro, Bus, Tram 8, RO/E40, airport, Cliniques St Luc,...), the "ALBA" project offers you 11 NEW LUXURY APARTMENTS (from 1 to 3 bedrooms), spacious and bright, each benefiting from a LARGE TERRACE and a SHARED GARDEN . This project, with its modern and timeless architecture, stands out for its high level of finishes (custom-made woodwork and kitchen by ModulNova by FLAMANT, underfloor heating, video surveillance,...). Special attention has also been paid to the use of sustainable materials and technologies ensuring excellent energy and acoustic performance (solar panels, advanced insulation, double and triple glazing, solar screens, rainwater harvesting,...). EPC A+ to A++ . Cellar and parking mandatory at extra cost. Sale of the land under registration duties (12.5%) and of the constructions under VAT (21%). To discover at L&P!

1 - 3 Bedroom(s) 80 - 154 m² 1 - 2 Bathroom(s)
725 000 € - 1 895 000 €

Project: "Malou View"

1200 Sint-Lambrechts-Woluwe

  • Tram stop · 3 min on foot
  • School · 4 min on foot
  • Supermarket · 4 min on foot

WOLUWE-SAINT-LAMBERT – Ideally located in a green environment with breathtaking views of Château Malou and Parc Saint-Lambert, the residential project "MALOU VIEW" offers 37 NEW HIGH-STANDARD APARTMENTS (from 1 to 4 bedrooms), ranging from 80 to 226 m², each featuring a spacious TERRACE and benefiting from a landscaped COMMUNAL GARDEN . Close to Brussels Airport and numerous amenities (Rob, Woluwe Shopping Center, Aspria Royal La Rasante sports club, Cliniques Saint-Luc...), this project enjoys a strategic and highly sought-after location. It is also perfectly served by public transport (tram 8, bus 28, Roodebeek metro). Combining refined and elegant architecture with an exceptional living environment, it offers spacious and bright apartments designed to provide optimal comfort (underfloor heating, home automation, high-performance insulation...). Particular attention has been paid to the quality of the finishes and to energy performance. EPC A (with the exception of the Gamma 6A penthouse : EPC B+). Parking at extra cost. Secure bike storage. Sale under the VAT regime (21%). Possibility of benefiting from 6% VAT , subject to conditions. To be discovered without delay at L&P!

2 - 4 Bedroom(s) 119 - 226 m² 2 - 4 Bathroom(s)
506 000 € - 664 000 €

Project: "Twin Falls"

1200 Sint-Lambrechts-Woluwe

  • Bus stop · 3 min on foot
  • School · 2 min on foot
  • Supermarket · 5 min on foot

WOLUWE-SAINT-LAMBERT - Located in a peaceful, leafy setting close to major routes (E40, R0) and a host of amenities (Woluwe Shopping Centre, UCL, airport, metro), the new "TWIN FALLS" development offers a range of APARTMENTS (studio to 3-bedroom) from 87.5 to 152 m² with a TERRACE and/or a GARDEN . In addition to its strategic location, this development will win you over with its bold stepped architectural lines, its light and its magnificent SHARED EXTERIOR AREA . The building has been designed to meet today's comfort and sustainability standards, with advanced thermal and acoustic insulation, energy-efficient heating and dual-flow ventilation. EPB A to B- . Cellar and parking at extra cost. Secure bicycle storage. Apartment sold under the 21% VAT regime. POSSIBLE 6% VAT , subject to conditions. Parking subject to 12.5% registration duties. Discover it at L&P !

2 - 3 Bedroom(s) 88 - 126 m² 1 - 2 Bathroom(s)
575 000 €

Penthouse for sale (New construction project)

1030 Schaarbeek

  • Bus stop · 2 min on foot
  • School · 2 min on foot
  • Supermarket · 3 min on foot

Vaneau-Lecobel presents this stunning penthouse located on the 4th and top floor of the Fantine development, rue Victor-Hugo, in the heart of the Eugène Plasky…Vaneau-Lecobel presents this stunning penthouse located on the 4th and top floor of the Fantine development, rue Victor-Hugo, in the heart of the Eugène Plasky neighbourhood, within immediate reach of the European institutions, shops and public transport. The property comprises an entrance hall with a separate guest WC and washbasin, a bright living and dining area of ± 35 m² with an open-plan kitchen opening onto a beautiful terrace of over 10 m², three bedrooms including a master bedroom of 14.5 m² with its own en-suite shower room and WC, a second shower room serving the two remaining bedrooms, and a rear terrace of 4.4 m², laundry. Particular care has been given to the choice of materials and energy performance: aluminium double or triple glazing, underfloor heating via heat pump, and high-quality thermal and acoustic insulation. Parking spaces are available as an option (+ €37,000). Estimated delivery: September 2028, sale subject to VAT, with the possibility of applying the reduced rate of 6%. For further information, please contact us at ### or at ### .

3 Bedroom(s) 104 m² 16 m² Terrace