La Duette I is part of the new development La Duette, consisting of two buildings each with their own identity — La Duette I as the larger volume on the Zeelaan, La Duette II as its intimate little sibling on the Hertstraat — connected by a shared green space. Located on the most vibrant street of this coastal town, you live within walking distance of the sea and promenade, with shops and restaurants at your doorstep.The building comprises one commercial space and seven apartments: spacious two-bedroom apartments, an exceptional full-floor apartment with three bedrooms and approximately 149 m², and two exclusive duplexes on the top floor.Architect ARCAS designed a timeless façade in sand-coloured brick with natural stone accents and black anodised aluminium window frames. Each apartment features an individual air-to-water heat pump, underfloor heating and a type D ventilation system. La Duette offers above-ground parking and an underground car park via car lift, private storage rooms, bicycle storage and optional charging points.Contact us for more information about this project and the available units. Purchase at 6% VAT possible under conditions.
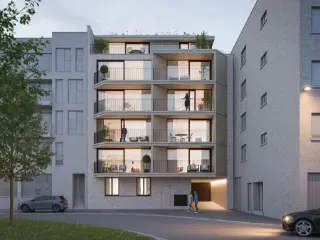
La Duette II is part of the new development La Duette, consisting of two buildings each with their own identity — La Duette II as its intimate little sibling on the Hertstraat, La Duette I as the larger volume on the Zeelaan — connected by a shared green space. Where the Zeelaan buzzes with life, the Hertstraat offers a more residential and peaceful environment — yet within walking distance of the sea, promenade and all the shops Koksijde has to offer.The building comprises four apartments: two bright one-bedroom apartments of 67 to 69 m² with terrace, and two luxurious duplexes of approximately 105 to 108 m² with three bedrooms and a generous south-west facing terrace of 25 m².Architect ARCAS designed a timeless façade in sand-coloured brick with natural stone accents and black anodised aluminium window frames. Each apartment features an individual air-to-water heat pump, underfloor heating and a type D ventilation system. La Duette offers above-ground parking and an underground car park via car lift, private storage rooms, bicycle storage and optional charging points.Contact us for more information about this project and the available units. Purchase at 6% VAT possible under conditions.
1 Bedroom(s)
69 m²
1 Bathroom(s)
New properties appear every day. We'll keep looking for you. Set an alert and we'll do the rest.
Welcome to residence Zeewier, a small-scale new construction project consisting of just 10 apartments located at the corner of Zeewierplein and Koninklijke Baan. You’ll live close to the sea and the commercial center: shops, banks, and restaurants are all within a 500-meter radius.The timeless design by PVL architects combines light façades of white-beige brickwork with beautiful dune landscaping surrounding the building. All apartments are corner apartments, which means optimal light entry in each room and, together with the spacious terraces, a great sense of space.On the ground floor and the first floor, there are apartments with two bedrooms (approximately 84 to 95 m²), each featuring an open kitchen, bathroom, separate toilet, storage room, and private terrace. The second floor is reserved for two exclusive penthouse apartments with 3 bedrooms (approximately 110 and 115 m²), with the master bedroom having its own bathroom and terraces of around 68 m² each.In the basement, the underground parking garage contains 10 closed garage boxes with sectional doors and a bicycle storage area. A spacious elevator serves all floors.The comfort is entirely contemporary: heat pump based on geothermal energy with underfloor heating, ventilation system type D, high-efficiency glazing, kitchens equipped with appliances from a top brand, and preparation for a charging station in the garage box.The residence is finished, and all apartments are ready to be furnished to your own taste: you only need to provide paintwork, curtains, lighting, and furniture.Residence Zeewier: an ideal base for a permanent residence or a stylish second home by the coast. We gladly welcome you for a visit on-site.
Villa Émeraude is an exclusive, small-scale residential project on the Koninginnelaan in Sint-Idesbald, just a few steps from the sea, the beach and the Ster der Zee dunes. The project comprises 14 villa-style apartments, spread across two elegant residences, set within a quiet and residential environment where privacy and quality of living are key. Here, the sea is a natural part of everyday life.The architecture draws inspiration from the classic coastal villa, with a contemporary interpretation that blends seamlessly into the surrounding villa district. Characterful rooflines, carefully proportioned volumes and refined details create a timeless overall appearance. Large windows and terraces enhance the connection with light and greenery, resulting in pleasant living spaces with a sense of openness and calm.Villa Émeraude offers a varied and well-considered residential mix, with surface areas ranging from approximately 77 to 123 m². The apartments feature spacious living areas and a terrace, with views over the landscaped garden surrounding the residences or the neighbouring villa area. Selected apartments also enjoy sea views.The apartments are finished with high-quality materials and can be personalised in consultation, with a dedicated point of contact from purchase through to delivery. Thanks to its exceptional location close to the sea, timeless architecture and limited scale, Villa Émeraude represents both a comfortable place to live and a sustainable coastal investment.
Residence ZonZicht: Your home base on the Coast Discover residence ‘ZonZicht’, a stylish new development in the Zeelaan in Koksijde, just one minute's walk from the beach. This residence offers 12 entities, including a commercial property, 10 spacious two-bedroom flats, and a luxurious penthouse. Each flat features a west-facing living space with a sunny balcony, where you can enjoy the side sea view. The penthouse has impressive sun terraces of 43 m². The building, characterised by sleek lines and large windows, offers maximum natural light and timeless architecture. The high level of finishing and use of quality materials ensure long-lasting living comfort. For each unit, there is a private storage room and a communal trash area in the basement and a bicycle shed on the ground floor. Residence ‘ZonZicht’ is ideal for those looking for a comfortable holiday base in Koksijde, with excellent accessibility and proximity to the town centre and town hall, where numerous activities take place. Moreover, this project is a strong investment, with possibilities for both holiday and year-round rentals. Living in ‘ZonZicht’ means enjoying comfort, style, and an unrivalled coastal experience.
Une belle résidence dans une belle architecture contemporaine, et au caractère durable. Situé sur les dunes De Hoge Blekker dans le Quartier Sénégalais, et à distance de marche des commerces, des écoles, des dunes et de la plage. Le projet propose 9 appartements élégants et élégants de taille variable, avec 1 ou 2 chambres. Les appartements élégants sont répartis sur 4 étages avec 1 à 2 chambres et des terrasses ensoleillées. Grâce aux portes jusqu'au plafond et au beau parquet, les appartements dégagent une classe de bon goût. L'incidence optimale de la lumière crée une atmosphère raffinée. Le projet compte 8 places de stationnement et 28 places de stationnement pour vélos. Celles-ci sont équipées de solutions durables telles que des panneaux solaires, une pompe à chaleur sur nappe phréatique collective et un chauffage au sol. Chauffage et rafraîchissement durables grâce à la géothermie, panneaux solaires et chauffage au sol. Intéressé? Contactez-nous sur notre numéro gratuit ### ou via ###
1 - 2 Bedroom(s)
65 - 105 m²
1 Bathroom(s)
New properties appear every day. We'll keep looking for you. Set an alert and we'll do the rest.
At the corner of the Market and Meeuwenlaan, Residence Edgar Degas is soon to rise — an elegant new development at a unique location in the heart of De Panne. Thanks to its central position just outside the commercial hub, residents enjoy the best of both worlds: close to all amenities, yet quietly tucked away.The residence includes 28 apartments across 9 floors, offering a varied mix of layouts including one ground-floor unit, spacious apartments and luxurious duplexes with panoramic views. Both two- and three-bedroom types are available. The ground floor also features an attractive commercial space on the corner, while the upper levels house bright, exclusive residences with generous terraces.The underground level provides a selection of parking spaces and garages in various sizes, complemented by private storage rooms and a shared bicycle area. Access to the building is via two entrance halls along Meeuwenlaan, each with a lift for smooth circulation throughout.All apartments are finished to a high standard with sustainable, low-maintenance materials. Each unit has geothermal underfloor heating, a system that uses geothermal energy for heating in winter and passive cooling in summer. The ventilation system D contributes to a pleasant and energy-efficient indoor climate. With planning permission granted and the possibility of purchase under 6% VAT (subject to conditions), this project suits both permanent living and investment.
Vous recherchez un appartement prêt à emménager et économe en énergie, situé dans un emplacement de choix en bord de mer ? Alors ce magnifique appartement en duplex neuf (2024) de la Résidence Agora est exactement ce qu’il vous faut. Situé sur la place du Marché de La Panne, vous vous trouvez à quelques pas de la plage, des commerces, des restaurants, des transports en commun et de toutes les commodités quotidiennes. Grâce à son emplacement central, cet appartement constitue le point de départ idéal pour profiter pleinement de la vie à la côte. En entrant dans l’appartement, vous découvrez un espace de vie lumineux doté d’une cuisine ouverte moderne et entièrement équipée. Les grandes baies vitrées donnent accès aux deux terrasses, dont celle orientée au sud est l’endroit idéal pour profiter du soleil toute la journée. À cet étage se trouvent également des toilettes séparées pour les invités et un espace prévu pour l'installation d'un lave-linge. À l'étage supérieur, vous trouverez deux chambres spacieuses, une salle de bains élégante avec baignoire, douche à l'italienne et meuble-lavabo, ainsi qu'un local technique et des toilettes séparées. Grâce à sa construction récente en 2024, à son excellent certificat de performance énergétique (EPC) de classe A et à la présence de panneaux solaires, vous bénéficierez d’un confort de vie optimal, de finitions de qualité et de faibles dépenses énergétiques. Cet appartement en duplex prêt à emménager est le choix idéal comme résidence principale, résidence secondaire ou investissement sur la côte belge. ATOUTS: Construction neuve (2024). Résidence Agora, sur la place du Marché de La Panne. À quelques pas de la plage, des commerces, des restaurants et des transports en commun. Deux terrasses, dont une exposée plein sud. Pièce à vivre lumineuse avec cuisine ouverte et équipée. Deux chambres spacieuses. Salle de bains avec baignoire et douche. PEP A et panneaux solaires. Idéal comme résidence principale, résidence secondaire ou investissement.
Discover Residentie Honor?, a contemporary residential project located at Borgersstraat 72 in Oostende, offering a selection of modern apartments designed for comfortable living. This development features a total of 10 units, including both spacious two-bedroom apartments and an exclusive penthouse, providing options suited to various preferences and needs. The apartments range in livable space from 87 to 98 square meters, with each unit thoughtfully designed to maximize comfort and functionality. The project offers nine two-bedroom apartments and a single penthouse, all positioned in a vibrant area of Oostende, known for its lively atmosphere and convenient amenities. Pricing for these units varies between €295,000 and €430,000, reflecting the diversity in size and layout. Whether you're looking for a cozy home or a more expansive living space, Residentie Honor? presents an opportunity to acquire a modern residence in a sought-after location, close to the amenities and attractions that Oostende has to offer.
Residence Yolande is an exclusive new-build development comprising just 5 stylish apartments, situated close to Ostend’s seafront. Here, you’ll live in a unique location where you can smell the sea right from your terrace! The development is situated on the quiet yet central Koningsstraat, close to everything Ostend has to offer. Whether you want to enjoy a stroll along the Venetian Galleries or relax in the bustling city centre, everything is within easy reach. Each apartment has been designed with comfort and style in mind. You’ll have a spacious, open-plan living area with a fully fitted kitchen and a practical storage room. There’s also a modern bathroom and a separate toilet, adding to your daily convenience. This is a rare opportunity to make your dream home a reality in one of Ostend’s most sought-after locations!
Experience history in a modern setting. That’s what you’ll find at the Loft residence, formerly an ice cream factory, now home to luxurious lofts. Its industrial past has been given a modern makeover, set amidst the vibrant new Oosteroever district in Ostend and close to the sea. Here, you can live in peace and comfort, with unobstructed views. The available lofts have 1, 2 or 3 bedrooms and a terrace or garden. Each loft is flooded with natural light and finished with high-quality materials. Enjoy the spacious rooms and look out over the central park@sea. We bet you’ll feel right at home! Get in touch today for more information and discover the possibilities these unique lofts have to offer!
This apartment is located on the twelfth floor of the modern new build complex O’sea Life and offers comfortable and stylish living in a prime location. From the apartment, you can enjoy a pleasant side sea view. The spacious and light-filled living room with open kitchen forms the heart of the home and provides direct access to the lovely terrace. The apartment features two full-sized bedrooms, a well-maintained bathroom, a separate toilet, and a practical storage room. An absolute advantage is that the apartment has never been occupied. It is in new condition and has been completely finished with renovation fleece and painted. The building is equipped with a lift and a bicycle storage area. Additionally, there is the possibility to purchase a spacious underground parking space with charging point. The sale is conducted under the VAT system. Do you dream of living in a contemporary new build apartment, within walking distance of the beach and with a side sea view? Then this apartment is definitely for you!
This newly built apartment for sale in Koekelare, priced at €285,000, offers a contemporary living experience in the heart of this charming Westhoek municipality. Situated on the ground floor of the modern Residentie De Platse, the residence was completed in 2025 and features a design that harmoniously blends vibrant architecture with durable materials for a timeless appeal. The apartment is fully finished, including the painting, ensuring it is ready for immediate occupancy. With two bedrooms, one bathroom, and a separate toilet, it provides a functional layout suited for comfortable living. The interior boasts a bright and spacious living area with an open kitchen that overlooks a private garden at the rear of the property, creating a seamless connection between indoor and outdoor spaces. Additional practical features include a storage room within the apartment and access to a lift within the building for convenience. The offer also includes the possibility to acquire a garage and a private storage cellar space, with pricing details available upon request. The apartment resides within a residential urban zone and benefits from high environmental performance scores (G-score A and P-score A), reflecting its energy efficiency and sustainability. Located in the village centre of Koekelare, Residentie De Platse is within walking distance of essential amenities such as the market square, quality food shops including bakery and butcher, florist, pharmacy, and dental care providers. This strategic location combines the tranquillity of a residential setting with easy access to daily necessities. Interested buyers are encouraged to act swiftly as only five apartments remain available. For further information or to arrange a viewing, please do not hesitate to contact us.
Residence OUTPORT is a modern residential project located at Voorhavenlaan 77-79 in Oostende, near the Spuikom and Oosteroever areas. This location offers a balanced lifestyle between urban convenience and natural surroundings. The development consists of 27 stylish apartments ranging from 66 to 116 square meters, with options for one or two bedrooms. Each apartment comes with a private terrace or garden, allowing residents to enjoy outdoor space. The interiors can be customized to the buyer's preferences, and the properties are designed with energy efficiency in mind. Features include underfloor heating powered by individual heat pumps and a ventilation system with heat recovery, achieving an energy performance level up to E30. This project provides practical benefits such as bicycle storage and the option to purchase garage boxes. Prices range from €221,000 to €363,000, making these apartments suitable for investment, second homes, or permanent residence. For further information, interested buyers can contact the representative directly.
Discover Residence Mystic, a brand-new and stylish residential development in a prime location in the heart of Middelkerke. This exclusive, small-scale residence comprises just 13 apartments, combining contemporary architecture, optimal living comfort and spacious, sunny terraces. The apartments have been practically and thoughtfully designed and offer one, two or three full-sized bedrooms, as well as pleasant outdoor spaces. The sleek, timeless architecture and high-quality finishes give the building an elegant and prestigious appearance, making Residence Mystic a true eye-catcher on Mouchottestraat and Mouchotteplein. Its location is another major asset. The residence is situated close to Epernayplein, welcoming restaurants, the seafront promenade and the beach. Everything that makes Middelkerke so attractive is within easy reach. Whether you are looking for a permanent home, a second residence by the sea or an attractive property investment, Residence Mystic offers everything you need to enjoy carefree living on the Belgian coast. Let yourself be convinced by this unique new-build development. Contact us today for more information, available apartments and prices.
This exceptional apartment for sale in Diksmuide offers the perfect blend of industrial heritage and modern living within the iconic Bloemmolens complex. Set to be completed in 2025, this residence occupies the second floor of a six-story building characterized by its impressive architecture and thoughtful design. Priced at 395,000 €, this newly constructed property harmonizes comfort and contemporary style while embracing the distinctive legacy of its surroundings. The building itself is a unique transformation of former industrial towers, now repurposed into a stylish residential environment where historic charm meets sustainable and state-of-the-art living solutions. The apartment features a generous 110 m² of living space that includes two spacious bedrooms and two bathrooms, ideal for those seeking both practicality and elegance. It benefits from dual aspects with two facades, enhancing natural light and ventilation. The inclusion of a balcony and terrace further extends the living area outdoors, providing pleasant spaces for relaxation and enjoyment of the views. Modern conveniences include double glazing, gas heating, and a lift servicing all floors, ensuring accessibility and comfort. Additionally, the property comes with one dedicated outdoor parking space and access to secure bicycle storage and private storage units, accommodating diverse lifestyle needs. The electrical installation is certified compliant, reflecting attention to safety and quality standards. Situated within a residential urban zone, this apartment enjoys a peaceful yet central location in Diksmuide, offering scenic views over the Polders or the town center. The setting is enhanced by surrounding water features and greenery, creating a tranquil backdrop for daily life. The Bloemmolens development also integrates commercial and office spaces, promising a vibrant community atmosphere. This property is subject to VAT due to its new construction status, presenting an attractive investment opportunity. Interested buyers are encouraged to contact the local Diksimmo agent to receive a brochure detailing the history of the Bloemmolens and the architectural plans, as well as to discuss personalized options for making this distinctive residence their new home.
Discover an exceptional opportunity to acquire a stunning penthouse nestled within the historic and charming context of Diksmuide. This exclusive property, listed at €655,000, offers a unique blend of modern comfort and architectural elegance, perfectly suited for those seeking a luxurious living space with panoramic views. Situated on the sixth floor of a contemporary development that is part of a revitalized industrial heritage site, this penthouse boasts a generous living area of 149 m², carefully designed with light-filled rooms and high-quality finishes. The residence features three spacious bedrooms, a fully equipped open-plan kitchen with a cooking island, and a large, luminous living room that connects seamlessly to the expansive terraces. The property’s standout feature is its two large terraces—one facing southeast and the other west—offering 110 m² of outdoor space to enjoy breathtaking views over the picturesque landscape and the city. The apartment is equipped with modern amenities such as underfloor heating, air conditioning, double glazing, and energy-efficient systems, ensuring comfort and sustainability. Additionally, the layout includes a separate guest toilet, a walk-in shower and bathtub in the ensuite bathroom, a storage/technical room, and a laundry space, all emphasizing practical convenience coupled with stylish design. The development itself is a testament to innovative architecture and thoughtful urban renewal, transforming former industrial structures into vibrant residential spaces. The location in Diksmuide is particularly attractive—it combines tranquility with accessibility, offering residents peaceful surroundings enhanced by water features and green areas. The project includes parking facilities with two outdoor parking spaces, and a private storage unit on the ground floor, available for purchase (price on request). The entire complex will be constructed under the VAT regime, further enhancing its appeal for buyers seeking modernity and value. Future residents will benefit from a host of communal features such as elevators, extensive bicycle storage, and energy-efficient appliances, making everyday life comfortable and sustainable. This property is ideal for discerning buyers looking for a prestigious, contemporary lifestyle in Diksmuide’s vibrant yet serene environment. Its central location near the city center ensures easy access to local amenities, shops, and cultural attractions, all while enjoying the privacy and comfort of a modern penthouse. With construction scheduled for completion in 2025, this is an excellent opportunity to invest in an architecturally distinctive residence that promises both comfort and exclusivity. Whether you are seeking a private retreat with spectacular views or a stylish urban home to enjoy all that Diksmuide has to offer, this penthouse presents a compelling option. Contact Diksimmo now at ### or via email at ### to arrange a viewing and explore the potential of this exceptional property.
This exceptional residential development is situated on Hendrik Baelskaai, the new trendy neighbourhood on the Oostende waterfront. You can enjoy the exceptional views of the Visserijdok. The new residence is contemporary, with an eye for detail and sustainability. Twenty-nine apartments are being built, featuring 1, 2 or 3 bedrooms and spacious terraces from which you can enjoy magnificent views of this highly exclusive location. Are you also interested in this exclusive residential project on the Oosteroever? Please contact our office.
Het project Crystal Residence is een uniek stukje betaalbaar luxevastgoed aan zee en wordt in Oostende als een van de pareltjes gezien. Als permanent of deeltijds bewoner geniet je steeds van een frontaal zeezicht vanuit je woonkamer of van op je ruim leefterras. Haal een wijntje uit de wijnfrigo in je mooie open keuken en beleef jouw vastgoeddroom aan de Belgische Kust. Ook buiten geniet je van alle luxe. Verfrissen? Neem een duik in het privé-zwembad of wandel je rustig rond in de binnentuin!Deze residentie is ideaal gelegen als je op zoek bent naar een tweede verblijf op wandelafstand van het strand, zonder de lasten die een appartement op de zeedijk met zich kunnen meebrengen. Maak een ontspannende strandwandeling, fiets langs de zeedijk, breng een bezoekje aan de Mercator of laat je culinair verwennen in een van de vele adresjes. Kortom: hier geniet je van de diversiteit in de koningin der badsteden.Het prachtige gebouw komt van de hand van het bekende architectenbureau B2Ai. Het golvend silhouette van Crystal Residence past perfect bij de omgeving. In de appartementen van Crystal Residence werd kosten nog moeite gespaard om er voor jou een echte tweede thuis van te maken, voorzien van alle luxeBInnen dit project vind je alle mogelijkheden terug. Het project biedt zowel 1-slaapkamer, 2-slaapkamer, studio's als penthouses aan! Voor ieder wat wils!
Discover modern urban living in the heart of Koekelare with this exceptional apartment for sale, offering a perfect blend of contemporary design and sustainable features. Priced at €211,654, this property presents a unique opportunity for both homeowners and investors seeking a high-quality residence in a thriving community. Located at Oostmeetstraat 2-4, this first-floor apartment boasts approximately 68 square meters of living space, thoughtfully designed to maximize comfort, functionality, and energy efficiency. The west-facing terrace, measuring around 6 square meters, invites you to enjoy sunshine during the afternoon and evening, providing an ideal outdoor space to relax or entertain guests. This apartment is part of the prestigious Residentie Angulus, a new development scheduled for completion in 2025. The project comprises 22 apartments and three commercial units, emphasizing timeless architecture and the use of durable, eco-friendly materials. The building’s modern aesthetic is enhanced by vibrant colors and distinctive design elements, aligning seamlessly with the surrounding street scene. Each unit benefits from cutting-edge technological features such as the Smart Air Klimaatsysteem, which employs individual air-to-air heat pumps for cooling and heating, ensuring optimal comfort during hot summer months. Solar panels are individually connected to reduce energy costs and promote sustainability. The presence of a certified electrical installation guarantees safety and reliability. The location of this apartment offers numerous advantages. Situated close to the town center, residents will have convenient access to local shops and amenities, making daily life effortless and enjoyable. Practical features include dedicated parking spaces—including garages and outdoor parking with electric vehicle charging stations—plus private cellars for added storage. The building also provides communal facilities such as a bicycle storage area and a waste collection point, emphasizing its focus on convenience and environmental responsibility. With one bedroom, a bathroom, a toilet, and excellent energy-saving systems, this property caters to those looking for a comfortable, modern home or a strategic investment opportunity. Whether you are seeking a permanent residence or a safe asset with potential for appreciation, this apartment in Koekelare is ready to meet your needs. Interested buyers are encouraged to contact us for further information or to schedule a visit. Don’t miss the chance to secure this innovative and well-located property. With its combination of advanced technology, sustainable construction, and prime location, this apartment offers unparalleled value in the Flemish property market. Reach out today to discover how this exceptional opportunity can become your new home or investment asset.




 Open Immovlan