New construction: apartment for sale with 3 facades - Kortessem

1 results (1 - 1)

An apartment for sale in Kortessem (3720) + Suburbs, excluding sold, under option (+1 more), only new construction.

  • Recent ads
  • Price (low to high)
  • Price (high to low)
  • Bedrooms (low to high)
  • Bedrooms (high to low)
  • Surface (low to high)
  • Surface (high to low)
  • Zip code (low to high)
  • Zip code (high to low)
List Map
New search
249 000 €

Ground floor for sale (New construction project)

3720 Kortessem

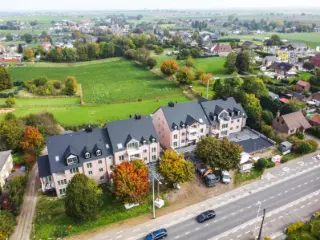
TOTAAL GERENOVEERD GELIJKVLOERS APPARTEMENT MET 1 SLAAPKAMER, KNAP TERRAS EN GEMEENSCHAPPELIJKE BERGING IN KORTESSEM-CENTRUM (HASSELT) ! Pal in het centrum van Kortessem, vinden we aan de Dorpsstraat op huisnummer 12, dit gezellig gelijkvloers appartement van 60 m2 terug. Hier vind je voor de deur alle voorzieningen terug zoals de bakker, scholen, winkels, banken, eetgelegenheden en het openbaar vervoer terug. Op efficiënte wijze bereik je van hieruit vlot de oprit naar de E313. Een te waarderen ligging met andere woorden, voor zowel jong als oud. Het appartement gelegen in dit historische pand dat initieel dateert tussen 1919 en 1930, werd dit jaar totaal gerenoveerd. Zo goed als alles (daken en isolatie, gevelrenovatie, elektriciteit, waterleidingen, afvoeren, verwarming, ramen en deuren, en ruimten van A-Z in deze woning) werd vernieuwd. Bovendien werd het appartement uitgerust met airco voor de warme dagen en met 2.275 wp zonnepanelen. De verwarmingsinstallatie is daarnaast een condenserende aardgasketel (Vitodens 050 - Viessmann) in combinatie met radiatoren. Dit toffe appartement werd in een moderne stijl afgewerkt en ademt op en top gezelligheid uit. Er werd over de totale oppervlakte gebruik gemaakt van een knappe keramische vloertegel en bovendien werd het geheel reeds geschilderd. Op de gelijkvloerse verdieping kom je eerst binnen in een gemeenschappelijke inkomhal waar de meters zich bevinden met daarna rechts de private inkom naar het appartement. Het appartement bestaat uit een inkomhal, meteen rechts de gelijkvloerse, ruime slaapkamer (11,4m2), rechtdoor de knappe badkamer met ruime inloopdouche (wandtegels in marmer-look), wastafel met ondermeubel en spiegel, een hangend toilet en handdoeken-radiator. Links tref je via een brede schuifdeur, de lichtrijke zitkamer met daarna een open leefkeuken. De witte strakke maatkeuken met hippe werkbladen werd uitgerust met de nodige toestellen zoals koelkast met vrieskast, wastafel met mengkraan en afdruiprek, afwasmachine, oven, inductie-kookvuur en ingebouwde dampkap, alsook een tof eiland met 3 zitplaatsen. Naast de keuken bevindt zich een ruime bering / wasplaats waar men de technische installaties eveneens terug vindt. Verder bereik je via het grote schuifraam in de keuken, het betegelde terras met zuidwestelijke oriëntatie waar je van middag- en avondzon genieten kan. Tot slot kan men nog gebruik maken van een gemeenschappelijke buitenberging voor het bergen van fietsen en klein materieel. Openbare parkeergelegenheid vindt men hier vlot voor de deur. Interesse om dit prachtige appartement zelf te komen bewonderen? Contacteer ons op ### of mail naar ### . Opmerking: de basisakte dient nog te worden opgesteld voor dit geheel. De kopende partij draagt een deel kosten hiervan.

1 Bedroom(s) 60 m² 10 m² Terrace

Only a few matches so far

Broaden your search or set up an alert. New properties are added every day.

New properties appear every day. We'll keep looking for you. Set an alert and we'll do the rest.

Also near Kortessem (3720) + Suburbs

265 000 € - 450 000 €

Project: Woonerf Corcela

3582 Koersel

Info moment 7/5 between 16h30 and 17h30 - on site Residential Corcela has 59 luxury apartments; 104 parking spaces and 223 bicycle parking spaces. The apartments consist of one, two and three bedrooms with cozy terraces and exclusive windows that guarantee extra sunlight. The surface areas range from 72m² - 109m² and are provided with spacious terraces. For the choice of floors, kitchen and bathroom finishes, you can count on professional guidance and generous budgets. In addition, these luxury apartments will be delivered painted! Exclusive sustainability E-PEIL E10 - Viesmann heat pump combined with solar panels; - Sublime living comfort through underfloor heating and cooling; - Ventilation system type D; - 100% property tax exemption for E10. Contact us for an appointment and more info at ### or ### Sale is subject to registration fees (12%) on the land share and VAT (6% OR 21%) on the construction share. Vg, Gvv, Wg, Gmo, Gvkr Flood sensitivity: P-score class A / G-score class A

1 - 3 Bedroom(s) 68 - 110 m² 1 Bathroom(s)
304 500 €

Apartment for sale (New construction project)

3582 Koersel

Info moment 7/5 between 16h30 and 17h30 - on site Residential Corcela has 59 luxury apartments; 104 parking spaces and 223 bicycle parking spaces. The apartments consist of one, two and three bedrooms with cozy terraces and exclusive windows that guarantee extra sunlight. The surface areas range from 72m² - 109m² and are provided with spacious terraces. For the choice of floors, kitchen and bathroom finishes, you can count on professional guidance and generous budgets. In addition, these luxury apartments will be delivered painted! Exclusive sustainability E-PEIL E10 - Viesmann heat pump combined with solar panels; - Sublime living comfort through underfloor heating and cooling; - Ventilation system type D; - 100% property tax exemption for E10. Contact us for an appointment and more info at ### or ### Sale is subject to registration fees (12%) on the land share and VAT (6% OR 21%) on the construction share. Vg, Gvv, Wg, Gmo, Gvkr Flood sensitivity: P-score class A / G-score class A

1 Bedroom(s) 73 m² 14 m² Terrace
268 000 €

Apartment for sale (New construction project)

3582 Koersel

Info moment 7/5 between 16h30 and 17h30 - on site Residential Corcela has 59 luxury apartments; 104 parking spaces and 223 bicycle parking spaces. The apartments consist of one, two and three bedrooms with cozy terraces and exclusive windows that guarantee extra sunlight. The surface areas range from 72m² - 109m² and are provided with spacious terraces. For the choice of floors, kitchen and bathroom finishes, you can count on professional guidance and generous budgets. In addition, these luxury apartments will be delivered painted! Exclusive sustainability E-PEIL E10 - Viesmann heat pump combined with solar panels; - Sublime living comfort through underfloor heating and cooling; - Ventilation system type D; - 100% property tax exemption for E10. Contact us for an appointment and more info at ### or ### Sale is subject to registration fees (12%) on the land share and VAT (6% OR 21%) on the construction share. Vg, Gvv, Wg, Gmo, Gvkr Flood sensitivity: P-score class A / G-score class A

1 Bedroom(s) 73 m² 14 m² Terrace
363 636 €

Penthouse for sale (New construction project)

4458 Fexhe-Slins

Penthouse de 3 chambres avec 2 terrasses et 2 sdb. Il se compose d'un hall d'entrée, 2 wc, living avec cuisine ouverte, buanderie, hall de nuit, 2 salles de bain (douche), 3 chambres. Finitions haut de gammes, cuisine équipée incluse, châssis aluminium double vitrage, chauffage et refroidissement par le sol via pompe à chaleur Viesmann, système de ventilation double flux avec récupérateur de chaleur. Emplacement de parking extérieur au prix de 7000 HTVA. Les frais de raccordement aux impétrants sont inclus. Plus de renseignements, visites et documentations au ### (Les informations sont mentionnées à titre strictement indicatif, la surface habitable est une surface brute)

3 Bedroom(s) 164 m² 17 m² Terrace
272 727 €

Apartment for sale (New construction project)

4458 Fexhe-Slins

Appartement de 2 - 3 chambres avec terrasse. Il se compose d'un hall d'entrée, wc, living, cuisine, buanderie, salle de bain (douche), 3 chambres (ou 2ch et 1 bureau). Finitions haut de gammes, cuisine équipée incluse, châssis aluminium double vitrage, chauffage et refroidissement par le sol via pompe à chaleur Viesmann, système de ventilation double flux avec récupérateur de chaleur. Emplacement de parking extérieur au prix de 7000 HTVA. Les frais de raccordement aux impétrants sont inclus. Plus de renseignements, visites et documentations au ### (Les informations sont mentionnées à titre strictement indicatif, la surface habitable est une surface brute)

2 Bedroom(s) 110 m² 8 m² Terrace
349 412 € - 480 316 €

Project: Residentie Merlot

3520 Zonhoven

Residentie Merlot is a residential project located at Kludweg 1 in Zonhoven, offering a selection of eight units designed to accommodate a variety of living needs. The properties range in size from 101 to 157 square meters, providing spacious living areas with layouts that include one to three bedrooms. This variety caters to individuals, couples, and families seeking comfortable and modern homes. The development includes one one-bedroom apartment, four two-bedroom apartments, and three three-bedroom houses. Each unit is thoughtfully designed to maximize livability and functionality, with prices ranging from €349,413 to €480,316. This range offers options for buyers looking for different sizes and configurations within the same community. Situated in Zonhoven, a town known for its peaceful environment and accessibility, Residentie Merlot benefits from a convenient location that combines residential tranquility with proximity to local amenities and services. The project is ideal for those seeking a balanced lifestyle in a well-connected area.

1 - 3 Bedroom(s) 80 - 158 m² 1 - 2 Bathroom(s)
From 399 000 €

Penthouse for sale (New construction project)

4367 Crisnée

STALPORT Real Estate presents this magnificent, brand-new, 3-bedroom/2-bathroom penthouse apartment on the 2nd floor of the new "Ellis" Residence in Crisnée, just 5 minutes from major roads and close to all amenities. This elegant and characterful building offers a large, shared landscaped outdoor space, creating a countryside feel on both sides of the building. Superior construction quality. With a total surface area of ​​approximately 170m², it comprises: an entrance hall, an office, a large 63m² living room with a terrace/balcony on either side, a laundry room, a hallway leading to a master suite with dressing room and bathroom, two further bedrooms, a second shower room, and a separate WC. Also included are an outdoor parking space, a double garage in the basement, a cellar, and a kitchen budget of €16,000 (excluding VAT), including tiling and parquet flooring (according to specifications) INCLUDED IN THE PRICE! Connection fees of €5,000 (excluding VAT) will be added. Features: Gas-fired underfloor heating (individual wall-mounted boiler), double-flow mechanical ventilation, elevator, high-performance thermal and acoustic insulation, intercom, high-quality finishes. Subject to 21% VAT on construction and registration fees (3% or 12.5%) on the land. Energy Performance Certificate (EPC) A (84 kWh/m².year) No. RWPEB-091891! Delivery July 2026. Offers from €399,000 subject to acceptance by the owners. This advertisement does not constitute an offer. Information via ###

3 Bedroom(s) 170 m² 11 m² Terrace
307 050 € - 399 000 €

Project: Résidence ELLIS

4367 Crisnée

90% SOLD!!! STALPORT Real Estate presents the new "Ellis" Residence in Crisnée, 5 minutes from major roads and close to all amenities. Two buildings with 14 and 11 apartments each with private parking and garages, cellars, and terraces (some with private gardens) INCLUDED IN THE ADVERTISED PRICES! This elegant and characterful building offers a large, shared outdoor space planted with trees, creating a countryside feel on both sides of the building. Superior construction quality. Features: underfloor gas central heating (individual wall-mounted boiler), single-flow ventilation, elevator, efficient thermal and acoustic insulation, intercom, and high-quality finishes. PEB A or B planned (no. RWPEB-091891)! Delivery March 2026. Are you planning an investment? Moving? Welcome to the Ellis Residence...

2 - 3 Bedroom(s) 111 - 170 m² 1 - 2 Bathroom(s)
272 727 €

Apartment for sale (New construction project)

4450 Juprelle

Appartement de 2 - 3 chambres avec terrasse dans une résidence de 24 appartements répartis sur 4 bâtiments de 2 et 3 étages. Il se compose d'un hall d'entrée, wc, living, cuisine, buanderie, salle de bain (douche), 3 chambres (ou 2ch et 1 bureau). Finitions haut de gammes, cuisine équipée incluse, châssis aluminium double vitrage, chauffage et refroidissement par le sol via pompe à chaleur Viesmann, système de ventilation double flux avec récupérateur de chaleur. Emplacement de parking extérieur au prix de 7000 HTVA. Les frais de raccordement aux impétrants ne sont pas inclus. Plus de renseignements, visites et documentations au ### (Les informations sont mentionnées à titre strictement indicatif, la surface habitable est une surface brute)

3 Bedroom(s) 110 m² 8 m² Terrace
272 727 €

Apartment for sale (New construction project)

4458 Fexhe-Slins

Appartement de 2 - 3 chambres avec terrasse dans une résidence de 24 appartements répartis sur 4 bâtiments de 2 et 3 étages. Il se compose d'un hall d'entrée, wc, living, cuisine, buanderie, salle de bain (douche), 3 chambres (ou 2ch et 1 bureau). Finitions haut de gammes, cuisine équipée incluse, châssis aluminium double vitrage, chauffage et refroidissement par le sol via pompe à chaleur Viesmann, système de ventilation double flux avec récupérateur de chaleur. Emplacement de parking extérieur au prix de 7000 HTVA. Les frais de raccordement aux impétrants ne sont pas inclus. Plus de renseignements, visites et documentations au ### (Les informations sont mentionnées à titre strictement indicatif, la surface habitable est une surface brute)

3 Bedroom(s) 110 m² 8 m² Terrace
272 727 €

Apartment for sale (New construction project)

4458 Fexhe-Slins

Appartement de 2 - 3 chambres avec terrasse dans une résidence de 24 appartements répartis sur 4 bâtiments de 2 et 3 étages. Il se compose d'un hall d'entrée, wc, living, cuisine, buanderie, salle de bain (douche), 3 chambres (ou 2ch et 1 bureau). Finitions haut de gammes, cuisine équipée incluse, châssis aluminium double vitrage, chauffage et refroidissement par le sol via pompe à chaleur Viesmann, système de ventilation double flux avec récupérateur de chaleur. Emplacement de parking extérieur au prix de 7000 HTVA. Les frais de raccordement aux impétrants ne sont pas inclus. Plus de renseignements, visites et documentations au ### (Les informations sont mentionnées à titre strictement indicatif, la surface habitable est une surface brute)

3 Bedroom(s) 110 m² 8 m² Terrace
272 727 €

Apartment for sale (New construction project)

4450 Juprelle

Appartement de 2 - 3 chambres avec terrasse. Il se compose d'un hall d'entrée, wc, living, cuisine, buanderie, salle de bain (douche), 3 chambres (ou 2ch et 1 bureau). Finitions haut de gammes, cuisine équipée incluse, châssis aluminium double vitrage, chauffage et refroidissement par le sol via pompe à chaleur Viesmann, système de ventilation double flux avec récupérateur de chaleur. Emplacement de parking extérieur au prix de 7000 HTVA. Les frais de raccordement aux impétrants sont inclus. Plus de renseignements, visites et documentations au ### (Les informations sont mentionnées à titre strictement indicatif, la surface habitable est une surface brute)

2 Bedroom(s) 110 m² 8 m² Terrace
230 550 €

Duplex for sale (New construction project)

4360 Oreye

Located 30 minutes from Liège, just steps away from all amenities (shops, restaurants, various services), major roadways, and public transportation, in a quiet area, Residence FOLLON offers its future occupants a pleasant living environment and exceptional comfort! Duplex Apartment A3 - Composition: 1st floor: an entrance hall with a separate toilet, a spacious living room with an open kitchen to the dining area, a laundry-storage space, and a large terrace. On the 2nd floor: a night hall, a bathroom (bathtub, sink), a bedroom. High-quality materials and finishes, acoustic and thermal insulation. Price: €225,600 excluding VAT at 21% - Excluding costs. Outdoor parking available: €8,000 excluding VAT at 21% - Excluding costs. For plans, specifications, information, and visits, contact us at ### Information provided subject to errors and not contractual.

1 Bedroom(s) 87 m² 34 m² Terrace
308 219 €

Apartment for sale (New construction project)

4450 Slins

This beautiful apartment for sale is located at rue Provinciale 725, in the serene area of Slins, bearing the reference number VWD12207. Set within a small, private community of two buildings, each housing eight apartments, this property offers an appealing retreat from the main street. Situated on the first floor, the apartment boasts a generous living space of 103 m², complemented by a large corner terrace of 18 m² facing east, south, and west, perfect for enjoying outdoor moments throughout the day. The apartment features a well-designed layout that includes a welcoming entrance hall, a laundry room, and a modern bathroom equipped with both a bathtub and an Italian shower, double sinks, and a separate suspended toilet. The spacious living area flows seamlessly into a fully equipped kitchen with six integrated appliances, providing an ideal space for entertainment and daily living. The night hallway leads to two comfortable bedrooms. High-quality amenities such as single-flow ventilation, underfloor heating powered by a heat pump, and a secure entrance door enhance the overall comfort. The apartment also comes with the convenience of an included garage, one outdoor parking space, and a cellar. Designed to be energy-efficient with a PEB rating of A and specific primary energy consumption of just 70 kWh/m²/year, this property ensures lower utility costs and environmental impact. Additional features include domotics, an intercom system, and lift access that ensures accessibility for individuals with reduced mobility. Completion is expected by the end of 2025 with 100% of the price payable upon receipt. Enjoy the peace of mind knowing that this property meets all conformity certificates and requirements for electrical installations.

2 Bedroom(s) 103 m² 18 m² Terrace
379 392 €

Penthouse for sale (New construction project)

4432 Alleur

This remarkable penthouse is situated in a small building of just 10 apartments, nestled in a secluded residential area at the back of rue du Tilleul in Alleur. Priced at €379,392, it offers a peaceful and verdant environment, ideal for anyone seeking tranquility. The property features a spacious 119 m² living area along with two terraces totaling 56 m², positioned to capture the north-west and south-west sunlight. This penthouse includes three bedrooms and comes ready with high-quality finishes. The construction, completed in 2024, is designed for modern living with excellent amenities. It includes two outdoor parking spaces equipped with pre-wiring for electric vehicle charging stations, and a large basement storage area. The building is prepared for the installation of individual photovoltaic panels on the roof, supporting sustainable energy practices. Accessibility is a key feature with an elevator, disabled access, a bicycle storage area, and large common spaces, each benefiting from an A-rated energy performance certificate. Inside, the penthouse offers an American-style kitchen that is superbly equipped and complemented by two bathrooms. Gas heating ensures warmth and comfort, while double glazing provides sound insulation and energy efficiency. Each unit in the building boasts separate meters for water, gas, and electricity, including dual-rate electric meters. The property is available for purchase without deposit or installment payments, with the full price payable at the notary act, and will be ready for availability in January/February 2025.

3 Bedroom(s) 119 m² 56 m² Terrace