
Apartment for sale with 2 bedrooms - Lesve

3 results (1 - 3)

An apartment for sale in Lesve (5170), with 2 bedrooms, excluding sold, under option (+1 more).

  • Recent ads
  • Price (low to high)
  • Price (high to low)
  • Bedrooms (low to high)
  • Bedrooms (high to low)
  • Surface (low to high)
  • Surface (high to low)
  • Zip code (low to high)
  • Zip code (high to low)
List Map
New search
275 000 €

Apartment for sale

5170 Lesve

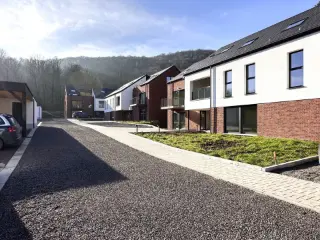
This exceptional ground-floor apartment is located in Lesve, ideally positioned between Namur and Profondeville, offering a tranquil living environment within a private enclosed complex. Priced at €275,000, this spacious residence features 104 m² of living space thoughtfully designed to meet modern needs. The apartment includes a welcoming entrance hall that leads into a bright living room with an open-plan, fully equipped kitchen. The kitchen boasts quality appliances such as a hood, oven, vitroceramic hob, fridge-freezer, dishwasher, and ample storage units. A night hall connects two comfortable bedrooms to a shower room, separate toilet, and a practical laundry room, ensuring functional yet elegant living spaces. Furthermore, the property benefits from an individual electric central heating system complemented by bi-hourly electric metering and private photovoltaic panels, enhancing energy efficiency. Outdoors, this apartment offers additional appeal with a private garden of approximately 30 m² and a terrace spanning 25 m², oriented southwest to maximize natural light throughout the day. Two private exterior parking spaces add convenience and security for residents. The property also includes a cellar for extra storage needs. Built in 2013, it has been maintained to high standards and is not situated in any flood-prone zone. The building comprises only one floor across two facades, ensuring privacy and peaceful surroundings. The electrical installation holds a valid certificate, and the energy performance certificate reports a specific primary energy consumption of 233 kWh/m²/year with a CO2 emission level of 66, reflecting reasonable energy use. Situated just steps from the center of Lesve village, this apartment combines the quiet charm of a village setting with the accessibility of nearby larger cities. It represents an excellent opportunity for those seeking a well-appointed home in a secure and pleasant environment without compromising on modern comfort and amenities. Interested buyers are encouraged to contact the seller directly to arrange a viewing of this attractive property at Rue de l'Eglise 40/2. This unique offer at €275,000 invites you to discover a refined lifestyle in this beautiful corner of Wallonia.
2 Bedroom(s) 104 25 m² Terrace
125 000 €

Apartment for sale

5170 Profondeville

Located in the heart of a wooded, secluded estate in Profondeville, this historic building—converted into a condominium in 1972—has retained the peaceful, lush atmosphere of the original estate. The bright, south-facing living area allows for an optimized layout of a living, dining, and sleeping area. The kitchen (unfurnished, with a washing machine left on site) and the shower room meet everyday needs. From the windows, you can enjoy a beautiful view of the surrounding nature and a charming old chapel. Some renovation work is needed (boiler, drain, updating), offering the opportunity to personalize the property to your liking. Ideal for a first-time purchase or a rental investment Ideally located in a quiet, green setting within the former La Hulle middle school—an iconic building steeped in history—this unique apartment charms with its brightness and spacious rooms. Close to the amenities of Profondeville and just a few minutes from Namur, it offers a pleasant living environment surrounded by nature. A true haven of peace combining comfort and serenity. Layout: Entryway, spacious and bright living room, semi-equipped kitchen, 2 bedrooms (one with a loft), bathroom, and separate toilet. Outside, you’ll enjoy a private parking space, shared gardens, and numerous walking trails throughout the grounds. The grounds also feature a vegetable garden, perfect for nature and gardening enthusiasts. Perched on the heights of Profondeville, within an extraordinary park boasting lush natural surroundings, the location is magical, incredible, and unexpected. In an apartment complex built starting in 1970 on the site of a former middle school

2 Bedroom(s) 88 1 Bathroom(s)
319 000 € - 420 000 €

Project: "Clos de la Grande Hulle"

5170 Profondeville

PROFONDEVILLE - Ideally located in the heart of the Meuse Valley, Le Clos de la Grande Hulle is a development of 4 units, each with 5 flats. This magnificent complex of 1 to 3 bedroom flats, ranging in size from 93 to 147 m², has been designed to meet environmental challenges and ensure optimum energy management. Set in green surroundings, the architecture is open to the landscape, with views over a natural, peaceful setting and plenty of opportunities for walks. The flats have attractive, well-facing terraces, and the ground-floor flats have their own private garden. Geothermal heat pumps, solar thermal panels and photovoltaic panels provide clean, sustainable energy for all residents. PVC double-glazed windows, excellent acoustic and thermal insulation. Dual-flow heating, fitted kitchen, lift, videophone. Meticulously finished for optimum comfort. Additional parking and storage space. Provisional EPB "A". Sale subject to VAT (21%) on the building and registration duty (12.50%) on the land. The Breyne Law applies. Scheduled completion date: September 2024. Close to all amenities and facilities. Ideal for both living and investing! PRICES FIXED AND NON REVISABLE. To find out more, call LP on ###

1 - 3 Bedroom(s) 93 - 147 1 - 2 Bathroom(s)

Only a few matches so far

Broaden your search or set up an alert. New properties are added every day.

New properties appear every day. We'll keep looking for you. Set an alert and we'll do the rest.

Also near Lesve (5170)

310 000 €

Apartment for sale (New construction project)

5070 Fosses-la-Ville

Situé à Fosse-la-Ville, ce superbe appartement offre de belles opportunités grâce à sa localisation idéale au cœur du centre-ville qui le place proches de toutes commodités (écoles primaires et secondaires, supermarchés, centres médicaux, pompes à essences, etc.). Que ce soit pour une occupation personnelle ou pour investissement ne manquez pas cette opportunité unique dans le projet « Clos des Remparts » et bénéficiez d’un régime TVA réduit à 6%. Caractéristiques de l’appartement : +/- 132 m², comprenant un hall d’entrée, un grand séjour, une cuisine équipée, un WC séparé, une buanderie, une salle de douches, 2 chambres et une terrasse. Points importants : -Châssis en aluminium avec double vitrage super isolant et coupure thermique, assurant une excellente isolation thermique et acoustique. -Panneaux photovoltaïques privatifs pour chaque appartement présent dans le projet. -PEB A+. -Un système de ventilation double flux pour garantir une qualité de l’air parfaite à l’intérieur de votre appartement. Prix de l’appartement : 310.000 € Hors frais Pour plus d'informations, contactez-nous au ### ou consultez notre site immocontact.be pour découvrir les plans et détails du projet.

2 Bedroom(s) 132 50 m² Terrace
350 000 €

Apartment for sale

5020 Malonne

Infos & Viewing: Charlotte – ### – ### . - Situated in the former “Les Clarisses” monastery, converted into residential accommodation in 2019, not far from the Citadel and Namur city centre, By the Way is pleased to offer this flat of approximately 143m² (according to the Energy Performance Certificate), on the ground floor of a two-storey block of flats with a lift. The flat is laid out as follows: On the ground floor, an entrance hall leading to two bedrooms (approximately 11 and 13m²), a shower room, a separate toilet and a utility room with a washing machine connection. On the first floor, a spacious and bright living room of approximately 41m² opening onto a terrace, a fully fitted open-plan kitchen and a study. Technical features: PEB B rating, up-to-standard electrical installation, PVC double-glazed windows, communal gas boiler (VIESSMAN), underfloor heating. Service charges: approximately €232 per month, including the building’s communal charges, heating and hot water. Other features: private outdoor parking space and cellar. For further information, please contact: Charlotte – ### – ### .

2 Bedroom(s) 143 20 m² Terrace
On request

Apartment for sale (New construction project)

5150 Franière

Franière - Homea offers for sale a spacious 3-bedroom apartment on the 2nd floor of a building in the heart of Franière. The apartment is composed as follows: Entrance hall with separate toilet, 33.5m² living room, 11m² super-equipped open-plan kitchen, access to 14m² terrace, utility room with gas boiler, VMC and space for washing machine, 3 bedrooms of 13.5m², 13 m² and 11m², shower room, possibility of purchasing 2 parking spaces for €14,000 in addition to the price. New building built with quality materials, charges not defined but very low! Possibility of investment with rental via AIS to reduce VAT to 12% (details on request) - EPB: A - 52 kWh/m².an - certificate number: 20250908527530. AVAILABILITY: by the day.VIDEO presentation on our Homea Immo YouTube channel. VISITS: By appointment with our agency on ### Nathalie Ouziel - ### or by email : ###

2 Bedroom(s) 83 13 m² Terrace
307 000 € (+120 € )

Apartment for sale (New construction project)

5070 Fosses-la-Ville

Appartement 2 chambres au rez-de-chaussée, terrasse orientée vers le sud. Actuellement sous contrat de bail avec revenu locatif immédiat. L'appartement est lumineux, spacieux et confortable, et bénéficie d’un PEB A grâce à une isolation thermique de premier choix. Des panneaux solaires thermiques combinés à la chaudière commune vous permettront de réduire vos frais de production d'eau chaude, tandis que des panneaux photovoltaïques feront diminuer la facture d'électricité des parties communes. Il est également possible, moyennant un supplément, d’acquérir un emplacement de parking intérieur ou extérieur, et/ou une cave. Pour toute information supplémentaire ou pour une prise de rendez-vous : ### ou ### – ### et visitez également notre site internet ###

2 Bedroom(s) 97 12 m² Terrace
244 000 €

Apartment for sale (New construction project)

5150 Floreffe

Located in the village of Franière, within the new “Les Roches” residence, this brand-new 71 m² apartment offers a comfortable living environment close to local amenities while benefiting from a peaceful setting. Set in a small building comprising only five apartments, three of which have already been sold, the residence has been designed in accordance with the latest energy-efficiency and acoustic standards. The apartment comprises an entrance hall, a pleasant and bright living area with a fully equipped open-plan kitchen providing access to a west-facing balcony, two bedrooms, a shower room, a separate toilet and a utility room. A private attic also completes the property. Built using high-quality materials, the residence benefits from excellent thermal and acoustic insulation, a dual-flow ventilation system, a shared 20,000-litre rainwater tank, as well as three private photovoltaic panels. The apartment boasts an excellent A+ energy performance rating (PEB), ensuring optimal comfort and controlled energy consumption. Possibility to purchase a private parking space. Offers starting from €244,000, subject to the owners’ acceptance. Sale subject to VAT. Further information and viewings available through the agency.

2 Bedroom(s) 103 13 m² Terrace
325 000 € (+100 € )

Apartment for sale

5100 Dave

JAMBES, close to all amenities, a beautiful and light-filled FLAT (2 bedrooms + 1 bathroom), built in 2020 and situated on the first floor of a small block of flats. It comprises an entrance hall with a separate toilet, a dining room, a living room, a fitted kitchen, a utility room, two bedrooms and a shower room. A lovely 15m² terrace is accessible from the living room. This lovely property is ideally situated close to shops and amenities. The flat also includes a cellar and a private outdoor parking space. Excellent condition. Underfloor heating, communal town gas boiler, double-glazed aluminium window frames, electrical installation up to standard, available immediately. Service charges of €100 per month. Energy Performance Certificate (EPC) ‘B’ 110 kWh/m² per year – 11,856 kWh/year – ref. 20230213504095. View this property at L&P on 081 303 404!

2 Bedroom(s) 100 10 m² Terrace
315 000 €

Apartment for sale (New construction project)

5100 Dave

Situé au sud de Namur, de l’autre côté de la Meuse, Jambes est le parfait point de chute des nouveaux habitants de la capitale wallonne. Le quartier est facilement accessible, via des nationales reliant en quelques minutes l’E411 et l’E42, et parfaitement desservi par les transports en commun. Artemis s’élève au cœur d’un quartier paisible composé d’immeubles résidentiels et bordé de nombreux espaces verts. Le bâtiment de 59 appartements, à l’architecture sobre et épurée, s’érige au bord de l’étang du Petit-Ry. Point de départ de promenades, les berges de l’étang sont un lieu de rencontre et d’échange idéal pour les habitants du quartier. Il sera aussi un lieu de vie adapté aux familles souhaitant rester proche de Namur, de sa citadelle historique, ses centres de loisirs et ses bonnes adresses. Le rez-de-chaussée et les trois premiers étages se composent chacun de douze appartements aux profils variés: d’une à trois chambres et tous disposant d’au moins une terrasse ou balcon. Une typologie mixte qui offre une belle diversité du côté des occupants: du 1 chambre de 68m2 au vaste 3 chambres de 140m2, en passant par de confortables 2 chambres de 90m2. En retrait le quatrième et le cinquième étage proposent de beaux volumes et de grandes terrasses. Plus d'informations au ###

2 Bedroom(s) 94 28 m² Terrace
283 000 €

Apartment for sale (New construction project)

5100 Dave

MATINÉE DÉCOUVERTE le samedi 27/06, de 10h à 13h. Rue Julie Dessy 6, 5100 Namur (Jambes). Inscription gratuite par e-mail à ### ou par SMS au ### Idéal pour un investissement locatif, cet appartement situé à Jambes représente une opportunité stratégique alliant localisation, fonctionnalité et attractivité locative. Situé au sud de Namur, à proximité immédiate des axes E411 et E42, il bénéficie d’une excellente accessibilité tout en étant implanté dans un environnement résidentiel calme et verdoyant, à deux pas de l’étang du Petit-Ry et de nombreux espaces verts. D’une superficie d’environ 103 m², le bien se compose de 2 chambres, d’une salle de bain, d’un WC séparé et d’un débarras. Il dispose également d’une terrasse de ±10 m² orientée Sud-Est, offrant un bel espace extérieur lumineux et agréable. Un emplacement de parking intérieur ainsi qu’une cave privative viennent compléter l’ensemble (en sus du prix de vente), des éléments particulièrement recherchés sur le marché locatif local. Grâce à sa situation, ses prestations fonctionnelles et la forte demande locative sur Jambes, ce bien présente un excellent potentiel de rendement locatif, notamment auprès des travailleurs actifs de Namur et des communes avoisinantes. PEB : A – n° 2024126508029 🔎 Découvrez toutes nos ventes sur ###

2 Bedroom(s) 103 10 m² Terrace
203 000 € - 385 000 €

Project: ARTEMIS - 2026 Disponible immédiatement

5100 Dave

Situé au sud de Namur, de l’autre côté de la Meuse, Jambes est le parfait point de chute des nouveaux habitants de la capitale wallonne. Le quartier est facilement accessible, via des nationales reliant en quelques minutes l’E411 et l’E42, et parfaitement desservi par les transports en commun. Artemis s’élève au cœur d’un quartier paisible composé d’immeubles résidentiels et bordé de nombreux espaces verts. Le bâtiment de 59 appartements, à l’architecture sobre et épurée, s’érige au bord de l’étang du Petit-Ry. Point de départ de promenades, les berges de l’étang sont un lieu de rencontre et d’échange idéal pour les habitants du quartier. Il sera aussi un lieu de vie adapté aux familles souhaitant rester proche de Namur, de sa citadelle historique, ses centres de loisirs et ses bonnes adresses. Le rez-de-chaussée et les trois premiers étages se composent chacun de douze appartements aux profils variés: d’une à trois chambres et tous disposant d’au moins une terrasse ou balcon. Une typologie mixte qui offre une belle diversité du côté des occupants: du 1 chambre de 68m2 au vaste 3 chambres de 140m2, en passant par de confortables 2 chambres de 90m2. En retrait le quatrième et le cinquième étage proposent de beaux volumes et de grandes terrasses. Plus d'informations au ###

1 - 3 Bedroom(s) 70 - 137 1 - 2 Bathroom(s)
From 265 000 €

Apartment for sale

5100 Dave

Located in the “Vue Verte” residence in Jambes, this apartment built in 2020 offers a green and peaceful setting along a water feature, while being just a few minutes from Namur city centre and major road connections. The property features a bright living area with an open-plan modern fitted kitchen, two comfortable bedrooms, a bathroom with bathtub and double washbasin, as well as a separate toilet. A private balcony extends the living space and offers an open view over the surrounding greenery. The apartment benefits from high-quality finishes, double-glazed windows and an excellent energy performance with an EPC rating A. A technical room/laundry area completes this move-in-ready property. A rare opportunity on the market, where modern comfort meets a natural living environment. Interested? Contact us on ### or by email at ###

2 Bedroom(s) 91 1 Bathroom(s)
293 000 €

Apartment for sale

5100 Dave

Perched on the 5th floor, this apartment of approximately 90 m² boasts high ceilings and unobstructed views of the surrounding green spaces, situated in the immediate vicinity of Namur and the E411 and E42 motorways. Well-designed and comfortable to live in, it features two bedrooms, a bathroom and a separate toilet. The bright and spacious living room opens onto a private terrace, allowing you to enjoy the fresh air whilst taking in the peaceful surroundings. An indoor parking space and a cellar complete the package (at an additional cost), ensuring uncompromising everyday comfort. An ideal property for buyers seeking peace and quiet and a pleasant living environment, just a stone’s throw from the centre of Namur. EPC: B – No. 20241206502865 🔎 Discover all our properties for sale at ###

2 Bedroom(s) 88 5 m² Terrace
495 000 €

Duplex for sale

5100 Dave

5100 NAMUR, Boulevard de la Meuse 81, Flat I5.1 Located on the 5th floor of a block of flats, on a quiet street overlooking the Meuse, this penthouse of approximately 200 m² offers a peaceful and light-filled living environment. It comprises an entrance hall with a separate toilet and storage, a living area, a fitted kitchen with a large pantry/utility room, and an office area. The sleeping area comprises two spacious bedrooms and two bathrooms with shower and bath. A private cellar completes this property. Pleasant and spacious communal garden. Less than 10 minutes from the centre of Namur, this apartment combines comfort and convenience in a green setting. The property is sold vacant. **FINANCIAL TERMS** PRICE: €495,000 Outdoor parking space: €12,500 / indoor parking space: €18,500 Sale price subject to registration fees Basic legal fees payable by the purchaser (approx. €800 excl. VAT) **TECHNICAL SPECIFICATIONS** - EPC: C; 204 kWh/m²/year; unique code: 20230224008954; - Individual gas boiler - Monthly service charges of approx. €220 ** INFORMATION AND VIEWINGS** David Maes ### - ###

2 Bedroom(s) 200 5 m² Terrace
265 000 €

Apartment for sale (New construction project)

5100 Dave

Magnifique appartement 2 chambres en cours de construction développant une superficie de 91,7m² + terrasse 5,80m² orientée Sud. Appartement situé au 3ème étage sur 4. Techniques : Châssis en aluminium thermique double vitrage - Chaudière à condensation au gaz - Carrelages imitation parquet - Cuisine équipée à choisir - Ascenseur Personnalisation possible. Composition REZ Hall d'entrée, carrelages Séjour (28,40m²) avec accès terrasse orientée Sud, carrelages Cuisine américaine super-équipée à choisir selon un budget Buanderie, carrelages Wc séparé avec lave main, carrelages Belle Ch. 1 (11,70m²), carrelages imitation plancher Ch. 2 (10,40m²), carrelages imitation plancher Salle de bains, bain/douche, meuble 2 lavabos, sèche serviette, carrelages REMARQUES Belles finitions et pack investisseur possible Obligation d'acquérir en sus du prix un emplacement de parking intérieur à 20.000€ hors frais et une cave à 3.500€ PEB: A

2 Bedroom(s) 92 6 m² Terrace
265 000 €

Apartment for sale (New construction project)

5100 Dave

JPO le samedi 6/07 de 10h00 à 13h00 - DECOUVREZ NOTRE NOUVEL APPARTEMENT TEMOIN, rue de Sedent 44 à 5100 Jambes B221 : 2 CH. de 93.5 m² et terrasse de 5.7m² Situé au sud de Namur, de l’autre côté de la Meuse, Jambes est le parfait point de chute des nouveaux habitants de la capitale wallonne. Le quartier est facilement accessible, via des nationales reliant en quelques minutes l’E411 et l’E42, et parfaitement desservi par les transports en commun. Equinox s’élève au cœur d’un quartier paisible composé d’immeubles résidentiels et bordé de nombreux espaces verts. Le bâtiment de 39 appartements, à l’architecture sobre et épurée, s’érige au bord de l’étang du Petit-Ry. Point de départ de promenades, les berges de l’étang sont un lieu de rencontre et d’échange idéal pour les habitants du quartier. Il sera aussi un lieu de vie adapté aux familles souhaitant rester proche de Namur, de sa citadelle historique, ses centres de loisirs et ses bonnes adresses. Le rez-de-chaussée et les trois premiers étages se composent chacun de neuf appartements aux profils variés: d’une à trois chambres et tous disposant d’au moins une terrasse ou balcon. Une typologie mixte qui offre une belle diversité du côté des occupants : du 1 chambre de 68 m² au vaste 3 chambres de 140 m², en passant par de confortables 2 chambres de 90 m². En retrait le quatrième étage propose 3 appartements composés de beaux volumes et de grandes terrasses. PEB "A" et "B" - Plus d'informations au ###

2 Bedroom(s) 94 6 m² Terrace
286 000 €

Apartment for sale (New construction project)

5100 Dave

JPO le samedi 6/07 de 10h00 à 13h00 - DECOUVREZ NOTRE NOUVEL APPARTEMENT TEMOIN, rue de Sedent 44 à 5100 Jambes B142 : Appart. 2 Ch. de 96 m² au dernier étage + terrasse Situé au sud de Namur, de l’autre côté de la Meuse, Jambes est le parfait point de chute des nouveaux habitants de la capitale wallonne. Le quartier est facilement accessible, via des nationales reliant en quelques minutes l’E411 et l’E42, et parfaitement desservi par les transports en commun. Equinox s’élève au cœur d’un quartier paisible composé d’immeubles résidentiels et bordé de nombreux espaces verts. Le bâtiment de 39 appartements, à l’architecture sobre et épurée, s’érige au bord de l’étang du Petit-Ry. Point de départ de promenades, les berges de l’étang sont un lieu de rencontre et d’échange idéal pour les habitants du quartier. Il sera aussi un lieu de vie adapté aux familles souhaitant rester proche de Namur, de sa citadelle historique, ses centres de loisirs et ses bonnes adresses. Le rez-de-chaussée et les trois premiers étages se composent chacun de neuf appartements aux profils variés: d’une à trois chambres et tous disposant d’au moins une terrasse ou balcon. Une typologie mixte qui offre une belle diversité du côté des occupants : du 1 chambre de 68 m² au vaste 3 chambres de 140 m², en passant par de confortables 2 chambres de 90 m². En retrait le quatrième étage propose 3 appartements composés de beaux volumes et de grandes terrasses. PEB "A" et "B" - Plus d'informations au ###

2 Bedroom(s) 96 6 m² Terrace
280 000 € - 785 000 €

Project: L'Escadrille

5100 Jambes

Jambes, à deux pas de l’Enjambée, dans un quartier calme proche des écoles, des commerces et des transports en commun, la résidence « l’Escadrille » propose des appartements contemporains de haut standing de 1 à 3 chambres dans une copropriété de haut standing de 13 unités (avec ascenseur). Les logements sont dotés de larges baies vitrées qui laissent entrer la lumière et sont agrémentés d'une spacieuse terrasse. Ils bénéficient d'un grand et lumineux séjour et d'une cuisine ouverte. La construction de l'immeuble répond aux critères de confort et de durabilité actuels : isolation thermique et phonique maximale ainsi que les dernières technologies en termes de performance énergétique. Finitions intérieures de grande qualité. Chaudière individuelle au gaz de ville. Ventilation simple flux. Châssis double vitrage en aluminium ou PVC. Installation panneaux photovoltaïques pour chaque appartement. Parking et cave (obligatoire) en sus. Vente sous régime TVA de 21 % pour la construction et droits d’enregistrement pour la partie terrain. Loi Breyne est d'application. Situation privilégiée. A découvrir chez L&P au ### !

1 - 3 Bedroom(s) 64 - 157 1 - 2 Bathroom(s)
119 000 € (+385 € )

Apartment for sale

5190 Ham-sur-Sambre

Discover this spacious apartment for sale in the charming town of Ham-sur-Sambre, offering a generous living space ideal for first-time buyers or savvy investors seeking a well-located property. Priced at €119,000, this residence provides a practical and comfortable living environment with numerous appealing features, all set within a well-maintained building. Positioned on the second floor without an elevator, the apartment benefits from a bright and welcoming ambiance, complemented by modern double-glazed PVC windows and a central heating system powered by fuel oil. The inclusion of a pellet stove adds to the cozy atmosphere, making it suitable for year-round comfort. The layout comprises a hall entrance leading into a spacious living room with an open-plan kitchen, two bedrooms, a bathroom with shower, a separate toilet, and a convenient laundry area. The apartment's total habitable surface is approximately 133 m², with the living space itself measuring around 49 m², offering ample room for comfortable living. The building's exterior features include a charming interior courtyard, and the apartment boasts three façades, enhancing natural light and ventilation throughout. The property is equipped with up-to-date electrical installations conforming to current standards and benefits from a DPE (energy performance certificate) rating of D, with a primary energy consumption of 301 kWh/m² per year. The apartment is currently unoccupied and available for viewing upon request; it presents an excellent opportunity for those seeking an affordable property in a tranquil yet accessible location. Situated in Ham-sur-Sambre, the property enjoys proximity to local amenities, shops, schools, and transportation options, making it an attractive choice for individuals or families looking to settle in this peaceful community. Interested buyers are encouraged to contact the agency to arrange viewings and submit offers. All offers are subject to the owner’s acceptance, with the asking price starting at €119,000. For further information or to schedule a visit, potential purchasers can visit the online listing at club-immobilier.be or contact the agency directly via phone. This well-maintained apartment combines comfort, practicality, and value in one of Belgium’s inviting regions—an excellent opportunity for those seeking a solid investment or a new home in Ham-sur-Sambre.

2 Bedroom(s) 133 1 Bathroom(s)