Apartment for sale with 3 bedrooms - Lesve

2 results (1 - 2)

An apartment for sale in Lesve (5170), with 3 bedrooms.

  • Recent ads
  • Price (low to high)
  • Price (high to low)
  • Bedrooms (low to high)
  • Bedrooms (high to low)
  • Surface (low to high)
  • Surface (high to low)
  • Zip code (low to high)
  • Zip code (high to low)
List Map
New search
From 249 000 €

Apartment for sale

5170 Lesve

  • Bus stop · 3 min on foot
  • School · 3 min on foot
  • Supermarket · 35 min on foot

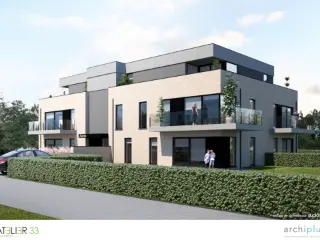
VOUS CHERCHEZ UN APPARTEMENT AVEC JARDIN À LA CAMPAGNE ? En retrait de la rue, celui-ci vous accueille chaleureusement dans une petite copropriété de 6 unités. Idéalement situé dans l'agréable village de Lesve (Profondeville), à proximité de toutes les facilités (rond-point de Bois-de-Villers à 2,5 km), il vous séduira par son implantation rez-de-chaussée, son jardin de plus de 5 ares et ses 2 places de parking. Cet appartement de 112 m2 se compose d'un séjour avec cuisine ouverte sur presque 50 m2, de 3 belles chambres (ou 2 chambres et 1 bureau), d'une grande salle de bain de 9 m2 et d'une cave de 12 m2. La pièce principale est chauffée par un poêle à pellets, tandis que des convecteurs électriques sont disposés en compléments. Électricité conforme, ventilation double flux. Venez découvrir ce bien pratique et atypique ! Vente sous réserve d'accord du propriétaire. PEB : C - 233 kWh/m² an - 31 067 kWh/an - 20260221015631. À visiter sans tarder ! ** Pour recevoir d'autres opportunités en exclusivité, nous vous invitons à nous appeler directement. Nous sommes disponibles pour vous accompagner dans votre recherche d'achat ou d'investissement, ainsi que dans votre projet de vente. Pour toute demande d'évaluation GRATUITE et SANS ENGAGEMENT, contactez votre expert au ### **
3 Bedroom(s) 112 m² 1 Bathroom(s)
319 000 € - 420 000 €

Project: "Clos de la Grande Hulle"

5170 Profondeville

  • Bus stop · 2 min on foot
  • School · 12 min on foot
  • Supermarket · 15 min on foot

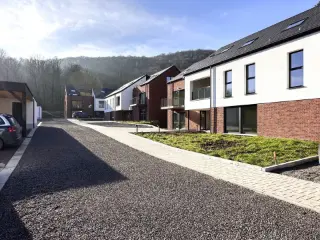
PROFONDEVILLE - Ideally located in the heart of the Meuse Valley, Le Clos de la Grande Hulle is a development of 4 units, each with 5 flats. This magnificent complex of 1 to 3 bedroom flats, ranging in size from 93 to 147 m², has been designed to meet environmental challenges and ensure optimum energy management. Set in green surroundings, the architecture is open to the landscape, with views over a natural, peaceful setting and plenty of opportunities for walks. The flats have attractive, well-facing terraces, and the ground-floor flats have their own private garden. Geothermal heat pumps, solar thermal panels and photovoltaic panels provide clean, sustainable energy for all residents. PVC double-glazed windows, excellent acoustic and thermal insulation. Dual-flow heating, fitted kitchen, lift, videophone. Meticulously finished for optimum comfort. Additional parking and storage space. Provisional EPB "A". Sale subject to VAT (21%) on the building and registration duty (12.50%) on the land. The Breyne Law applies. Scheduled completion date: September 2024. Close to all amenities and facilities. Ideal for both living and investing! PRICES FIXED AND NON REVISABLE. To find out more, call LP on ###

1 - 3 Bedroom(s) 93 - 147 m² 1 - 2 Bathroom(s)

Only a few matches so far

Broaden your search or set up an alert. New properties are added every day.

New properties appear every day. We'll keep looking for you. Set an alert and we'll do the rest.

Also near Lesve (5170)

370 000 €

Apartment for sale (New construction project)

5070 Fosses-la-Ville

Situé à Fosse-la-Ville, ce superbe appartement offre de belles opportunités grâce à sa localisation idéale au cœur du centre-ville qui le place proches de toutes commodités (écoles primaires et secondaires, supermarchés, centres médicaux, pompes à essences, etc.). Que ce soit pour une occupation personnelle ou pour investissement ne manquez pas cette opportunité unique dans le projet « Clos des Remparts » et bénéficiez d’un régime TVA réduit à 6%. Caractéristiques de l’appartement : +/- 132 m², comprenant un hall d’entrée, un grand séjour, une cuisine équipée, un WC séparé, une buanderie, une salle de douches, 2 chambres et une terrasse. Points importants : -Châssis en aluminium avec double vitrage super isolant et coupure thermique, assurant une excellente isolation thermique et acoustique. -Panneaux photovoltaïques privatifs pour chaque appartement présent dans le projet. -PEB A+. -Un système de ventilation double flux pour garantir une qualité de l’air parfaite à l’intérieur de votre appartement. Prix de l’appartement : 310.000 € Hors frais Pour plus d'informations, contactez-nous au ### ou consultez notre site immocontact.be pour découvrir les plans et détails du projet.

3 Bedroom(s) 149 m² 16 m² Terrace
262 000 € - 323 000 €

Project: ARTEMIS - 2026 Disponible immédiatement

5100 Dave

  • Bus stop · 4 min on foot
  • School · 6 min on foot
  • Supermarket · 7 min on foot

Situé au sud de Namur, de l’autre côté de la Meuse, Jambes est le parfait point de chute des nouveaux habitants de la capitale wallonne. Le quartier est facilement accessible, via des nationales reliant en quelques minutes l’E411 et l’E42, et parfaitement desservi par les transports en commun. Artemis s’élève au cœur d’un quartier paisible composé d’immeubles résidentiels et bordé de nombreux espaces verts. Le bâtiment de 59 appartements, à l’architecture sobre et épurée, s’érige au bord de l’étang du Petit-Ry. Point de départ de promenades, les berges de l’étang sont un lieu de rencontre et d’échange idéal pour les habitants du quartier. Il sera aussi un lieu de vie adapté aux familles souhaitant rester proche de Namur, de sa citadelle historique, ses centres de loisirs et ses bonnes adresses. Le rez-de-chaussée et les trois premiers étages se composent chacun de douze appartements aux profils variés: d’une à trois chambres et tous disposant d’au moins une terrasse ou balcon. Une typologie mixte qui offre une belle diversité du côté des occupants: du 1 chambre de 68m2 au vaste 3 chambres de 140m2, en passant par de confortables 2 chambres de 90m2. En retrait le quatrième et le cinquième étage proposent de beaux volumes et de grandes terrasses. Plus d'informations au ###

2 - 3 Bedroom(s) 86 - 117 m² 1 - 2 Bathroom(s)
299 000 €

Apartment for sale (New construction project)

5150 Franière

  • Bus stop · 2 min on foot
  • School · 3 min on foot
  • Supermarket · 48 min on foot

Franière - Homea offers for sale a spacious 3-bedroom apartment on the 2nd floor of a building in the heart of Franière. The apartment is composed as follows: Entrance hall with separate toilet, 33.5m² living room, 11m² super-equipped open-plan kitchen, access to 14m² terrace, utility room with gas boiler, VMC and space for washing machine, 3 bedrooms of 13.5m², 13 m² and 11m², shower room, possibility of buying 2 parking spaces for €14,000. New building built with quality materials, SOLD UNDER VAT REGIME 21%. EPB: A - 52 kWh/m².an - certificate number: 20250908527530. AVAILABILITY: by the deed.VIDEO presentation on our Homea Immo YouTube channel. VISITS: By appointment with our agency on ### Nathalie Ouziel - ### or by email : ###

3 Bedroom(s) 105 m² 14 m² Terrace
321 000 €

Ground floor for sale

5100 Dave

  • Bus stop · 2 min on foot
  • School · 3 min on foot
  • Supermarket · 5 min on foot

Located on the ground floor of a recently built block, this 111 m² flat has been designed to offer a comfortable living environment that is accessible to everyone, particularly those with reduced mobility. The level entrance, with no steps or obstacles, makes everyday life easier from the moment you step inside. The flat comprises a spacious, light-filled living room, 3 bedrooms, 2 bathrooms with adapted facilities, and a lovely south-west facing private terrace — ideal for enjoying the sun all year round. The wide interior corridors and the high-quality finishes typical of new-build properties ensure comfort, practicality and energy savings. A secure indoor parking space and a private cellar complete this property, both available as optional extras (in addition to the rent). Ideally situated in Namur, the flat benefits from a quiet, green residential setting, just a stone’s throw from the Petit-Ry pond and its natural surroundings. Shops, schools and amenities are within easy reach, and the major motorways (E411, E42) provide quick access to Brussels, Liège and the rest of Wallonia. A rare property, designed to make everyday life easier EPC: B – No. 20241206503559 🔎 Discover all our properties for sale at ###

3 Bedroom(s) 111 m² 11 m² Terrace
323 000 €

Apartment for sale

5100 Dave

  • Bus stop · 2 min on foot
  • School · 3 min on foot
  • Supermarket · 5 min on foot

An investment opportunity offering attractive returns in a highly sought-after area of the Namur region. Ideally situated in Jambes, south of Namur and in the immediate vicinity of the E411 and E42 motorways, this flat benefits from a strategic location, combining accessibility, a green living environment and a high-quality residential setting, just a stone’s throw from the Petit-Ry lake and its green spaces. With a floor area of approximately 117 m², it stands out for its generous proportions and excellent natural light. It features 3 comfortable bedrooms, 2 bathrooms, and a spacious living room of approximately 40 m², offering a particularly pleasant living space that is highly sought-after on the rental market. The fully fitted kitchen blends seamlessly into the overall design. A storage room completes the amenities. An indoor parking space and a cellar round off this property, enhancing its comfort and investment value (in addition to the sale price). A rare find, combining location, space and functionality, ideal for an investor seeking a property investment with excellent rental potential in a sought-after area of the Namur region. ⚡ EPC: A – No. 20241206504417 🔎 Discover all our rentals at ###

3 Bedroom(s) 117 m² 5 m² Terrace
321 000 €

Apartment for sale (New construction project)

5100 Dave

  • Bus stop · 4 min on foot
  • School · 6 min on foot
  • Supermarket · 7 min on foot

Appartement 3ch de 111m² + terrasse au rez-de-chaussée - PEB B Situé au sud de Namur, de l’autre côté de la Meuse, Jambes est le parfait point de chute des nouveaux habitants de la capitale wallonne. Le quartier est facilement accessible, via des nationales reliant en quelques minutes l’E411 et l’E42, et parfaitement desservi par les transports en commun. Artemis s’élève au cœur d’un quartier paisible composé d’immeubles résidentiels et bordé de nombreux espaces verts. Le bâtiment de 59 appartements, à l’architecture sobre et épurée, s’érige au bord de l’étang du Petit-Ry. Point de départ de promenades, les berges de l’étang sont un lieu de rencontre et d’échange idéal pour les habitants du quartier. Il sera aussi un lieu de vie adapté aux familles souhaitant rester proche de Namur, de sa citadelle historique, ses centres de loisirs et ses bonnes adresses. Le rez-de-chaussée et les trois premiers étages se composent chacun de douze appartements aux profils variés: d’une à trois chambres et tous disposant d’au moins une terrasse ou balcon. Une typologie mixte qui offre une belle diversité du côté des occupants: du 1 chambre de 68m2 au vaste 3 chambres de 140m2, en passant par de confortables 2 chambres de 90m2. En retrait le quatrième et le cinquième étage proposent de beaux volumes et de grandes terrasses. Plus d'informations au ###

3 Bedroom(s) 111 m² 11 m² Terrace
269 800 € (+75 € )

Apartment for sale

5100 Dave

🏡🔒OPTION ! 🔒🏡 Nam Property vous propose ce charmant appartement 3 chambres entièrement rénové, idéalement situé Rue Masuis Jambois à Jambes, à seulement 300 mètres de l’Enjambée, à proximité immédiate des commerces, transports en commun et grands axes. Le bien se compose d’un lumineux séjour avec cuisine équipée ouverte, d’une belle chambre, d’une salle de douche moderne ainsi que d’une buanderie pratique. Vous serez séduits par ses finitions contemporaines, son magnifique parquet et sa belle luminosité naturelle qui confèrent à l’ensemble une atmosphère chaleureuse et agréable. Les atouts : • Appartement entièrement rénové • Cuisine équipée moderne • Très belle luminosité • Superbe parquet • Situation recherchée à Jambes, proche de toutes les facilités Un bien idéal pour une première acquisition, un pied-à-terre ou un investissement de qualité.

3 Bedroom(s) 89 m² 1 Bathroom(s)
225 000 €

Apartment for sale

5100 Dave

NAMUR, a stone's throw from the banks of the Meuse and amenities, INVESTMENT PROPERTY in compliance with urban planning regulations, comprising two apartments, including a duplex, and an office/workshop space built on a 1,400 m² plot. On the ground floor is the first apartment, which comprises an entrance hall leading to a living room, a dining room, a fitted kitchen, a bathroom, two bedrooms, and a separate toilet. On the first floor is a duplex apartment comprising an entrance hall, a fitted kitchen, a living room, a bathroom, and a bedroom. A magnificent 37m² terrace is accessible from the kitchen. The upper floor of the apartment comprises two additional bedrooms, a bathroom, and an office. The building also has a workshop or office space with a separate entrance from the street. The basement of the building comprises dry storage cellars and a laundry area. Individual town gas heating system, electrical installation compliant. Currently rented at €1,770, with individual meters for gas, water, and electricity. PEB D 266 kWh/m²/year - 12,166 kWh/year - No. 20160930019662. Discover it at L&P on 081/303 404!

3 Bedroom(s) 115 m² 37 m² Terrace
314 000 €

Apartment for sale (New construction project)

5100 Dave

JAMBES – Dans un écrin de verdure, bel appartement contemporain (3CH/1SDB) de 117,40 m² situé au 2ème étage de la résidence « ARTEMIS ». Il se compose d’une buanderie, d’un beau séjour de 42,40 m² avec cuisine ouverte donnant accès à la terrasse de 7,60 m², un hall de nuit, une salle d’eau et de 23chambres. Vue verdoyante et dégagée. Châssis double vitrage en alu, Excellente isolation acoustique et thermique, ventilation simple flux, chauffage individuel au gaz, ascenseur, vidéophone. Parking et cave en sus. A proximité immédiate du centre-ville, de 2 gares et de 3 axes routiers majeurs. Livraison mars 2024. PEB provisoire "A". A découvrir chez L&P.

3 Bedroom(s) 117 m² 8 m² Terrace
175 000 € - 595 000 €

Project: Résidence VINCI

5100 Jambes

  • Bus stop · 1 min on foot
  • School · 2 min on foot
  • Supermarket · 4 min on foot

Découvrez la nouvelle résidence VINCI à Jambes idéalement située à deux pas de l'Enjambée, des balades en bord de Meuse et des agréments de Namur cœur de ville. Vous y sont proposés 37 appartements de standing lumineux, bien conçus et complétés de la possibilité d'acquérir également des caves et des parkings privatifs. Pour le confort des occupants, tout a été réfléchit également : ascenseur, terrasses extérieures et grandes baies vitrées, nombreux emplacements pour vélos, rien n'y manque. Dès le 4 -ème étage, vous pourrez choisir entre les vues splendides sur la Citadelle ou sur les collines de Jambes ! Il est encore possible d'effectuer certains choix personnalisés à ce stade de la construction, ne tardez pas à vous informer ! A noter: vente sous loi Breyne et droit d'enregistrement sur la totalité (3% ou 12.5%, sous conditions légales): pas de TVA à payer sur la construction ! Intéressé, nous serons ravis de vous rencontrer en notre agence de TREVI Namur, pour une présentation informative sans engagement, contactez-nous au ###

1 - 3 Bedroom(s) 42 - 152 m² 1 - 2 Bathroom(s)
280 000 € - 785 000 €

Project: L'Escadrille

5100 Jambes

  • Bus stop · 4 min on foot
  • School · 3 min on foot
  • Supermarket · 6 min on foot

Jambes, à deux pas de l’Enjambée, dans un quartier calme proche des écoles, des commerces et des transports en commun, la résidence « l’Escadrille » propose des appartements contemporains de haut standing de 1 à 3 chambres dans une copropriété de haut standing de 13 unités (avec ascenseur). Les logements sont dotés de larges baies vitrées qui laissent entrer la lumière et sont agrémentés d'une spacieuse terrasse. Ils bénéficient d'un grand et lumineux séjour et d'une cuisine ouverte. La construction de l'immeuble répond aux critères de confort et de durabilité actuels : isolation thermique et phonique maximale ainsi que les dernières technologies en termes de performance énergétique. Finitions intérieures de grande qualité. Chaudière individuelle au gaz de ville. Ventilation simple flux. Châssis double vitrage en aluminium ou PVC. Installation panneaux photovoltaïques pour chaque appartement. Parking et cave (obligatoire) en sus. Vente sous régime TVA de 21 %. Loi Breyne est d'application. Situation privilégiée. A découvrir chez L&P au ### !

1 - 3 Bedroom(s) 68 - 153 m² 1 - 2 Bathroom(s)
262 000 € - 323 000 €

Project: "Artemis - Jambes"

5100 Jambes

  • Bus stop · 4 min on foot
  • School · 6 min on foot
  • Supermarket · 7 min on foot

JAMBES, a handsome, strategically located close to Namur city centre, the "ARTEMIS" residence offers a range of quality flats with meticulous finishes, from 1 to 3 bedrooms and between 68 and 140 m². The apartments have attractive, well-facing terraces. Double-glazed aluminium windows, excellent acoustic and thermal insulation, individual gas heating, condensing boiler, single-flow ventilation, fitted kitchen, lift, videophone. Additional parking and cellar. Surrounding green and wooded areas. Close to 2 train stations in Jambes and Namur and 3 major motorway routes. PEB "A" and "B". Sale subject to VAT (21%) for the construction and registration duty (12.5%) for the land portion. Delivery scheduled for March 2024. Ideal for both living and investing! ### - ### - PERMANENCE THURSDAYS FROM 3 TO 5.30 PM RUE JULES DESSY 5 - 7 - 9 - 5100 JAMBES. Find out more at LP on ###

2 - 3 Bedroom(s) 86 - 117 m² 1 - 2 Bathroom(s)
275 000 € - 379 000 €

Project: "Equinox - Jambes

5100 Jambes

  • Bus stop · 4 min on foot
  • School · 6 min on foot
  • Supermarket · 7 min on foot

A project developed by e-maprod and designed by Conix RDBM Architects Building composition - 2-bedroom flats from 84.60 m² to 105.30 m² and terraces from 5.20 m² to 13.20 m². - 3-bedroom flats from 108.10 m² to 136.70 m² and terraces from 6.40 m² to 26.10 m². Basement : - Compulsory parking at extra cost - Cellar compulsory at extra cost - The information collected and communicated by L&P in the context of this description can under no circumstances be considered as an exhaustive study of the legal or technical conformity of the property. L&P's liability in this respect is limited to an obligation of means, and not of result. - Any offer received will be subject to the seller's approval. Features : - Heating and hot water via individual natural gas condensing boiler - Antracite grey aluminium double-glazed windows - Single-flow ventilation - Excellent thermal and acoustic insulation - Terrace floor made of slabs on blocks for the penthouses and prefabricated reinforced concrete for the other balconies and terraces - Brick facing The flats are finished to a high standard: - Flat roof - Metal balustrades - Tiled floors in halls, kitchens, toilets, shower rooms and laundry rooms - Tiled walls in bathrooms - Lift - Kitchen to be chosen from THE KITCHEN COMPAGNY according to predefined budget - Video entry phone - Room thermostat

2 - 3 Bedroom(s) 94 - 137 m² 1 - 2 Bathroom(s)
398 500 €

Project: "L'Aurore"

5100 Jambes

  • Bus stop · 1 min on foot
  • School · 4 min on foot
  • Supermarket · 8 min on foot

JAMBES. In a residential area close to schools, shops and public transport, the ‘Aurore’ residence offers high-quality 2- and 3-bedroom flats in a small condominium of 8 units (with lift). The flats feature large bay windows that let in plenty of light, as well as a spacious terrace and private garden (ground floor). They have large, bright living rooms and separate kitchens. The building has been constructed to the highest standards of comfort and sustainability, with maximum thermal and acoustic insulation and the latest energy-efficiency technologies. High-quality interior finishes. Individual mains gas boiler. Single-flow ventilation. Aluminium or PVC double-glazed windows. Parking with cellar (compulsory) not included. Sale subject to VAT (21%). Provisional EPB ‘A’. Available from Latour&Petit ###

3 Bedroom(s) 129 m² 2 Bathroom(s)
From 105 000 €

Apartment for sale

5190 Ham-sur-Sambre

  • Bus stop · 2 min on foot
  • School · 3 min on foot
  • Supermarket · 42 min on foot

Discover this spacious apartment for sale in the charming town of Ham-sur-Sambre, offering an excellent opportunity for buyers seeking a versatile property with great potential. Located at Place de Ham 14 A2/14, this apartment spans approximately 150 square meters, providing ample space for comfortable living. The property requires some refreshing but offers a functional layout that includes a fully equipped kitchen (without dishwasher), a laundry area, an open-concept kitchen connected to the dining and living room, a bathroom, an open living space, and three bedrooms. Heating is provided by central oil-fired heating, ensuring warmth during the colder months, and the apartment benefits from easy parking on the square, making daily access convenient. Its location is particularly advantageous, being close to schools, bus stops, and the train station, which simplifies commuting and enhances daily convenience. This second-floor apartment (without elevator) is part of the "Résidence de la place," with a reference number VBD54253, and is available for €120,000. This price reflects its current condition and provides an accessible entry point into the property market. The apartment is currently not rented and is available immediately upon signing the deed of sale. The energy performance certificate (PEB) indicates a rating of E414, reflecting its energy consumption level, and the property features modern electrical installations. Please note that the electrical system is not compliant with current standards, which may require attention. The monthly charges for 2024 are estimated at €167, covering condominium expenses, contributing to maintenance and shared services within the residence. Ham-sur-Sambre is a vibrant community offering a harmonious blend of local amenities and accessible transportation options. Its proximity to schools, public transport, and the train station makes it an attractive residence for families, commuters, or investors seeking a property with substantial space and potential for improvement. With a cadastral income of €539 and no VAT applicable, this property presents an appealing investment opportunity. For those interested in viewing or making an offer starting at €120,000, arrangements can be made through the designated office. Do not miss this chance to acquire a spacious apartment in a well-connected town—contact us today to schedule a visit or to obtain further information about this excellent property opportunity.

3 Bedroom(s)
199 800 € - 474 800 €

Project: Le Patio /

5000 Namur

  • Bus stop · 2 min on foot
  • School · < 1 min on foot
  • Supermarket · 3 min on foot

Remises exceptionnelles sur plusieurs appartements (jusqu'à 25.000 € - réduction déjà déduite des prix annoncés). Namur. A proximité directe du centre ville, la résidence «Le Patio » vous propose un ensemble de 36 appartements, sur 5 niveaux, allant du studio aux appartements 3 chambres, avec terrasse ainsi que des commerces. Ils sont conçus avec des matériaux de qualité et durables, aux finitions soignées. Chauffage au gaz avec chaudière individuelle. Châssis double vitrage en PVC, isolant thermique et acoustique. Cuisine équipée. Ventilation simple flux, ascenseur, parlophone. Cave et emplacement de parking en sus. PEB prévisionnel « A ». Loi Breyne non-applicable. Possibilité d'une TVA réduite à 6% sous conditions. A deux pas des commodités et facilités. A découvrir chez LP au ###

1 - 3 Bedroom(s) 48 - 139 m² 1 - 2 Bathroom(s)
231 155 € - 367 000 €

Project: "Les Terrasses de Namur"

5000 Namur

  • Bus stop · 6 min on foot
  • School · 1 min on foot
  • Supermarket · 5 min on foot

Ideally located in NAMUR, close to all amenities and just 500 m from the train station, "Les Terrasses de Namur" is a development comprising 2 separate buildings with a total of 46 units, ranging from 1 to 3 bedrooms, most of which benefit from lovely views, set around a vast shared garden with the feel of a natural park. Each flat has a terrace, and ground-floor flats have their own private garden. The apartments are designed using high-quality, durable materials and meticulously finished to the highest standards of comfort. Heating with heat pump and mains gas-fired boiler. Photovoltaic panels to save energy for the building's consumption. Double-glazed PVC windows for thermal and acoustic insulation. Double-flow ventilation, lift, videophone. Bike storage. Additional parking and cellar. Comfortable living and unique space, ideal for both living and investing! Sale of the land subject to 12.5% registration duty and the buildings subject to 21% VAT (6% VAT subject to conditions). PEB "A". Delivery May 2025. Find out more at L&P!

1 - 3 Bedroom(s) 61 - 111 m² 1 Bathroom(s)
398 000 € - 498 000 €

Project: Les Terrasses de Bel'air

5530 Yvoir

  • Bus stop · 1 min on foot
  • School · 2 min on foot
  • Supermarket · 4 min on foot

Yvoir – Close to all amenities, transport links, schools and the River Meuse, the ‘Les Terrasses de Bel’Air’ development offers luxury 2- and 3-bedroom flats with south-facing terraces, in a small block of 10 flats. These flats are built using high-quality materials. Underfloor heating, individual heat pump, single-flow ventilation, aluminium double-glazed windows. High-quality interior finishes. Fitted kitchen. Video intercom. Parking available at extra cost. Provisional Energy Performance Certificate (EPC) rating ‘A’. Sale subject to VAT (21%) on the construction and registration duty (12.5%) on the land share. The Breyne Act applies. Prime location. Find out more at L&P on 081 303 404!

2 - 3 Bedroom(s) 127 - 166 m² 1 - 2 Bathroom(s)