New construction: apartment for sale with 1 bedrooms - Liedekerke

1 results (1 - 1)

An apartment for sale in Liedekerke (1770), with 1 bedroom, only new construction.

  • Recent ads
  • Price (low to high)
  • Price (high to low)
  • Bedrooms (low to high)
  • Bedrooms (high to low)
  • Surface (low to high)
  • Surface (high to low)
  • Zip code (low to high)
  • Zip code (high to low)
List Map
New search
279 000 € - 389 000 €

Project: Opperhof

1770 Liedekerke

  • Bus stop · 2 min on foot
  • School · 5 min on foot
  • Supermarket · 4 min on foot

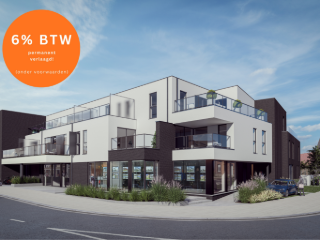
RÉSIDENCE OPPERHOF – NOUVEAU PROJET IMMOBILIER ÉCONOME EN ÉNERGIE AU CŒUR DE LIEDEKERKE – TVA À 6 % POSSIBLE ! Découvrez la Résidence Opperhof, un projet neuf alliant architecture contemporaine, confort moderne et excellente performance énergétique. Idéalement située au centre de Liedekerke, la résidence bénéficie de la proximité immédiate des commerces, écoles, transports en commun et de la gare. Cette résidence à taille humaine comprend seulement 5 appartements répartis sur 3 niveaux, tous accessibles par ascenseur. Les appartements disposent de 1 à 3 chambres et d'une agréable terrasse pour profiter pleinement de l'extérieur. Un habitat durable et tourné vers l'avenir ! Grâce à la pompe à chaleur, au chauffage par le sol, au vitrage à haut rendement et à l'excellent certificat énergétique PEB A, profitez d'un confort optimal et de faibles dépenses énergétiques. Les appartements sont entièrement parachevés selon vos goûts et vos envies. Un emplacement de parking couvert est disponible en option au prix de 19.500 €. La vente sur plan s'effectue sous la protection de la loi Breyne. L'acquisition au taux réduit de TVA de 6 % est possible sous réserve des conditions légales. Idéal pour y habiter ou pour réaliser un investissement immobilier intéressant ! Intéressé(e) ? Demandez sans engagement le cahier des charges et plus d'informations via ### .

1 - 3 Bedroom(s) 73 - 107 m² 1 Bathroom(s)

Only a few matches so far

Broaden your search or set up an alert. New properties are added every day.

New properties appear every day. We'll keep looking for you. Set an alert and we'll do the rest.

Also near Liedekerke (1770)

254 000 € - 335 000 €

Project: Wellelande

9473 Welle

  • Bus stop · < 1 min on foot
  • Supermarket · 6 min on foot

Ontdek dit nieuwbouwproject op een topligging. Ideaal gelegen in een rustige landelijke omgeving en toch nabij alle voorzieningen. U geniet het beste van beide werelden: rust en bereikbaarheid. Landelijk en toch centraal gelegen, dit op een steenworp van diverse voorzieningen: winkels (o.a. Okay, ..), scholen, bushalte (10m), station Welle (30m), Denderleeuw (2,3 km), oprit E40 (2,5km), .. Dit project omvat 19 appartementen, evenals ondergrondse staanplaatsen. Het project is ontworpen met oog voor detail, kwaliteit, comfort en energiezuinigheid. De appartementen zijn voorzien van 1, 2 of 3 slaapkamers, dit telkens voorzien van een zeer ruim terras (tussen 16m² - 70m²). Aluminium ramen, E-peil minder dan E30, warmtepomp L/W & vloerverwarming, ventilatiesysteem D, zonnepanelen in functie van EPB, gemeenschappelijke fietsenstallingen en tuin aanwezig, dit zijn slechts enkele van de vele troeven! Bovendien kan u de afwerking van het appartement zelf bepalen a.d.h.v het lastenboek: keuken, badkamer, deuren, vloeren, laminaat, wandtegels, … Prijs excl. verkooprechten (grond), BTW (constructie) en aan aansluiting nutsvoorzieningen. Staanplaats verplicht bij aan te kopen. Voor meer informatie: ### of ###

1 - 3 Bedroom(s) 69 - 112 m² 1 Bathroom(s)
254 000 € - 335 000 €

Project: Residentie Wellelande

9473 Welle

  • Train station · < 1 min on foot
  • School · 1 min on foot
  • Supermarket · 5 min on foot

NIEUWBOUW: Residentie Wellelande: wonen met een park in je tuin! 19 (BEN) Appartementen met grote zonneterrassen in het groene Welle! De residentie ligt centraal tussen Aalst, Denerleeuw en Ninove. Het gebouw heeft een strakke en moderne architectuur met grote raampartijen en zeer ruime (zonne)terrassen. De appartementen, waar licht en ruimte centraal staan, zijn verdeeld over 4 verdiepingen waarvan 6 op het gelijkvloers en 6 op de 1ste verdieping, 3 op de 2de verdieping en 4 penthouses, ieder appartement met zijn uitzonderlijk ruim zonneterras. Er zijn appartementen met zowel met 3, 2 als 1 slaapkamer beschikbaar, dit met zonneterrassen tot 70m²! In de kelderverdieping is een ondergrondse parking voorzien met 29 parkeerplaatsen en fietsenstallingen. Alsook heeft de residentie een gemeenschappelijke (park)tuin voor de eigen bewoners. De residentie is een BEN project (Bijna Energie Neutraal gebouw) en maakt gebruik van performante isolatie, zonnepanelen, vloerverwarming/warmtepompen, ventilatiesystemen D, enz.... Dit houdt in dat het E peil gelijk of lager is dan E30. Alle plannen, alsook lastenboek, kunnen ingekeken worden op ons kantoor. Alle informatie op ### of bel ### voor een afspraak.

1 - 3 Bedroom(s) 70 - 112 m² 1 Bathroom(s)
254 000 €

Apartment for sale (New construction project)

9470 Denderleeuw

  • Train station · < 1 min on foot
  • School · 1 min on foot
  • Supermarket · 5 min on foot

Ontdek dit nieuwbouwproject op een topligging. Ideaal gelegen in een rustige landelijke omgeving en toch nabij alle voorzieningen. U geniet het beste van beide werelden: rust en bereikbaarheid. Landelijk en toch centraal gelegen, dit op een steenworp van diverse voorzieningen: winkels (o.a. Okay, ..), scholen, bushalte (10m), station Welle (30m), Denderleeuw (2,3 km), oprit E40 (2,5km), .. Dit project omvat 19 appartementen, evenals ondergrondse staanplaatsen. Het project is ontworpen met oog voor detail, kwaliteit, comfort en energiezuinigheid. De appartementen zijn voorzien van 1, 2 of 3 slaapkamers, dit telkens voorzien van een zeer ruim terras (tussen 16m² - 70m²). Aluminium ramen, E-peil minder dan E30, warmtepomp L/W & vloerverwarming, ventilatiesysteem D, zonnepanelen in functie van EPB, gemeenschappelijke fietsenstallingen en tuin aanwezig, dit zijn slechts enkele van de vele troeven! Bovendien kan u de afwerking van het appartement zelf bepalen a.d.h.v het lastenboek: keuken, badkamer, deuren, vloeren, laminaat, wandtegels, … Prijs excl. verkooprechten (grond), BTW (constructie) en aan aansluiting nutsvoorzieningen. Staanplaats verplicht bij aan te kopen. Voor meer informatie: ### of ###

1 Bedroom(s) 69 m² 22 m² Terrace
248 000 € - 350 500 €

Project: Residentie Erna

9320 Erembodegem

  • Bus stop · < 1 min on foot
  • School · 4 min on foot
  • Supermarket · 9 min on foot

NIEUW: 16 nieuwbouw BEN-APPARTEMENTEN met 21 parkeersplaatsen in het centrum van Erembodegem ! Mooi én energiezuinig wonen op een strategische locatie. In het centrum van Erembodegem worden deze moderne BEN-appartementen gerealiseerd met 1, 2 of 3 slaapkamers. Dankzij de centrale ligging bevinden winkels, scholen, het openbaar vervoer, het station en de E40 zich vlakbij. Wie graag van de natuur geniet, zijn de natuurdomeinen Gertsjens en Osbroek ideaal , alsook aan de Dender, waar er eveneens prachtige wandel- en ontspanningsmogelijkheden zijn en in de directe omgeving van het project. De strategische ligging geeft ook een directe verbinding naar Aalst centrum en de E40. Energiezuinig én hedendaags wooncomfort. Een aantrekkelijke combinatie van rust, natuur, bereikbaarheid en stedelijke voorzieningen zijn hier de grote troeven van dit project. Voor alle inlichtingen contacteer ons op: ### of ###

1 - 3 Bedroom(s) 69 - 101 m² 1 Bathroom(s)
255 000 € - 355 000 €

Project: Residentie Zoë

9450 Haaltert

  • Bus stop · 1 min on foot
  • School · 1 min on foot
  • Supermarket · 1 min on foot

Residentie Zoë is een nieuwbouwproject gelegen in het centrum van het rustige Ede. Bij de ontwikkeling van dit project werd er rekening gehouden met een rustgevende en verzorgde architecturale invulling: gebouwen en inplanting vormen een modern, harmonisch en esthetisch geheel, achteraan voorzien van een mooi stukje groen. Deze woonparel is voorzien van alle comfort en wordt afgewerkt met materialen van topkwaliteit! Tevens is er voor investeerders een huurgarantie van 2 jaar voorzien. (Mogelijk aan 6% BTW onder voorwaarden!) (WgLk-Gvv-Vg-Gvkr-Gmo) - EPB in opmaak. - Niet gelegen in overstromingsgevoelig gebied.

1 - 3 Bedroom(s) 84 - 143 m² 1 Bathroom(s)
260 000 € - 750 000 €

Project: Hopmarkt

1730 Asse

  • Bus stop · 3 min on foot
  • School · 3 min on foot
  • Supermarket · 1 min on foot

Hopmarkt is a 57-unit residential development in Asse, offering apartments with one to three bedrooms, family homes with gardens and penthouses. Homes range from 61 to 157 m², with prices from €260,000 to €750,000. Buyers can choose the layout, orientation, number of bedrooms and finishes. Large windows bring natural light into the living spaces, while spacious terraces offer views of the village square and the neighbourhood’s streets. The development uses geothermal energy for heating and cooling. Located on Hopmarkt in Asse, postcode 1730, the project places residents within the town’s village-square setting. Underground parking spaces and storage units are available for purchase. Prices exclude registration duties, VAT, utility connection costs and notary fees.

1 - 3 Bedroom(s) 61 - 157 m² 1 - 2 Bathroom(s)
255 000 €

Ground floor for sale (New construction project)

9450 Haaltert

  • Bus stop · 1 min on foot
  • School · 1 min on foot
  • Supermarket · 1 min on foot

Residentie Zoë is een nieuwbouwproject gelegen in het centrum van het rustige Ede. Bij de ontwikkeling van dit project werd er rekening gehouden met een rustgevende en verzorgde architecturale invulling: gebouwen en inplanting vormen een modern, harmonisch en esthetisch geheel, achteraan voorzien van een mooi stukje groen. Deze woonparel is voorzien van alle comfort en wordt afgewerkt met materialen van topkwaliteit! Dit stijlvolle gelijkvloers appartement van 84m² is gelegen op de gelijkvloerse verdieping van blok B. We komen binnen in dit appartement via de inkom en gaan zo naar de technische ruimte en de nachthall waaruit we naar de slaapkamer, apart toilet, badkamer en de leefruimte met open keuken en aansluitend terras van 32m² met aanliggende tuin van 46m² (ook bereikbaar via de slaapkamer) terugvinden. Mogelijkheid tot aankoop van ondergrondse berging, autostaanplaats of garagebox. Prijs excl. BTW & kosten. (Mogelijkheid aan 6% BTW onder voorwaarden!) (WgLk-Gvv-Vg-Gvkr-Gmo) Maatregelenregister: nee - EPB in opmaak. - Niet gelegen in overstromingsgevoelig gebied.

1 Bedroom(s) 84 m² 32 m² Terrace
265 000 €

Apartment for sale (New construction project)

9450 Haaltert

  • Bus stop · 1 min on foot
  • School · 1 min on foot
  • Supermarket · 1 min on foot

Residentie Zoë is een nieuwbouwproject gelegen in het centrum van het rustige Ede. Bij de ontwikkeling van dit project werd er rekening gehouden met een rustgevende en verzorgde architecturale invulling: gebouwen en inplanting vormen een modern, harmonisch en esthetisch geheel, achteraan voorzien van een mooi stukje groen. Deze woonparel is voorzien van alle comfort en wordt afgewerkt met materialen van topkwaliteit! Dit stijlvolle appartement van 88m² is gelegen op de eerste verdieping van blok B. We komen binnen in dit appartement via de inkom en gaan zo naar de technische ruimte, apart toilet, berging, badkamer, slaapkamer, bureau en de leefruimte met open keuken en aansluitend overdekt terras van 9m². Mogelijkheid tot aankoop van ondergrondse berging, autostaanplaats of garagebox. Prijs excl. BTW & kosten. (Mogelijk aan 6% BTW onder voorwaarden!) (WgLk-Gvv-Vg-Gvkr-Gmo) Maatregelenregister: nee - EPB in opmaak. - Niet gelegen in overstromingsgevoelig gebied.

1 Bedroom(s) 88 m² 9 m² Terrace
274 200 € - 561 800 €

Project: POIR

1750 Lennik

Discover POIR, a premium new-build development located in the center of Lennik in the green Pajottenland region. Within walking distance of shops, schools, restaurants and public transport, this contemporary project combines rural charm with modern living. POIR consists of 56 residential units across 7 elegant buildings, offering apartments (1–3 bedrooms) and spacious family homes (4 bedrooms), all designed with a strong focus on quality and comfort. Each unit features bright living spaces and an advanced geothermal energy system with borehole energy storage, individual heat pumps, underfloor heating and passive cooling, ensuring excellent energy performance and lower utility costs. High-quality finishes are fully customizable with professional interior guidance. Residents enjoy a large car-free landscaped courtyard, underground parking, bicycle storage and private cellars. Located near the Kasteel van Gaasbeek and offering easy access to Brussels and surrounding cities, POIR represents sustainable, future-proof living in a peaceful green setting.

1 - 3 Bedroom(s) 1 - 224 m² 1 - 2 Bathroom(s)
264 000 €

Apartment for sale (New construction project)

9300 Aalst

  • Bus stop · 2 min on foot
  • School · 12 min on foot
  • Supermarket · 8 min on foot

Discover an exceptional opportunity to acquire a modern, energy-efficient apartment in the vibrant city of Aalst. Located at Bosveld 12 B, this brand-new property is part of Danneels' innovative 'Bosveld' residential project, which emphasizes sustainability and contemporary living. Priced at €264,000, this apartment offers a perfect combination of comfort, style, and eco-friendly features designed to meet the needs of today’s discerning buyers. With a thoughtful layout and high-quality amenities, this residence provides an attractive option for those seeking a low-maintenance yet spacious home in a thriving community. The apartment, identified as A2.02, is situated on the second floor of a two-story building and encompasses a total living space of 70 square meters. It features one bright and airy bedroom, a modern bathroom, and an open-plan living area that seamlessly connects to a large terrace measuring 31 square meters. The interior design emphasizes natural light and functional space, with the living room providing access to the outdoor area—an ideal spot for relaxing or entertaining guests. The apartment is equipped with double glazing to enhance energy efficiency and insulation, supporting the overall sustainable approach of the development. Additionally, residents benefit from practical amenities such as an elevator, dedicated parking space, and storage facilities for bicycles and outdoor equipment. Situated within a thoughtfully planned neighborhood, this property benefits from its strategic location in Aalst, offering convenient access to local amenities, transportation links, and green spaces. The building’s energy-saving installations include a geothermal heat pump, underfloor heating, heat recovery ventilation systems, and solar panels—ensuring low utility costs and an environmentally responsible lifestyle. The apartment is delivered key-ready by Danneels, with customizable options for kitchens and bathrooms via trusted partners, accompanied by expert advice from a dedicated customer guide. This makes it a compelling proposition for investors or private buyers looking for a contemporary, sustainable home in Aalst. Don’t miss the chance to view this exceptional property—contact us today for more information or to arrange a visit to explore this unique opportunity firsthand.

1 Bedroom(s) 70 m²
141 000 €

Apartment for sale (New construction project)

1730 Asse

  • Bus stop · 1 min on foot
  • School · 4 min on foot
  • Supermarket · 4 min on foot

This charming apartment for sale is located at Prieelstraat 17 in Asse and is offered at a price of €141,000. Situated within the well-regarded Residentie Vivasse, this property caters specifically to those aged 65 and over, providing a comfortable and secure living environment. The apartment features one bedroom and one bathroom within a spacious 52 square meters of living space. It presents an ideal opportunity for individuals seeking a manageable and welcoming home tailored to senior living, with the added benefit of being newly available and ready for immediate transfer upon deed. Residentie Vivasse offers a variety of amenities designed to enhance the quality of life for its residents. Within the community, you will find cozy flats and shared facilities including a restaurant, beauty salon, and fitness room, all contributing to a vibrant and engaging lifestyle. Parking concerns are addressed with options such as covered parking spaces, cellars, and bicycle storage, although these are offered optionally. The building’s design emphasizes convenience and accessibility while promoting social interaction and wellbeing. Basic services are provided at a daily rate of €19.01 for one person and €6.13 for a second occupant, ensuring that residents receive attentive support tailored to their needs. Located near the lively center of Asse, this apartment benefits from its proximity to local amenities and community life, making it a practical choice for those looking to settle in a welcoming Flanders environment. The property is not currently rented and VAT applies to this sale. Interested parties are encouraged to act promptly to secure this exceptional opportunity at €141,000. For more detailed information or to arrange a visit, please contact the seller directly and take the first step toward comfortable senior living at Residentie Vivasse.

1 Bedroom(s) 52 m² 1 Bathroom(s)
177 000 €

Apartment for sale (New construction project)

1730 Asse

  • Bus stop · 1 min on foot
  • School · 4 min on foot
  • Supermarket · 4 min on foot

This well-appointed apartment for sale in Asse offers an excellent opportunity for comfortable living within the sought-after Residentie Vivasse. Priced at €177,000, this property is located at Prieelstraat 17, 1730 Asse. The apartment features a single bedroom and one bathroom within a living space of 64 m². It represents an ideal choice for those seeking a manageable and well-designed residence, especially within the context of assisted living. The property is new to the market and will be available immediately upon deed, ensuring a smooth and prompt acquisition process. Residents of Vivasse benefit from a range of shared amenities designed to enhance daily comfort and convenience. These include a restaurant, beauty salon, and fitness room, encouraging a vibrant community lifestyle. Parking options are thoughtfully provided, with covered parking spaces, cellars, and a bicycle storage area available as optional extras. The residence caters particularly to individuals aged 65 and over, emphasizing accessibility and support within its facilities. While the apartments are currently presented as new, only minor finishing touches such as painting and decoration remain to complete the living spaces. Situated in Asse, this apartment combines the advantages of a peaceful residential environment with proximity to the local centre’s amenities. With the inclusion of VAT and specific daily service fees applicable for basic services, the offer is transparent and well-structured. For further information or to arrange a viewing, interested parties are encouraged to contact the seller promptly. This property exemplifies a balanced blend of independence and community living in Flanders, presenting an appealing prospect for senior buyers or investors seeking quality assisted living accommodation.

1 Bedroom(s) 64 m² 1 Bathroom(s)
330 000 €

Apartment for sale (New construction project)

1200 Sint-Lambrechts-Woluwe

  • Bus stop · 5 min on foot
  • School · 5 min on foot
  • Supermarket · 8 min on foot

In WOLUWE-SAINT-LAMBERT, on the edge of a green zone and close to all facilities (shops, schools fr/nl, sports facilities, public transport, proximity to the Ring and the E40,...), beautiful NEW 67 m² APARTMENT (1bed/1shower) with a lovely 8 m² TERRACE facing east. Located on the 1st floor, it comprises an entrance hall with cloakroom, WC and laundry area, a bright living room (29 m²) with super-equipped open-plan kitchen giving onto the terrace and a 15 m² bedroom with adjoining shower room (washbasin, shower). In addition to an exceptional location on the heights of Woluwe, this project will seduce you with its quality of construction and the particular care given to the interior finishes which will satisfy the most demanding. Excellent energy performance. Cellar and parking in addition. EPB: A-. Sale subject to registration tax (12.5%) on the land value and VAT (21%) on the buildings. To be discovered at L&P !

1 Bedroom(s) 67 m² 8 m² Terrace
625 000 € - 1 575 000 €

Project: "Alba"

1200 Sint-Lambrechts-Woluwe

  • Bus stop · 4 min on foot
  • School · 2 min on foot
  • Supermarket · 8 min on foot

WOLUWE-SAINT-LAMBERT – Ideally located in a sought-after neighborhood, on the edge of a Natura 2000 zone along the Woluwe and just steps away from the charming Chemin de Vellemolen, Parc Malou, the Woluwe Shopping Center, and all amenities (Roodebeek Metro, Bus, Tram 8, RO/E40, airport, Cliniques St Luc,...), the "ALBA" project offers you 11 NEW LUXURY APARTMENTS (from 1 to 3 bedrooms), spacious and bright, each benefiting from a LARGE TERRACE and a SHARED GARDEN . This project, with its modern and timeless architecture, stands out for its high level of finishes (custom-made woodwork and kitchen by ModulNova by FLAMANT, underfloor heating, video surveillance,...). Special attention has also been paid to the use of sustainable materials and technologies ensuring excellent energy and acoustic performance (solar panels, advanced insulation, double and triple glazing, solar screens, rainwater harvesting,...). EPC A+ to A++ . Cellar and parking mandatory at extra cost. Sale of the land under registration duties (12.5%) and of the constructions under VAT (21%). To discover at L&P!

1 - 3 Bedroom(s) 80 - 154 m² 1 - 2 Bathroom(s)
350 000 € - 875 000 €

Project: "Irys"

1000 Brussels

  • Bus stop · 3 min on foot
  • School · 3 min on foot
  • Supermarket · 5 min on foot

BRUSSELS CENTRE , ideally located just steps away from the very trendy and dynamic Dansaert district, the Bourse and all amenities (shops, bars and restaurants, public transport, schools...), within the complete conversion of an office building, the new "IRYS" project offers a range of NEW APARTMENTS (1 to 3 bedrooms) from 60 to 159 m², each benefiting from a beautiful TERRACE as well as a landscaped COMMUNAL GARDEN inside the block. Designed to combine comfort, brightness and quality, this 7 storey building will appeal to you with its contemporary architecture as well as its refined finishes. It also focuses on sustainability and controlled energy consumption thanks to high performance insulation, solar panels and a rainwater recovery system. EPC B+ to A- . Cellar and parking at an additional cost. Sale of the land under the registration duties regime (12.5%) and of the construction under the VAT regime (21%). POSSIBILITY of 6% VAT , subject to conditions !! Discover it with L&P !

1 - 3 Bedroom(s) 61 - 140 m² 1 - 2 Bathroom(s)
374 000 €

Apartment for sale (New construction project)

1180 Ukkel

  • Train station · 2 min on foot
  • School · < 1 min on foot
  • Supermarket · 1 min on foot

Place Saint-Job – A rare find on the market. You’ll be captivated by the spectacular spaciousness and unique character of this ‘duplex/cathedral-style’ flat with its high-end finishes. Set within one of the town’s oldest historic buildings (1655), this property has been completely refurbished and offers the absolute comfort of a brand-new home following the renovation. Its key features? Exceptional natural light, exposed period timber beams and dizzying ceiling heights of around 5 metres. Layout & Features: • Spacious and bright living room bathed in natural light. • Fully equipped open-plan kitchen with a central island and solid oak worktop (induction hob with integrated extractor hood). • 1 beautiful, comfortable bedroom. • 1 separate office area, ideal for working from home. • 1 contemporary shower room with Paffoni taps. Floor area: 80m² • Technical & Energy (Ten-year guarantee on the works): Extensive renovation with advanced thermal insulation (walls and roof – Excellent Energy Performance Certificate), double-glazed windows with high acoustic performance, 100% new and compliant electrical and plumbing systems, individual Bosch condensing boiler, controlled ventilation system. • Intimate & Quiet Block of Flats: Small-scale management with no heavy service charges (just two flats and a doctor’s surgery on the ground floor with a separate entrance). One secure private bicycle parking space included. Sought-after location: A stone’s throw from the bustling Place Saint-Job, with its terraces, restaurants and shops. In the immediate vicinity of the Bois de la Cambre, schools and transport links. Please note: This rare property emphasises its spaciousness and neighbourhood life; it does not have a private terrace. Sale subject to the favourable registration fee regime (12.5% – no VAT on renovation work). You’re sure to fall in love with it. ### – preferably via WhatsApp

1 Bedroom(s) 80 m² 1 Bathroom(s)
380 000 € - 599 000 €

Project: "Summer 192"

1050 Elsene

  • Bus stop · 3 min on foot
  • School · 3 min on foot
  • Supermarket · 4 min on foot

IXELLES - In the highly sought-after neighborhood of the CIMETIERE D'IXELLES , close to numerous amenities (shops and restaurants, train/tram/bus, ULB/VUB, CHIREC), the project "SUMMER 192" offers 7 NEW APARTMENTS (from studio to 3 bedrooms) ranging from 38 to 119 m², each with one or more TERRACES / BALCONIES and/or a GARDEN . In addition to its strategic location, this project will charm you with its contemporary architecture, featuring clean lines and plenty of natural light. The construction techniques and materials of high quality used meet current comfort standards (advanced thermal and acoustic insulation, solar panels, double-flow ventilation, German quality kitchens…). EPC A . The building includes 2 parking spaces as well as a secure communal bike storage room. Cellar (and parking) for an additional cost. Sale under VAT regime (21%). Possibility of 6% VAT , subject to conditions. Discover it at L&P!

1 - 2 Bedroom(s) 63 - 110 m² 1 - 2 Bathroom(s)
235 000 € - 599 000 €

Project: PAGODE

1020 Laken

  • Tram stop · 2 min on foot
  • School · 1 min on foot
  • Supermarket · 5 min on foot

Located just a short walk from the Royal Estate, in one of Laeken’s most pleasant neighbourhoods, Pagode offers 36 new-build apartments ranging from studios to four-bedroom homes within a fully refurbished building. Spread across four floors, the development combines the renovation of an existing property with the addition of a new fourth floor. As a result, apartments on the first three levels benefit from an advantageous tax regime with no VAT applicable. An attractive opportunity for both homebuyers and investors looking for a new-build apartment in a peaceful residential. Filled with natural light thanks to large floor-to-ceiling windows, the apartments range from approximately 47 m² for studios to 155 m² for the largest units. Each home features its own private outdoor space, whether a terrace, balcony or garden, depending on the apartment, as well as access to a landscaped communal garden reserved for residents. From an energy perspective, the development has been designed to achieve an EPC rating of A or B, depending on the unit. This is made possible through underfloor heating, individual heat pumps and photovoltaic panels. Pagode brings together comfort, sustainability and controlled energy consumption. Information: ### or ###

1 - 4 Bedroom(s) 47 - 178 m² 1 - 3 Bathroom(s)
262 000 € - 498 000 €

Project: Matisse

1140 Evere

  • Tram stop · 1 min on foot
  • School · 6 min on foot
  • Supermarket · 5 min on foot

Discover the Matisse project, a modern residential complex offering 156 bright and sustainable apartments, ranging from studios to 3-bedroom units. Located in the heart of Evere, the Matisse project offers an ideal location, close to European institutions, the airport, and the city center. Enjoy a vibrant neighborhood combining green spaces, shops, schools, and an excellent public transportation network. Residents benefit from a terrace and a private communal garden, designed as an ideal relaxation space to enjoy a peaceful and pleasant living environment at the heart of the project. The interiors of the Matisse apartments are designed to offer optimal comfort and unparalleled quality of life. Large windows provide exceptional natural light and offer breathtaking views of the city. The Matisse project incorporates modern energy solutions such as geothermal heating and photovoltaic panels, ensuring a renewable energy supply. The project does not rely on fossil fuels and focuses on environmental sustainability. Energy efficiency is at the heart of the project, enabling reduced energy consumption while ensuring optimal comfort. Benefit from a reduced VAT rate of 6% subject to conditions! Information: ### or ###

1 - 3 Bedroom(s) 48 - 117 m² 1 - 2 Bathroom(s)