
Apartment for sale with 2 bedrooms - Momalle

3 results (1 - 3)

An apartment for sale in Momalle (4350), with 2 bedrooms, excluding sold, under option (+1 more).

  • Recent ads
  • Price (low to high)
  • Price (high to low)
  • Bedrooms (low to high)
  • Bedrooms (high to low)
  • Surface (low to high)
  • Surface (high to low)
  • Zip code (low to high)
  • Zip code (high to low)
List Map
New search
150 000 €

Duplex for sale

4350 Momalle

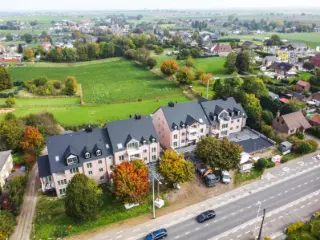
APP4 sur le plan. Duplex situé dans une copropriété saine dans le village de Momalle, à proximité de la gare, avec une place de parking privative. Immeuble sans ascenseur, remis aux normes incendie et électrique, avec compteurs électriques et eaux individuels. Chauffage commun au mazout avec calorimètres, toiture réisolée, acte de base et permis en ordre. Situé au 1er étage par escalier, ce duplex développe environ 85 m² : pièce de vie avec cuisine de 45 m² et WC. À l’étage : deux chambres de 17 et 18 m² et salle de bain de 5 m² avec WC. Electricité conforme. Pas d'extérieur (ext commun) Libre d'occupation (possibilité de mise en location pour l'acte) PEB C - 247 kWh/m2.an - 25660 kWh/an (20260425015563) Envie de visiter, contactez-nous: ### ou par mail ; ### . Vente sous réserve d'accord du propriétaire. ***** Pour toute demande d'évaluation GRATUITE et SANS ENGAGEMENT, contactez votre agent immobilier local au ### *****
2 Bedroom(s) 85 m² 1 Bathroom(s)
150 000 €

Apartment for sale

4350 Momalle

APP3 sur le plan. Appartement situé dans une copropriété saine dans le village de Momalle, à proximité de la gare, avec une place de parking privative. Immeuble sans ascenseur, remis aux normes incendie et électrique, avec compteurs électriques et eau individuels. Chauffage commun au mazout avec calorimètres, toiture réisolée, acte de base et permis en ordre. Situé au 1er étage par escalier, cet appartement sur un seul niveau et sans extérieur développe environ 85 m² : séjour de 37 m², cuisine de 7 m², hall de 11 m², deux chambres de 12 m² et salle de bain de 6 m². Pas d'extérieur privatif (jardin commun) Libre d'occupation (possibilité de mise en location pour l'acte) Electricité conforme. PEB D - 321 kWh/m2.an - 35 723 kWh/an (2026425015728) Envie de visiter, contactez-nous: ### ou par mail ; ### . Vente sous réserve d'accord du propriétaire. ***** Pour toute demande d'évaluation GRATUITE et SANS ENGAGEMENT, contactez votre agent immobilier local au ### *****
2 Bedroom(s) 85 m² 1 Bathroom(s)
175 000 €

Apartment for sale

4350 Momalle

APP1 sur les plans. Appartement situé dans une copropriété saine dans le village de Momalle, à proximité de la gare, avec une place de parking privative. Immeuble sans ascenseur, remis aux normes incendie et électrique, avec compteurs électriques et eau individuels. Chauffage commun au mazout avec calorimètres, toiture réisolée, acte de base et permis en ordre. Situé au rez-de-chaussée avec terrasse, cet appartement est actuellement loué 798€ hors charges. Superficie d'environ 80 m² : séjour de 37 m², cuisine de 7 m², hall de 8 m², deux chambres de 12 m² et salle de bain de 4 m². Terrasse + jardin privatif. PEB E - 374 kWh/m2.an - 37741 kWh/an (20260425015697) Envie de visiter, contactez-nous: ### ou par mail ; ### . Vente sous réserve d'accord du propriétaire. ***** Pour toute demande d'évaluation GRATUITE et SANS ENGAGEMENT, contactez votre agent immobilier local au ### *****

2 Bedroom(s) 80 m² 20 m² Terrace

Only a few matches so far

Broaden your search or set up an alert. New properties are added every day.

New properties appear every day. We'll keep looking for you. Set an alert and we'll do the rest.

Also near Momalle (4350)

307 050 € - 399 000 €

Project: Résidence ELLIS

4367 Crisnée

90% SOLD!!! STALPORT Real Estate presents the new "Ellis" Residence in Crisnée, 5 minutes from major roads and close to all amenities. Two buildings with 14 and 11 apartments each with private parking and garages, cellars, and terraces (some with private gardens) INCLUDED IN THE ADVERTISED PRICES! This elegant and characterful building offers a large, shared outdoor space planted with trees, creating a countryside feel on both sides of the building. Superior construction quality. Features: underfloor gas central heating (individual wall-mounted boiler), single-flow ventilation, elevator, efficient thermal and acoustic insulation, intercom, and high-quality finishes. PEB A or B planned (no. RWPEB-091891)! Delivery March 2026. Are you planning an investment? Moving? Welcome to the Ellis Residence...

2 - 3 Bedroom(s) 111 - 170 m² 1 - 2 Bathroom(s)
267 650 €

Duplex for sale (New construction project)

4360 Oreye

Located 30 minutes from Liège, just steps away from all amenities (shops, restaurants, various services), major roadways, and public transportation, in a quiet area, Residence FOLLON offers its future occupants a pleasant living environment and exceptional comfort! Duplex Apartment A4 - Composition: 1st floor: an entrance hall with a separate toilet, a spacious living room with an open kitchen to the dining area, a laundry-storage space, and a large terrace. On the 2nd floor: a night hall, a bathroom (bathtub, sink), two bedrooms. High-quality materials and finishes, acoustic and thermal insulation. Price: €266,400 excluding VAT at 21% - Excluding costs. Outdoor parking available: €8,000 excluding VAT at 21% - Excluding costs. For plans, specifications, information, and visits, contact us at ### Information provided subject to errors and not contractual.

2 Bedroom(s) 101 m² 32 m² Terrace
286 200 €

Apartment for sale (New construction project)

4360 Oreye

Located 30 minutes from Liège, just steps away from all amenities (shops, restaurants, various services), major roadways, and public transportation, in a quiet area, Residence FOLLON offers its future occupants a pleasant living environment and exceptional comfort! Apartment A01 - located on the ground floor consisting of an entrance hall with a separate toilet, a spacious living room with an open kitchen to the dining area, a laundry-storage space, a bathroom (bathtub, shower area, sink), two bedrooms, and a garden. High-quality materials and finishes, acoustic and thermal insulation. Price: €256,800 excluding VAT at 21% - Excluding costs. Outdoor parking available: €8,000 excluding VAT at 21% - Excluding costs. For plans, specifications, information, and visits, contact us at ### Information provided subject to errors and not contractual.

2 Bedroom(s) 87 m² 1 Bathroom(s)
286 200 €

Apartment for sale (New construction project)

4360 Oreye

Located 30 minutes from Liège, just steps away from all amenities (shops, restaurants, various services), major roadways, and public transportation, in a quiet area, Residence FOLLON offers its future residents a pleasant living environment and exceptional comfort! Apartment A02 - located on the ground floor consisting of an entrance hall with a separate toilet, a spacious living room with an open kitchen to the dining area, a laundry-storage space, a bathroom (bathtub, shower area, sink), two bedrooms, and a garden. High-quality materials and finishes, acoustic and thermal insulation. Price: €276,000 excluding VAT at 21% - Excluding costs. Outdoor parking available: €8,000 excluding VAT at 21% - Excluding costs. For plans, specifications, information, and visits, contact us at ### Information provided subject to errors and not contractual.

2 Bedroom(s) 90 m² 1 Bathroom(s)
345 000 € - 355 000 €

Project: Les Paysages d'Haneffe

4357 Donceel

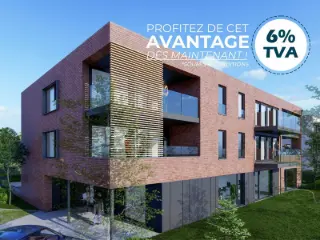
Les Paysages d’Haneffe – Appartements neufs prêts à vivre avec terrasses et vues dégagées Amoureux de la campagne ? Découvrez Les Paysages d’Haneffe , une résidence neuve tout juste terminée , située au cœur d’un cadre paisible et verdoyant, à 10 minutes de Waremme et 20 minutes de Liège . Appartements 1 et 2 chambres , lumineux et parfaitement agencés, offrant un confort immédiat : cuisine équipée, salle de bain moderne, terrasse spacieuse , parking et cave inclus. Matériaux de qualité, finitions soignées et confort optimal. Un lieu où la lumière et la sérénité s’invitent dans chaque pièce. Possibilité de bénéficier de la TVA à 6% !! Prenez contact dès aujourd’hui pour planifier votre visite personnalisée. Un projet signé SOLICO.

2 Bedroom(s) 101 - 102 m² 1 Bathroom(s)
245 000 € - 657 000 €

Project: RUE CHAUSSÉE 126 AWANS

4340 Awans

Immeuble de 8 appartements avec un rez-de-chaussée destiné à des bureaux ou une activité de profession libérale. Les appartements sont composés de : cuisine, salon, salle à manger, buanderie, hall de nuit, salle de bain, 1 ou 2 chambres, terrasse et cave au sous-sol.

2 Bedroom(s) 81 - 328 m² 1 Bathroom(s)
299 000 €

Apartment for sale (New construction project)

4340 Awans

This contemporary apartment for sale in Awans offers a modern living environment with practical and comfortable features. Priced at 299,000 €, this new-build property, scheduled for completion between 2025 and 2026, occupies the second floor of a building with two floors and four facades. It boasts a total living area of 81 m², including a bright 22 m² living room with an open American-style kitchen that covers 6 m². The apartment comprises two bedrooms measuring 11 m² and 10 m² respectively, along with a fully equipped bathroom of 4 m² featuring a shower. Additional amenities include a separate toilet and the installation of high-quality PVC double-glazed windows designed to provide both thermal and acoustic insulation. Heating is supplied by a gas system, ensuring efficient climate control throughout the unit. The property benefits from thoughtful accessibility features such as a lift and provisions for disabled access, enhancing convenience for all residents. A private terrace of 10 m² extends the living space outdoors, offering an inviting area to relax or entertain. Storage is facilitated by an included cellar space in the basement, while there is also an option to purchase an indoor parking space separately. The apartment is connected to all essential utilities including water, electricity, and sewage systems, fulfilling modern standards. The sale is subject to VAT regulations, reflecting its status as a newly constructed property that complies with current building codes and energy efficiency requirements. Located on Rue Chaussée 126 in Awans (4340), this apartment benefits from proximity to essential amenities such as shops, schools, and major roadways, providing a practical and accessible lifestyle for its future occupants. The area is not designated as a flood risk zone, adding to the security and appeal of the location. Interested parties are invited to request further information or schedule visits by contacting the seller via telephone at ### or by email at ### . Additional documents and plans can be accessed through ### facilitating a comprehensive overview for prospective buyers seeking a newly built apartment in this convenient setting.

2 Bedroom(s) 81 m² 10 m² Terrace
200 000 €

Apartment for sale

4300 Waremme

IMMOCUBE is pleased to present this charming 2-bedroom apartment, ideally located in downtown Waremme in the Elisabeth residence. This 98 m² apartment is on the first floor (with an elevator) and is laid out as follows: A spacious entryway, a separate half-bath, a 23 m² living/dining room opening onto a 3.65 m² terrace, a fully equipped kitchen (2021) with a balcony at the rear of the building, a shower room, and a hallway leading to two bedrooms (11 and 15 m²). The apartment includes a storage unit and an indoor parking space. Rental obligations to be honored: Apartment and parking space are rented out (€781/month and €31.76/month). Ideal for an investor!! Technical details: Shared oil-fired central heating and a water heater connected to the shared boiler (current utility costs: approx. 146€/month), double-glazed wooden window frames, apartment fully repainted in 2021, and a video intercom. Cadastral income: €867. Price: Make an offer starting at €200,000. Excellent Energy Performance Rating (PEB): B (Espec: 154 kWh/m²/year – Total: 15,126 kWh/year). No. 20250922019808. Additional information available upon request.

2 Bedroom(s) 98 m² 3 m² Terrace
235 000 € - 425 000 €

Project: PRE LONGCHAMPS

4300 Waremme

Elégante résidence composée de 14 appartements avec emplacements de parkings intérieurs et extérieurs. Conçue pour répondre aux exigences de la vie contemporaine, elle allie confort, praticité et durabilité. Elle bénéficie d'un emplacement stratégique, à deux pas des commerces, de la gare et du hall sportif. Les appartements haut de gamme offriront à leurs occupants un cadre de vie agréable et fonctionnel. Que ce soit pour une résidence principale ou pour un investissement, il vous est possible de bénéficier d'une TVA à 6% sur les constructions (sous conditions). Le prix du terrain est soumis aux droits d'enregistrement (3 % ou 12,5 % suivant votre situation). Contactez-nous dès aujourd'hui pour découvrir ce projet unique au ### - ###

1 - 3 Bedroom(s) 62 - 132 m² 1 - 2 Bathroom(s)
259 500 € - 354 500 €

Project: 2073914-4405083

3870 Heers

Located at Steenweg 144 in Heers, this residential project offers a blend of historical charm and modern living comfort. The development includes the restoration of a stately former notary residence and an authentic coach house, both transformed into elegant and sustainable homes. Additionally, a new apartment building is nestled within a private park garden, designed to harmonize with the surrounding green landscape. The project comprises six spacious units ranging from approximately 149 to 168 square meters, featuring two to three bedrooms. Each home is finished with high-quality materials and offers customizable options to suit individual preferences. Residents benefit from amenities such as underground parking and private storage spaces, ensuring convenience and practicality. Energy efficiency is a key focus of the development, with features including excellent insulation, solar panels, individual heat pumps, and underfloor heating and cooling systems. These measures contribute to a comfortable indoor climate and reduced energy costs. Pricing for the homes ranges from €259,500 to €379,000, with purchase terms adapted according to the specific unit’s location.

2 - 3 Bedroom(s) 149 - 168 m² 1 Bathroom(s)
170 000 €

Apartment for sale

4300 Waremme

Vous êtes à la recherche d'un appartement au centre de Waremme? Celui-ci est fait pour vous! Cet appartement situé au 3e étage est idéal comme habitation 2 chambres. Rénové entre 2016 et 2018, il se situe dans une petite copropriété de 8 appartements. Au niveau technique ; chauffage central mazout avec calorimètres, châssis DV PVC partout, électricité réceptionnée, ascenseur remis en conformité en 2017. Cuisine, plafonds, sols, salle de bain ont été rénovés par le propriétaire. Vous disposez également d'une cave servant de débarras et buanderie. 280 euros/mois de charges provisionnelles sont à prévoir pour l'eau, le chauffage et les communs. Possibilité d'achat d'un garage fermé situé non loin de l'appartement : 12.000€. Bien actuellement loué. PEB: D -309 kW/m²an - 25970 kWh/an - 20230725019671. Envie de visiter, contactez-nous: ### ou par mail ; ### . Vente sous réserve d'accord du propriétaire. ***** Pour toute demande d'évaluation GRATUITE et SANS ENGAGEMENT, contactez votre agent immobilier local au ### *****

2 Bedroom(s) 77 m² 4 m² Terrace
210 000 €

Apartment for sale

4300 Waremme

Apartment for sale located on the first floor and close to the center of Waremme!! It consists of an entryway on the ground floor. On the first floor: an entryway, a fully equipped kitchen open to the living/dining room, a shower room with a toilet, and 2 bedrooms (9.70 and 12.30 m²). Terrace on the flat roof measuring approximately 10 m². It also features a 90 m² basement. Option to rent a parking space in the warehouse. Technical details: Individual electric meter, PVC double-glazed windows, heat pump heating (3 units), 150-liter electric water heater, electrical system compliant through 2049, no elevator, insulated roof and walls. Energy Performance Rating (PEB): B (Espec: 164 kWh/m²/year - Total: 14,495 kWh/year) No. 20260615002388. Rent: €855/month + €65/month for a parking space in the warehouse + €50/month in water charges (metered). Cadastral income: €780. Make an offer starting at €210,000. Option to purchase a warehouse (746 m²) and a retail space (167 m²): Make an offer starting at 800.00€. Feel free to contact me at ### for more information.

2 Bedroom(s) 88 m² 10 m² Terrace
150 000 €

Apartment for sale

4300 Waremme

For sale: apartment in the heart of Waremme, just steps away from schools, shops, and the train station. Located on the 2nd floor, this characterful apartment combines historic charm with a practical layout. Situated in the shopping district, it offers easy access to all amenities within walking distance, while also benefiting from the proximity of parks and a quiet setting. Thanks to public transportation and the nearby train station, it is an ideal choice for those seeking comfort and accessibility. The apartment consists of a cozy 10 m² living room, a 12 m² kitchen with a dining area, a bright 10 m² bedroom, a second 8 m² bedroom ideal as an office or guest room, a 5 m² multipurpose room for storage or leisure, a 5 m² bathroom, and an entryway leading to all the rooms. Among its highlights: a central location in Waremme, a historic building with authentic charm, and excellent accessibility. Technical details: electrical system compliant through 2039, electric heating, EPC D – 20241018025639 – 332 kWh/m²/year, currently rented for €650/month, property tax: €471, renovated in 2013. Contact Christophe Grognard today at ### or the ERA Belgium agency at ### to schedule a viewing. WE’LL FIND YOUR DREAM APARTMENT!

2 Bedroom(s) 55 m² 1 Bathroom(s)
140 000 €

Apartment for sale

4300 Waremme

For sale in the heart of Waremme, on Rue Joseph Wauters, an apartment ideally located in close proximity to schools, shops, and the train station. Set in a charming late 19th-century building, this property combines old-world charm with a functional layout, in a setting that is both vibrant and pleasant thanks to its proximity to a park and rural surroundings. The apartment consists of a bright 15 m² living room, an 11 m² kitchen with dining area, an entryway, two 8 m² bedrooms, and a 7 m² bathroom. Key features include: central location, easy access to public transportation, the building’s historic charm, and a pleasant living environment. Technical details: electrical system compliant through 2039, electric heating, Energy Performance Certificate (E) (20241018026474 – 392 kWh/m²/year). Apartment renovated in 2013, currently rented for €600/month. Property tax: €539. For more information or to schedule a viewing, contact the ERA agency at ###

2 Bedroom(s) 54 m² 1 Bathroom(s)
295 000 €

Duplex for sale

4431 Loncin

This spacious duplex apartment for sale in Loncin offers a generous living space of approximately 194 m², combining comfort and modern features. Located on the first floor of a residential complex renovated in 2022 with private access, the property includes two bedrooms, a large living area of about 70 m² connected to a fully equipped kitchen of around 11 m², and a laundry room. The layout also features a separate entrance hall with a guest toilet and a bathroom fitted with bathtub, shower, sink, and toilet. The apartment benefits from high-quality installations including a certified electrical system, double-glazed PVC window frames, reversible air conditioning for heating, and a thermodynamic boiler for hot water production. The residence boasts additional amenities such as a private garage measuring roughly 14 m² and a designated parking space. Outdoor living is enhanced by a terrace of approximately 27 m² accessible from one of the bedrooms, providing a pleasant space for relaxation. Residents also have exclusive access to a wellness area within the building. The property is part of a well-managed co-ownership with quarterly charges estimated at around €939, covering insurance, management fees, maintenance of common areas, and wellness facilities. There is also a reserve fund contribution of approximately €316 per quarter. The apartment has a current cadastral income of €1,259 and is not currently rented. Situated at Avenue Alfred Deponthière 10 4 in Loncin (postal code 4431), this property offers excellent accessibility to schools, shops, public transport including train and bus connections within walking distance, as well as major highways less than 500 meters away. The asking price is set at €295,000. Interested parties are encouraged to contact the seller for further information or to arrange a viewing of this well-appointed duplex in a quiet and convenient location.

2 Bedroom(s) 194 m² 27 m² Terrace
445 000 €

Penthouse for sale (New construction project)

4431 Loncin

LONCIN, Rue de Jemeppe: PENTHOUSE NEUF avec immense terrasse panoramique de 103m2 ! Situation idéale à proximité des commodités ( gare de Ans, proximité Mont Légia, centres économiques, écoles, commerces, etc...). Il occupe l'entièreté du 4e et dernier étage de la résidence. Composition : double hall d'entrée privatif, vaste et lumineux séjour de 57,5m2, cuisine ouverte super-équipée avec plan de travail en marbre ( four vapeur, plaque, hotte, frigo, congel, L-V) , espace bureau. La partie nuit se compose d'un hall de nuit, d'une première chambre, d'une salle de bains, d'une toilette et d'une suite parentale (chambre, salle de douches et dressing). Cave en sous-sol. Matériaux haut de gamme: planchers chêne, marbre, climatisation, châssis aluminium, cc gaz ind., ventilation double flux, ascenseur. Possibilité d'acquérir des emplacements de parking couverts au rdc de la Résidence. Prix HTVA et frais. Plans disponibles sur notre site ###

2 Bedroom(s) 164 m² 102 m² Terrace
175 000 €

Apartment for sale

4432 Alleur

OPTION..OPTION...OPTION... Appartement 2 chambres avec garage et balcon plein sud à Alleur! Idéalement situe dans les quartiers calmes d'Alleur, mais à deux pas des accès autoroutiers, cet appartement 2 chambres offre une belle opportunité pour un premier achat ou pour un investissement! Son garage privatif, sa cave et son balcon orienté plein sud constituent de véritables atouts. Le bien est loué actuellement depuis 2011 avec la même locataire, à 600Eur/mois et 220Eur/mois de charges, qui comprend l'eau chaude, froide et le chauffage. Situé au premier étage d'une résidence bien entretenue, cet appartement développe une surface totale d'environ 89 m², dont 70 m² habitables. Son agencement fonctionnel et ses espaces bien répartis en font un bien agréable à vivre au quotidien. Dès l'entrée, vous découvrez un hall spacieux desservant l'ensemble des pièces. Le séjour de près de 25 m² bénéficie d'un accès direct au balcon orienté plein sud, apportant une agréable ouverture vers l'extérieur. La cuisine équipée, également accessible depuis le balcon, offre un espace confortable pour les repas du quotidien. L'espace nuit se compose de deux chambres de 10 m² et 13 m² ainsi que d'une salle de bains équipée d'une baignoire avec paroi de douche. Un WC séparé complète l'aménagement intérieur. Au rez-de-chaussée, le bien dispose d'un garage privatif avec espace buanderie, ainsi que d'une cave, particulièrement pratique pour le stockage. Sur le plan technique, l'immeuble date de 1978 et comporte 6 lots. Il n'y a donc pas de syndic au sens propre du terme, c'est une des copropriétaire qui s'est montrée volontaire. Les châssis sont d'origine, CC central au mazout avec calorimètres (chaudière âgée), toiture refaite mais non isolée, électricité conforme. Le parking à l'arrière pour la résidence est également un atout. Appartement super bien entretenu! Un appartement offrant une excellente base pour un premier achat ou un investissement, dans un secteur recherché de l'agglomération liégeoise. PEB F – 432 kWh/m².an – 36975 kWh/an - 20210623019644 Envie de visiter? ### ou ###

2 Bedroom(s) 70 m² 5 m² Terrace