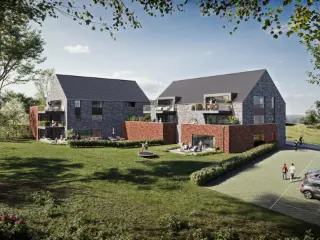
Idéalement situé, dans le village très recherché de Nandrin, nouvelle résidence de 10 appartements de 1 à 3 chambres de 95 à 140 m² avec grande terrasse privative. Finitions haut de gamme, ascenseur, isolation thermique et acoustique soignée. Le prix inclut cuisine équipée complète, revêtements de sol (carrelage et/ou parquet). Possibilité d'acquérir une cave et un emplacement de parking privatif en supplément. Paiement à la livraison (prévue 2026). Vente sous régime TVA 21%.
1 - 2 Bedroom(s)
88 - 101 m²
1 Bathroom(s)
Only a few matches so far
Broaden your search or set up an alert. New properties are added every day.
New properties appear every day. We'll keep looking for you. Set an alert and we'll do the rest.
We Invest Liège vous présente « Gastronomia », projet immobilier prenant place au cœur de Seraing, endroit stratégique permettant de bénéficier de tout le confort et des facilités de la ville tout en offrant un cadre de vie agréable et qualitatif convenant aussi bien aux jeunes travailleurs qu’aux retraités. Répartis en 3 résidences de 4 et 5 étages, cette résidence comporte des unités allant du studio à des appartements 3 chambres qui permettront de répondre aux désiderata de chacun et allie patrimoine industriel du passé avec modernité. Gastronomia ce sont : 93 appartements neufs tout confort et aux finitions de qualité, un food market, des espaces de bureaux et des zones dédiées aux loisirs et aux rencontres. Venez découvrir tout ce que Gastronomia a à vous offrir en visitant notre appartement témoin.
Implantée à Seraing, Rue André Renard, Trevi Liège vous présente ce nouveau projet résidentiel exclusif composé de 3 appartements neufs de standing, conçus pour allier qualité de vie, performance énergétique et valorisation patrimoniale. La résidence se compose de logements de 2 à 3 chambres, chacun disposant d’une terrasse privative, d’une cuisine équipée, d’un emplacement de parking et d’une cave, offrant des superficies de 84 à 113 m² et des terrasses allant jusqu’à 33 m², pour un cadre de vie lumineux, confortable et fonctionnel. L’environnement bénéficie d’un emplacement stratégique permettant un accès rapide aux services, commerces, écoles, infrastructures et axes de mobilité, tout en offrant un cadre résidentiel calme et qualitatif. Les appartements sont livrés prêts à vivre, avec PEB A+, panneaux photovoltaïques individuels, cuisine équipée Siemens (ou équivalent), salle de bain haut de gamme, peinture et luminaires inclus, châssis triple vitrage acoustique, ... Superficies de 84 à 113 m² – Prix à partir de 302.500 € hors frais – Régime TVA 21 % – Droits d’enregistrement de 12,5 % applicables sur la quote-part terrain – Montants affichés hors frais de raccordements. Informations données à titre indicatif et non contractuelles. Cette annonce ne constitue pas une offre.
Idéalement située, sur les hauteurs de Seraing, à l'orée du bois, nouvelle résidence de 13 appartements de 1 à 3 chambres de 71 à 152 m² avec grande terrasse privative. Finitions haut de gamme, ascenseur, isolation thermique et acoustique soignée. Chauffage sol, Chaudière individuelle au gaz de ville, VMC simple flux, Châssis double vitrage en PVC. PEB A. Le prix inclut un forfait cuisine, revêtements de sol (carrelage et/ou parquet). Possibilité d'acquérir une cave et un emplacement de parking privatif en supplément. Paiement à la livraison (prévue 2027). Vente sous régime TVA. Plans disponibles sur notre site ### : rubrique "projets neufs" ou à l’agence.
Découvrez OXYGEN, votre futur havre de paix au cœur de Boncelles. Cette résidence neuve et mixte propose un cadre de vie dynamique, mariant avec brio modernité, confort et nature. Le projet OXYGEN se compose de 14 appartements de prestige, 2 surfaces commerciales et 2 bureaux, conçus pour satisfaire les exigences les plus pointues. Chaque appartement, doté d’un design raffiné et d’une finition de qualité supérieure, offre des sols élégants en carrelage céramique et parquet semi-massif. Les cuisines, équipées par la marque réputée BURGER et intégrant des électroménagers haut de gamme AEG, vous sont offertes, promettant des expériences culinaires inoubliables. Priorisant le confort, OXYGEN est équipé d’installations sanitaires modernes, d’un système de chauffage (pompe à chaleur) par le sol dans les pièces de vie et d’une ventilation double flux pour une qualité d'air optimale. L'extérieur n'est pas en reste avec des espaces verts communs soigneusement aménagés, offrant un lieu de détente en symbiose avec la nature. Situé dans un quartier dynamique, OXYGEN se situe à proximité de toutes les commodités (Transports en commun, commerces, écoles, ULg, CHU).
Situé sur les hauteurs de Seraing, à proximité immédiate des commerces et commodités, ce nouvel immeuble résidentiel de standing se compose de 8 appartements. Trevi Liège vous propose ce bel appartement neuf de 87 m² en cours de finition offrant un spacieux séjour avec salle à manger, une cuisine à aménager selon vos goûts, une buanderie, un hall de nuit, une salle de bain, un WC séparé ainsi qu’une grande chambre. Une vaste terrasse vient compléter l’ensemble. Une cave privative est incluse au sous-sole. Un emplacement de parking sécurisé au sous-sol est également disponible en option au prix de 17.500 € HTVA. Frais de raccordement : 6.250 €. Plans et cahier des charges disponibles sur demande. Vente sous régime TVA de 21 %. Prix de vente : 224.500 € HTVA. N’hésitez pas à nous contacter pour organiser une visite. A visiter sans plus tarder. Informations complémentaires sur ### ou au ### Informations données à titre indicatif et non contractuelles. Cette annonce ne constitue pas une offre.
We Invest Liège a le plaisir de vous présenter la seconde phase du projet "Entre 2 Monts", situé à Seilles, dans un petit clos privatif, "Entre 2 Monts" propose un cadre de vie paisible, moderne et parfaitement connecté. Cette seconde phase comprend 37 appartements neufs, allant de 1 à 3 chambres, conçus pour répondre aux attentes des occupants les plus exigeants. Les appartements situés au rez-de-chaussée bénéficient d’un jardin privatif avec terrasse, tandis que ceux en étage offrent de belles terrasses privatives, idéales pour profiter des beaux jours. Tous les logements sont entièrement prêts à vivre : cuisine équipée, murs peints, luminaires installés. Vous n’avez plus qu’à y poser vos valises. La localisation est un véritable atout : proche de la gare, des commerces et des grands axes routiers, le projet est extrêmement bien desservi tout en offrant un environnement boisé et sécurisé. Côté technique, "Entre 2 Monts" répond aux standards les plus récents en matière de performance énergétique : chauffage par le sol, triple vitrage, ventilation double flux avec récupération de chaleur, panneaux photovoltaïques individuels, emplacements de parking pré-câblés pour bornes de recharge électrique. "Entre 2 Monts" est une opportunité unique pour habiter ou investir dans un bien neuf de qualité, alliant confort, durabilité et accessibilité. Infos et visites au ###
Eco-résidence Concorde is a contemporary residential project located at boulevard de la Sauveniere 115, in the heart of Liège. Housed within the iconic former Concorde cinema building, this development offers a total of 13 units, including 12 apartments with one to three bedrooms and a three-bedroom penthouse. The apartments range in size from 75 to 125 square meters, with prices between €320,000 and €680,000. Delivery is expected by the end of 2027. This eco-conscious project is designed to meet Q-Zen standards with a PEB A energy label, focusing on energy efficiency and sustainability. The residence is constructed using innovative multilayer mass timber panels (CLT), which provide superior thermal insulation, airtightness, and sound insulation between units. Each apartment is equipped with modern technical features such as triple-glazed windows, photovoltaic panels, thermodynamic boilers, dual-flow ventilation systems, and smart home electrical installations to significantly reduce heating needs. Situated just in front of the Sauvenière tram stop, the location offers excellent urban connectivity and easy access to city amenities. The building also includes options for underground parking and features a green roof that enhances rainwater management and thermal comfort. With its blend of heritage architecture, sustainable construction methods, and modern living comforts, Eco-résidence Concorde presents a unique opportunity to acquire a new apartment in central Liège.
Ne manquez pas cette nouvelle Résidence proche de toutes les commodités, la Résidence Bella Vista. Elle se compose de 18 appartements lumineux (1-2 ou 3 chambres) bénéficiant de belles terrasses avec vue exceptionnelle sur la Cité Ardente. Son implantation vous apporte une vue directe et dégagée sur les cours d’eau et la Réserve naturelle de l’Île aux Corsaires tout en profitant d’une situation idéale à l’entrée de Liège (mais se situe néanmoins en zone non inondable). Une attention particulière a été portée sur l’optimalisation de l’approche énergétique. Le PEB est de niveau A ou A+ avec l’utilisation de pompes à chaleur air/eau en hiver comme en été (confort du chauffage par le sol). Le rez de la Résidence propose un local vélo, les caves ainsi que le parking privé. Possibilité d'acquérir un emplacement de parking moyennant supplément (pré-câblé pour borne électrique). A découvrir sans tarder !
Découvrez un cadre de vie d’exception alliant panorama saisissant et excellence technologique. Niché sur le prestigieux Coteau des Vignes, cet immeuble à appartements de nouvelle génération redéfinit l'art de vivre urbain, tout en restant connecté à la nature. Un panorama à couper le souffle au quotidien.. Situé idéalement juste en face de la majestueuse Citadelle de Huy, le bâtiment offre une vue plongeante et imprenable sur la ville et ses reflets. Vivez dans un cocon de sérénité et d'écologie. Conçu selon les normes de dernière génération, cet immeuble vous garantit une isolation thermique de pointe, un confort acoustique absolu, un investissement durable. Les points forts du projet : • Emplacement premium sur le Coteau des Vignes. • Vue panoramique sur la Meuse, la ville et la Citadelle. • Finitions de standing et luminosité maximale. • Proximité immédiate des commodités, commerces et axes routiers.
!!! TVA 6 % pour habitation unique mais également pour investissement !!! Appartement PMR !!! Dans un magnifique immeuble de 13 unités, l’Immobilière WOLFS a le plaisir de vous présenter ce bel appartement neuf (appartement n° 5) situé au 2ème étage, bénéficiant d'une chambre et d’une terrasse. 13 appartements neufs, de 1, 2 ou 3 chambres, sont disponibles au sein de cette superbe résidence, où vous apprécierez la qualité des matériaux et des finitions, les excellentes performances énergétiques ainsi que l’emplacement stratégique, à proximité de l’hypercentre et des principaux axes autoroutiers. Cette offre se positionne également comme une excellente opportunité d'investissement (voir conditions d'obtention pour TVA 6 %). Caves, terrasses, ascenseur et possibilité d'acquérir des parkings sécurisés complètent cette magnifique offre rarement disponible sur le marché ! Ss-sol : cave. Rez : ascenseur, possibilité d'acquérir un emplacement de parking non-couvert (12.500 € HTVA) ou couvert (15.000 € HTVA). 2e étage : hall d'entrée, grande w-c indép., living avec coin cuisine (à installer, intervention de 8.000 € HTVA du promoteur comprise dans le prix), gde sdd, une chambre +/- 15 m², terrasse. Divers : sup. tot. : +/- 89 m², DV alu., ch. c. gaz de ville, électricité en conformité, simple flux.TVAC : 300.531,20 € (6%) & 343.059,20 € (21%). Informations énergétiques : PEB No. : 20260420518728 , PEB : A , E spec : 77 kWh/m².an, E totale : 6.900 kWh/an. BELLE OPPORTUNITE ! Plus d'infos et plans téléchargeables sur ### !
!!! TVA 6 % pour habitation unique mais également pour investissement !!! Dans un magnifique immeuble de 13 unités, l’Immobilière WOLFS a le plaisir de vous présenter ce bel appartement neuf (appartement n° 1) situé au premier étage, bénéficiant de deux chambres et d’une terrasse. Treize appartements neufs, de 1, 2 ou 3 chambres, sont disponibles au sein de cette superbe résidence, où vous apprécierez la qualité des matériaux et des finitions, les excellentes performances énergétiques ainsi que l’emplacement stratégique, à proximité de l’hypercentre et des principaux axes autoroutiers. Cette offre se positionne également comme une excellente opportunité d'investissement (voir conditions d'obtention pour TVA 6 %). Caves, terrasses, ascenseur et possibilité d'acquérir des parkings sécurisés couverts ou non couverts complètent cette magnifique offre rarement disponible sur le marché. A découvrir ! Sous-sol : cave. Rez : ascenseur, possibilité d'acquérir un emplacement de parking non-couvert (12.500 € HTVA) ou couvert (15.000 € HTVA). 1er étage : hall d'entrée, toilette indépendante, living avec coin cuisine équipée, buanderie/chaufferie, salle de douche (lavabo, douche), deux chambres de +/- 10 et 15 m², terrasse. Divers : sup. tot. : +/- 89 m², DV alu., ch. c. gaz de ville, électr. OK, simple flux.TVAC : 300.531,20 € (6%) & 343.059,20 € (21%). Infos énerg. : PEB No. : 20260420518311, PEB : B, E spec : .94 kWh/m².an, E totale : 8.379 kWh/an. BELLE OPPORTUNITE ! Plus d'infos et plans téléchargeables sur ### !
50% VENDU !! TVA 6 % !! pour habitation unique mais également pour investissement !!! Dans un magnifique immeuble de huit unités, l’Immobilière WOLFS a le plaisir de vous présenter ce bel appartement neuf situé au rez-de-chaussée, bénéficiant d'une chambre, d’un jardin et d’une terrasse (Appartement 0.1). Quatre appartements neufs, de 1, 2 ou 3 chambres, sont encore disponibles au sein de cette superbe résidence, où vous apprécierez la qualité des matériaux et des finitions, les excellentes performances énergétiques ainsi que l’emplacement stratégique, à proximité de l’hypercentre et des principaux axes autoroutiers. Cette offre se positionne également comme une excellente opportunité d'investissement (voir conditions d'obtention pour TVA 6 %). Caves, terrasses, ascenseur et parkings intérieurs sécurisés complètent cette magnifique offre rarement disponible sur le marché. A découvrir ! Sous-sol : cave de rangement. Rez-de-chaussée : hall d'entrée, toilette indépendante, living (salon, salle à manger) avec cuisine équipée ouverte, buanderie, salle de douches, (double lavabo, douche), une chambre, terrasse, jardin, parking intérieur sécurisé (en supplément, prix sur demande). Divers : superficie totale : +/- 65 m², double vitrage en PVC, chauffage central au gaz de ville, électricité en conformité, simple flux. TVAC : 238.500,00 € (6%) & 272.250,00 € (21%). Informations énergétiques : PEB No. : 20241004504877, PEB : A , E spec : 58 kWh/m².an, E totale : 3571 kWh/an. Plus d'infos et plans téléchargeables sur ### !
Domaine de Calidis – Topaze – Chaudfontaine Écrin de sérénité au bord de la Vesdre, le Domaine de Calidis - Topaze propose 15 appartements de standing, du 1 au 3 chambres, organisés autour d'un hêtre centenaire. Vastes terrasses avec vue panoramique, parc privé d'1 hectare et accès direct aux promenades du Ravel. Finitions haut de gamme, cuisine équipée, parquet dans les espaces de vie et carrelage dans les pièces d'eau. PEB A. Vente sous régime TVA. Livraison prévue en 2027. Prix : de 260.000 € à 433.000 € Plans disponibles sur ### (rubrique "Projets neufs") ou à l'agence Trevi Liège. Informations données à titre indicatif et non contractuelles. Cette annonce ne constitue pas une offre.
Chênée, Quai des Ardennes 195 : Ne manquez pas ce bel appartement neuf situé au 1er étage avec vue sur l'Ourthe (mais néanmoins en zone non inondable). Il se compose d'un beau séjour de 32m2 donnant sur la jolie terrasse orientée sud-ouest (vue sur l'eau), avec cuisine ouverte entièrement équipée, d'une chambre, d'une salle de douche, d'une buanderie ainsi que d'une toilette. DV PVC, pompe à chaleur avec chauffage sol, VMC. PEB A ! Local vélos et parking privé au rez-de-chaussée de la Résidence avec possibilité de placer une borne de recharge (Cave et emplacement de parking en supplément). Possibilité TVA 6% moyennant conditions. Prix HTVA et Frais. A visiter sans tarder !
Dans une nouvelle Résidence, la Résidence Bella Vista, ne manquez pas ce bel appartement neuf situé au 7e étage avec vue sur l'Ourthe (mais néanmoins en zone non inondable). Il se compose d'un hall d'entrée avec toilette, d'un beau séjour donnant sur la très grande terrasse (40m2) orientée ouest, avec espace cuisine ouverte (cuisine non comprise), d'une chambre avec salle de douche attenante ainsi que d'une buanderie. Appartement livré terminé selon les choix de l'acquéreur (dans le catalogue du promoteur). DV PVC, pompe à chaleur avec chauffage sol, VMC. PEB A ! Cave, local vélo et parking privé au rez-de-chaussée de la Résidence avec possibilité de placer une borne de recharge (emplacement de parking en supplément). A visiter sans tarder !
Ne manquez pas ce bel appartement neuf situé au 1er étage avec vue sur l'Ourthe (mais néanmoins en zone non inondable). Il se compose d'un beau séjour de 32m2 donnant sur la jolie terrasse orientée sud-ouest (vue sur l'eau), avec cuisine ouverte entièrement équipée, d'une chambre, d'une salle de douche, d'une buanderie ainsi que d'une toilette. DV PVC, pompe à chaleur avec chauffage sol, VMC. PEB A ! Local vélos et parking privé au rez-de-chaussée de la Résidence avec possibilité de placer une borne de recharge (Cave et emplacement de parking en supplément). Possibilité TVA 6% moyennant conditions. Prix HTVA et Frais. A visiter sans tarder !
TEE VIEW in Durbuy offers a collection of 29 exclusive apartments designed with refined architecture by POLO.Architecture. The residences range from one to three bedrooms, each featuring its own en-suite bathroom to ensure privacy and comfort. Living spaces span from 81 to 196 square meters, complemented by expansive terraces up to 95 square meters that provide scenic views of the Ardennes, ideal for relaxation and enjoying natural light. The project is thoughtfully equipped with practical amenities including underground parking and ample storage spaces for bicycles and golf equipment. Additional conveniences such as a dedicated bike washing area and a dog shower reflect attention to detail aimed at simplifying day-to-day living or guest stays. These features make TEE VIEW suitable both as a peaceful secondary home and as an appealing rental property. Located in the tranquil setting of Durbuy, within the 6940 postal code, TEE VIEW is surrounded by a golf course that enhances the atmosphere of calm, space, and elegance. Prices for the residences range from €499,900 to €1,249,900, offering options for a variety of preferences and needs in this serene natural environment.
Dans une nouvelle Résidence, la Résidence Bella Vista, ne manquez pas ce bel appartement neuf situé au 2e étage avec vue sur l'Ourthe (mais néanmoins en zone non inondable). Il se compose d'un beau séjour donnant sur la jolie terrasse orientée sud-ouest (vue sur l'eau), avec cuisine ouverte entièrement équipée, d'une chambre, d'une salle de douche, d'une buanderie ainsi que d'une toilette. Châssis DV PVC, pompe à chaleur avec chauffage sol, VMC. PEB A ! Local vélo et parking privé au rez-de-chaussée de la Résidence avec possibilité de placer une borne de recharge (cave et emplacement de parking en supplément). Possibilité TVA 6% moyennant conditions. Prix HTVA et Frais. A visiter sans tarder !
Très bel appartement 1 chambre au rez-de-chaussée de cette future nouvelle Résidence (début chantier 1er avril 2026 – livraison décembre 2027). Il se compose d'un hall d'entrée avec toilette, d'un beau séjour (27m²) avec espace cuisine ouverte (cuisine non fournie) donnant accès à la terrasse OUEST et au joli jardin, d'1 chambre, d'une salle de bains ainsi que d'une buanderie. PEB A (Qzen), chauffage sol par pompe à chaleur, panneaux solaires, VMC, production eau chaude sanitaire par boiler thermodynamique, récupération d'eau de pluie pour les arrosages du jardin, excellente isolation acoustique pour garantir un confort optimal ! Livré terminé à l'exception de la cuisine (finitions au choix). Cave incluse dans le prix. Emplacement de parking en supplément et au choix (8.000€ htva). A ne surtout pas manquer !






 Open Immovlan