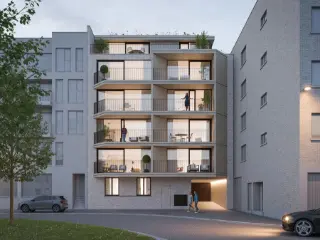
This exceptional residential development is situated on Hendrik Baelskaai, the new trendy neighbourhood on the Oostende waterfront. You can enjoy the exceptional views of the Visserijdok. The new residence is contemporary, with an eye for detail and sustainability. Twenty-nine apartments are being built, featuring 1, 2 or 3 bedrooms and spacious terraces from which you can enjoy magnificent views of this highly exclusive location. Are you also interested in this exclusive residential project on the Oosteroever? Please contact our office.
Het project Crystal Residence is een uniek stukje betaalbaar luxevastgoed aan zee en wordt in Oostende als een van de pareltjes gezien. Als permanent of deeltijds bewoner geniet je steeds van een frontaal zeezicht vanuit je woonkamer of van op je ruim leefterras. Haal een wijntje uit de wijnfrigo in je mooie open keuken en beleef jouw vastgoeddroom aan de Belgische Kust. Ook buiten geniet je van alle luxe. Verfrissen? Neem een duik in het privé-zwembad of wandel je rustig rond in de binnentuin!Deze residentie is ideaal gelegen als je op zoek bent naar een tweede verblijf op wandelafstand van het strand, zonder de lasten die een appartement op de zeedijk met zich kunnen meebrengen. Maak een ontspannende strandwandeling, fiets langs de zeedijk, breng een bezoekje aan de Mercator of laat je culinair verwennen in een van de vele adresjes. Kortom: hier geniet je van de diversiteit in de koningin der badsteden.Het prachtige gebouw komt van de hand van het bekende architectenbureau B2Ai. Het golvend silhouette van Crystal Residence past perfect bij de omgeving. In de appartementen van Crystal Residence werd kosten nog moeite gespaard om er voor jou een echte tweede thuis van te maken, voorzien van alle luxeBInnen dit project vind je alle mogelijkheden terug. Het project biedt zowel 1-slaapkamer, 2-slaapkamer, studio's als penthouses aan! Voor ieder wat wils!
2 - 3 Bedroom(s)
73 - 276 m²
6 unit(s)
New properties appear every day. We'll keep looking for you. Set an alert and we'll do the rest.
Discover Residentie Honor?, a contemporary residential project located at Borgersstraat 72 in Oostende, offering a selection of modern apartments designed for comfortable living. This development features a total of 10 units, including both spacious two-bedroom apartments and an exclusive penthouse, providing options suited to various preferences and needs. The apartments range in livable space from 87 to 98 square meters, with each unit thoughtfully designed to maximize comfort and functionality. The project offers nine two-bedroom apartments and a single penthouse, all positioned in a vibrant area of Oostende, known for its lively atmosphere and convenient amenities. Pricing for these units varies between €295,000 and €430,000, reflecting the diversity in size and layout. Whether you're looking for a cozy home or a more expansive living space, Residentie Honor? presents an opportunity to acquire a modern residence in a sought-after location, close to the amenities and attractions that Oostende has to offer.
Welcome to Silverwind Residence, a new-build development in a highly central location on Christinastraat, close to the Zeedijk and within easy reach of the marina and the lively Kapellestraat. This ideal location offers the best of both tranquillity and vibrancy, with everything Ostend has to offer right on your doorstep. This building offers a varied selection of very spacious studios and apartments with 2 to 4 bedrooms. Each apartment features a large terrace, ideal for enjoying the outdoors in complete privacy. Each apartment comes with a private basement storage room included in the price. This provides extra storage space and makes living in this residence even more practical. On the ground floor, there are two communal bicycle storage areas where you can safely park your bike. As a resident of Silverwind Residence, you have access to the communal garden with terrace, where you can relax in peace and quiet. The garden offers an oasis of greenery and is a perfect spot for young and old alike. The two ground-floor apartments also feature a private terrace with a small garden, ideal for a bit of personal outdoor space. Choosing Silverwind Residence means choosing quality, comfort and a highly convenient location in bustling Ostend. Don’t hesitate to find out more and make this dream location your new home.
This apartment is located on the twelfth floor of the modern new build complex O’sea Life and offers comfortable and stylish living in a prime location. From the apartment, you can enjoy a pleasant side sea view. The spacious and light-filled living room with open kitchen forms the heart of the home and provides direct access to the lovely terrace. The apartment features two full-sized bedrooms, a well-maintained bathroom, a separate toilet, and a practical storage room. An absolute advantage is that the apartment has never been occupied. It is in new condition and has been completely finished with renovation fleece and painted. The building is equipped with a lift and a bicycle storage area. Additionally, there is the possibility to purchase a spacious underground parking space with charging point. The sale is conducted under the VAT system. Do you dream of living in a contemporary new build apartment, within walking distance of the beach and with a side sea view? Then this apartment is definitely for you!
Discover this exceptional opportunity to own a stunning apartment in Oostende, a vibrant coastal city renowned for its lively atmosphere and beautiful seafront. Priced at €485,000, this spacious and modern residence offers a perfect blend of comfort, style, and sustainability, making it an ideal choice for those seeking a quality home in a dynamic environment. With a total living area of approximately 126 m², this third-floor apartment boasts three generously proportioned bedrooms, designed with high-quality materials that accentuate the contemporary aesthetic and ensure durability. The layout includes two bathrooms, one with a 6 m² surface, providing both convenience and privacy for residents and guests alike. An additional toilet further enhances functionality, while the living space extends over 42 m², seamlessly combining the kitchen, dining, and lounging areas into an inviting open-plan environment. The apartment is thoughtfully equipped with modern features such as double-glazed windows that optimize energy efficiency and provide excellent insulation standards, contributing to lower energy costs and increased comfort throughout the year. The building itself is a testament to sustainable development, embracing current eco-friendly principles. It is connected to the urban heating network, ensuring environmentally conscious heating solutions. The large windows, which are recessed from the façade, create a natural sunshade effect, reducing glare and heat ingress while allowing ample natural light to fill the living spaces. The striking orange-red brick façade pays homage to Oostende's industrial heritage, with a distinctive Art Deco influence that enhances the architectural charm of the building. Residents can also benefit from a private parking space and a cellar available as optional purchases within the building, adding practical convenience to this exceptional property. Situated within a well-maintained complex featuring eight floors and modern amenities such as an elevator and intercom system, this apartment offers not only comfort but also ease of access to city life. Oostende itself is known for its lively seafront promenade, cultural attractions, and vibrant local community, making it an attractive location for both permanent residence and holiday getaways. The property is situated in a residential zone with a clear urban planning designation, ensuring a peaceful living environment away from flood-prone areas. Built in 2028, this property benefits from contemporary construction standards and modern energy certificates. For those interested in making this unique apartment their new home or investment, contact us today to arrange a viewing or for more information on how to secure this wonderful property in Oostende.
Discover this exceptional duplex apartment for sale in Oostende, offering a perfect blend of modern comfort and strategic location. Priced at €325,000, this property is situated at Duivenhokstraat 1A, on the third and fourth floors of the recently built Residentie Pigeon. Built in 2024, this new property boasts a living area of approximately 155 square meters and features two spacious bedrooms, two bathrooms, and an additional toilet, making it ideal for families, professionals, or investors seeking a contemporary coastal residence. The apartment's layout includes a terrace of around 6 square meters, providing an outdoor space to enjoy Oostende's pleasant climate. Equipped with gas central heating, double-glazed windows, and advanced electrical certification, this property ensures energy efficiency and modern living standards. The building also includes essential amenities such as a lift, a secure intercom system, and water and gas connections, all contributing to a comfortable lifestyle. Situated within walking distance of Oostende’s vibrant city center, this duplex offers unparalleled access to local amenities, including shops, restaurants, and leisure facilities. The proximity to the beach makes it an attractive choice for those who appreciate seaside living, whether for personal enjoyment or investment purposes. Oostende itself is renowned for its lively atmosphere, cultural events, and maritime traditions, making this property not just a home but a gateway to a dynamic coastal lifestyle. Excellent public transport links and highway access further enhance the convenience of this location, facilitating easy commuting and exploration of the Belgian coast. Whether you are looking for a permanent residence or an investment opportunity in a thriving seaside city, this apartment provides everything you need. Don't miss the chance to acquire this modern duplex in one of Oostende's most sought-after neighborhoods. With its combination of quality construction, prime location, and attractive features, this property is ready to welcome new owners. Contact us today to schedule a viewing or to receive more information about this exceptional opportunity. This is a rare find in Oostende’s real estate market—act quickly to secure your place in this vibrant coastal community.
Residence OUTPORT is a modern residential project located at Voorhavenlaan 77-79 in Oostende, near the Spuikom and Oosteroever areas. This location offers a balanced lifestyle between urban convenience and natural surroundings. The development consists of 27 stylish apartments ranging from 66 to 116 square meters, with options for one or two bedrooms. Each apartment comes with a private terrace or garden, allowing residents to enjoy outdoor space. The interiors can be customized to the buyer's preferences, and the properties are designed with energy efficiency in mind. Features include underfloor heating powered by individual heat pumps and a ventilation system with heat recovery, achieving an energy performance level up to E30. This project provides practical benefits such as bicycle storage and the option to purchase garage boxes. Prices range from €221,000 to €363,000, making these apartments suitable for investment, second homes, or permanent residence. For further information, interested buyers can contact the representative directly.
Residence Yolande is an exclusive new-build development comprising just 5 stylish apartments, situated close to Ostend’s seafront. Here, you’ll live in a unique location where you can smell the sea right from your terrace! The development is situated on the quiet yet central Koningsstraat, close to everything Ostend has to offer. Whether you want to enjoy a stroll along the Venetian Galleries or relax in the bustling city centre, everything is within easy reach. Each apartment has been designed with comfort and style in mind. You’ll have a spacious, open-plan living area with a fully fitted kitchen and a practical storage room. There’s also a modern bathroom and a separate toilet, adding to your daily convenience. This is a rare opportunity to make your dream home a reality in one of Ostend’s most sought-after locations!
Residencie Amandine is a contemporary residential development located at Schippersstraat 3/3A in the city of Oostende, a vibrant coastal town known for its lively atmosphere and seaside charm. The project comprises ten modern units, offering a variety of layouts to suit different needs, including one-bedroom apartments, two-bedroom apartments, and spacious duplex options with three or four bedrooms. The units have livable surfaces ranging from 61 to 128 square meters, providing comfortable living spaces for singles, couples, or families. The development features a range of units priced between €219,000 and €414,000, providing options for different budgets. Each apartment is designed with functional living in mind, offering flexible layouts and contemporary finishes. Although specific interior details are not provided, the units' sizes and configurations are suitable for those seeking a practical and modern home in a desirable location. Situated within easy reach of Oostende’s amenities and the coast, Residentie Amandine offers a convenient lifestyle for residents looking to enjoy the maritime environment while living close to the city’s cultural sights, shopping, and transport links. This project presents an opportunity for buyers interested in a well-positioned property in a lively seaside setting.
Immerse yourself in this unique setting. Here, you can enjoy peace and quiet, comfort and unobstructed views. Each apartment is finished with high-quality materials. You can choose from one- or two-bedroom apartments ranging in size from 64 m² to 219 m². This building embraces contemporary sustainability principles. For your comfort, Park 27 is connected to the district heating network. The set-back positioning of the large windows immediately creates a structural sunshade. Sun-protective glazing and insulation to the highest standards complete the picture. The orange-red brick façade brings the former industrial character of the harbour back to life, with a touch of Art Deco. A parking space and cellar within the building can be purchased as an option.
Droomt u er van te wonen in het centrum van Oostende, op wandelafstand van het strand, winkels en verschillende horeca gelegenheden? Wij stellen u graag het project 'De Witte Zee' voor!Het gebouw bevat 10 ruime woon appartementen met zonovergoten terrassen en een vrij uitzicht. Het is gelegen op een boogscheut van alle hotspots die Oostende te bieden heeft, gelegen op een centraal punt in de binnenstad. Het gebouw blendt perfect met de bestaande omgeving, maar is voorzien van alle hedendaags comfort. Alle appartementen worden voorzien van duurzame en ecologische warmtepompen. Prijzen vanaf €345.000 (excl. kosten). Voor meer inlichtingen: ### of ###
Experience history in a modern setting. That’s what you’ll find at the Loft residence, formerly an ice cream factory, now home to luxurious lofts. Its industrial past has been given a modern makeover, set amidst the vibrant new Oosteroever district in Ostend and close to the sea. Here, you can live in peace and comfort, with unobstructed views. The available lofts have 1, 2 or 3 bedrooms and a terrace or garden. Each loft is flooded with natural light and finished with high-quality materials. Enjoy the spacious rooms and look out over the central park@sea. We bet you’ll feel right at home! Get in touch today for more information and discover the possibilities these unique lofts have to offer!
2 Bedroom(s)
177 - 195 m²
2 Bathroom(s)
New properties appear every day. We'll keep looking for you. Set an alert and we'll do the rest.
Gelegen op een gunstige ligging, op wandelafstand van het strand en het centrum van Bredene, zal dit project terug te vinden zijn. De bakker, beenhouwer of supermarkt zijn slechts enkele passen verwijderd van uw nieuwe thuis of 2e verblijf/investering.Residentie Duett bestaat uit 2 elegante gebouwen, met elkaar verbonden door een oase van groen. Als extra troef werd elk appartement voorzien van een zongericht terras.Op de kelderverdieping zullen 9 staanplaatsen, een afgesloten fietsenberging en private bergingen terug te vinden zijn.Het gebouw herbergt in totaal 9 ruime en lichtrijke appartementen. In Duett I bestaat elke verdieping uit 2 appartementen, bij Duet II slechts 1.Aan rust en privacy dus zeker geen gebrek. Elk appartement zal met de grootste zorg worden opgebouwd en afgewerkt, waarbij alle hedendaagse luxe voorzien is: vloerverwarming, uiterst gunstige isolatie (zowel thermisch als akoestisch) en een kwalitatieve afwerking. Met andere woorden: deze residentie biedt u comfort op elk niveau.Dit project is gezien zijn ligging en zijn aard uitermate geschikt voor eigen bewoning, alsook de perfecte opportuniteit als opbrengsteigendom of tweede verblijf.Prijzen vanaf € 257.500 (inclusief berging). Voor meer inlichtingen: ### of ### schrijf je in voor onze opendeurdag op 4 juli via het formulier. Rondleidingen gebeuren tussen 10 tot 12 en van 14 tot 18u. Gelieve een tijdslot op te geven.
Discover Residence Mystic, a brand-new and stylish residential development in a prime location in the heart of Middelkerke. This exclusive, small-scale residence comprises just 13 apartments, combining contemporary architecture, optimal living comfort and spacious, sunny terraces. The apartments have been practically and thoughtfully designed and offer one, two or three full-sized bedrooms, as well as pleasant outdoor spaces. The sleek, timeless architecture and high-quality finishes give the building an elegant and prestigious appearance, making Residence Mystic a true eye-catcher on Mouchottestraat and Mouchotteplein. Its location is another major asset. The residence is situated close to Epernayplein, welcoming restaurants, the seafront promenade and the beach. Everything that makes Middelkerke so attractive is within easy reach. Whether you are looking for a permanent home, a second residence by the sea or an attractive property investment, Residence Mystic offers everything you need to enjoy carefree living on the Belgian coast. Let yourself be convinced by this unique new-build development. Contact us today for more information, available apartments and prices.
Kleinschalig nieuwbouwproject met slechts 6 appartementen en keuze van 1 tot 3 slaapkamers, centraal gelegen in Assebroek. Het centrum van Brugge bevindt zich op fietsafstand. Scholen, winkels, horeca en diverse voorzieningen zijn vlot bereikbaar, en ook de groene omgeving van Assebroek ligt dichtbij.De appartementen combineren modern wooncomfort met energiezuinigheid dankzij lucht-waterwarmtepompen, vloerverwarming, ventilatiesysteem en zonnepanelen. Ze zijn bijzonder lichtrijk en hebben oppervlaktes van 59m² tot 107m², telkens met een zuid-gericht terras, en uitkijkend op de gemeenschappelijke tuin. Aparte fietsenstalling.Er is keuze tot aankoop van een autostaanplaats of ruime gesloten garagebox.Prijzen vanaf € 255.000. Aankoop aan 6% btw op de totaliteit mogelijk. Meer informatie of onze projectfolder ontvangen ### Contacteer Sebastien op het nummer ###
Uniek nieuwbouwproject met 9 appartementen op een toplocatie in Sint-Kruis, langs de stadsrand tussen de Dampoort en de Kruispoort.De appartement liggen in een prachtige groene parktuin langs het Zuidervaartje, op wandelafstand van het centrum van Brugge en in de nabijheid van diverse winkels, scholen en openbaar vervoer.Elk appartement is optimaal ingericht met oog voor licht, ruimte en comfort. Ze zijn energiezuinig (E-peil 30) dankzij duurzame installaties zoals een warmtepomp, zonnepanelen en vloerverwarming. De appartementen beschikken over twee slaapkamers en een aangename buitenruimte.Prijzen vanaf €361866,00.Er is tevens de mogelijkheid om een parkeerplaats aan te kopen.Meer informatie of onze projectfolder ontvangen ### Contacteer Michiel op het nummer ###
1, 2 of 3 slaapkamer appartementen voor de prijs vanaf €214.214!Prestigieus en zeer centraal gelegen woonproject in het mooie Zedelgem.RUIME 1, 2 OF 3 SLAAPKAMER appartementen, oppervlaktes van 72 m² tot 166m²! LICHTRIJKE en GROTE appartementen ontworpen met smaak en oog voor detail! Alle appartementen zijn optimaal ingericht en beschikken over aangename zonneterrassen tot 33m².Mogelijkheid tot aankoop van een ondergrondse garagebox of parkeerplaats met berging.IDEALE INVESTERING met een TOP RENDEMENT! Mogelijkheid tot aankopen onder 6% BTW.Voor verdere informatie contacteer Michiel: ###
Located at Torhoutse Steenweg 249 in Sint-Andries, this residential project offers a selection of modern apartments situated in a highly accessible and vibrant area. Sint-Andries is known for its central position within close proximity to the bustling center of Brugge, making it an ideal location for those seeking convenience and connectivity. The project benefits from nearby amenities, public transportation options, and easy access to main roads, ensuring residents can enjoy a comfortable and well-connected lifestyle. The development features three new units, each thoughtfully designed to maximize space and comfort. Available apartments range from 78 to 105 square meters and include one or two bedrooms, making them suitable for singles, couples, or small families. Each unit offers a well-planned layout, with spacious living areas and pleasant terraces that provide outdoor relaxation options. The apartments are finished with attention to detail, ensuring a high-quality living environment. Pricing for these apartments starts at €279,000, with the top units reaching €379,000. Buyers also have the option to purchase a parking space or an above-ground garage box for added convenience. This development presents an excellent opportunity for investors or residents looking for a well-located property with strong potential for rental income or long-term appreciation. For more information or to arrange a viewing, contact Sebastien at ###
This newly built apartment for sale in Koekelare, priced at €285,000, offers a contemporary living experience in the heart of this charming Westhoek municipality. Situated on the ground floor of the modern Residentie De Platse, the residence was completed in 2025 and features a design that harmoniously blends vibrant architecture with durable materials for a timeless appeal. The apartment is fully finished, including the painting, ensuring it is ready for immediate occupancy. With two bedrooms, one bathroom, and a separate toilet, it provides a functional layout suited for comfortable living. The interior boasts a bright and spacious living area with an open kitchen that overlooks a private garden at the rear of the property, creating a seamless connection between indoor and outdoor spaces. Additional practical features include a storage room within the apartment and access to a lift within the building for convenience. The offer also includes the possibility to acquire a garage and a private storage cellar space, with pricing details available upon request. The apartment resides within a residential urban zone and benefits from high environmental performance scores (G-score A and P-score A), reflecting its energy efficiency and sustainability. Located in the village centre of Koekelare, Residentie De Platse is within walking distance of essential amenities such as the market square, quality food shops including bakery and butcher, florist, pharmacy, and dental care providers. This strategic location combines the tranquillity of a residential setting with easy access to daily necessities. Interested buyers are encouraged to act swiftly as only five apartments remain available. For further information or to arrange a viewing, please do not hesitate to contact us.






 Open Immovlan