4 results (1 - 4)

An apartment for sale in Perwez (5352), Perwez (1360) + Suburbs, with 1 bedroom.

  • Recent ads
  • Price (low to high)
  • Price (high to low)
  • Bedrooms (low to high)
  • Bedrooms (high to low)
  • Surface (low to high)
  • Surface (high to low)
  • Zip code (low to high)
  • Zip code (high to low)
List Map
New search
160 000 €

Apartment for sale

1360 Perwez

  • Bus stop · 5 min on foot
  • School · 10 min on foot
  • Supermarket · 3 min on foot

This bright and well-maintained apartment for sale in Perwez offers a practical and modern living space of approximately 40 m², located on the third and top floor of a quiet small condominium equipped with an elevator. The property features a spacious living area flooded with natural light thanks to large skylight windows, an open equipped kitchen, one comfortable bedroom, and a bathroom with a shower and toilet. Additionally, the apartment benefits from a private terrace with a pleasant unobstructed view, perfect for enjoying sunny days. Its layout maximizes the use of every square meter, combining functionality and modern finishes with tiled flooring throughout, enhancing comfort and ease of maintenance. Built in 1995, this apartment includes valued extras such as a private cellar and an outdoor private parking space. Heating is provided by an oil system, and the electrical installation has been certified as compliant. The property holds an energy performance certificate (EPC) rated E with a specific primary energy consumption of 406 kWh/m²/year and CO2 emissions of 101. The building is well positioned with four facades and a northeast-facing front elevation, allowing for balanced natural light throughout the day. It is not located within a flood-prone area, contributing to its security and peace of mind for residents. Situated at Chemin de la Grosse Pierre 13 07 in Perwez (postal code 1360), this apartment is offered at the price of €160,000. It presents an excellent opportunity for first-time buyers, investors, or those seeking a secondary residence in a calm environment while maintaining proximity to local shops, schools, and main road connections. The property is available upon deed signing and is currently vacant. For more information or to schedule a visit, please contact the agent directly. This well-appointed apartment combines comfort, location, and value into a practical home ready to welcome its new owner.

1 Bedroom(s) 40 m² 1 m² Terrace
270 000 €

Apartment for sale

1360 Perwez

  • Bus stop · 6 min on foot
  • School · 9 min on foot
  • Supermarket · 6 min on foot

"LE DOMAINE DE L'HORIZON 12 apartments and 4 houses ideally located a stone's throw from the center of Perwez and its amenities. Features: EPB A, spaciousness, terraces and fine finishes. High-quality kitchens available. Spacious new 1-bedroom apartment (B0.1) of 80m² on first floor with terrace. Magnificent finishes and unobstructed views over the countryside. COMPOSITION: - Entrance hall - WC with washbasin - Living room +/-27m² - Open-plan fitted kitchen +/-7m² - 17m² bedrooms - Shower room (shower and double washbasin) - Laundry room South-east-facing terrace (+/- 10m²) Exterior parking space: €15,000 Indoor parking space : àpd. 20.000€ Cellar : àpd. 3.000€ FINISHES: - PVC frames Double glazing - Individual gas heating - Double-flow mechanical ventilation - Videophone - Large tiles and LVT - Wall tiles - Elevator - Very good thermal and acoustic insulation - Paint: coat of cleanliness Sale subject to VAT (construction: 21% and land: 12.5%) Connection costs extra APARTMENT AVAILABLE: Autumn 2025 INFORMATION: Appointments and additional information (plans, specifications, ...): Audrey Rolin ### Non-contractual information document. On-site visit possible now, contact us!

1 Bedroom(s) 80 m² 10 m² Terrace
200 000 €

Apartment for sale

1360 Perwez

  • Bus stop · 1 min on foot
  • School · 2 min on foot
  • Supermarket · 9 min on foot

In the center of Perwez, spacious 1-bedroom apartment of +/- 74m² located on the top floor. Close to all amenities. Plenty of natural light. Quick visit! COMPOSITION: - Corner entrance - Pleasant +/-29m² living room - Kitchen +/-11m² - Bedroom +/-13m² - Shower room with WC Attic with boiler (+/-5years) FEATURES: - Building built in 1993 - Elevator - Double-glazed wooden windows - Electric heating - Non-conforming electricity - Parlophone - Floor coverings: floating parquet, tiles and parquet - PEB: F - RC net: 691€ - Indexed: 1551€ - Pre-discount: 649.48 - Monthly common charges: +/-110€/month - Rented 650€ + 80€ / month Near public transport, shops, main roads, schools, ... Visits by appointment and further information: Audrey Rolin ### or ### Non-contractual information Excluding expenses

1 Bedroom(s) 68 m²
256 500 €

Apartment for sale

1360 Perwez

  • Bus stop · 6 min on foot
  • School · 9 min on foot
  • Supermarket · 6 min on foot

"LE DOMAINE DE L'HORIZON 12 apartments and 4 houses ideally located a stone's throw from the center of Perwez and its amenities. Features: EPB A, spaciousness, terraces and fine finishes. High-quality kitchens available. Spacious new 1-bedroom (A0.3) 72m² ground-floor apartment with terrace and garden. Magnificent finishes and unobstructed views over the countryside. COMPOSITION: - Entrance hall - WC with washbasin - Living room +/-28m² - Open-plan fitted kitchen +/-7m² - 12.5m² bedrooms - Shower room (shower and washbasin) - Laundry room North-east-facing terrace of +/- 13m² and private garden of +/-112m² Exterior parking space: €15,000 Indoor parking space : àpd. 20.000€ Cellar : àpd. 3.000€ FINISHES: - PVC frames Double glazing - Individual gas heating - Double-flow mechanical ventilation - Videophone - Large tiles and LVT - Wall tiles - Elevator - Very good thermal and acoustic insulation - Paint: coat of cleanliness Sale subject to VAT (construction: 21% and land: 12.5%) Connection costs not included APARTMENT AVAILABLE: Autumn 2025 INFORMATION: Appointments and additional information (plans, specifications, ...): Audrey Rolin ### Non-contractual information document. On-site visit possible now, contact us!

1 Bedroom(s) 72 m² 13 m² Terrace

Only a few matches so far

Broaden your search or set up an alert. New properties are added every day.

New properties appear every day. We'll keep looking for you. Set an alert and we'll do the rest.

Also near Perwez (5352)

196 000 € - 287 500 €

Project: Résidence ALTA LOCA

5350 Ohey

  • Bus stop · 1 min on foot
  • School · 7 min on foot
  • Supermarket · 1 min on foot

Located at Rue de Ciney 73 in Ohey, Résidence ALTA LOCA is a contemporary housing development offering a total of 18 modern apartments. Designed to combine comfort and functionality, the residences feature bright, well-optimized living spaces with sizes ranging from approximately 60 to 125 square meters. Each unit benefits from an outdoor private space oriented towards the south-west, allowing residents to enjoy ample sunlight and a peaceful environment. The architecture of ALTA LOCA emphasizes contemporary aesthetics with luminous facades crafted from warm materials and carefully finished details. The apartments include fully equipped kitchens and elegant bathrooms, blending practicality with style. The development provides dedicated parking spaces and thoughtfully designed circulation areas to enhance daily living comfort within a serene, rural setting that remains conveniently close to roadways and local amenities. Scheduled for delivery in November 2027, ALTA LOCA offers a selection of apartments with one to three bedrooms, catering to various housing needs. The project prioritizes high-quality standards and energy efficiency, promising responsible performance and manageable utility costs. This development presents an attractive opportunity for both investment and long-term residence in a growing residential neighborhood. Prices range from €196,000 to €354,000, with the sale subject to TVA at 21%.

1 - 3 Bedroom(s) 60 - 125 m² 1 Bathroom(s)
259 982 €

Project: Les Terrasses de l'Ours

5300 Andenne

  • Bus stop · 2 min on foot
  • School · 1 min on foot
  • Supermarket · 4 min on foot

Les Terrasses de l'Ours is an exclusive residential project located in the heart of Andenne, a charming city known as the "Cité des Ours." This development features 16 modern and bright apartments, ranging from one to two bedrooms, with livable surfaces between 60 and 89 square meters. The project offers a unique living environment in a tranquil street within the city center, facing what is considered the city’s only significant green space, allowing residents to enjoy nature right from their balcony. The building emphasizes comfort, accessibility, and sustainability. It incorporates energy-efficient features such as private photovoltaic panels to reduce energy consumption. The interiors are customizable, with three different finish options—Confort, Supérieure, and Premium—giving buyers the opportunity to personalize their homes according to their preferences. The project also introduces an innovative 3D interactive tool, allowing prospective buyers to visualize their future apartment in real time, make finish selections, and immediately see the financial impact of their choices. Pricing for these units ranges from approximately €174,794 to €274,945, depending on size and configuration. The development caters to those seeking a modern, environmentally conscious home in a central location with easy access to green spaces. Whether looking for a one-bedroom apartment or a two-bedroom unit, Les Terrasses de l'Ours provides a well-designed living space in a peaceful yet vibrant setting.

1 - 2 Bedroom(s) 60 - 89 m² 1 Bathroom(s)
196 000 €

Apartment for sale (New construction project)

5350 Ohey

  • Bus stop · 2 min on foot
  • School · 8 min on foot
  • Supermarket · 1 min on foot

Discover this excellent opportunity to acquire a modern apartment in the charming town of Ohey. Situated within the new ALTA LOCA residence, this one-bedroom property offers a peaceful and scenic living environment with views over lush green spaces. Perfectly designed for comfort and functionality, the apartment features a spacious living area of approximately 25 m², complemented by a well-appointed kitchen and a private terrace oriented southwest, measuring 9 m². The property also includes a bedroom, a bathroom with a shower, and a separate toilet, providing all the essentials for comfortable living. Built with contemporary standards, it benefits from high-quality PVC double-glazed windows, underfloor heating, and an energy performance certificate projected at level A, ensuring both efficiency and sustainability. The apartment is located on the first floor of a three-story building with four facades, offering excellent natural light and ventilation. Its strategic positioning provides easy access to nearby amenities and outdoor spaces, making it suitable both for first-time buyers seeking an affordable entry into the property market or investors looking for promising rental potential. The residence features modern infrastructure, including an elevator, and adheres to rigorous safety standards with certified electrical installations. Construction is underway with completion scheduled for November 2027, giving buyers the advantage of purchasing off-plan while enjoying the latest building techniques and energy-efficient features. The sale price is set at €196,000, with VAT applicable, underscoring the property's value in this growing area. Ohey is a quiet yet well-connected town that offers a mix of rural charm and modern convenience. Its proximity to regional transportation routes makes commuting straightforward, whether to nearby towns or to larger urban centers in the region. The area's serene atmosphere combined with its contemporary housing projects makes it an attractive choice for families, professionals, or investors seeking a sustainable and stylish home. For those interested in this promising property opportunity, further details and arrangements can be made by contacting the dedicated sales team. This is an exceptional chance to secure a brand-new residence in a sought-after location, blending quality construction, appealing design, and strategic positioning—an ideal investment for your future.

1 Bedroom(s) 60 m² 9 m² Terrace
135 000 € (+221 € )

Apartment for sale

5300 Andenne

  • Bus stop · < 1 min on foot
  • School · 6 min on foot
  • Supermarket · 2 min on foot

This spacious one-bedroom apartment of approximately 90 square metres is situated on the ground floor of a well-maintained building in the centre of Andenne. Offering a large living room and a kitchen that opens onto a covered courtyard, the property also includes a hall entrance, a bathroom with shower, a separate toilet, and a cellar. The apartment benefits from double-glazed PVC window frames, collective gas heating with calorimeters, and separate meters for electricity as well as hot and cold water. The building is equipped with a compliant elevator, and the electrical installation meets current standards. A terrace located at the rear adds to the living space. Located at rue du Pont 1, 14 in Andenne, this apartment enjoys close proximity to local shops, public transport, and all daily conveniences, making it an attractive option for convenient urban living. The property is offered at a price of €135,000 and includes monthly maintenance costs of €221. The primary energy consumption is rated at 385 kWh/m²/year with an EPC classification of E, valid until March 24, 2036. The CO2 emissions stand at 71, reflecting the building's energy profile. Additionally, there is an optional parcel of land accessible via Avenue Reine Elisabeth available for €20,000. This plot provides direct access to the apartment and could be used for parking, a courtyard, garden space, or other projects subject to necessary authorisations. For more information or to arrange a visit, please contact the provided number. This offer is presented for informational purposes without contractual obligation.

1 Bedroom(s) 90 m²
225 000 €

Apartment for sale

5350 Ohey

  • Bus stop · < 1 min on foot
  • School · 5 min on foot
  • Supermarket · 3 min on foot

This elegant apartment for sale is located in the heart of the charming village of Ohey, offering a refined living experience within a calm and modern residence built in 2015. Priced at 225,000 €, this property presents a carefully designed 66 m² of habitable space that includes a spacious living area combined with a fully equipped kitchen spanning 39 m². The apartment, situated on the third floor, features one comfortable bedroom measuring 16 m², a shower room, and a separate toilet, ensuring privacy and convenience. Additional practical elements such as an individual storage space and a cellar of 13 m² in the basement further enhance the functionality of this home. Residents will also benefit from a secure parking spot and access to a lift, adding comfort to everyday living. The apartment’s many technical qualities stand out, including high-performance PVC double-glazed windows providing excellent insulation and natural light through three facades oriented mainly south and west. The modern heating and cooling system is powered by an energy-efficient heat pump (PAC chaud/froid), complemented by a double-flow ventilation system to ensure optimal air quality year-round. Electrical installations comply with current safety certifications, underlining the residence’s attention to quality and security. Moreover, the property boasts a B-level energy performance certificate (EPC) with a specific primary energy consumption of 129 kWh/m² per year and an EPC validity until September 2036, reflecting its eco-conscious construction standards. Set within a pleasant green and natural environment, this apartment benefits from proximity to essential amenities such as shops and pharmacies, facilitating an easy daily lifestyle. The 6 m² south-west facing terrace offers a private outdoor space to relax or entertain while enjoying sunshine in a peaceful setting. Available immediately upon act of sale and free from rental constraints, this residence represents an attractive opportunity for buyers seeking a modern and well-equipped home in Ohey. For further information or to arrange a visit, please contact IMMEXPERTS via their website ### email ### , or phone ### This property is listed under reference VBE69382.

1 Bedroom(s) 66 m² 6 m² Terrace
102 000 € - 332 000 €

Project: SOFIA POLIS

5300 Andenne

  • Bus stop · 2 min on foot
  • School · 4 min on foot
  • Supermarket · 6 min on foot

SOFIA POLIS is a contemporary residential and commercial project located in the heart of Andenne, within the new Ecoquartier. This development comprises a total of 33 apartments alongside two commercial spaces and two office units, all designed to contribute to the sustainable revitalization of the city center. The architecture reflects modern urban living, centered around a pedestrian public space that encourages community interaction. The residential units include studios, one-, two-, and three-bedroom apartments, as well as duplex options, with living areas ranging from approximately 42 to 126 square meters. Many apartments feature private terraces varying between 5.6 and 39 square meters, providing outdoor space for residents. Secure private parking and storage cellars are available for purchase as additional amenities. Situated on Promenade des Ours in Andenne (postal code 5300), the development offers a balanced urban living experience with direct access to commercial and office spaces within the same project. Buyers can take advantage of the sale under the VAT regime (21%), making it an attractive opportunity for those seeking modern homes in a revitalized city environment. Further details and sales information are available through Immexperts Andenne.

1 - 3 Bedroom(s) 42 - 126 m² 37 unit(s)
214 000 € - 385 000 €

Project: Entre 2 Monts - Phase 2

5300 Andenne

We Invest Liège a le plaisir de vous présenter la seconde phase du projet "Entre 2 Monts", situé à Seilles, dans un petit clos privatif, "Entre 2 Monts" propose un cadre de vie paisible, moderne et parfaitement connecté. Cette seconde phase comprend 37 appartements neufs, allant de 1 à 3 chambres, conçus pour répondre aux attentes des occupants les plus exigeants. Les appartements situés au rez-de-chaussée bénéficient d’un jardin privatif avec terrasse, tandis que ceux en étage offrent de belles terrasses privatives, idéales pour profiter des beaux jours. Tous les logements sont entièrement prêts à vivre : cuisine équipée, murs peints, luminaires installés. Vous n’avez plus qu’à y poser vos valises. La localisation est un véritable atout : proche de la gare, des commerces et des grands axes routiers, le projet est extrêmement bien desservi tout en offrant un environnement boisé et sécurisé. Côté technique, "Entre 2 Monts" répond aux standards les plus récents en matière de performance énergétique : chauffage par le sol, triple vitrage, ventilation double flux avec récupération de chaleur, panneaux photovoltaïques individuels, emplacements de parking pré-câblés pour bornes de recharge électrique. "Entre 2 Monts" est une opportunité unique pour habiter ou investir dans un bien neuf de qualité, alliant confort, durabilité et accessibilité. Infos et visites au ###

1 - 3 Bedroom(s) 71 - 119 m² 1 - 2 Bathroom(s)
185 000 €

Apartment for sale (New construction project)

4500 Huy

  • Bus stop · 2 min on foot
  • School · 3 min on foot
  • Supermarket · 6 min on foot

Trevi Rasquain vous propose ce nouvel immeuble de 7 appartements neufs à l'architecture contemporaine. Ces appartements vous séduiront par leurs finitions soignées et leurs conception pensée pour répondre aux exigences du confort moderne. Chaque logement, de 1 à 3 chambres, a été réalisé avec goût et une attention particulière portée à la qualité des matériaux. Chaque appartement bénéficie d’un espace extérieur privatif. Les résidents profitent également d’un jardin commun. Les logements bénéficient notamment de châssis PVC triple vitrage, d’un chauffage central au gaz, de compteurs individuels et d’équipements modernes. La cuisine est à prévoir, vous offrant ainsi la possibilité de l’aménager selon vos goûts et vos envies. Les finitions de qualité ainsi que les performances énergétiques et l’isolation répondent aux standards actuels, avec un PEB A ou B. Emplacements de parking extérieurs disponibles au prix de 6.000 € par emplacement. Les appartements offrent différentes possibilités, que ce soit pour une première acquisition, un logement familial ou un investissement immobilier. Idéalement situé entre Huy et Wanze. Rénovation 2026 - État neuf. Libre à l'acte. VENTE SOUS REGIME FRAIS D'ENREGISTREMENT. Plus d'informations disponibles sur simple demande à l'agence au ### ou sur notre site ###

1 Bedroom(s) 60 m² 1 Bathroom(s)
129 000 €

Apartment for sale

4500 Huy

  • Bus stop · 1 min on foot
  • School · 2 min on foot
  • Supermarket · 4 min on foot

Idéalement situé en plein centre-ville, offrant une vue imprenable sur la Meuse et à proximité immédiate des commerces, cet agréable appartement situé au 8ᵉ étage d'une résidence bien entretenue avec ascenseur se compose comme suit : hall d'entrée, WC indépendant, lumineux séjour avec balcon, cuisine équipée, belle chambre d'environ 15 m² et salle de douche. Ce bien dispose également d'une cave au rez-de-chaussée. Caractéristiques techniques : châssis en aluminium double vitrage, climatisation, chauffage central collectif et installation électrique CONFORME. Libre à l'acte. Faire offre à partir de 129.000€, sous réserve de l'acceptation des propriétaires. À visiter sans tarder! Plus d'informations et visites : ###

1 Bedroom(s) 59 m² 3 m² Terrace
From 150 000 € (+150 € )

Apartment for sale

5300 Andenne

  • Train station · 1 min on foot
  • School · 12 min on foot
  • Supermarket · 6 min on foot

VISITE VIRTUELLE DISPONIBLE !! Situé à Seilles, à quelques pas seulement de la gare d'Andenne, Trevi Rasquain vous propose cet appartement lumineux avec terrasse de 7m² au 5ème étage (avec ascenseur) d'une résidence calme et bien entretenue. Il se compose comme suit : un grand séjour, une petite cuisine, une agréable terrasse avec accès via la baie vitrée, une chambre, une salle de bains avec douche et WC et une cave. Caractéristiques techniques : chauffage électrique via accumulateurs, boiler électrique, châssis double vitrage (bois). Disponible à l'acte, l'appartement dispose également d'une cave au sous-sol. Electricité non conforme. PEB "E" (418kWh/m²/an). Charges d'environ 136€/mois. Faire offre à partir de 150 000 €, sous réserve d'acceptation des propriétaires. A visiter sans tarder. Informations données à titre informatif et non contractuel. Cette annonce ne constitue pas une offre. Plus d'infos sur ### ou au ### - ### .

1 Bedroom(s) 46 m² 7 m² Terrace
From 95 000 €

Apartment for sale

5300 Andenne

  • Bus stop · 1 min on foot
  • School · 4 min on foot
  • Supermarket · 5 min on foot

EasyHome a le plaisir de vous présenter la vente de ce spacieux appartement une chambre situé au centre d'Andenne, proche de toutes commodités et des axes routiers. Composition comme suit : Hall d'entrée 4 m², grand séjour lumineux de 23 m², chambre à coucher de 15 m², salle de bain de 5 m², cuisine de 9 m². Pour compléter ce bien vous trouverez un débarras de 1 m². DIVERS : Chauffage au mazout, les communs ont été entièrement rénovés en mars 2026, PEB C !! Appartement libre immédiatement! Revenu locatif potentiel : 650/700 euros par mois hors charges! PAS DE CHARGES DE CO PROPRIETE! Idéal pour investisseur ou pour une première acquisition! N'hésitez plus et contactez notre bureau au ### pour plus d'informations ou une éventuelle visite. (Offre sous réserve d'acceptation des propriétaires).

1 Bedroom(s) 66 m² 1 Bathroom(s)
From 89 000 €

Studio for sale

5300 Andenne

EasyHome a le plaisir de vous présenter la vente de ce studio de 48 m² idéalement située à Andenne dans un immeuble de 5 appartements. Proche de toutes commodités et axes routiers et actuellement loué, cet appartement est idéal pour un investisseur ou un premier achat. Composition comme suit : Chambre/salon de 24 m², cuisine de 20 m², salle de douche de 4 m². DIVERS : chauffage au mazout, électricité non conforme, PEB F. Les communs ont été entièrement remis à neuf début 2026. Pas de charges de copropriété!! N'hésitez plus et contactez notre bureau au ### pour plus d'informations ou une éventuelle visite. Offre sous réserve d'acceptation des propriétaires.

1 Bedroom(s) 48 m² 1 Bathroom(s)
269 000 € - 499 000 €

Project: CLOS DES VIGNES

4500 Huy

  • Bus stop · 1 min on foot
  • School · 14 min on foot
  • Supermarket · 28 min on foot

Découvrez un cadre de vie d’exception alliant panorama saisissant et excellence technologique. Niché sur le prestigieux Coteau des Vignes, cet immeuble à appartements de nouvelle génération redéfinit l'art de vivre urbain, tout en restant connecté à la nature. Un panorama à couper le souffle au quotidien.. Situé idéalement juste en face de la majestueuse Citadelle de Huy, le bâtiment offre une vue plongeante et imprenable sur la ville et ses reflets. Vivez dans un cocon de sérénité et d'écologie. Conçu selon les normes de dernière génération, cet immeuble vous garantit une isolation thermique de pointe, un confort acoustique absolu, un investissement durable. Les points forts du projet : • Emplacement premium sur le Coteau des Vignes. • Vue panoramique sur la Meuse, la ville et la Citadelle. • Finitions de standing et luminosité maximale. • Proximité immédiate des commodités, commerces et axes routiers.

1 - 3 Bedroom(s) 74 - 137 m² 1 - 2 Bathroom(s)
220 000 € - 380 000 €

Project: RESIDENCE DES VOILES - Crépalles à HUY

4500 Huy

  • Bus stop · 2 min on foot
  • School · 3 min on foot
  • Supermarket · 6 min on foot

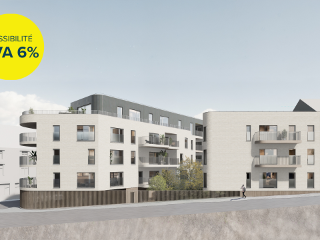
Idéalement située, en plein cœur de la ville de Huy, nouvelle résidence de 23 appartements de 1 à 3 chambres de 60 à 147 m² avec terrasse privative. Finitions haut de gamme, ascenseur, isolation thermique et acoustique soignée. Chauffage sol, Chaudière individuelle au gaz de ville, VMC double flux, Châssis double vitrage en aluminium et PVC. PEB A. Le prix inclut un forfait cuisine, revêtements de sol (carrelage et/ou parquet). Possibilité d'acquérir une cave et un emplacement de parking privatif en supplément. Paiement à la livraison (prévue fin 2027). Vente sous régime TVA. Possibilité de bénéficier de la TVA réduite à 6%. Plans disponibles sur notre site ### : rubrique "projets neufs" ou à l’agence.

1 - 3 Bedroom(s) 60 - 127 m² 1 - 2 Bathroom(s)
149 000 €

Apartment for sale

5300 Andenne

  • Bus stop · 1 min on foot
  • School · 3 min on foot
  • Supermarket · 1 min on foot

This charming apartment for sale is located in Andenne at Belle Minne 18, 2-2, offered at the price of €149,000. Nestled on the second floor of a small, well-maintained residence built in 2009 without an elevator, this property offers a functional and comfortable living space covering 60 square meters. The apartment features one bedroom, a bathroom with one toilet, and an equipped kitchen. The bright and airy living room/dining area opens onto a terrace, providing a pleasant outdoor space. Additional conveniences include a laundry room and a cellar in the basement, ideal for extra storage. Heating is provided individually by electric radiators, and the apartment benefits from double-glazed windows ensuring good insulation. The monthly communal charges are approximately €30, making this an affordable option. Energy performance is rated with an EPC label D, showing a specific primary energy consumption of 305 kWh per square meter per year and a CO2 emission of 72. The electrical installation is certified and compliant with regulations. Built in 2009, the apartment is well maintained and currently unfurnished, ready for personalization by its new owner. This property is free of flooding risk and benefits from standard city utilities such as gas and water connections. Situated in a quiet cul-de-sac off Avenue Belle Minne, the location provides immediate access to local shops, public transport options, and the railway station, enhancing the convenience for daily commutes or leisure trips. The apartment represents an excellent opportunity either for a first-time buyer or as an investment property given its practical layout, low charges, and pleasant surroundings. For more information or to arrange a viewing appointment, interested parties are encouraged to contact the agency directly.

1 Bedroom(s) 60 m² 1 Bathroom(s)
139 000 € (+60 € )

Ground floor for sale

4500 Huy

  • Bus stop · 5 min on foot
  • School · 3 min on foot
  • Supermarket · 5 min on foot

Immobilière Stalport offers this charming ground-floor, one-bedroom apartment. It features a pleasant living area comprising a lounge, dining room, and kitchen, along with a bedroom and a bathroom equipped with a shower, wall-hung toilet, and a single-basin vanity unit. Technical specifications: PVC double glazing, compliant electrical system, electric heating, and a pellet stove. EPC rating E (358 kWh/m²/year; ref. 20261008054973). Common charges and water provision: €110/month. Parking space included. Currently rented at €650, this apartment represents an attractive opportunity for a buy-to-let investment or a first home purchase. Available upon completion of the sale. Schedule your viewing by calling ### or emailing ### .

1 Bedroom(s) 63 m² 1 Bathroom(s)