Apartment for sale with 1 bedrooms - Profondeville

2 results (1 - 2)

An apartment for sale in Profondeville (5170) + Suburbs, with 1 bedroom, excluding sold, under option (+1 more).

  • Recent ads
  • Price (low to high)
  • Price (high to low)
  • Bedrooms (low to high)
  • Bedrooms (high to low)
  • Surface (low to high)
  • Surface (high to low)
  • Zip code (low to high)
  • Zip code (high to low)
List Map
New search
319 000 € - 420 000 €

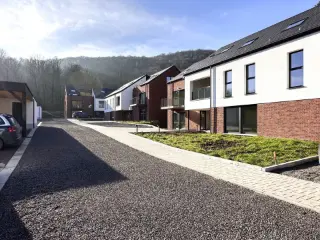
Project: "Clos de la Grande Hulle"

5170 Profondeville

PROFONDEVILLE - Ideally located in the heart of the Meuse Valley, Le Clos de la Grande Hulle is a development of 4 units, each with 5 flats. This magnificent complex of 1 to 3 bedroom flats, ranging in size from 93 to 147 m², has been designed to meet environmental challenges and ensure optimum energy management. Set in green surroundings, the architecture is open to the landscape, with views over a natural, peaceful setting and plenty of opportunities for walks. The flats have attractive, well-facing terraces, and the ground-floor flats have their own private garden. Geothermal heat pumps, solar thermal panels and photovoltaic panels provide clean, sustainable energy for all residents. PVC double-glazed windows, excellent acoustic and thermal insulation. Dual-flow heating, fitted kitchen, lift, videophone. Meticulously finished for optimum comfort. Additional parking and storage space. Provisional EPB "A". Sale subject to VAT (21%) on the building and registration duty (12.50%) on the land. The Breyne Law applies. Scheduled completion date: September 2024. Close to all amenities and facilities. Ideal for both living and investing! PRICES FIXED AND NON REVISABLE. To find out more, call LP on ###

1 - 3 Bedroom(s) 93 - 147 1 - 2 Bathroom(s)
From 190 000 €

Apartment for sale

5170 Profondeville

Discover this charming apartment for sale in the picturesque town of Profondeville, ideally situated close to a comprehensive range of amenities including schools, shops, and local administrative services. Located in the well-maintained residence “Le Postillon,” this property offers a comfortable and functional living space, making it an excellent opportunity for both owner-occupiers and investors. The apartment is positioned on the third floor of a building constructed in 1999, providing a total living area of approximately 67 square meters. Its practical layout includes one bedroom, a living room with abundant natural light, a well-equipped kitchen, a bathroom, and a separate toilet. The spacious living room opens onto a pleasant terrace with views overlooking the Mosane River, creating a peaceful outdoor space perfect for relaxation or entertaining guests. The apartment has been well thought out, with features that enhance comfort and convenience. Double-glazed windows contribute to energy efficiency, while the building is equipped with an elevator for ease of access. The property benefits from a private cellar of 12 square meters, offering ample storage space, and includes a designated parking spot numbered P10, adding to the practicality of urban living in Profondeville. Currently, the apartment is occupied under a lease agreement with a rent of €595 plus €120 charges, which provides an immediate income stream for prospective buyers. The apartment's construction and maintenance details indicate it was built to modern standards, yet it is listed as “to renovate,” presenting an excellent opportunity for buyers to add their personal touch and increase its value. Profondeville’s strategic location offers residents the benefits of a tranquil environment combined with easy access to major roadways and regional facilities. The property’s energy performance certificate indicates an energy consumption of 166 kWh/m²/year, with the building’s structural features and insulation contributing to reasonable energy costs. The apartment’s price is set at €190,000, reflecting its high-quality features and potential for customization. Whether you are seeking a charming residence or a smart investment in a desirable area, this apartment provides an attractive option. Contact us today to arrange a viewing and explore how this property can meet your housing needs or investment goals in Profondeville.

1 Bedroom(s) 67

Only a few matches so far

Broaden your search or set up an alert. New properties are added every day.

New properties appear every day. We'll keep looking for you. Set an alert and we'll do the rest.

Also near Profondeville (5170) + Suburbs

203 000 € - 385 000 €

Project: ARTEMIS - 2026 Disponible immédiatement

5100 Dave

Situé au sud de Namur, de l’autre côté de la Meuse, Jambes est le parfait point de chute des nouveaux habitants de la capitale wallonne. Le quartier est facilement accessible, via des nationales reliant en quelques minutes l’E411 et l’E42, et parfaitement desservi par les transports en commun. Artemis s’élève au cœur d’un quartier paisible composé d’immeubles résidentiels et bordé de nombreux espaces verts. Le bâtiment de 59 appartements, à l’architecture sobre et épurée, s’érige au bord de l’étang du Petit-Ry. Point de départ de promenades, les berges de l’étang sont un lieu de rencontre et d’échange idéal pour les habitants du quartier. Il sera aussi un lieu de vie adapté aux familles souhaitant rester proche de Namur, de sa citadelle historique, ses centres de loisirs et ses bonnes adresses. Le rez-de-chaussée et les trois premiers étages se composent chacun de douze appartements aux profils variés: d’une à trois chambres et tous disposant d’au moins une terrasse ou balcon. Une typologie mixte qui offre une belle diversité du côté des occupants: du 1 chambre de 68m2 au vaste 3 chambres de 140m2, en passant par de confortables 2 chambres de 90m2. En retrait le quatrième et le cinquième étage proposent de beaux volumes et de grandes terrasses. Plus d'informations au ###

1 - 3 Bedroom(s) 70 - 137 1 - 2 Bathroom(s)
204 250 € (+75 € )

Apartment for sale

5100 Dave

Nam Property vous propose ce charmant appartement 1 chambre entièrement rénové, idéalement situé Rue Masuis Jambois à Jambes, à seulement 300 mètres de l’Enjambée, à proximité immédiate des commerces, transports en commun et grands axes. Le bien se compose d’un lumineux séjour avec cuisine équipée ouverte, d’une belle chambre, d’une salle de douche moderne ainsi que d’une buanderie pratique. Vous serez séduits par ses finitions contemporaines, son magnifique parquet et sa belle luminosité naturelle qui confèrent à l’ensemble une atmosphère chaleureuse et agréable. Les atouts : • Appartement entièrement rénové • Cuisine équipée moderne • Très belle luminosité • Superbe parquet • Situation recherchée à Jambes, proche de toutes les facilités Un bien idéal pour une première acquisition, un pied-à-terre ou un investissement de qualité.

1 Bedroom(s) 54 1 Bathroom(s)
From 210 000 € (+188 € )

Ground floor for sale

5100 Wépion

This charming ground-floor apartment for sale in Wépion offers a comfortable living space of 70 m², thoughtfully renovated to combine functionality and modern comfort. The property features a bright living room spanning 31 m² that integrates the lounge and dining areas, creating a welcoming atmosphere ideal for daily life and entertaining. The kitchen, measuring 8 m², is fully equipped and ready for immediate use, while the property also includes a functional laundry area. The apartment has one bedroom of 12 m² with built-in wardrobe space, complemented by a well-appointed bathroom featuring an elegant walk-in shower. Additional practical elements include a private attic space for storage, double-glazed PVC window frames ensuring good insulation, and electric heating. Located on the ground floor of a building constructed in 1981, the apartment is part of a four-storey complex equipped with a lift and secured entrance door, enhancing convenience and safety. Residents benefit from one designated outdoor parking space. The property is not currently rented and will be available upon signing the deed. Maintenance charges stand at €188, and there is no VAT applicable. The cadastral income is €894. Energy-wise, it holds an EPC rating with a specific primary energy consumption of 341 kWh/m²/year. The environment surrounding the apartment is notably calm and green, situated near the banks of the Meuse river with the towpath just 50 meters away, providing excellent opportunities for peaceful walks, cycling, and relaxation close to nature. Priced at €210,000, this apartment presents a rare opportunity for those seeking tranquility and proximity to natural beauty in Wépion without compromising on comfort. Its combination of recent renovations, practical layout, and peaceful location make it an attractive choice for individuals or couples looking to settle in this sought-after area. For more information or to arrange a viewing, please do not hesitate to contact us and discover this exceptional property firsthand.

1 Bedroom(s) 70 1 Bathroom(s)
220 000 €

Apartment for sale (New construction project)

5530 Yvoir

OPTION - Vos Agences Condrogest Dinant vous présente ce projet neuf situé à Yvoir, à proximité de la Meuse, et composé de 7 appartements tout conforts. L'architecture a été soignée et se veut moderne. Les finitions seront de standing et les matériaux de qualité. Au niveau des techniques, tout a été pensé pour minimiser les coûts en matière de chauffage (panneaux, pompe à chaleur, chauffage par le sol, isolation, ...). Livraison prévue pour le XXX 2025. Situé au second étage, cet appartement de 63,30 m² bénéficie d'un balcon de 7m² et offre tout le confort moderne. Composition : hall, buanderie, WC indépendant, living/cuisine, salle de douche et une chambre. Vente sous le régime TVA 21% - détails sur demande Expropriation Plan: No / Heritage List: No / Pending legal proceedings: No / Site of untapped activity: No

1 Bedroom(s) 63 1 Bathroom(s)
335 000 €

Apartment for sale (New construction project)

5530 Yvoir

OPTION - Vos Agences Condrogest Dinant vous présente ce projet neuf situé à Yvoir, à proximité de la Meuse, et composé de 7 appartements tout conforts. L'architecture a été soignée et se veut moderne. Les finitions seront de standing et les matériaux de qualité. Au niveau des techniques, tout a été pensé pour minimiser les coûts en matière de chauffage (panneaux, pompe à chaleur, chauffage par le sol, isolation, ...). Livraison prévue pour le XXX 2025. L'appartement est situé au 2e étage de la résidence et bénéficie d'un accès facile (ascenseur). Il dispose de d'une superficie de 99,59 m² et d'une magnifique et grande terrasse de 15,57 m² Composition : hall, WC indépendant, buanderie, séjour/cuisine, salle de douche et 1 chambres. Vente sous le régime TVA 21% - détails sur demande Expropriation Plan: No / Heritage List: No / Pending legal proceedings: No / Site of untapped activity: No

1 Bedroom(s) 1 Bathroom(s)
99 000 €

Apartment for sale

5100 Jambes

Easyhome Immobilier presents a rare opportunity: this 2003 boat, in excellent condition, currently moored at the port of Jambes in Namur. On board, you’ll enjoy an exceptionally bright living area, a kitchen, a bedroom and a shower room, all within a space designed for comfortable everyday living. The terrace offers panoramic views that change with every mooring — and that’s precisely what makes this property so special: the freedom to live wherever the water takes you. An idyllic lifestyle for anyone dreaming of something truly out of the ordinary, as well as a great opportunity to turn it into unique accommodation, an unconventional office, or an original pied-à-terre. Navigation: Two perfectly maintained 120 hp GM engines Reasonable fuel consumption: approximately 3 to 5 litres/hour New water pressure pump Boat taken out of the water in 2024 for a complete maintenance service New bow thruster installed in 2024, with a new battery Antifouling treatment and paintwork completely redone in 2024 A rare property combining navigation with a unique way of life. For more information or to arrange a viewing, contact Easyhome Immobilier. Price: €99,000, subject to the owner’s approval.

1 Bedroom(s) 60 20 m² Terrace
155 000 €

Apartment for sale

5100 Jambes

This charming apartment for sale is ideally located in the heart of Jambes, offering convenient access to various amenities including the train station, bus stops, and local shops. Situated on the fifth floor of a small residence equipped with an elevator servicing up to the fourth floor, this property encompasses approximately 40 square metres of living space. Residents enjoy a clear view of the Citadel, enhancing the appeal of this cozy urban dwelling. The apartment comprises an entrance hall that leads into a living room measuring around 20 square metres, featuring an open kitchen equipped with a vitroceramic hob and refrigerator. A Velux window serves as a small balcony, providing natural light and ventilation. The layout includes a comfortable bedroom, a bathroom with a toilet, and a laundry area. Additional benefits include a cellar for storage, central heating powered by gas with a calorimeter, and an intercom system. Moreover, residents have access to a communal garden located at the rear of the building, offering pleasant outdoor space to enjoy. Monthly communal charges amount to approximately €85. The property was constructed in 1996 and benefits from an energy performance certificate classified as D, with a specific primary energy consumption of 289 kWh/m² per year. Offered at the price of €155,000, this apartment presents an excellent opportunity either as a first purchase or as a rental investment. It is available free upon transfer of ownership and is not currently rented. The property is situated in Jambes, postal code 5100, and falls outside any flood-sensitive zones. For further information or to arrange a viewing, please do not hesitate to contact us and secure this appealing property with its convenient location and practical features.

1 Bedroom(s) 40 1 Bathroom(s)
221 000 €

Apartment for sale (New construction project)

5100 Jambes

ACTION PROMOTIONNELLE - BENEFICIEZ D'UNE OFFRE EXCEPTIONNELLE (*) Jambes - Idéalement situés, à proximité de toutes les facilités et de la E411. APPARTEMENT NEUF (1CH/1SDB) de 65,52 m² avec TERRASSE. Situé au 1er étage, il est composé d'un séjour de 33,48 m² avec cuisine ouverte donnant accès à la terrasse de 7,31 m², d'un hall d'entrée, d'une buanderie, d'un hall de nuit, de 2 chambres, d'une salle de bain et d'un wc. Chauffage par le sol, châssis double vitrage en PVC, ventilation double flux, ascenseur, vidéophone. Cave et emplacement de parking en sus. PEB prévisionnel « A ». Vente sous régime TVA (21%) pour la construction et sous droits d'enregistrement (12,5%). A découvrir chez LP au ### (*) réduction déjà appliquée sur le prix affiché.

1 Bedroom(s) 66 7 m² Terrace
On request

Apartment for sale (New construction project)

5100 Jambes

Jambes, à deux pas de l’Enjambée, dans un quartier calme proche des écoles, des commerces et des transports en commun, magnifique APPARTEMENT NEUF (1ch/1sdb) de 63,40 m² bénéficiant d’une terrasse de 7,40 m². Situé au 2ème étage, il se compose d’un hall d’entrée, d’un séjour de 23,80 m² avec cuisine ouverte super équipée, d’un hall de nuit, d'une chambre, d’une salle de bain et d’une buanderie. L’appartement répond aux critères de confort et de durabilité actuels : isolation thermique et phonique maximale ainsi que les dernières technologies en termes de performance énergétique. Finitions intérieures de grande qualité. Chaudière individuelle au gaz de ville. Ventilation simple flux. Châssis double vitrage en aluminium ou PVC. Installation panneaux photovoltaïques pour chaque appartement. Parking et cave (obligatoire) en sus. Vente sous régime TVA de 21 %. Loi Breyne est d'application. Situation privilégiée. A découvrir chez L&P au ### !

1 Bedroom(s) 64 7 m² Terrace
280 000 € - 785 000 €

Project: L'Escadrille

5100 Jambes

Jambes, à deux pas de l’Enjambée, dans un quartier calme proche des écoles, des commerces et des transports en commun, la résidence « l’Escadrille » propose des appartements contemporains de haut standing de 1 à 3 chambres dans une copropriété de haut standing de 13 unités (avec ascenseur). Les logements sont dotés de larges baies vitrées qui laissent entrer la lumière et sont agrémentés d'une spacieuse terrasse. Ils bénéficient d'un grand et lumineux séjour et d'une cuisine ouverte. La construction de l'immeuble répond aux critères de confort et de durabilité actuels : isolation thermique et phonique maximale ainsi que les dernières technologies en termes de performance énergétique. Finitions intérieures de grande qualité. Chaudière individuelle au gaz de ville. Ventilation simple flux. Châssis double vitrage en aluminium ou PVC. Installation panneaux photovoltaïques pour chaque appartement. Parking et cave (obligatoire) en sus. Vente sous régime TVA de 21 %. Loi Breyne est d'application. Situation privilégiée. A découvrir chez L&P au ### !

1 - 3 Bedroom(s) 64 - 153 1 - 2 Bathroom(s)
256 000 € - 463 000 €

Project: Drève du Parc

5100 Jambes

Erpent, Idéalement située, à proximité de toutes les facilités, de la E411 ainsi que des commodités (des transports et des écoles), la résidence «Drève du Parc» vous propose un ensemble de 22 appartements de standing (studios, 1, 2 et 3 chambres) de 47 à 120 m² bénéficiant d’un cadre de vie situé entre ville et campagne. Les appartements disposent de spacieuses terrasses bien orientées. Ils sont conçus avec des matériaux de qualité et aux finitions soignées. Chauffage par le sol via une pompe à chaleur individuelle, châssis double vitrage en alu, ventilation double flux, ascenseur, vidéophone. Cave et emplacement de parking en sus. PEB prévisionnel « A et A+». Possibilité d’une TVA réduite à 6% sous conditions. A découvrir chez LP au ###

1 - 2 Bedroom(s) 67 - 107 1 Bathroom(s)
300 000 € - 400 000 €

Project: Résidence GAMEDA

5100 Jambes

CAUTION | STARTING PRICE ! REGISTRATION FEE (12.5% ​​maximum) The GAMEDA Residence is part of a search for modernity and comfort for its occupants. Close to the main roads, the Jambes train station, as well as just 7 minutes from the center of Namur, the location of your future apartment is ideal. From studios to 3 bedrooms with garden, each apartment in the Residence provides its occupants with an outdoor space (Terrace or Garden), bicycle storage and a shared green space. For even more accessibility and comfort, 14 secure car parks and 6 garages are offered at an additional cost. Customizable IXINA kitchens, PEB A and many other advantages... Contact us: ###

1 - 2 Bedroom(s) 89 - 112 5 unit(s)
From 115 000 € (+135 € )

Studio for sale

5000 Namur

Cap Sud Namur is offering for sale a studio apartment located on the 5th floor (with elevator) in a condominium complex not far from Namur and the Meuse River. It consists of an entryway with a closet, a living area, a separate, recently renovated kitchen, and a shower room. It also includes a storage unit and is currently vacant. Gas heating is included in the condominium fees. Ideal as a primary residence or for a rental investment. Energy Performance Certificate (PEB) rated F, valid until 2036. Electrical system up to code. Make an offer starting at €115,000, subject to the owners’ acceptance. Option to purchase a garage for an additional €20,000. Information and viewings: ###

1 Bedroom(s) 26 1 Bathroom(s)
210 000 € - 695 000 €

Project: La Sablière - Dune

5004 Bouge

Bouge – Located a stone's throw from the centre and the countryside, as well as amenities (transport and schools), the ‘La Sablière’ project consists of three blocks offering a unique living environment. The resolutely contemporary and elegant Albâtre and Cristal residences offer 23 luxury flats with lifts, ranging from one to three bedrooms with terraces and/or gardens. These flats are designed with sustainable, high-quality materials. Heating via individual heat pumps, dual-flow ventilation, PVC double-glazed windows. Fitted kitchens. High-quality interior finishes and the latest energy-efficient technology. Parking and cellar included. Estimated EPC rating: A. Sale subject to 21% VAT for the construction and registration fees for the land. The Breyne Law applies. Prime location. Find out more at L&P on 081 303 404!

1 - 3 Bedroom(s) 48 - 133 1 - 2 Bathroom(s)
175 000 €

Apartment for sale

5100 Jambes

JAMBES Apartment for renovation with great potential for conversion, with the possibility of redistributing spaces simply by adding partitions. Located on the first floor of a building on Jambes' main avenue, it has a pleasant terrace. PEB D, with cellar and attic completing this property. The major asset of this apartment is without doubt its ideal location: shops, public transport, schools and all city amenities are just a stone's throw away. It's easy to live here without a car.

1 Bedroom(s) 90
261 000 €

Apartment for sale (New construction project)

5100 Jambes

Erpent – Ideally located, close to all amenities, the E411 motorway and local facilities (public transport and schools), NEW APARTMENT (1 bedroom/1 bathroom) of 66.70 m² with a terrace. Situated on the 2nd floor, it comprises a 25.75 m² living room with an open-plan fitted kitchen opening onto a 9.87 m² terrace, a utility room, a bedroom, a shower room and a separate toilet. It is built using high-quality, sustainable materials. Underfloor heating via an individual heat pump, aluminium double-glazed windows, dual-flow ventilation, lift, videophone. Cellar and parking space available at extra cost. Provisional energy performance rating ‘A+’. Possibility of reduced VAT at 6% subject to conditions. Viewings available at LP on ###

1 Bedroom(s) 67 10 m² Terrace
200 000 €

Ground floor for sale (New construction project)

5000 Namur

Pole Immobilier vous propose un appartement 1 chambre dans un immeuble neuf à taille humaine composé de seulement six entités, cet appartement d’environ 47 m² habitables offre un cadre de vie confortable et moderne à Namur, à proximité immédiate de toutes les facilités (transports, commerces, écoles, etc.). Il se compose d’un espace de vie lumineux, d'une cuisine, d'une buanderie, d'un WC séparé, une chambre, d’une salle de bains, ainsi qu'une agréable terrasse privative. La résidence, équipée d’un ascenseur et construite avec des matériaux de qualité supérieure, se distingue par sa faible consommation énergétique, des compteurs séparés pour chaque logement, et une excellente isolation thermique et acoustique, garantissant confort et économies au quotidien. En option, cave, garage ou parking sont disponibles pour compléter l'ensemble. Livraison prévue pour le printemps 2026. La vente est soumise au régime mixte : TVA (6 % sous conditions) sur la partie construction et droits d’enregistrement sur le terrain. (Image de projection non contractuelle) Idéal pour un premier achat, un investissement ou toute personne à la recherche d’un cadre de vie serein et fonctionnel au cœur de Namur. Infos et visites au ###

1 Bedroom(s) 47 9 m² Terrace
199 000 €

Ground floor for sale (New construction project)

5000 Namur

Pole Immobilier vous propose un appartement 1 chambre dans un immeuble neuf à taille humaine composé de seulement six entités, cet appartement d’environ 47 m² habitables offre un cadre de vie confortable et moderne à Namur, à proximité immédiate de toutes les facilités (transports, commerces, écoles, etc.). Il se compose d’un espace de vie lumineux, d'une cuisine, d'une buanderie, d'un WC séparé, une chambre, d’une salle de bains, ainsi qu'une agréable terrasse privative. La résidence, équipée d’un ascenseur et construite avec des matériaux de qualité supérieure, se distingue par sa faible consommation énergétique, des compteurs séparés pour chaque logement, et une excellente isolation thermique et acoustique, garantissant confort et économies au quotidien. En option, cave, garage ou parking sont disponibles pour compléter l'ensemble. La vente est soumise au régime mixte : TVA (6 % sous conditions) sur la partie construction et droits d’enregistrement sur le terrain. (Image de projection non contractuelle) Idéal pour un premier achat, un investissement ou toute personne à la recherche d’un cadre de vie serein et fonctionnel au cœur de Namur. Infos et visites au ###

1 Bedroom(s) 47 11 m² Terrace