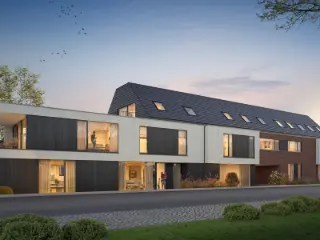
These three spacious apartments of Project Pirouet combine contemporary living comfort with sustainable quality in a green setting. Ideal for those who want carefree living or investment without compromise. The apartments are thoughtfully laid out with bright living spaces, large windows and high-quality finishes. Comfort, functionality and aesthetics are key, with plenty of space to really make yourself at home. The apartments are fully future-proof equipped with heat pumps, underfloor heating, rainwater recovery and thorough insulation. The low E-level guarantees not only a pleasant indoor climate, but also low energy costs and minimal ecological impact. Buyers can count on customized personal guidance: from material choices to finishing and furnishing, fully tailored to your needs and budget. The apartments comply with demolition and reconstruction legislation and can be purchased at 6% VAT, both as a sole owner-occupied residence and for private or social rental (subject to conditions). An interesting opportunity for those who want to combine quality, sustainability and profitability.
This newly built apartment for sale in Beerzel offers an exceptional opportunity to enjoy modern, energy-efficient living in a residential area. Priced at €274,000, this first-floor unit in Residentie Celia features a spacious 74 m² of living space thoughtfully designed to maximize natural light and comfort. The apartment includes one generous bedroom, a fully equipped kitchen, and a bathroom fitted with contemporary fixtures. A distinct storage room and a private southeast-facing terrace of 14 m² further enhance the appeal of this home, creating an ideal balance between practicality and outdoor leisure. Built in 2027, this residence demonstrates a strong commitment to sustainability and quality. The building boasts an excellent energy performance with an E-level of 20 or lower, supported by individual solar panels, underfloor heating, and a heat pump system. Double glazing ensures superior insulation, while the inclusion of a lift within the three-storey structure adds convenience. The apartment comes with one outdoor parking space and access to a garden area with water connection, enriching the overall living experience. Moreover, the electrical installation meets certification standards, assuring safety and compliance. Located on Mechelbaan in the peaceful town of Beerzel (postcode 2580), this property benefits from its position within a quiet residential zone with easy access to essential amenities. The development offers a range of apartments varying from one to three bedrooms and up to two bathrooms, with sizes from 74 m² to 150 m² and terraces extending between 10 m² and 65 m². Buyers have the option to customize interior finishes according to the specifications laid out in the building’s regulations. This apartment is available under VAT conditions and includes the possibility to acquire it at a favorable 6% VAT rate subject to applicable terms. For more information or to arrange a viewing, please contact us directly.
2 Bedroom(s)
96 m²
1 Bathroom(s)
New properties appear every day. We'll keep looking for you. Set an alert and we'll do the rest.
This newly constructed apartment for sale in Beerzel offers an exceptional opportunity to acquire a modern and energy-efficient home in a desirable residential area. Situated on the ground floor of the Residence Celia, the property boasts a spacious living area of 98 square metres, thoughtfully designed to maximize natural light and comfort. Built in 2027, this apartment presents a contemporary lifestyle with high-quality finishes and sustainable features including underfloor heating, a heat pump, and individual solar panels, ensuring an E-level rating of 20 or lower. The layout includes two generous bedrooms, one bathroom, and a separate toilet, complemented by a fully equipped kitchen and a private storage room. An outstanding feature of this apartment is the large private terrace measuring 14 square metres, ideally oriented to the southeast, providing an inviting outdoor space perfect for relaxation or entertaining. The residence is designed with convenience in mind, featuring a lift and an underground parking space included with the property. Additionally, the apartment benefits from double glazing and water connections that enhance comfort and functionality. The building comprises a total of nine apartments varying in size from 74 to 150 square metres, each offering customizable finishes according to the buyer’s preferences as outlined in the specifications. The sale price is set at €339,000, inclusive of VAT under current regulations. Located on Mechelbaan 555-557 in the peaceful town of Beerzel, this property is perfectly positioned within a well-established residential zone. Residents enjoy proximity to essential amenities while benefiting from efficient access to major roads such as the R6 and E19, facilitating easy travel across the region. This apartment provides a unique combination of sustainable living, modern comfort, and excellent connectivity in a tranquil setting. Interested buyers are encouraged to contact the seller promptly to explore this attractive offer and discuss the possibilities for personalising the finishing touches to create a bespoke living environment tailored to their needs.
This exceptional new-build apartment is located in Beerzel at Waversesteenweg 4 B0.3 and is offered for sale at €346,258. Situated on the ground floor of a modern two-story building completed in 2024, this property offers a contemporary living experience with a total of 106 m² of living space. The apartment features two bedrooms and one fully equipped bathroom, complemented by an additional guest toilet. Designed with energy efficiency in mind, it includes a warm pump heating system, double glazing, and underfloor heating, ensuring comfort throughout the seasons. Upon entering, you are welcomed by a spacious hallway leading to a bright and airy living area thanks to large windows that fill the room with natural light. The living space is designed to accommodate both a cozy seating area and a separate dining zone. The kitchen is seamlessly integrated and comes fully fitted with high-quality appliances. Additionally, the apartment offers a separate storage room for added convenience. From the living area, you can access a pleasant terrace with garden space where you can enjoy peaceful moments while overlooking well-maintained outdoor surroundings, enhancing your connection with nature. The property includes one outdoor parking space and a cellar storage unit, which are available for purchase alongside the apartment. Located in Beerzel, this apartment benefits from a calm and green environment while being within walking distance of shops, schools, and public transportation options. The project is part of a unique initiative known as “JUNE,” comprising two buildings developed on the site of the old dairy in Putte. It combines architectural elegance with sustainability features, ideal for those seeking a quality, energy-efficient home in a central yet tranquil setting. The sale is subject to VAT at 6%, providing an advantageous acquisition condition. Interested buyers are encouraged to contact the agent promptly for further information or to reserve the unit, ensuring you do not miss this excellent opportunity.
Discover a remarkable opportunity to acquire a brand-new, energy-efficient apartment in the charming town of Beerzel. This stunning property, listed at €346,258, is part of the innovative "JUNE" project, which comprises two architecturally refined buildings situated on the former Melkerij site in Putte. Ideally located within walking distance to local shops, schools, and public transport, this residence offers a perfect blend of modern comfort and convenient lifestyle. Set to be completed in 2024, this apartment provides a contemporary living space designed for comfort and efficiency, featuring a spacious layout of 106 m² of habitable surface. This particular ground-floor unit in building B offers a thoughtfully designed interior with two bedrooms, a modern bathroom, and a separate guest toilet. The open-plan living area is flooded with natural light thanks to large windows, creating a warm and inviting atmosphere ideal for relaxing or entertaining guests. The fully integrated kitchen is equipped with high-quality appliances, allowing for cooking and socializing in style. The apartment also benefits from practical features such as double-glazed windows, a warmtepomp (heat pump) for energy-efficient heating and cooling, and a ventilation system, ensuring optimal comfort throughout the year. Outside, residents can enjoy a private terrace and garden space, perfect for outdoor activities or relaxing in privacy. Additionally, the property includes a parking spot and basement storage unit, enhancing the convenience of daily life. The location of this project in Beerzel offers numerous advantages, combining tranquility with easy accessibility to essential amenities. Surrounded by lush green areas, residents can enjoy the peaceful environment while being close to the vibrant local community. The apartment's modern design and energy-efficient features align with sustainable living principles, making it an attractive choice for those seeking quality housing in a central yet serene setting. With the possibility of purchasing the apartment under the reduced 6% VAT rate, this property represents an excellent investment opportunity in the Belgian real estate market. If you are interested in learning more or wish to reserve this exceptional apartment, contact us promptly to secure your place in this exciting new development.
2 Bedroom(s)
106 m²
1 Bathroom(s)
Only a few matches so far
Broaden your search or set up an alert. New properties are added every day.
New properties appear every day. We'll keep looking for you. Set an alert and we'll do the rest.
This new residential project in Berlaar offers a selection of six modern homes, designed to meet contemporary living standards. Each unit features a livable surface ranging from 98 to 131 square meters, with options for two or three bedrooms, making them suitable for families, professionals, or those seeking additional space. The development emphasizes energy efficiency and comfort through the use of advanced heating and ventilation systems. All homes will be equipped with underfloor heating powered by a heat pump, along with ventilation systems and solar panels. These features are intended to reduce energy consumption and promote sustainable living. Additionally, each property includes a covered carport and a storage room, providing practical solutions for parking and extra space needs. Located in Berlaar, the project benefits from a quiet neighborhood setting while maintaining convenient access to local amenities. The price range for these units starts at €299,000 and goes up to €399,000, offering a variety of options to potential buyers looking for modern, efficient homes in this charming area.
Located in the peaceful and green town of Keerbergen, this exclusive small-scale new development at Sint-Michielsstraat 13 offers a unique opportunity for modern living. The project, which began construction in 2025, consists of three carefully designed apartments that blend contemporary comfort with high-quality finishes. Buyers will have the opportunity to personalize certain interior details in collaboration with professional guidance, ensuring a tailored living experience. The development features a variety of apartment types to suit different needs. There is a ground-floor unit boasting an expansive, sunny garden of 613 m², ideal for outdoor activities and relaxation. The first-floor apartment offers a west-facing terrace with green views, perfect for enjoying the tranquil surroundings. Additionally, a spacious duplex apartment on the second floor includes extra office space, making it suitable for professionals or those seeking additional functionality. All units are bright, well-proportioned, and feature one or two bedrooms depending on the layout. Set in a sought-after area with easy access to Leuven and Brussels, this project combines peaceful rural charm with convenient connectivity. The apartments are delivered fully move-in ready, providing a seamless transition for new homeowners. With prices ranging from €415,000 to €599,000, these homes offer a rare blend of space, comfort, and location in Keerbergen.
Welcome to Hof Berlamuze, a stylish new-construction project where sustainable living, contemporary architecture, and a unique downtown location come together. Located near the Podiumacademie’s green campus and the iconic St. Gummarus Church, you’ll enjoy a car-free and green living environment here, while shops, restaurants, schools, and cultural attractions are all within walking distance. The project consists of seven elegant low-rise buildings harmoniously arranged around a charming and peaceful courtyard. The landscaped courtyard garden and the many residents who have already made Hof Berlamuze their home create a lively and pleasant living environment. Thanks to the varied selection, there’s something for everyone, from comfortable one-bedroom apartments to spacious four-bedroom family homes. Visit the furnished model home or model apartment and discover for yourself the high-quality finishes, the well-thought-out layouts, and the contemporary living comfort. Furthermore, subject to the applicable conditions, this project qualifies for the reduced VAT rate of 6%, whether for owner-occupancy or investment purposes. A great opportunity for those looking to invest wisely and sustainably. Hof Berlamuze is completely move-in ready and features an underground parking garage, ensuring that comfort and practical living go hand in hand.
Discover a stunning ground-floor apartment situated in the heart of Keerbergen, offering a perfect blend of modern comfort and tranquility. Priced at €533,250, this property presents an excellent opportunity for buyers seeking a contemporary residence in a desirable location. The apartment boasts a spacious living area of approximately 55 m² within a total footprint of 119 m², including two bedrooms each measuring 12 m², making it ideal for families or those looking for extra space. The layout is thoughtfully designed, featuring a fully equipped American kitchen with a sleek cooking island, perfect for culinary enthusiasts and entertaining guests. The apartment’s interior benefits from large windows that flood the space with natural light, enhancing the welcoming atmosphere. Constructed in 2026 with energy efficiency in mind, this property is classified as a low-energy dwelling with an impressive primary energy consumption of only 19 kWh/m²/year and an E-peil of 8. It is equipped with state-of-the-art environmental features such as double-glazed windows, solar panels, underfloor heating, and a heat pump, ensuring both comfort and sustainability. The apartment includes a bathroom, a separate laundry room, and a private outdoor garden oriented westward for enjoying afternoon sunshine. Additionally, it comes with one indoor parking space and a private storage area located in the underground parking facility. The building itself offers amenities such as an elevator and intercom, making daily life more convenient. Located within walking distance of all essential amenities, public transportation options, and green spaces, this property provides a highly accessible and pleasant living environment. Keerbergen is renowned for its peaceful ambiance and community-oriented atmosphere, making it an attractive choice for those wanting to enjoy both nature and urban convenience. The property will be available immediately upon signing the deed and is currently not rented out. Given the inclusion of VAT and the possibility to purchase under 6%, this apartment offers an appealing investment opportunity. To learn more or to schedule a viewing, don’t hesitate to contact us to discuss plans, obtain further information, or arrange a no-obligation visit. This exceptional property combines contemporary design, energy efficiency, and prime location — an ideal choice for discerning buyers seeking a high-quality lifestyle in Keerbergen.
Situated in the charming area of Heist-op-den-Berg, this newly built apartment offers a contemporary living experience in a forward-thinking, family-friendly neighborhood. Set within the tranquil surroundings of Hallaar, the property boasts access to a sprawling 5,000 m² park garden and numerous walking and cycling paths, making it ideal for those who appreciate outdoor activities. The apartment is part of a modern development comprising 24 energy-efficient units with captivating views of the parktuin. This ground-floor apartment spans a generous 95 m² and features a spacious living area filled with natural light, highlighted by an island kitchen designed for both functionality and style. With two bedrooms and a well-appointed bathroom, the layout offers comfort and practicality. The property includes dual terraces totaling 21 m², providing ample space for outdoor relaxation. Additionally, residents will benefit from an underground parking spot, storage facilities, and a dedicated bicycle storage area. The apartment is equipped with advanced heating and cooling systems connected to a geothermal network, enhancing its sustainability credentials. Double-glazed windows contribute to the energy efficiency, with the building achieving a specific primary energy consumption of 99 kWh/m²/year. A lift provides easy access across the three-level complex, ensuring convenience for all residents. Interior finishing can be customized to your taste with guidance from a customer advisor, offering an opportunity to personalize your new home in this innovative community.
Climate neutral and almost energy neutral living in brand new residence near the city of Lier! Residence O3 SHIFT consists of 71 new construction apartments, spread over 3 buildings, with a focus on sustainability. The three different buildings A-B-C consist of 1,2 or 3 bedrooms, all equipped with an open kitchen, bathroom and private terrace or garden. All apartments will be fully finished and painted with high-quality materials. The project offers future residents climate-neutral and nearly zero energy apartments with maximum natural light and a smartly controlled heating and cooling system. The energy-efficient system consists of a geothermal-based heat pump that provides control of underfloor heating, passive cooling. The domestic water is kept warm by the SED system (SEDS - Sustainable Comfort | Energy Neutral Heat System) that is also linked to PV panels. Furthermore, the south-facing apartments are equipped with screens. All this ensures that the apartments enjoy an E-level < 10. Fiscally, this means that you will not have to pay any property tax for the first 5 years. Contact us for more information or a no-obligation appointment on ### or ### The sale is subject to VAT on the full amount (21%) - parking and storage are obligatory with purchase.
Ontdek dit project en de beschikbaarheden via ### of ### of via ### ! Op zoek naar een kwalitatief nieuwbouwproject in onze regio? Project Basdongen situeert zich nabij het centrum van Tremelo en grenst aan groen natuurgebied. Wonen in Basdongen betekent genieten van rust en natuur met het centrum van Tremelo op wandelafstand! Ieder appartement is zorgvuldig ontworpen met oog voor kwaliteit en comfort. De appartementen zijn allemaal zuid tot zuid-west georiënteerd, waardoor royale lichtinval én een zonnig terras gegarandeerd zijn. Kiezen voor Basdongen is kiezen voor een doordachte investering. Het project wordt gerealiseerd door een ervaren ontwikkelaar met tal van referenties in onze eigen regio. In het project zijn diverse investeringsappartementen terug te vinden die een mooi rendement en een zorgeloze verhuur garanderen. Het volledige project Basdongen is ontworpen met een centrale focus op milieuvriendelijkheid: warmtepompen, vloerverwarming, zonnepanelen én energiezuinigheid zijn een evidentie. Ieder BEN-appartement beschikt over een E-peil lager dan 10, hierdoor bent u vijf jaar volledig vrijgesteld van onroerende voorheffing. Bovendien geldt er normaal gesproken 6% BTW (onder voorwaarden). Troeven: - topligging: centrum van Tremelo én groen natuurgebied op fiets- en wandelafstand - mooie terrassen met zicht op groen. Oriëntatie zuid tot zuid-west. - energiezuinige BEN-appartementen & future proof: E-peil - zeer divers aanbod: van ruime duplex tot gelijkvloers tuinappartement - ondergrondse parkings en privatieve bergruimtes voor extra gemak. Ontdek dit project en de beschikbaarheden via ### of ### of via ### !
Climate neutral and almost energy neutral living in brand new residence near the city of Lier! Residence O3 SHIFT consists of 71 new construction apartments, spread over 3 buildings, with a focus on sustainability. The three different buildings A-B-C consist of 1,2 or 3 bedrooms, all equipped with an open kitchen, bathroom and private terrace or garden. All apartments will be fully finished and painted with high-quality materials. The project offers future residents climate-neutral and nearly zero energy apartments with maximum natural light and a smartly controlled heating and cooling system. The energy-efficient system consists of a geothermal-based heat pump that provides control of underfloor heating, passive cooling. The domestic water is kept warm by the SED system (SEDS - Sustainable Comfort | Energy Neutral Heat System) that is also linked to PV panels. Furthermore, the south-facing apartments are equipped with screens. All this ensures that the apartments enjoy an E-level < 10. Fiscally, this means that you will not have to pay any property tax for the first 5 years. Contact us for more information or a no-obligation appointment on ### or ### The sale is subject to VAT on the full amount (21%) - parking and storage are obligatory with purchase.
Climate neutral and almost energy neutral living in brand new residence near the city of Lier! Residence O3 SHIFT consists of 71 new construction apartments, spread over 3 buildings, with a focus on sustainability. The three different buildings A-B-C consist of 1,2 or 3 bedrooms, all equipped with an open kitchen, bathroom and private terrace or garden. All apartments will be fully finished and painted with high-quality materials. The project offers future residents climate-neutral and nearly zero energy apartments with maximum natural light and a smartly controlled heating and cooling system. The energy-efficient system consists of a geothermal-based heat pump that provides control of underfloor heating, passive cooling. The domestic water is kept warm by the SED system (SEDS - Sustainable Comfort | Energy Neutral Heat System) that is also linked to PV panels. Furthermore, the south-facing apartments are equipped with screens. All this ensures that the apartments enjoy an E-level < 10. Fiscally, this means that you will not have to pay any property tax for the first 5 years. Contact us for more information or a no-obligation appointment on ### or ### The sale is subject to VAT on the full amount (21%) - parking and storage are obligatory with purchase.
Living in Vogelzangpark means coming home to a unique green living environment where tranquility, space and contemporary living comfort go hand in hand. This residential project is carefully embedded in a park-like setting, allowing you to be surrounded by nature and open space every day, while still enjoying close proximity to all daily amenities. The combination of a quiet residential setting and easy accessibility makes this a particularly attractive place for those who want to escape the hustle and bustle without sacrificing comfort. The houses and apartments are designed with a strong focus on light, space and quality of life. Large windows provide an abundance of natural light and create a direct connection to the surrounding greenery, seamlessly blending inside and outside. The architecture is contemporary and thoughtful, with attention to harmonious integration into the surroundings and a timeless look. Inside, the focus is on quality finishes and a practical layout that perfectly meets today's needs, making each residential unit a place where comfort and aesthetics come together. The surroundings are an absolute asset of this project. Birdsong Park is located in a green setting with extensive walking paths, water features and a varied landscape that invites relaxation and recreation. This creates a natural living experience where tranquility is central and where residents can fully enjoy the outdoors, with space for hiking, sports and relaxing in the greenery.
Voor verdere info: ### Wonen in het hart van Haacht, met alles binnen handbereik? Ontdek project Kloostermolen. In project Kloostermolen geniet u van een centrale ligging, terwijl rust, comfort en groen nooit veraf zijn. Dankzij de nabijheid van winkels, gezellige restaurants en openbaar vervoer woont u hier op een toplocatie, zonder in te boeten aan woonkwaliteit. Deze moderne en duurzame nieuwbouwappartementen combineren een tijdloze architectuur met hedendaags wooncomfort. Een ideale thuis voor wie centraal wil wonen in een aangename en groene omgeving. Waarom kiezen voor Kloostermolen? Tijdloze architectuur met een moderne uitstraling Ruime en lichtrijke nieuwbouwappartementen Aangename binnentuin om in alle rust te genieten van het groen Op wandelafstand van het bruisende centrum van Haacht Kleinschalig project met extra aandacht voor rust en privacy Vlotte verbindingen en alle faciliteiten van een levendig dorp, omringd door groen Mogelijkheid tot aankoop aan 6% BTW (onder voorwaarden) Nieuwbouw verkocht onder het BTW-stelsel (21% of mogelijk 6% BTW) en volgens de Wet Breyne. Verplichte aankoop van parkeerplaatsen en berging. Interesse? Neem gerust contact op via ### of bel naar ### voor meer informatie
Voor verdere info: ### Wonen in het hart van Haacht, met alles binnen handbereik? Ontdek project Kloostermolen. In project Kloostermolen geniet u van een centrale ligging, terwijl rust, comfort en groen nooit veraf zijn. Dankzij de nabijheid van winkels, gezellige restaurants en openbaar vervoer woont u hier op een toplocatie, zonder in te boeten aan woonkwaliteit. Deze moderne en duurzame nieuwbouwappartementen combineren een tijdloze architectuur met hedendaags wooncomfort. Een ideale thuis voor wie centraal wil wonen in een aangename en groene omgeving. Waarom kiezen voor Kloostermolen? Tijdloze architectuur met een moderne uitstraling Ruime en lichtrijke nieuwbouwappartementen Aangename binnentuin om in alle rust te genieten van het groen Op wandelafstand van het bruisende centrum van Haacht Kleinschalig project met extra aandacht voor rust en privacy Vlotte verbindingen en alle faciliteiten van een levendig dorp, omringd door groen Mogelijkheid tot aankoop aan 6% BTW (onder voorwaarden) Nieuwbouw verkocht onder het BTW-stelsel (21% of mogelijk 6% BTW) en volgens de Wet Breyne. Verplichte aankoop van parkeerplaatsen en berging. Interesse? Neem gerust contact op via ### of bel naar ### voor meer informatie
Ontdek dit prachtige nieuwbouwappartement in het project De Nieuwe Pastorij, centraal gelegen in het charmante Booischot. Met een bewoonbare oppervlakte van 98 m², een terras van 10 m² en een privatieve tuin van 23 m² combineert dit appartement ruimte, comfort en hedendaagse architectuur op een unieke manier. Als CLT-project (Cross Laminated Timber) geniet je hier van een uitzonderlijk aangenaam binnenklimaat en een sterke energiezuinige aanpak. De zichtbare houtaccenten in het interieur zijn afgewerkt met een duurzame white-wash, wat zorgt voor een warme, moderne en premium uitstraling. De indeling is doordacht en praktisch. Het appartement beschikt over twee ruime slaapkamers, beide met zicht op de tuin en rechtstreekse toegang tot de buitenruimte. De badkamer is stijlvol ingericht en voorzien van een knappe inloopdouche. Daarnaast is er een aparte wasplaats dat ook dienst doet als technische ruimte.. De volledig uitgeruste keuken is voorzien van kwalitatieve toestellen, waaronder een inductiekookplaat, vaatwasser en heteluchtoven, en sluit mooi aan op de lichtrijke leefruimte. Grote raampartijen zorgen voor een overvloed aan natuurlijk licht en creëren een sterke connectie met het terras en de tuin. Een energiezuinig en duurzaam appartement met hoogwaardige afwerking, gelegen op een centrale locatie in Booischot, mis deze kans niet! (PRIJS EX BTW & REGISTRATIE)(Er is nog één staanplaats beschikbaar) Voor meer info of een bezoek: ### of ###
Project Esdoorn is a contemporary new-construction development in a quiet, green inner-city area between Tervuursesteenweg and Esdoornplein in Mechelen. The project comprises 19 stylish homes and 6 apartments, designed with a focus on architecture, living comfort, and sustainability. Thanks to their energy-efficient design and high-quality finishes, these homes offer a forward-thinking living solution in a pleasant setting. Thanks to their excellent orientation, the apartments feature spacious, light-filled living areas. They were designed with an eye for architecture, comfort, and energy-efficient living. With their timeless design, high-quality materials, and well-thought-out layout, you’ll enjoy an exceptional quality of life in a beautiful and peaceful location. The apartments are finished with durable, high-quality materials and offer generous budgets for the kitchen, bathroom fixtures, and flooring. This gives you the opportunity to design your new home entirely to your own taste. In addition, each residential unit features an individual heat pump, radiant floor heating, solar panels, and an advanced D+ ventilation system, resulting in exceptionally low energy consumption and maximum living comfort. A private parking space and storage unit must be purchased with each apartment. A bicycle parking area is also provided. Schedule an appointment so we can work together to find the apartment that perfectly meets your needs. The sale is subject to registration fees on the land portion (12%) and VAT (6% or 21%) on the construction portion. For more information, contact us at ### or via ###
Unique new construction triplex apartment with handsome terrace and garage in the heart of rural Duffel-West. This energy efficient duplex apartment combines space and comfort with a prime location. The apartment is in final stage of finishing and will be equipped with extremely high quality materials. Energy efficiency is an absolute advantage (E-level 10), thanks to underfloor heating by heat pump, solar panels, etc., resulting in a property tax exemption (5 years). On the second floor, enjoy a unique loft-style living space with stunning views of greenery and Ter Elst castle. This bright living space is also furnished with fully finished kitchen. This unique apartment features two full master bedrooms each with ensuite bathroom equipped with walk-in shower and toilet. The thoughtful layout offers several possibilities, e.g. ideal for families, co-housing or as an investment property / break-up property. To the rear there is a very large garage box, with space for car and bicycles, compulsory purchase at €40,000 excl. The apartment enjoys a prime location right in the center of Duffel-West, close to stores, the weekly market, schools, sports and leisure facilities. Easy accessibility is guaranteed thanks to public transport, nearby train station, bicycle street and important roads between Brussels - Antwerp and Mechelen - Lier. Completion foreseen for the second half of 2026. Visit only by appointment, info without engagement at the office: ### or ###






 Open Immovlan