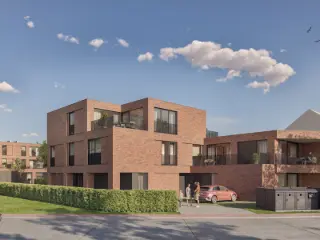
New construction: flat for sale with 1 bedrooms - Ramsel

1 results (1 - 1)

2230 Ramsel

227 800 € - 383 500 €

Discover Residentie Gustaaf, a contemporary new development located on Gustaaf Vandenheuvelstraat in Ramsel. This project comprises seven modern apartments thoughtfully designed to provide optimal comfort and natural light. Buyers can choose between units with one or two bedrooms, catering to a variety of living needs, whether for singles, couples, or small families. Each apartment features high-quality finishes and a carefully planned layout to maximize space and functionality. The development emphasizes energy efficiency and future-proof technology, including underfloor heating, heat pumps, solar panels per unit, and advanced ventilation systems. The building also offers excellent insulation, making these homes both comfortable and environmentally friendly. Residents will enjoy access to a communal garden in a tranquil setting, providing a peaceful outdoor space. Parking is secured underground with 11 spaces accessible via an autolift, along with a spacious bicycle storage area. The project is conveniently situated for easy access to local amenities and transportation, making it ideal for both personal living and investment opportunities. Prices range from €227,800 to €383,500, excluding VAT and registration fees. For more details or to arrange a visit, contact Philippe at ### or via email. Want to know more?

1 - 2 Bedroom(s) 67 - 139 1 Bathroom(s)
Contact
Details
Email
Call

Only a few matches so far

New properties are added every day. We'll let you know when one matches your search.


Also near Ramsel (2230)

245 000 €

3130 Begijnendijk

Living in Vogelzangpark means coming home to a unique green living environment where tranquility, space and contemporary living comfort go hand in hand. This residential project is carefully embedded in a park-like setting, allowing you to be surrounded by nature and open space every day, while still enjoying close proximity to all daily amenities. The combination of a quiet residential setting and easy accessibility makes this a particularly attractive place for those who want to escape the hustle and bustle without sacrificing comfort. The houses and apartments are designed with a strong focus on light, space and quality of life. Large windows provide an abundance of natural light and create a direct connection to the surrounding greenery, seamlessly blending inside and outside. The architecture is contemporary and thoughtful, with attention to harmonious integration into the surroundings and a timeless look. Inside, the focus is on quality finishes and a practical layout that perfectly meets today's needs, making each residential unit a place where comfort and aesthetics come together. The surroundings are an absolute asset of this project. Birdsong Park is located in a green setting with extensive walking paths, water features and a varied landscape that invites relaxation and recreation. This creates a natural living experience where tranquility is central and where residents can fully enjoy the outdoors, with space for hiking, sports and relaxing in the greenery. Want to know more?

1 Bedroom(s) 69 16 m² Terrace
Contact
Details
Email
Call
+32 15 79 33 30
275 000 €

3200 Aarschot

Op zoek naar een eerste appartement of interessante investering? Dan is dit gelijkvloers appartement ongetwijfeld een interessante optie. Met een aankoopprijs van netto 275.000 EUR én een mogelijkheid om aan te kopen aan 6% btw is een mooi rendement op een nieuwbouwappartement gegarandeerd. Project De Molen omvat twee kleinschalige woongebouwen met een hedendaagse architectuur en een tijdloos design. Het project wordt gerealiseerd op een centrale ligging, nabij het centrum van Rillaar. Op wandelafstand geniet u van de prachtige natuur van het Hageland, met talrijke fiets- en wandelroutes in de directe omgeving. Dankzij de onmiddellijke nabijheid van de Diestsesteenweg is openbaar vervoer snel bereikbaar. Ook de E314 en het centrum van Aarschot bevinden zich op slechts vier kilometer, waardoor u geniet van een vlotte mobiliteit in alle richtingen. Overige troeven: - BEN-appartementen - Ruime terrassen - Uitzicht op de groene binnentuin of over de velden in de Molenstraat - Rustig wonen met alle voorzieningen vlakbij - Lichtrijke leefruimtes, kwalitatieve afwerking Dit appartement op de gelijkvloerse verdieping kent onderstaande indeling: inkomhal, gastentoilet, badkamer, leefruimte met open keuken, berging. Aansluitend aan de leefruimte geeft een groot schuifraam uit op het zuidelijk gerichte terras. 6% btw mogelijk. Meer info of uw afspraak inplannen kan via ### of via ### ! Want to know more?

1 Bedroom(s) 80 1 Bathroom(s)
Contact
Details
Email
Call
+32 16 84 96 84
261 452 €

3200 Aarschot

This charming apartment, located in the newly developed 'Poortvelden' area, is part of the exciting sixth phase of Residentie Adelaer in Aarschot. Priced at €258,952, the property features contemporary architecture and sustainable living initiatives, making it an ideal choice for young couples, families, and seniors alike. Situated just a few minutes from the vibrant center of Aarschot and with the train station only an 8-minute bike ride away, the location offers both tranquility and convenient accessibility to schools, shops, and other essential amenities. Set within two elegant buildings, this particular apartment offers a comfortable living space of 76 m², inclusive of one bedroom and a spacious terrace or garden for private enjoyment. A comprehensive underground parking facility is available, featuring car lifts, parking spaces, private storage units, and a communal bicycle garage. The apartment itself is designed for optimal comfort, with an open-plan living area filled with natural light from large windows and a fully equipped kitchen. The apartment is remarkably energy-efficient with an E-level of only E30, ensuring reduced energy costs while maintaining high living standards. It comes equipped with a state-of-the-art air-to-water heat pump, underfloor heating, and a ventilation system D. Additionally, buyers have the opportunity to customize their apartment with high-quality materials tailored to their personal tastes and budget, making it feel instantly like home. Want to know more?

1 Bedroom(s) 76
Contact
Details
Email
Call
+32 2 333 71 71

3202 Rillaar

269 000 € - 364 000 €

Meer info via ### of ### Project De Molen is gelegen in een rustige, groene woonomgeving nabij het centrum van Rillaar. Op wandelafstand geniet u van de prachtige natuur van het Hageland, met talrijke fiets- en wandelroutes in de directe omgeving. Dankzij de onmiddellijke nabijheid van de Diestsesteenweg is openbaar vervoer snel bereikbaar. Ook de E314 en het centrum van Aarschot bevinden zich op slechts vier kilometer, waardoor u geniet van een vlotte mobiliteit in alle richtingen. Wonen in project De Molen betekent wonen met de Hagelandse natuur in uw achtertuin. Het project omvat twee kleinschalige woongebouwen met een hedendaagse architectuur en een tijdloos design. Langs de zijde van de Molenstraat worden 5 lichtrijke woonappartementen gerealiseerd. Het tweede gebouw langs de achterzijde van het gebouw bestaat uit zeven ruime appartementen. Ondergronds is het volledige project onderkelderd en voorzien van ruime parkeerplaatsen én extra berging voor ieder appartement. Binnen project De Molen zijn verschillende appartementen bijzonder geschikt als investering. De strategische ligging in combinatie met de energiezuinigheid én een sterke huurmarkt in de regio garanderen een mooi rendement. Wist u dat u ook als investeerder in aanmerking komt om aan te kopen aan het verlaagde tarief van 6% btw? Voornaamste troeven: ● BEN-appartementen: uiterst energiezuinig ● Warmtepomp, vloerverwarming & zonnepanelen standaard aanwezig ● Ruime terrassen, vaak zuidgericht ● Uitzicht op de groene binnentuin of over de veldzichten richting Molenstraat ● Kleinschalig & rustig wonen met alle voorzieningen nabij ● Lichtrijke leefruimtes met kwalitatieve afwerking Wonen of investeren? Comfort en duurzaamheid gaan in De Molen hand in hand. Want to know more?

1 - 3 Bedroom(s) 80 - 113 3 unit(s)
Contact
Details
Email
Call
+32 16 84 96 84
317 500 €

2220 Heist-op-den-Berg

Nestled in the serene town of Heist-op-den-Berg, this modern apartment offers an energy-efficient living space with a focus on sustainability. Located at Heldinplein 12, the property is part of a forward-thinking residential development in Hallaar, designed to be both climate and family-friendly. The apartment, priced at €317,500, is surrounded by a large 5,000 m² park garden and interwoven with walking and cycling paths, providing a peaceful and car-free environment. The apartment boasts a generous living area of 103 m², featuring one bedroom, a bright living room with an island kitchen, and a finished bathroom. It extends further with one or two beautiful terraces measuring a total of 12 m², offering views of the park garden. For convenience, the property includes an underground parking space, storage, and a bike stall. The building is equipped with a lift for easy access to all floors, making it ideal for those seeking comfort without compromise. Energy efficiency is a standout feature of this apartment, with a geothermal heat network that delivers both heating and passive cooling. The property is fitted with double-glazed windows and operates at a primary energy consumption of 99 kWh/m²/year, underscoring its commitment to sustainability. Prospective buyers have the opportunity to tailor the interior finishings to their taste with the guidance of dedicated customer advisors. This new build, set for completion in 2025, offers a contemporary lifestyle in a tranquil setting. Want to know more?

1 Bedroom(s) 103 12 m² Terrace
Contact
Details
Email
Call
+32 15 30 81 00
369 000 €

2260 Westerlo

Dit stijlvolle 1-slaapkamer appartement bevindt zich op de gelijkvloerse verdieping van blok A binnen dit prachtige nieuwbouwproject. Bij binnenkomst betreedt u een uitnodigende inkomhal, waar u meteen het gastentoilet vindt. Vanuit de hal loopt u naadloos de lichtrijke leefruimte in, die wordt gekenmerkt door een open keuken, grote raampartijen en directe toegang tot het royale terras. Aansluitend op de leefruimte bevindt zich de elegante slaapkamer, die op haar beurt doorloopt naar de smaakvol ingerichte badkamer met inloopdouche. Daarnaast is er een praktische berging voorzien met aansluitingen voor een was- en droogmachine. Deze energiezuinige BEN-woningen worden opgetrokken in traditioneel metselwerk en voldoen volledig aan de hedendaagse normen. Bij dit project is bijzondere aandacht besteed aan de architecturale kwaliteit, het wooncomfort en de privacy. Daarnaast wordt er uitsluitend gewerkt met eersteklas materialen om een harmonieus en esthetisch geheel te creëren. De strakke lijnen en verfijnde afwerking geven elk appartement een moderne, maar tegelijkertijd warme uitstraling. Een warme en zorgeloze woonoplossing voor wie kiest voor kwaliteit, energiezuinigheid en een aangename leefomgeving. De woning wordt opgeleverd, met alle kosten inbegrepen (BTW, registratierechten & notaris) voor 396.675 euro. Want to know more?

1 Bedroom(s) 1 Bathroom(s)
Contact
Details
Email
Call
+32 16 52 58 00
345 000 €

2260 Westerlo

Deze luxe penthouse op de tweede verdieping verwelkomt u in een stijlvolle hal die toegang biedt tot alle ruimtes van het appartement, waaronder het gastentoilet, de moderne badkamer, de slaapkamer, de ruime leefruimte met open keuken en een praktische berging. De leefruimte, die naadloos overgaat in de open keuken, wordt gekenmerkt door grote raampartijen die de ruimte overspoelen met natuurlijk licht en een gevoel van openheid en ruimtelijkheid creëren. Deze ruimte biedt ook toegang tot het enorme terras van 35 m², ideaal voor buiten dineren en genieten van het uitzicht. Dit penthouse biedt een perfecte combinatie van comfort, ruimte en luxe. De slaapkamer beschikt over een gezellig terras van 12 m², perfect voor een ontspannen ochtend of een rustige avond. Bij dit project is bijzondere aandacht besteed aan de architecturale kwaliteit, het wooncomfort en de privacy. Daarnaast wordt er uitsluitend gewerkt met eersteklas materialen om een harmonieus en esthetisch geheel te creëren. De strakke lijnen en verfijnde afwerking geven elk appartement een moderne, maar tegelijkertijd warme uitstraling. Een warme en zorgeloze woonoplossing voor wie kiest voor kwaliteit, energiezuinigheid en een aangename leefomgeving. De woning wordt opgeleverd, met alle kosten inbegrepen (BTW, registratierechten & notaris) voor 370.875 euro. Want to know more?

1 Bedroom(s) 47 m² Terrace 1 Bathroom(s)
Contact
Details
Email
Call
+32 16 52 58 00
235 000 €

2260 Westerlo

This modern apartment for sale in Westerlo offers a unique opportunity to acquire a brand-new, energy-efficient residence in a recently constructed building completed in 2025. Situated on the first floor of the small-scale "Residentie DE ZWAAN," which comprises only four apartments, this property benefits from thoughtful architectural design and sustainable features such as a heat pump, underfloor heating, and a ventilation system. Spanning a living area of 73 m², the apartment includes one bedroom, a fully equipped bathroom, and a separate toilet. The open-plan living area is brightened by large windows allowing ample natural light, and seamlessly integrates a high-quality kitchen complete with modern appliances. Adjacent to the kitchen lies a practical storage room, enhancing the functionality of the living space. The apartment also features a southwest-facing terrace where residents can enjoy outdoor relaxation in privacy and tranquility. Additional amenities include an underground parking space and a cellar storage room, both available for purchase alongside the apartment. The building is equipped with an elevator, ensuring easy access to the first floor. With two facades and located within a two-story structure, the apartment combines comfort and convenience. The property is situated within a residential urban zone and holds an A energy score, reflecting its excellent energy performance. It complies fully with electrical installation standards, providing safety and peace of mind for future owners. Located in Westerlo, this residence benefits from proximity to essential services including shops, schools, and public transportation, making it an ideal choice for those seeking quality living in a central area. Priced at €235,000 (VAT applicable), this new-build apartment presents a remarkable investment opportunity for buyers interested in sustainable, contemporary housing. For more detailed information or to arrange a viewing, interested parties are encouraged to contact the agent directly at ### or via ### . Don’t miss your chance to own this outstanding apartment in a fine location with all modern comforts included. Want to know more?

1 Bedroom(s) 73 1 Bathroom(s)
Contact
Details
Email
Call
+32 468 05 05 05

2440 Geel

248 300 € - 435 700 €

Open door day 14/3 from 10am to 12pm. Register at ### or ### 82! This beautiful/green site consists of 77 apartments spread over several blocks A, B, C, D and E. There will also be 4 commercial spaces available and 1 community space. All are connected by a large underground parking garage, where there are also basement storage rooms and communal bike racks. The apartments range between 65m² - 140m² both 1, 2 and 3 bedrooms with spacious terraces between 9m²-26m². Ideal as an investment or to live by yourself, in short something for everyone! You can furnish everything to your own taste with the budgets provided. Energy-efficient techniques will be used since sustainability and the environment are central. Living in the center of Geel? Make your appointment to see together which apartment fully meets your needs. For more info contact us on ### or via ### Sale is subject to registration duties on the land share (12%) and VAT (6*or 21%) on the construction share. Parking and storage obligatory. Want to know more?

1 - 3 Bedroom(s) 65 - 140 1 Bathroom(s)
Contact
Details
Email
Call
+32 14 76 24 54

2200 Herentals

249 500 € - 355 000 €

Small-scale BEN project in center herentals => Come visit the model apartment now Residence Bijenkorf consists of three apartments equipped with all necessary comfort, a basement storage room and a parking space. The apartments have a garden or spacious terraces with a favorable orientation. Bijenkorf is part of Woonerf Bijenhof. Child-friendly and central location in Herentals, close to the station and market. All amenities are within walking distance. A covered bicycle shed is also provided at the back of the building. The project features an exceptional architecture where the customer can finish his apartment as he chooses through budgets provided in the specifications. In this way, you can create your own unique home. The area ranges from 72 to 112 m² and you can choose between 1 or 3 bedrooms. The project will also be equipped with the latest energy efficient techniques being underfloor heating in combination with air-water heat pump, ventilation system, solar panels and aluminum exterior carpentry with double glazing. The maximum E-level will be 18. Want to know more?

1 - 3 Bedroom(s) 72 - 113 1 Bathroom(s)
Contact
Details
Email
Call
+32 14 70 51 58

2240 Zandhoven

341 000 € - 624 000 €

Discover Residentie t Sant, a unique new construction development by Jones Construct in the heart of charming Zandhoven. This high-quality residential project combines a green, peaceful environment with all the modern comfort and sustainability benefits you would expect today. Located in a pedestrian, residential street a stone's throw from the historic village center, t Sant comprises 21 turnkey, energy-efficient apartments spread over three buildings. All units feature high-quality finishes, plenty of natural light, underground parking, a basement and a bicycle storage room. Each apartment also features a private terrace or garden, ideal for relaxing and enjoying the outdoors. Residentie t Sant is close to the bustling center of Zandhoven, with stores, restaurants, schools and public transport within walking distance. Its location between the Zoerselbos and Viersels Gebroekt provides an ideal balance between tranquility and quality of life. Thanks to the excellent connections to the E313 and E34, you are in Antwerp, Lier or Herentals in no time. The apartments are built according to the strictest BEN standards (near-zero energy), which ensures low energy costs, a healthy indoor climate and significant benefits in terms of property tax. In addition, you enjoy a reduced VAT rate of 6%, which makes this project extra attractive both for those who want to live there themselves and for investors. Want to know more?

1 - 3 Bedroom(s) 86 - 149 1 Bathroom(s)
Contact
Details
Email
Call
+32 3 361 00 03

New construction Duplex with spacious terrace in Center Lier! On a top location in the center of Lier, in the Antwerpsestraat, you will find this small-scale new construction project with only three apartments. Located a stone's throw from the Grote Markt, you will enjoy excellent accessibility here and all amenities within easy reach. We enter this apartment through the common entrance and reach the third floor by stairs. At the front we find the beautiful and bright living space with the open kitchen at the back. The kitchen is fully installed and has the necessary appliances. Through the kitchen we enter the beautiful terrace with a view over the rooftops on center Lier. Next to the kitchen is a storage room with washing machine and dryer connections. Upstairs on the top floor we find the spacious bedroom with ensuite bathroom. The bathroom is equipped with walk-in shower, washbasin with cabinet and towel dryer. Finally, we find a separate toilet. The apartment has all the latest technology and insulation. Built with high quality materials and perfect finishing. The apartment uses floor heating, ventilation system type C+, aluminum windows. New construction project - 21% VAT rate possible Last of the 3 for sale Want to know more?

1 Bedroom(s) 85 8 m² Terrace
Contact
Details
Email
Call
+32 3 361 00 03

2500 Lier

198 251 € - 383 501 €

Climate neutral and almost energy neutral living in brand new residence near the city of Lier! Residence O3 SHIFT consists of 71 new construction apartments, spread over 3 buildings, with a focus on sustainability. The three different buildings A-B-C consist of 1,2 or 3 bedrooms, all equipped with an open kitchen, bathroom and private terrace or garden. All apartments will be fully finished and painted with high-quality materials. The project offers future residents climate-neutral and nearly zero energy apartments with maximum natural light and a smartly controlled heating and cooling system. The energy-efficient system consists of a geothermal-based heat pump that provides control of underfloor heating, passive cooling. The domestic water is kept warm by the SED system (SEDS - Sustainable Comfort | Energy Neutral Heat System) that is also linked to PV panels. Furthermore, the south-facing apartments are equipped with screens. All this ensures that the apartments enjoy an E-level < 10. Fiscally, this means that you will not have to pay any property tax for the first 5 years. Contact us for more information or a no-obligation appointment on ### or ### The sale is subject to VAT on the full amount (21%) - parking and storage are obligatory with purchase. Want to know more?

1 - 3 Bedroom(s) 65 - 116 1 Bathroom(s)
Contact
Details
Email
Call
+32 3 361 00 03

Climate neutral and almost energy neutral living in brand new residence near the city of Lier! Residence O3 SHIFT consists of 71 new construction apartments, spread over 3 buildings, with a focus on sustainability. The three different buildings A-B-C consist of 1,2 or 3 bedrooms, all equipped with an open kitchen, bathroom and private terrace or garden. All apartments will be fully finished and painted with high-quality materials. The project offers future residents climate-neutral and nearly zero energy apartments with maximum natural light and a smartly controlled heating and cooling system. The energy-efficient system consists of a geothermal-based heat pump that provides control of underfloor heating, passive cooling. The domestic water is kept warm by the SED system (SEDS - Sustainable Comfort | Energy Neutral Heat System) that is also linked to PV panels. Furthermore, the south-facing apartments are equipped with screens. All this ensures that the apartments enjoy an E-level Want to know more?

1 Bedroom(s) 65 11 m² Terrace
Contact
Details
Email
Call
+32 3 361 00 03

2200 Herentals

362 000 € - 599 000 €

Info moment - by appointment only - on 20/05 between 3 p.m. and 5 p.m De Wolfabriek is an iconic and historic real estate project where a former monastery and wolf factory site in the Wolstraat in Herentals is being carefully redeveloped into a unique living, working and leisure environment where authenticity and contemporary comfort come together. A landmark with 28 exclusive apartments, an inspiring health & wellbeing hub and a monumental chapel will be created at this beautiful location, providing a dynamic mix of tranquility, character and liveliness for those who wish to live or do business there. The original stately brick architecture and monumental volumes are beautifully restored and complemented by modern elements such as terracotta terraces and slate gray fiber cement, creating timeless living quality with high ceilings, original beams and large windows. The apartments are connected to a central heat grid fed by an innovative KWO system (cold heat storage in the ground), supplemented by individual heat pumps for heating and domestic hot water. This integrated energy concept not only ensures exceptionally low energy consumption (excellent E-level), but also guarantees a pleasant indoor climate without conventional air conditioning. The sale is made under full registration duties (2% or 12%). Contact us for a no-obligation appointment on ### or ### Flood sensitivity: P-score class A / G-score class A Want to know more?

1 - 3 Bedroom(s) 67 - 153 1 Bathroom(s)
Contact
Details
Email
Call
+32 14 70 51 58
349 000 €

2861 Onze-Lieve-Vrouw-Waver

Looking for an investment property? Then discover this rental assisted living apartment with lots of light, terrace and storage. This apartment is equipped with every comfort and located in the beautiful residential care project Felix Brouwershof. The apartment includes a bright living room with open kitchen, one spacious bedroom, adjoining bathroom with walk-in shower and a spacious storage room with connection for washing machine. The entire apartment is adapted for wheelchair users and less mobile people. The residential care project consists of two buildings with a beautifully landscaped courtyard. All apartments are placed so that you can optimally enjoy your privacy and still enjoy a beautiful view of the greenery. Near the apartment there is also free parking. Various facilities are provided in the buildings. For example, there is a hairdresser, physiotherapist, library, ... You can cook in the apartment itself, for those who prefer to eat out, you can do so in the cozy brasserie. Here you can enjoy a delicious three-course menu at a very low price. In short, these assisted living apartments give you the opportunity to fully enjoy yourself while maintaining your independence. Extra: underground cellar storage and bicycle storage included in the purchase price. Want to know more?

1 Bedroom(s) 89 24 m² Terrace
Contact
Details
Email
Call
+32 15 79 33 30
285 000 €

2200 Herentals

The Gaanderij - Historic living in the heart of Herentals Last unit available The project consists of 90 contemporary residential units and 6 single-family houses with a unique character surrounded by greenery. There is something for everyone: beautiful views, sun-drenched terraces, high ceilings, green interior gardens, etc. The project therefore has an offer for young and old, couples, singles or families with children. Wondering what the Gaanderij has in store for you? Do not hesitate to contact us for more info (plans, specifications, prices,...) This project is eligible for the reduced VAT rate of 6% if you meet the conditions. Want to know more?

1 Bedroom(s) 84 10 m² Terrace
Contact
Details
Email
Call
+32 14 70 51 58
290 000 €

2200 Herentals

Discover Silex in the heart of Herentals, a distinctive new construction project that combines living with a prime location in the center of Herentals with stunning views. Silex symbolizes modern architecture, quality finishes and a thoughtful urban living environment where comfort and style are key. With only 21 exclusive apartments spread over two characterful buildings on the corner of Sint-Jobsstraat and Augustijnenlaan, this small-scale project offers a unique opportunity for those looking for high-quality apartments in a lively context. Thanks to the smart orientation and large windows, the bright, spacious living spaces enjoy pleasant daylight, while each apartment has a generous terrace to make the most of outdoor space. Its location in the city center means that you have everything at your fingertips: stores, schools, restaurants and important amenities are within walking distance, while the Grand Place and the train station can be reached in just a few minutes and the green nature of the Nete Valley in the immediate vicinity invites relaxation and recreation. This project is ideal for those who value high quality living and a central location . Want to know more?

1 Bedroom(s) 77 24 m² Terrace
Contact
Details
Email
Call
+32 14 70 51 58
239 000 €

2200 Herentals

Welcome to the launch event there on 13/06 from 10am-12pm (Nonnevest entrance - Herentals) Welcome to Francesco, a unique residential project in the heart of Herentals where history, architecture and contemporary living comfort come together. Located between the historic Bovenpoort, the medieval city walls and the beautiful convent of the Franciscan Sisters, this special site is getting a new future as a stylish residential environment. For many years this location housed the famous Francesco Pavilion, a place with a rich local history that today is being translated into a characterful residential project in the new Sisters Mertensdreef. Francesco consists of two residences, each with its own identity. Residence Park offers 31 bright apartments with spacious terraces and beautiful views of the greenery, the old fortresses and the convent. Residence Gate joins the lively Upper Row and combines characterful architecture with contemporary living. Here, unique apartments are integrated into the site's oldest school building, complemented by stylish new construction apartments and a duplex. Surfaces range from compact city apartments to generous residential volumes, each designed with maximum light and a strong sense of space. Extra-high ceilings in several apartments also enhance the exclusive living feeling. Living in Francesco means enjoying a home that can be completely tailored to your lifestyle, thanks to personal guidance and thorough customization. Moreover, you live here within walking distance of stores, restaurants, schools and public transport, while the surrounding greenery and the park on your doorstep provide peace and breathing space in the middle of the city. Francesco thus offers a rare combination of lively city life, historical charm and contemporary living comfort. Want to know more?

1 Bedroom(s) 61 17 m² Terrace
Contact
Details
Email
Call
+32 14 70 51 58