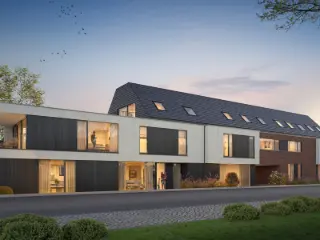
This recently built ground-floor apartment is located in Residence Zilverwit, in a central yet peaceful setting in Rotselaar. The apartment combines modern comfort with a practical layout and is equipped with modern, energy-efficient technologies, resulting in an excellent EPC rating of A. Upon entering, you are welcomed into a pleasant, bright living area with an open-plan kitchen. The apartment also features two spacious bedrooms and a practical storage room, providing additional storage space. Adjacent to the living area is a beautiful west-facing terrace, where you can peacefully enjoy the afternoon and evening sun while overlooking the residence's spacious, green communal garden. Thanks to its central location, shops, schools, public transport and other everyday amenities are all within easy reach. The apartment also benefits from excellent accessibility to Leuven and the surrounding municipalities. An underground parking space must be purchased separately for an additional €25,000. The apartment will be available no later than 31/07/2027. The residence offers both above-ground and underground bicycle storage facilities, as well as a communal waste collection area. An ideal opportunity for anyone looking for a recent, energy-efficient and comfortable ground-floor apartment in a quiet yet central location in Rotselaar.
In the center of Wezemaal, near various shops, the train station, and all major access roads, we are pleased to offer for sale this bright, move-in-ready duplex apartment with a spacious attic, located on Eektstraat. The apartment, with a living area of 74 m², is located on the second and third floors of a small-scale residence built in 1994 and has a favorable EPC rating of B. The second floor comprises an entry hall, a guest restroom, and a pleasant 29 m² living area, which enjoys an abundance of natural light thanks to its many windows. Adjacent to this are the practically equipped kitchen and a convenient storage/laundry room. The third floor features a night hallway, a bathroom with a shower, and two full-sized bedrooms measuring 24 m² and 15 m². A major added value is the large attic, which offers plenty of additional storage space and is accessible directly from the apartment. Investments have also been made in the building’s technical systems: for example, the individual gas boiler was completely replaced in 2025. In short, this energy-efficient, move-in-ready duplex apartment—with two full-sized bedrooms and plenty of additional storage space—is centrally and strategically located in the heart of Wezemaal and is well worth a visit. For quick decision-makers!
Recent en energiezuinig EPC-A-appartement van maar liefst 149 m² nabij het centrum van Werchter met 2 slaapkamers, de mogelijkheid tot een 3e slaapkamer of bureau én 2 private ondergrondse parkeerplaatsen inbegrepen. Het appartement combineert ruimte en comfort en is volledig instapklaar. De bijzonder ruime en lichtrijke leefruimte biedt tal van inrichtingsmogelijkheden en sluit aan op het terras, vanwaar je geniet van een aangenaam en rustgevend uitzicht op de residentiële omgeving. Een bijkomende troef is dat de verkoop onder de registratierechten valt en er dus geen btw verschuldigd is. De recente en kleinschalige residentie telt slechts 8 appartementen en beschikt over een lift die rechtstreeks van de kelder tot aan het appartement gaat. Beschikbaar vanaf oktober 2026. Kortom: een ideaal appartement voor wie ruim en energiezuinig wil wonen, met alle comfort op één niveau, en tegelijk wil genieten van een rustige ligging vlak bij het centrum van Werchter. Interesse? Neem contact op met Pieter Buedts via ### of ### voor meer informatie of een bezichtiging.
2 Bedroom(s)
149 m²
1 Bathroom(s)
Only a few matches so far
Broaden your search or set up an alert. New properties are added every day.
New properties appear every day. We'll keep looking for you. Set an alert and we'll do the rest.
Set in Baal, this ground-floor apartment combines a 124 m² living area with two bedrooms, two terraces and a garage. Built in 2023, the property is offered for sale at €425,000. The apartment’s layout begins with an entrance hall with a cloakroom and guest toilet, leading into a spacious, light-filled living area with room for a sitting area and a separate dining space. The living room and dining area each open onto a terrace, including a south-facing terrace. The open-plan kitchen is fitted with appliances, and a practical utility and storage room is located alongside it. A hallway connects the living area to two bedrooms and a bathroom with a bath, walk-in shower and double washbasin. The property also has one bathroom, one toilet, double glazing, a heat pump and an intercom. Its specific primary energy consumption is 19 kWh/m² per year. A basement garage box and private basement storage room are to be purchased together for an additional €40,000. The apartment is located in Baal, and the supplied description notes that shops, schools, hospitality venues and public transport are within walking distance. The property is not currently rented. The listed cadastral income is €1,010, and VAT is not applicable. For further information or to arrange a viewing, please contact the agent on ### or at ### .
Voor verdere info of een bezoek: ### of ### In een exclusieve residentie in de Lindenlaan te Tremelo stellen we u graag dit prachtig, lichtrijk dakappartement voor. Met een bewoonbare oppervlakte van 112 m² combineert deze kwalitatieve woning hedendaags wooncomfort, ruimte en een uitstekende energiezuinigheid. Via de inkomhal bereikt u de ruime en lichtrijke leefruimte met een stijlvolle open keuken, uitgerust met de nieuwste toestellen. Dankzij de grote raampartijen stroomt het daglicht hier optimaal binnen. (screens aanwezig) Aansluitend bevindt zich een ruim en zuidelijk gericht terras (met zonneluifel), ideaal om in alle rust te genieten. Dit terras is volledig privatief en beschikt over een gezellige groenzone. Het appartement beschikt over twee volwaardige slaapkamers, een gastentoilet en een verzorgde badkamer met bad en inloopdouche. Daarnaast is er een praktische berging/wasplaats en een handige kelderberging voor extra opbergruimte. Tot slot is er nog een ruime zolder aanwezig voor extra ruimte.. Uw wagen parkeert u bovendien vlot op de bijhorende staanplaats in de garage. (verplicht bij te kopen aan €20.000) Ook op technisch vlak laat dit pand niets te wensen over: met een gunstige EPC-score A, een conforme elektriciteitsinstallatie, airco en aangename vloerverwarming geniet u hier van een uiterst energiezuinig en toekomstgericht comfort! Een unieke opportuniteit voor wie op zoek is naar zorgeloos en kwaliteitsvol wonen in Baal.
Ontdek dit project en de beschikbaarheden via ### of ### of via ### ! Op zoek naar een kwalitatief nieuwbouwproject in onze regio? Project Basdongen situeert zich nabij het centrum van Tremelo en grenst aan groen natuurgebied. Wonen in Basdongen betekent genieten van rust en natuur met het centrum van Tremelo op wandelafstand! Ieder appartement is zorgvuldig ontworpen met oog voor kwaliteit en comfort. De appartementen zijn allemaal zuid tot zuid-west georiënteerd, waardoor royale lichtinval én een zonnig terras gegarandeerd zijn. Kiezen voor Basdongen is kiezen voor een doordachte investering. Het project wordt gerealiseerd door een ervaren ontwikkelaar met tal van referenties in onze eigen regio. In het project zijn diverse investeringsappartementen terug te vinden die een mooi rendement en een zorgeloze verhuur garanderen. Het volledige project Basdongen is ontworpen met een centrale focus op milieuvriendelijkheid: warmtepompen, vloerverwarming, zonnepanelen én energiezuinigheid zijn een evidentie. Ieder BEN-appartement beschikt over een E-peil lager dan 10, hierdoor bent u vijf jaar volledig vrijgesteld van onroerende voorheffing. Bovendien geldt er normaal gesproken 6% BTW (onder voorwaarden). Troeven: - topligging: centrum van Tremelo én groen natuurgebied op fiets- en wandelafstand - mooie terrassen met zicht op groen. Oriëntatie zuid tot zuid-west. - energiezuinige BEN-appartementen & future proof: E-peil - zeer divers aanbod: van ruime duplex tot gelijkvloers tuinappartement - ondergrondse parkings en privatieve bergruimtes voor extra gemak. Ontdek dit project en de beschikbaarheden via ### of ### of via ### !
Meer info over dit nieuwbouwproject via ### of via ### ! Op zoek naar een kwalitatief nieuwbouwproject in onze regio? Project Basdongen situeert zich nabij het centrum van Tremelo en grenst aan groen natuurgebied. Wonen in Basdongen betekent genieten van rust en natuur met het centrum van Tremelo op wandelafstand! Ieder appartement is zorgvuldig ontworpen met oog voor kwaliteit en comfort. De appartementen zijn allemaal zuid tot zuid-west georiënteerd, waardoor royale lichtinval én een zonnig terras gegarandeerd zijn. Kiezen voor Basdongen is kiezen voor een doordachte investering. Het project wordt gerealiseerd door een ervaren ontwikkelaar met tal van referenties in onze eigen regio. In het project zijn diverse investeringsappartementen terug te vinden die een mooi rendement en een zorgeloze verhuur garanderen. Het volledige project Basdongen is ontworpen met een centrale focus op milieuvriendelijkheid: warmtepompen, vloerverwarming, zonnepanelen én energiezuinigheid zijn een evidentie. Ieder BEN-appartement beschikt over een E-peil lager dan 10, hierdoor bent u vijf jaar volledig vrijgesteld van onroerende voorheffing. Bovendien geldt er normaal gesproken 6% BTW (onder voorwaarden). Troeven: - topligging: centrum van Tremelo én groen natuurgebied op fiets- en wandelafstand - mooie terrassen met zicht op groen. Oriëntatie zuid tot zuid-west. - energiezuinige BEN-appartementen & future proof: E-peil - zeer divers aanbod: van ruime duplex tot gelijkvloers tuinappartement - ondergrondse parkings en privatieve bergruimtes voor extra gemak. Appartementen beschikbaar vanaf 335.000 EUR, exclusief kosten. Maak meteen uw afspraak via ### of via ### !
This recently built apartment for sale in Tremelo offers a modern and move-in ready living experience, perfectly suited for both private ownership and investment purposes. Priced at €390,000, this two-bedroom property, constructed in 2015, features a spacious 94 m² of living space. The residence is designed with a practical layout including a large and bright living area that seamlessly connects to a fully equipped open kitchen fitted with high-quality appliances such as a dishwasher. Adjacent to the kitchen is an ample storage room that adds convenience for laundry and additional storage needs. The apartment is further complemented by a well-maintained bathroom with a shower and a stylish vanity unit, alongside a separate guest toilet. Comfort is ensured through gas central heating and the presence of sun protection on the windows. All lighting fixtures remain in the apartment, allowing for immediate occupancy without extra investment. One of the key highlights of this property is its generous 13 m² sunny terrace accessible directly from the living room, providing a tranquil outdoor space for relaxation in complete privacy. The apartment also includes an underground garage and a private storage room located on the basement level, which are compulsory to purchase for an additional €35,000. Access to the unit and underground facilities is convenient via a lift, although no specific provisions for wheelchair access are present. The building resides in a residential urban zone not subject to pre-emptive rights or flood risk, ensuring peace of mind for future owners. The current energy performance certificate (EPC) rates the dwelling at 110 kWh/m² per year, reflecting modern standards of energy efficiency. Situated at Baalsebaan 36 P 1.2 in the heart of Tremelo, the apartment benefits from an excellent location close to shops, schools, hospitality venues, and public transport options, all within walking distance. This central positioning offers both lifestyle advantages and ease of accessibility. The property is available upon deed signing and is not currently rented out, making it immediately available for new owners. Interested parties are encouraged to contact the seller to arrange a viewing or obtain further information about this attractive opportunity in Tremelo’s residential market.
Residentie Helios is a newly built residential project located at Omleiding 101-105 in Herent. The development comprises 18 modern apartments offering a range of layouts from one to three bedrooms, with living spaces varying between 83 and 120 square meters. Each unit is designed to provide comfortable living in a contemporary setting. The project benefits from excellent connectivity to nearby cities, including Leuven and Brussels, making it suitable for those who commute or seek access to urban amenities. Residents will appreciate the inclusion of spacious underground parking as well as dedicated bicycle storage facilities that accommodate both regular and cargo bikes, enhancing convenience and accessibility. Set within a private estate, Residentie Helios features a tranquil park area that offers green views and a peaceful atmosphere. This outdoor space provides a quiet retreat for residents within the property’s grounds, contributing to the overall quality of living in this residential community.
Discover this exceptional opportunity to acquire a brand-new duplex apartment in the charming town of Haacht. Priced at €361,830, this modern residence is part of a thoughtfully designed new residential neighborhood located conveniently at Stationsstraat 32, within the postal code 3150. Perfectly situated in a peaceful, green setting just a few steps from the lively heart of Haacht’s market square, this property offers the ideal combination of tranquility and accessibility. Its location provides easy access to nearby cities such as Leuven, Mechelen, Brussels, and Antwerp, with only 2 kilometers separating it from Haacht station, making commuting straightforward while enjoying a serene environment. The property is marketed under the reference RBV31078 and benefits from the latest energy-efficient standards, including near energy-neutral features and electric heating, reducing environmental impact and operational costs. This duplex apartment spans a living area of 104 square meters on the third floor of a four-story building and features two bedrooms, making it suitable for singles, couples, or small families seeking comfort and practicality. The layout includes a well-appointed bathroom and an open, spacious living area that seamlessly connects to a sizable south-west facing terrace of 19 square meters—an ideal space for outdoor relaxation and entertaining guests. The interior is designed with modern comfort in mind, complemented by the presence of an elevator for easy access to all floors, enhancing convenience for residents. The overall design emphasizes sustainability and energy efficiency, aligning with contemporary lifestyle preferences while offering significant long-term savings. This property is currently unoccupied, ready for its new owner to personalize and make their own. Haacht itself is renowned for its friendly community atmosphere and vibrant local life, making it an attractive place to settle. The neighborhood benefits from its proximity to essential amenities, green spaces, and the tranquility of a suburban environment. For those looking to combine the serenity of countryside living with the ease of urban access, this duplex offers an excellent opportunity. With the property being a new build and part of a small-scale development featuring two apartment blocks centered around a communal garden area, residents will enjoy a cozy yet modern living experience. Whether you are seeking a comfortable home or an investment opportunity in a rapidly developing area, this duplex in Haacht merits serious consideration. If you are interested in this energy-efficient duplex apartment or wish to learn more about its features and availability, we encourage you to contact us promptly. This is a rare opportunity to secure a contemporary property in a desirable location that balances comfort, sustainability, and convenience. Don’t miss out on making this beautiful residence your new home. Reach out today for further information or to arrange a viewing—your next chapter begins here in Haacht.
Discover this stylish new construction duplex apartment on the 1st floor in Tildonk. Enjoy pure luxury with a spacious roof terrace, a covered terrace and an exclusive rooftop lounge. The apartment features 3 comfortable bedrooms and 1 modern bathroom. Ideal for those who want spacious, bright and contemporary living in a quiet, pleasant environment. Perfect combination of comfort, architecture and outdoor living.
Living in Vogelzangpark means coming home to a unique green living environment where tranquility, space and contemporary living comfort go hand in hand. This residential project is carefully embedded in a park-like setting, allowing you to be surrounded by nature and open space every day, while still enjoying close proximity to all daily amenities. The combination of a quiet residential setting and easy accessibility makes this a particularly attractive place for those who want to escape the hustle and bustle without sacrificing comfort. The houses and apartments are designed with a strong focus on light, space and quality of life. Large windows provide an abundance of natural light and create a direct connection to the surrounding greenery, seamlessly blending inside and outside. The architecture is contemporary and thoughtful, with attention to harmonious integration into the surroundings and a timeless look. Inside, the focus is on quality finishes and a practical layout that perfectly meets today's needs, making each residential unit a place where comfort and aesthetics come together. The surroundings are an absolute asset of this project. Birdsong Park is located in a green setting with extensive walking paths, water features and a varied landscape that invites relaxation and recreation. This creates a natural living experience where tranquility is central and where residents can fully enjoy the outdoors, with space for hiking, sports and relaxing in the greenery.
This immaculate two-bedroom apartment, located at Notelarenweg 70 in the heart of Herent, offers a perfect blend of comfort and convenience for discerning buyers. Situated on the first floor of a well-maintained residence built in 1989, this property spans a generous 111 m² of living space. The apartment comprises two spacious bedrooms measuring 14 m² and 15 m² respectively, a bright and expansive living area with an equipped kitchen, and a modern bathroom of 5 m² alongside a separate toilet. The south-facing garden provides a pleasant outdoor retreat, complementing the inviting terrace area. Additional practical features include a large private cellar of 17 m² and a 26 m² garage, offering ample storage and parking options. The property benefits from a gas connection and holds an EPC rating with a specific primary energy consumption of 216 kWh/m²/year, underscoring its energy performance. Located centrally in Herent, this apartment enjoys easy access to local amenities, shops, and public transportation, making daily living both comfortable and efficient. The well-cared-for residential environment ensures a quiet and secure setting within a predominantly residential urban area. With maintenance costs amounting to €162 and no VAT applicable, this residence represents excellent value at the asking price of €375,000. The electrical installation certificate is up to date, providing peace of mind regarding safety standards. Given its location, size, and condition, this apartment meets the needs of those seeking a ready-to-move-in home with generous indoor and outdoor spaces in a sought-after part of Herent. For interested parties looking to secure this quality apartment with its remarkable features including two bedrooms, a terrace, garden, large garage, and cellar in central Herent, arranging a viewing is highly recommended. This property is currently unoccupied and immediately available for sale. To explore this exceptional opportunity or request further information, please contact our agent Philippe via our website. This offer represents an outstanding prospect for anyone aiming to invest in a well-maintained, spacious apartment in a vibrant yet peaceful community within easy reach of Leuven and surrounding areas.
We are honored to offer for sale this well-situated, spacious and ready-to-use apartment in a quiet but centrally located residential area in Herent. This majestic apartment is situated on the ground floor of a well-maintained residence called Hereveld I built in 1994. The well-maintained apartment with a usable floor area of 107 m² includes a spacious L-shaped entrance hall, a guest toilet, a bright and spacious living room of 35 m², an open fully equipped kitchen with an adjoining practical pantry or laundry room. There are two bedrooms, the master bedroom opens onto an east-facing terrace and a spacious bathroom with shower, bathtub and washbasin cabinet. This ready-to-use apartment also has a second south-west facing terrace where the residents of this property can enjoy the communal garden and green surroundings. There is also another underground, spacious garage box provided. Moreover, this property is also extremely suitable as a value stable real estate investment with upward potential. In short, this spacious apartment in a quiet and very central location, a stone's throw from Leuven and all major roads is definitely worth a visit. For quick decision makers.
This exceptional loft for sale in Herent offers a unique living experience combining space, light, and privacy. Situated on the 7th and 8th floors at Persilstraat 51G, 3020 Herent, this residence commands breathtaking panoramic views from its generous 35 m² terrace, where on clear days you can even glimpse the Atomium. Spanning a total living area of 180 m², the property includes two spacious bedrooms measuring 17 m² and 28 m² respectively, a 14 m² bathroom, separate toilets, and a practical laundry room. Built in 2010, the loft is in excellent condition and benefits from high-quality finishes throughout. Additional highlights include air conditioning, double glazing for optimal insulation, and a private lift providing direct access to each level of the home. The layout is thoughtfully designed over multiple floors to maximize comfort and functionality. The ground level of the property offers a private hallway and reception area with lift and stair access. On the sleeping floor, the main bedroom features a dressing area alongside a large bathroom and a second bedroom. The upper living floor boasts an open-plan kitchen and living area that seamlessly flows onto the spectacular terrace, creating an inspiring indoor-outdoor atmosphere. Practical storage solutions include a sizeable 70 m² cellar with impressive 2.8 m ceiling height, ideal for various uses, as well as two dedicated parking spaces adjacent to a spacious storage area. Gas heating ensures reliable comfort during colder months. Located on the edge of Leuven near Herent station, this loft benefits from excellent connectivity including proximity to the Leuven-Brussels cycle highway and various sports and dining facilities. The position is ideally suited for frequent travellers who can conveniently access train services and Brussels Airport. The property is listed at €745,000 with no VAT applicable and has a cadastral income of €1,764. It comes with certified electrical installation and an energy performance rating of 189 kWh/m²/year. For further information or to arrange a viewing of this remarkable loft, please contact the agent directly via ### or by phone at ### Additional documents such as EPC and soil certificates are available on the agency’s website. This property represents a rare opportunity to acquire a distinctive urban dwelling in Herent with outstanding amenities and impressive outdoor space.
This ground-floor apartment for sale at Oud-Strijdersstraat 61 in Herent offers a comfortable living space of 90 square metres, perfectly suited for singles or couples. Priced at €320,000, this property features two well-sized bedrooms measuring 14 and 12 square metres respectively, along with a spacious and bright living room of 31 square metres. The accommodation includes a functional bathroom of 6 square metres and a separate toilet, as well as a fully equipped kitchen and a storage room. Practical additions such as a cellar of 5 square metres and a garage of 17 square metres enhance the usability and storage options of the apartment. The thoughtful layout provides a balance of natural light and privacy throughout the home. Situated on the ground floor of a building with only two floors, this residence benefits from essential utilities including gas and water connections. The apartment is not currently rented, allowing immediate occupancy for buyers. With an energy performance certificate (EPC) rating indicating a specific primary energy consumption of 225 kWh/m²/year and valid until June 2036, it demonstrates decent energy efficiency standards. Additionally, the electrical installation is certified compliant, providing peace of mind regarding safety. The property is located within a residential zone, free from flood risk, offering a secure and stable environment for future occupants. Located in the town of Herent within the 3020 postal code, this apartment combines convenience with a peaceful setting. The asking price stands at €320,000, reflecting its comprehensive features including two bedrooms, garage, cellar, and overall well-maintained condition. Interested parties are encouraged to contact the seller directly via email at ### or by phone on ### to arrange viewings or request further information. This property presents a rare opportunity to acquire a well-equipped, accessible ground-floor apartment in Herent’s residential area.
This bright and well-maintained apartment for sale in Herent offers an exceptional living experience on the first floor of a tidy building with lift access. Priced at €359,000, this residence presents an ideal combination of comfort, privacy, and practical layout, making it suitable for a variety of buyers including couples, singles, or investors. The apartment spans a total living area of 90 m², featuring two bedrooms measuring 12 m² and 10 m² respectively, and a spacious living room of 27 m² that leads to a southwest-facing terrace of 5 m²—a perfect spot to enjoy sunlight and relaxation. The accommodation includes a fully equipped open kitchen of 6 m² with modern appliances such as a refrigerator, microwave oven, dishwasher, ceramic hob, and extractor hood. Adjacent to the kitchen is a practical storage room designed to accommodate a washing machine and additional appliances or provisions. The bathroom is well-appointed with a bathtub, rain shower, and double sinks set in a contemporary vanity unit. There is also a separate guest toilet with a washbasin. Additional benefits include a private underground cellar space of 2 m² for extra storage and a private garage box of 23 m² ensuring secure parking. The building is connected to gas heating and double-glazed windows, contributing to an excellent energy performance rated Class A, reinforcing the apartment's efficiency and sustainability. Situated in a peaceful residential area of Herent, this property benefits from a serene environment while remaining conveniently located within the town. The apartment is part of a four-story building constructed in 2002 and is not located in any flood-risk zone. With its well-thought-out layout, modern amenities, and included garage and cellar, this property represents a practical and attractive purchase. Interested parties are encouraged to contact the seller directly to arrange further information or a viewing at the provided contact number. Please note that photographs shown are from an identical apartment within the same building used for illustrative purposes only; the actual apartment is currently occupied and photos were not taken to respect the occupants’ privacy.
This exclusive new apartment for sale is part of the prestigious Residentie Helios, located at Omleiding 101-105 in Herent. Offering a modern living experience, this property is a first-floor apartment featuring two bedrooms and one bathroom, with a total living area of 91 square metres. Designed with comfort and style in mind, the residence boasts four facades allowing abundant natural light throughout the home. The apartment also includes a spacious 12 m² terrace oriented northeast, providing an ideal outdoor space to enjoy the quiet surroundings. Residents will benefit from a private garden and a garage, enhancing convenience and security. Built in 2027, this apartment is part of a newly constructed project consisting of 18 contemporary units ranging from one to three bedrooms, with sizes between 70 and 120 m². High-quality finishes and sustainable features are integral to the design, including underfloor heating powered by electricity, a heat pump coupled with solar panels to maximize energy efficiency, and advanced ventilation systems ensuring a healthy indoor climate. Accessibility is ensured by an elevator serving the building’s two floors, while underground parking and private storage spaces add further practicality. Bicycle storage is also available both at ground level and in the basement, accommodating various types of bikes including cargo bikes. Residentie Helios enjoys a central location in Herent, within easy reach of local amenities such as shops, schools, and public transport links. It benefits from excellent connections to major cities including Leuven and Brussels, making it an attractive choice for commuters and families alike. Offered at the price of €424,017 excluding VAT, this new-build apartment will be delivered upon deed completion by June 2027. For further information or to arrange a viewing, please contact us directly via phone or email. This is an exceptional opportunity to acquire a contemporary home in a sought-after residential area of Herent.




 Open Immovlan