Ideally located near the Royal Church of Sainte-Marie and the Botanical Gardens, on the 3rd floor of a recent building, we are offering this superb two-bedroom 87m² apartment with a terrace. It offers: an entrance hall, a large, bright living room with an open-plan kitchen and an east-facing terrace, two large bedrooms (12 m² and 14 m²), a bathroom, a separate toilet and a laundry room. Cellar. Parking space: €25,000. PEB: C+. Electricity compliant. You’ll love its brightness, its terrace and its proximity to all amenities. Visit without delay!
SCHAERBEEK – COLLIGNON NEIGHBORHOOD Gaëlle and Sylvain present this pleasant apartment ideally located in the Collignon neighborhood of Schaerbeek, within immediate proximity of all amenities, public transport, schools and shops. With a comfortable surface area and plenty of natural light, the apartment comprises a living room, a fully equipped kitchen, two bedrooms, a bathroom and a balcony. EPB: E- Thanks to its privileged location and layout, this property represents a great opportunity, both for a family and for an investor. Would you like to view it or obtain more information? Contact your No.1 agency in Brussels: Century 21 Ever One ### ### Urban planning status: Application submitted on 25/08 For informational purposes only and not contractual.
2 Bedroom(s)
89 m²
1 Bathroom(s)
New properties appear every day. We'll keep looking for you. Set an alert and we'll do the rest.
Boulevard Général Wahis, close to Meiser and all amenities, dual-aspect apartment to renovate of 81m² (according to EPC) + covered terrace located on the 2nd floor of a 6-storey building (with lift). The apartment comprises: an entrance hall with separate WC, a living room, 2 adjoining bedrooms, a bathroom and an unequipped kitchen with access to the covered terrace. Cellar. Closed box garage included in the price. Individual gas boiler. Available upon deed. More information on our website: ### (reference: 7914474)
Boulevard Général Wahis, close to Meiser and all amenities, dual-aspect apartment to renovate of 81m² (according to EPC) + covered terrace located on the 2nd floor of a 6-storey building (with lift). The apartment comprises: an entrance hall with separate WC, a living room, 2 adjoining bedrooms, a bathroom and an unequipped kitchen with access to the covered terrace. Cellar. Possibility of acquiring a closed box garage for an additional €38,000. Individual gas boiler. Available upon deed. More information on our website: ### (reference: 7914473)
Across from Josaphat Park, a bright 2-bedroom apartment of m²—Located on the 2nd floor, it features an entryway of 6 m² with a coat closet, storage closet, and separate toilet; a spacious front living room of 31 m² opening onto the balcony; a fully equipped kitchen (electric stovetop, range hood, oven, dishwasher, and refrigerator) measuring 8.50 m² with access to a balcony, a 2 m² hallway leading to the bedrooms, two bedrooms measuring 15.30 m² and 10.65 m², a 5 m² shower room (shower, vanity, space for a washing machine), and a basement storage room—Electrical system up to code—Energy Performance Rating (PEB): D—194 kWhEP/(m²·year), 38 kg CO₂/(m²·year) - Double-glazed windows - Community gas boiler - This property, located near all amenities (public transportation, major roads, shops, schools, etc.) and in excellent overall condition, will be perfect for a small family - Address, full description, and documents available on our website: ### - Schedule a viewing online via this link: ###
Charming Ground-Floor Apartment with Garden, Garage and Parking Ideally located between Schaerbeek and Woluwe-Saint-Lambert, this charming ground-floor apartment offers approximately 126 m² of living space. The property enjoys excellent access to Brussels city centre, the European Quarter, Brussels Airport, public transport, shops and schools. The apartment features a bright and spacious living area combining a lounge, dining room and open-plan kitchen. The main level includes a first bedroom of approximately 15 m², a bathroom and a separate guest toilet. A few steps lead to the second level, where you will find a practical laundry room and a second bedroom of approximately 14 m² with its own en-suite shower room. Outside, you can enjoy a pleasant private garden of approximately 35 m² as well as a cosy reading and relaxation corner, perfect for enjoying sunny days. An additional asset is the spacious underground garage of approximately 30 m² together with a private parking space located directly in front of it. These must be purchased with the apartment for a mandatory additional amount of €55,000 (€35,000 for the garage and €20,000 for the parking space). Located in a sought-after residential area with all amenities nearby, this property is ideal for buyers looking for space, comfort and a strategic location.
FOR SALE – Stunning loft-style penthouse with beautiful south-facing terrace in the highly sought-after Linthout district Schaerbeek – Located on the site of the former Pelletier printing house, in the heart of the highly desirable Linthout district, Home Consult proudly presents this exceptional loft-style penthouse apartment situated on the 2nd floor of a characterful converted industrial building. Fully renovated in 2020, the apartment perfectly combines modern comfort with authentic materials, generous volumes and a true loft atmosphere. Large windows provide exceptional natural light and a warm, open living environment. The impressive 48.5 m² living area with solid parquet flooring and air conditioning seamlessly combines the lounge, dining area and a fully equipped SieMatic kitchen with high-quality Smeg appliances. A practical built-in laundry area is also included. The absolute highlight is the magnificent 25.2 m² fully south-facing terrace, accessible from both the living area and the second bedroom. A true extension of the living space, it also features an outdoor tap and electrical outlet. The spacious master bedroom (25.3 m²) includes built-in wardrobes and an ensuite bathroom with double sink, bathtub and walk-in shower. The second bedroom (11.4 m²) also benefits from air conditioning and its own shower room. Separate guest toilet. Additional features: EPC/PEB: D – 173 kWh/m²/year Living area according to EPC: 116 m² Double-glazed aluminium windows Electric shutters on street side Gas central heating C+ ventilation system Private cellar, lift and videophone Shared landscaped courtyard and fitness room Ideally located near Square Vergote, the European Quarter, NATO, shops, restaurants, public transport and major access roads. Asking price apartment + cellar: €665,000 Possibility to purchase 2 underground parking spaces (€35,000 each). More information or viewing: Home Consult – ### – ###
Ideally located in the sought-after Collignon district, this apartment will charm you with its generous volumes and beautiful natural light. It comprises an entrance hall with a separate toilet, a pleasant living area including a lounge and dining room, a fully equipped kitchen, two comfortable bedrooms, and a shower room. The apartment features double-glazed windows, ensuring good thermal and acoustic comfort, as well as an individual gas boiler for optimal energy management. You will benefit from an ideal location, in close proximity to public transport, shops, Schaerbeek Town Hall, and all amenities. 📅 Interested? Book your appointment directly via: ### ***Description provided for informational purposes only and is non-contractual***
Place de la Reine, à proximité du Botanique, dans une rue calme à sens unique, superbe projet de rénovation de 6 appartements et 2 maisons CASCO (brut à aménager par l’acquéreur). Le bâtiment avant (6 appartements) est composé d’un rez + 4 étages, le bâtiment arrière (2 maisons) est composé d’un rez + 2 étages, grand local vélos au rdc du bâtiment avant, grand sous-sol : caves. Composition : 1 appart 1ch + bureau et jardin, 3 apparts 1ch + terrasse, 2 apparts 3ch + terrasse, 2 maisons 4ch + jardin. Les biens sont livrés bruts, parachèvement, finitions, équipements, chaudière individuelle gaz et installations des techniques des parties privatives à prévoir par l’acquéreur (budget à prévoir en plus, devis sur demande). Travaux de rénovation en cours : les communs/ascenseur, châssis double vitrage, terrasses, caves privatives, local vélo, arrivées et départs des techniques jusqu’aux unités (eau, gaz, électricité). Achat sous régime enregistrement 12,5%. Idéalement situé à proximité de toutes commodités : quartier commerçant, écoles, restaurants, parcs. Transports en commun : tram 25, 62, 92, 93, bus 65, 66, station de métro Botanique, gare du Nord. Annonce et indications non contractuelles, sous réserve de modifications. Info : ### – Tel : ### – ID 7082966
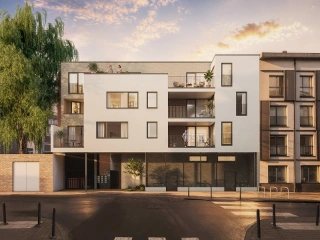
Vaneau-Lecobel invites you to discover the Fantine project, a contemporary residential development nestled in the heart of the Eugène Plasky neighbourhood, rue Victor-Hugo. Ideally located within immediate reach of the European institutions, shops and public transport, this project combines the best of urban living with residential tranquillity. The building spans 4 floors and offers 11 apartments ranging from 1 to 4 bedrooms, with gross surface areas between ± 67 and ± 170 m². Each apartment features a beautiful terrace or loggia, while ground-floor units benefit from a private garden. Particular care has been given to the choice of materials and energy performance: aluminium double or triple glazing, underfloor heating via heat pump, and high-quality thermal and acoustic insulation. Storage cellars are included. Parking spaces are available as an option (+ €37,000). Estimated delivery: September 2028. Sale subject to VAT, with the possibility of applying the reduced rate of 6%. For further information, please contact us at ### or at ### .
SCHAERBEEK - Perfectly located a stone's throw from Square Plasky and Place des Chasseurs Ardennais (and its very friendly Friday market/apéro), within short distance of the European institutions and all amenities (shops, schools, metro and tram Diamant or Meiser, numerous buses), the RESIDENTIAL PROJECT "FANTINE" offers 11 NEW APARTMENTS (from 1 to 4 bedrooms) of 67 to 174 m² each enjoying one or more TERRACE(S) or LOGGIA , as well as a private garden for ground floor units. In addition to its location, this project will charm you with its contemporary architecture, its brightness and its quality finishes. The construction techniques and materials used meet current comfort standards (underfloor heating, heat pumps, solar panels, advanced thermal and acoustic insulation). EPC A . Parking and cellar in addition for apartments of 2 to 4 bedrooms. Secure bicycle room. Sale under VAT (21%). POSSIBILITY of VAT at 6% , under conditions! To discover without delay at L&P !
Discover PALAIS, an ambitious property development situated at 25–27 Rue des Palais and 141 Rue de la Poste in Schaerbeek, comprising 29 residential units and 3 offices within a fully refurbished and redesigned complex. Ranging from studio flats to three-bedroom flats, the project offers a varied selection of flats that meet the needs of both residents and investors. Some flats stand out for their large terraces, private gardens or spacious layouts, whilst the Rue de la Poste section enjoys a more intimate atmosphere. PALAIS also features state-of-the-art technical specifications: homes designed to achieve an EPC rating of A, dual-flow ventilation with heat recovery, rooftop photovoltaic panels, high-performance triple glazing, and meticulous thermal and acoustic insulation. One of the project’s key selling points is tax-related: PALAIS is sold entirely under the VAT regime, with the possibility of benefiting from the reduced rate of 6 per cent. This is a particularly rare opportunity for a new-build project in Brussels. Parking spaces and cellars are available as optional extras. For investors and residents alike, this combination of a potentially optimised purchase price and energy efficiency is a real asset. Whether you are looking for your future home or an investment opportunity in a highly sought-after area, PALAIS offers a modern solution that meets the expectations of both today and tomorrow.
SCHAERBEEK , located in a lively neighbourhood, just steps away from the city centre, Reine Verte Park and all amenities, the “PALAIS” project offers a collection of 29 NEW APARTMENTS (from studios to 3-bedroom), from 36 to 115 m², as well as 3 CASCO OFFICES . Some apartments benefit from a TERRACE or PRIVATE GARDEN , offering a pleasant outdoor area in the heart of the city. Close to numerous green spaces, such as the Brussels Botanical Garden and Josaphat Park, as well as all amenities (shops, public transport, etc.), this project offers a new way of living, combining comfort, modernity and quality of life. The apartments stand out for their contemporary features, energy efficiency (triple glazing, photovoltaic panels) and thoughtfully designed layouts, meeting the demands of modern living. Depending on the progress of the construction, there is also the possibility of customising certain finishes. EPC A. Cellars and underground parking spaces. Secure bicycle storage. Sale subject to 21% VAT. Possibility of benefiting from the reduced 6% VAT rate, subject to certain conditions. Discover it at L&P!
SCHAERBEEK - Located in the heart of the municipality between Josaphat Park and Schaerbeek Train Station, in a dynamic and family-friendly urban environment, the "SLEECKX" project offers a set of 8 APARTMENTS (2 and 3 bedrooms) ranging from 94 m² to 138 m² in a small 4-story building, each with a TERRACE and/or GARDEN. A charming neighborhood known for its authentic Brussels character, featuring a mix of local shops, schools, restaurants, green spaces, and public transport (bus, tram, train). Its location provides quick access to the city center, NATO, and Brussels Airport (Zaventem). The apartments benefit from quality finishes and excellent energy performance, ensuring comfort and sustainability. INVESTMENT OPPORTUNITY: the majority of units are currently rented. EPC ratings from B+ to B-. Cellars and parking spaces available at an additional cost. Secure bicycle storage. Sale under the registration duties regime (12.5%). Discover it now at L&P!
Set on Boulevard Lambermont in Schaarbeek, this 77 m² apartment is offered for sale at 285 000 €. Located on the ground floor of a building dating from 1960, the property has two bedrooms, one bathroom and a 2 m² terrace. Its stated features include double glazing, gas heating and solar panels. The apartment also comes with a private cellar measuring 6 m², while the interior description notes integrated storage in several areas. The layout comprises an entrance hall with built-in cupboards and a separate toilet, a living and dining area, a kitchen with direct access to the terrace, two bedrooms and a shower room. The living room and bedrooms also have built-in storage. The building has had a number of works and investments in recent years, including roof repairs, the installation of photovoltaic panels, renovation of the communal boiler and lift works. The listing states that no further major works are currently planned for the co-ownership. Common charges are approximately 200 € per month, and the cadastral income is approximately 1 400 € per year. A parking space may be available to rent or purchase. Located in Schaarbeek, the apartment is presented for sale at 285 000 €. For further information or to arrange a viewing, please contact the seller directly.
Ideally located on the corner of Place de Jamblinne de Meux, one of the most beautiful squares in Schaerbeek, this bright 130 m² duplex (according to the PEB) occupies the 3rd and 4th floors of a small luxury building, comprising just 3 apartments and a ground-floor commercial space. A rare find that will appeal equally to investors—with the apartment currently rented to a high-quality tenant—and to future residents seeking a charming pied-à-terre in a highly sought-after, upscale neighborhood. The apartment spans two levels and consists, on the third floor, of a 2.50 m² entryway, a beautiful living room with a fully equipped kitchen (stove, range hood, dishwasher, and double-bowl sink) measuring 40.50 m², a utility room of 8.30 m², a separate toilet of 1.45 m², a hallway leading to the bedrooms measuring 2.05 m² with access to a front bedroom of 13.65 m², and a bathroom (bathtub, shower, and sink) measuring 6.20 m², and a rear bedroom of 15.75 m². On the 4th floor, a superb, bright living room of 26 m² opens onto a 10 m² terrace, as well as a 10.20 m² attic office. This two-story layout provides both spacious living areas and true privacy for the sleeping quarters. The light, at this height and on the corner of the square, is a constant asset. Outside, a terrace of approximately 10 m² and a green roof of approximately 5 m² offer a genuine outdoor space—a rarity at this elevation in the city. The Jamblinne de Meux neighborhood combines the tranquility of a tree-lined square with immediate proximity to shops, schools, and public transportation (bus, tram, and easy access to Meiser and the European Quarter), as well as the charm of the neighboring residential avenues. A prime location, ideal both as a rental investment and as a place to call home. Energy Performance Certificate (EPC): C 131 kWh/(m²·year) 26 kg CO₂/(m²·year). HOW TO SCHEDULE A TOUR? Book your tour online: ### By phone: ### (9 a.m.–6 p.m.) Via WhatsApp: ### (messages only, no calls) — please include the property ID, 11233, your name, and your email address.
EXPERTISSIMMO offers, in the municipality of SCHAERBEEK (Steurs / Deschanel district) – close to shops, public transport, and all amenities – a spacious and bright apartment of approximately 119m² (according to the PEB energy certificate). It features 2 bedrooms and is located on the 2nd floor (1st floor on the Paul Deschanel side) of a 4-story corner building equipped with an elevator. The layout is as follows: Large entrance hall – separate WC – living room (+/- 25m²) – dining room (+/- 23m²) – fully equipped kitchen with a breakfast area (includes cooktop, extractor hood, oven, dishwasher, and freezer) with access to a balcony – 2 bedrooms, one of which includes a mezzanine (+/- 13m² and 9m²) – bathroom (bathtub, sink, heated towel rail) – 2 coal cellars – one large cellar. ENERGY: Individual gas boiler – PVC double-glazed windows (1992) – electrical system in compliance – PEB rating: G. PRICE: €350,000. The owner reserves the right to accept or reject any offer. AVAILABILITY: Available upon signing the deed. Urban planning information and floor plans are available upon request. For inquiries and viewings, please contact: ### or ### This listing is for informational purposes only and is non-contractual. - VIRTUAL TOUR: ### -
**Schaerbeek – Gaëlle and Sylvain invite you to discover this one-bedroom apartment with an additional studio, ideally located in the Gaucheret neighbourhood, just a stone’s throw from the park, shops and public transport.** Located on the 2nd and 3rd floors of a small condominium without a lift and with very low charges, the apartment comprises a bedroom, a living room, a fitted kitchen, an entrance hall and a shower room, as well as two cellars in the basement. On the landing between floors, a studio of approximately 20 m² completes the property. It features a living/sleeping area, a small kitchen, a shower area and a separate toilet. The property benefits from a pleasant setting in the immediate vicinity of Gaucheret Park, ideal for enjoying the warmer days, as well as shops and easily accessible public transport. Combining potential and versatility, this property is ideal as a first home or an investment. **Offers starting from €199,000, subject to the sellers’ acceptance.** Would you like to arrange a viewing or receive further information? Contact your No. 1 agency in Brussels: **Century 21 Ever One – ### – ### ** **Urban planning designation: residential use** **For information purposes only and not contractually binding.**
Located in the immediate vicinity of Josaphat Park, Meiser and the neighbourhood’s main shops, this apartment enjoys a quiet and residential setting while offering excellent accessibility. Public transport provides easy access to Brussels city centre, while the proximity of Meiser, the E40 and Lambermont Boulevard ensures quick connections to the main roads. The area is also appreciated for its proximity to RTBF, NATO and the European Quarter. Located on the 4th and top floor of a small condominium with a lift, this 96 m² apartment (PEB surface) stands out for its generous volumes, exceptional natural light and unobstructed views over the surrounding greenery. With a south-west orientation and three façades, the apartment enjoys plenty of natural light throughout the day. It comprises a spacious ±50 m² living room, a fully equipped open-plan kitchen, two large bedrooms of 15 m² and 12 m², a bathroom with laundry area and a separate toilet. A small balcony of approximately 3 m² and a private cellar complete the property. From an energy perspective, several improvements are currently underway in the building: installation of a heat pump with fan-coil units in the apartment, a new boiler connected to the heat pump, replacement of the windows with high-performance double glazing and trickle vents, as well as mechanical extraction in the bathroom and kitchen. The flat roof was also insulated in 2022 (12 cm) and the roofing was renewed. Solar panels have also been installed. The future owners will also have the option, at their own expense, of connecting to an underfloor heating system and insulating the façades from the inside, further improving the energy performance and allowing the property to achieve a PEB C rating. The works currently being carried out in the building offer the possibility of benefiting from attractive rates for these interventions. Thanks to its generous volumes, exceptional natural light, unobstructed views over the greenery, peaceful setting and ongoing energy improvements, this apartment represents an excellent opportunity in a sought-after neighbourhood of Schaerbeek. Available upon deed.
2 Bedroom(s)
96 m²
3 m² Terrace
New properties appear every day. We'll keep looking for you. Set an alert and we'll do the rest.





 Open Immovlan