Dans une toute nouvelle résidence contemporaine comprenant 4 unités et idéalement située à Temploux dans un quartier calme et verdoyant à seulement 7 km de Namur, très bel appartement de 97m2 situé au rez-de-chaussée avec terrasse et jardin privatif de 136m2. Il se compose ; d’un agréable séjour donnant accès la terrasse et au jardin, espace cuisine (à installer), 2 chambres, salle de douche, wc séparé, buanderie, pompe à chaleur, panneaux photovoltaïques… Parking en supplément. Finitions de qualité! PEB estimé A à A+. Vente sur plan selon la loi Breyne. Taxation avantageuse: vente du terrain sous les droits d'enregistrement (12,5%) et des constructions sous le régime TVA (21%) (prix des construction 333.960€ TVAC, hors terrain et droits d'enregistrement sur celui-ci). PEB estimé A+. Réf 4b04-ea43-1060-96ef. Informations : ### / ###
2 Bedroom(s)
97 m²
1 Bathroom(s)
Only a few matches so far
Broaden your search or set up an alert. New properties are added every day.
New properties appear every day. We'll keep looking for you. Set an alert and we'll do the rest.
Franière - Homea offers for sale a spacious 3-bedroom apartment on the 2nd floor of a building in the heart of Franière. The apartment is composed as follows: Entrance hall with separate toilet, 33.5m² living room, 11m² super-equipped open-plan kitchen, access to 14m² terrace, utility room with gas boiler, VMC and space for washing machine, 3 bedrooms of 13.5m², 13 m² and 11m², shower room, possibility of purchasing 2 parking spaces for €14,000 in addition to the price. New building built with quality materials, charges not defined but very low! Possibility of investment with rental via AIS to reduce VAT to 12% (details on request) - EPB: A - 52 kWh/m².an - certificate number: 20250908527530. AVAILABILITY: by the day.VIDEO presentation on our Homea Immo YouTube channel. VISITS: By appointment with our agency on ### Nathalie Ouziel - ### or by email : ###
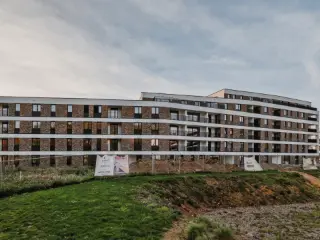
Located in the village of Franière, within the new “Les Roches” residence, this brand-new 71 m² apartment offers a comfortable living environment close to local amenities while benefiting from a peaceful setting. Set in a small building comprising only five apartments, three of which have already been sold, the residence has been designed in accordance with the latest energy-efficiency and acoustic standards. The apartment comprises an entrance hall, a pleasant and bright living area with a fully equipped open-plan kitchen providing access to a west-facing balcony, two bedrooms, a shower room, a separate toilet and a utility room. A private attic also completes the property. Built using high-quality materials, the residence benefits from excellent thermal and acoustic insulation, a dual-flow ventilation system, a shared 20,000-litre rainwater tank, as well as three private photovoltaic panels. The apartment boasts an excellent A+ energy performance rating (PEB), ensuring optimal comfort and controlled energy consumption. Possibility to purchase a private parking space. Offers starting from €244,000, subject to the owners’ acceptance. Sale subject to VAT. Further information and viewings available through the agency.
Discover this superb 130 m² penthouse, nestled in a prestigious building featuring a magnificent listed façade and which underwent a complete renovation in 2016. This unique apartment offers an exceptional living environment, with spectacular panoramic views over the Meuse River and the majestic Citadel of Namur. The living spaces are spacious and bright, comprising a large living room and a beautiful dining area opening onto a fully equipped kitchen. The sleeping area features two comfortable bedrooms, a modern shower room and a practical laundry room. The property’s real highlight is its outdoor space, particularly its superb 40 m² terrace overlooking the entire neighbourhood, offering the perfect setting to enjoy the breathtaking panorama. In terms of amenities, this penthouse can be sold with the option to acquire a secure double garage and a cellar. The property also boasts excellent energy performance, with a B energy rating. A rare property combining the charm of the old with modern comfort, all in an exceptional location.
Discover this spacious apartment for sale in the charming town of Ham-sur-Sambre, offering a generous living space ideal for first-time buyers or savvy investors seeking a well-located property. Priced at €119,000, this residence provides a practical and comfortable living environment with numerous appealing features, all set within a well-maintained building. Positioned on the second floor without an elevator, the apartment benefits from a bright and welcoming ambiance, complemented by modern double-glazed PVC windows and a central heating system powered by fuel oil. The inclusion of a pellet stove adds to the cozy atmosphere, making it suitable for year-round comfort. The layout comprises a hall entrance leading into a spacious living room with an open-plan kitchen, two bedrooms, a bathroom with shower, a separate toilet, and a convenient laundry area. The apartment's total habitable surface is approximately 133 m², with the living space itself measuring around 49 m², offering ample room for comfortable living. The building's exterior features include a charming interior courtyard, and the apartment boasts three façades, enhancing natural light and ventilation throughout. The property is equipped with up-to-date electrical installations conforming to current standards and benefits from a DPE (energy performance certificate) rating of D, with a primary energy consumption of 301 kWh/m² per year. The apartment is currently unoccupied and available for viewing upon request; it presents an excellent opportunity for those seeking an affordable property in a tranquil yet accessible location. Situated in Ham-sur-Sambre, the property enjoys proximity to local amenities, shops, schools, and transportation options, making it an attractive choice for individuals or families looking to settle in this peaceful community. Interested buyers are encouraged to contact the agency to arrange viewings and submit offers. All offers are subject to the owner’s acceptance, with the asking price starting at €119,000. For further information or to schedule a visit, potential purchasers can visit the online listing at club-immobilier.be or contact the agency directly via phone. This well-maintained apartment combines comfort, practicality, and value in one of Belgium’s inviting regions—an excellent opportunity for those seeking a solid investment or a new home in Ham-sur-Sambre.
Immo Dussart is proud to present the Alcée building, the first phase of the Les Canopées project. The location is ideal: close to the station, the town centre and its shops. You can also enjoy lovely walks along the River Sambre, which is directly accessible from the foot of the building. The 25 newly completed flats in the ‘Alcée’ building boast a refined aesthetic and a landscaped garden. The development offers new flats ranging from studios to three-bedroom units, combining contemporary architecture with high-quality materials. The finishes also contribute to the project’s high standard: a fitted open-plan kitchen, tiling with a parquet effect, a fully fitted shower room, an individual heat pump and dual-flow ventilation. Thanks to their excellent energy efficiency ( PEB A ), the flats offer comfort and energy efficiency. Cellars (€6,500 excl. VAT) and parking spaces (€25,000 excl. VAT) in the basement are available at an additional cost. Sale subject to VAT (21%) on the buildings and registration duty (12.5%) on the land. Contact us to view the show flat and discover the apartments still available. Bruno Vander Sande ### ###
Remises exceptionnelles sur plusieurs appartements (jusqu'à 25.000 € - réduction déjà déduite des prix annoncés). Namur. A proximité directe du centre ville, la résidence «Le Patio » vous propose un ensemble de 36 appartements, sur 5 niveaux, allant du studio aux appartements 3 chambres, avec terrasse ainsi que des commerces. Ils sont conçus avec des matériaux de qualité et durables, aux finitions soignées. Chauffage au gaz avec chaudière individuelle. Châssis double vitrage en PVC, isolant thermique et acoustique. Cuisine équipée. Ventilation simple flux, ascenseur, parlophone. Cave et emplacement de parking en sus. PEB prévisionnel « A ». Loi Breyne non-applicable. Possibilité d'une TVA réduite à 6% sous conditions. A deux pas des commodités et facilités. A découvrir chez LP au ###
JAMBES, a handsome, strategically located close to Namur city centre, the "ARTEMIS" residence offers a range of quality flats with meticulous finishes, from 1 to 3 bedrooms and between 68 and 140 m². The apartments have attractive, well-facing terraces. Double-glazed aluminium windows, excellent acoustic and thermal insulation, individual gas heating, condensing boiler, single-flow ventilation, fitted kitchen, lift, videophone. Additional parking and cellar. Surrounding green and wooded areas. Close to 2 train stations in Jambes and Namur and 3 major motorway routes. PEB "A" and "B". Sale subject to VAT (21%) for the construction and registration duty (12.5%) for the land portion. Delivery scheduled for March 2024. Ideal for both living and investing! ### - ### - PERMANENCE THURSDAYS FROM 3 TO 5.30 PM RUE JULES DESSY 5 - 7 - 9 - 5100 JAMBES. Find out more at LP on ###
Ideally located in NAMUR, close to all amenities and just 500 m from the train station, "Les Terrasses de Namur" is a development comprising 2 separate buildings with a total of 46 units, ranging from 1 to 3 bedrooms, most of which benefit from lovely views, set around a vast shared garden with the feel of a natural park. Each flat has a terrace, and ground-floor flats have their own private garden. The apartments are designed using high-quality, durable materials and meticulously finished to the highest standards of comfort. Heating with heat pump and mains gas-fired boiler. Photovoltaic panels to save energy for the building's consumption. Double-glazed PVC windows for thermal and acoustic insulation. Double-flow ventilation, lift, videophone. Bike storage. Additional parking and cellar. Comfortable living and unique space, ideal for both living and investing! Sale of the land subject to 12.5% registration duty and the buildings subject to 21% VAT (6% VAT subject to conditions). PEB "A". Delivery May 2025. Find out more at L&P!
Bouge – Located a stone's throw from the centre and the countryside, as well as amenities (transport and schools), the ‘La Sablière’ project consists of three blocks offering a unique living environment. The resolutely contemporary and elegant Albâtre and Cristal residences offer 23 luxury flats with lifts, ranging from one to three bedrooms with terraces and/or gardens. These flats are designed with sustainable, high-quality materials. Heating via individual heat pumps, dual-flow ventilation, PVC double-glazed windows. Fitted kitchens. High-quality interior finishes and the latest energy-efficient technology. Parking and cellar included. Estimated EPC rating: A. Sale subject to 21% VAT for the construction and registration fees for the land. The Breyne Law applies. Prime location. Find out more at L&P on 081 303 404!
Namur, à proximité de la Sambre et de la gare, dans le calme d’un clos arboré, la première phase du projet « Les Canopées » sera composée de 25 appartements avec terrasse. Toutes les unités bénéficient d’excellentes performances énergétiques (PEB A), système de chauffage sol par pompe à chaleur et ventilation individuelle. Mais également de finitions complètes et personnalisables (cuisine, revêtements sols, sanitaires, ...).
NAMUR-SALZINNES - In a quiet and green environment, while remaining in close proximity to the city centre and all amenities, the « TILIA » project offers a development of 42 NEW APARTMENTS (from 1 to 3 bedrooms) ranging from 69 to 125 m², spread across 3 human-scale residences: "Les Coteaux", "Le Belvédère" and "La Drève". Each apartment benefits from high-quality finishes as well as its own outdoor space (TERRACE and/or GARDEN). Designed to offer optimal living comfort, the project incorporates high-performance construction techniques meeting current energy requirements: enhanced thermal and acoustic insulation, underfloor heating, individual heat pumps, dual-flow ventilation (+ solar panels and rainwater recovery for the communal areas). PEB A to A+. Possibility of apartments suitable for PRM. Cellar and parking space at an additional cost. Secure bicycle storage. Breyne Law applicable. Sale of the land under the registration duty system (12.5%) and the constructions under the VAT system (21%). Possibility of a reduced VAT rate of 6%, subject to conditions. Discover it at LP on 081 303 404!
En bordure de la Sambre, dans le calme d’un clos arboré, le projet "les Canopées" propose de nombreux types d'appartements de 1 à 4 chambre(s) ainsi que des studios et de vastes penthouses. Les terrasses orientées Su-Ouest bénéficient d'une vue unique sur la Sambre et Namur. Tous les appartements sont entièrement équipés et offrent un grand confort de vie grâce notamment à une isolation renforcée et un chauffage sol avec pompe à chaleur.
Bouge – Located a stone's throw from the centre and the countryside, as well as amenities (transport and schools), the ‘La Sablière’ project consists of three blocks offering a unique living environment. The resolutely contemporary and elegant Albâtre and Cristal residences offer 23 luxury flats with lifts, ranging from one to three bedrooms with terraces and/or gardens. These flats are designed with sustainable, high-quality materials. Heating via individual heat pumps, dual-flow ventilation, PVC double-glazed windows. Fitted kitchens. High-quality interior finishes and the latest energy-efficient technology. Parking and cellar included. Estimated EPC rating: A. Sale subject to 21% VAT for the construction and registration fees for the land. The Breyne Law applies. Prime location. Find out more at L&P on 081 303 404!
ACTION PROMOTIONNELLE - BENEFICIEZ D'UNE OFFRE EXCEPTIONNELLE (*) Jambes, Idéalement située, à proximité de toutes les facilités et de la E411, la résidence « Ambre » vous propose un ensemble de 58 appartements de standing (studios, 1, 2 et 3 chambres) de 48 à 126,86 m². Les appartements disposent de belles terrasses et/ou jardin bien orientés. Ils sont conçus avec des matériaux de qualité et aux finitions soignées. Chauffage par le sol, châssis double vitrage en PVC, ventilation double flux, ascenseur, vidéophone. Cave et emplacement de parking en sus. PEB prévisionnel « A ». Vente sous régime TVA (21%) pour la construction et sous droits d'enregistrement (12,5%) pour la quote-part terrain. A découvrir chez LP au ### ### (*) réduction déjà appliquée sur le prix affiché.
The newly completed flats stand out for their exceptional brightness and high-quality finishes. This small development also offers a choice of paint finishes and the option to customise your kitchen. Every space has been carefully designed to provide an elegant, comfortable living environment, ready to welcome its new occupants. The building’s energy performance results in an A energy rating for each flat, thanks to photovoltaic panels, a communal heat pump, individual dual-flow ventilation, façade insulation and high-performance glazing. A viewing is a must! Contact Immo Dussart Namur / ### Sale subject to 21% VAT
A project developed by e-maprod and designed by Conix RDBM Architects Building composition - 2-bedroom flats from 84.60 m² to 105.30 m² and terraces from 5.20 m² to 13.20 m². - 3-bedroom flats from 108.10 m² to 136.70 m² and terraces from 6.40 m² to 26.10 m². Basement : - Compulsory parking at extra cost - Cellar compulsory at extra cost - The information collected and communicated by L&P in the context of this description can under no circumstances be considered as an exhaustive study of the legal or technical conformity of the property. L&P's liability in this respect is limited to an obligation of means, and not of result. - Any offer received will be subject to the seller's approval. Features : - Heating and hot water via individual natural gas condensing boiler - Antracite grey aluminium double-glazed windows - Single-flow ventilation - Excellent thermal and acoustic insulation - Terrace floor made of slabs on blocks for the penthouses and prefabricated reinforced concrete for the other balconies and terraces - Brick facing The flats are finished to a high standard: - Flat roof - Metal balustrades - Tiled floors in halls, kitchens, toilets, shower rooms and laundry rooms - Tiled walls in bathrooms - Lift - Kitchen to be chosen from THE KITCHEN COMPAGNY according to predefined budget - Video entry phone - Room thermostat
Ideally situated just a stone’s throw from the station and all its amenities (shops, transport, schools), discover this new development that combines modernity, comfort and sustainability. Each apartment has been designed to maximise natural light and offers stunning views of the city. The high-quality finishes and fully customisable kitchen allow you to create an interior that truly reflects your style. Designed for the future, the development meets the most stringent energy standards to ensure low running costs and optimal thermal comfort: heat pump, dual-flow ventilation, high-performance acoustic and thermal insulation, and high-quality double-glazed windows. For your everyday convenience, the building features a secure bicycle storage room. Private parking spaces and cellars are also available at an additional cost. Under certain conditions, you can benefit from a reduced VAT rate of 6% instead of 21%. A rare opportunity, whether for your own home or as a high-value-added property investment in the heart of the Walloon capital. Contact Immo Dussart Namur now to arrange a viewing on ###
Les Symphorines is a thoughtfully designed residential project located in the heart of Namur, at the intersection of Rue Nanon and Derenne Deldinne. Comprising a total of 30 units, this development offers a variety of living spaces ranging from one to three bedrooms, with livable surfaces between 50 and 121 square meters. The project’s strategic location provides convenient access to local amenities, making it suitable for individuals and families looking for a comfortable city residence. Each apartment has been built with a focus on energy efficiency and modern comfort. All units boast an excellent PEB rating of A+, supported by the installation of photovoltaic panels on nearly all apartments, ensuring lower energy consumption and long-term savings. Inside, residents will enjoy features such as underfloor heating for consistent warmth, water softeners, and solar screens for optimal indoor climate control. Security is also prioritized with planned anti-intrusion systems for multiple apartments, while some units include street-facing shutters to enhance privacy. Les Symphorines combines high-quality fixtures with sustainable living solutions to meet demanding standards. Whether you’re interested in a cozy one-bedroom apartment or a spacious three-bedroom unit, the development offers options suited to various lifestyles. Additionally, there are commercial spaces available, such as a shop and an office, providing flexibility for business needs. This project is an attractive choice for those seeking a modern, energy-efficient home in a vibrant Namur neighborhood.
JAMBES, a handsome, strategically located close to Namur city centre, the "ARTEMIS" residence offers a range of quality flats with meticulous finishes, from 1 to 3 bedrooms and between 68 and 140 m². The apartments have attractive, well-facing terraces. Double-glazed aluminium windows, excellent acoustic and thermal insulation, individual gas heating, condensing boiler, single-flow ventilation, fitted kitchen, lift, videophone. Additional parking and cellar. Surrounding green and wooded areas. Close to 2 train stations in Jambes and Namur and 3 major motorway routes. PEB "A" and "B". Sale subject to VAT (21%) for the construction and registration duty (12.5%) for the land portion. Delivery scheduled for March 2024. Ideal for both living and investing! ### - ### - PERMANENCE THURSDAYS FROM 3 TO 5.30 PM RUE JULES DESSY 5 - 7 - 9 - 5100 JAMBES. Find out more at LP on ###






 Open Immovlan