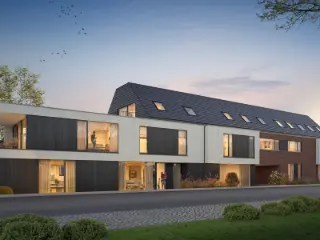
Flat of 133m² living space + 23m² terrace. Layout: entrance, living room, kitchen, toilet, storage room, bathroom and 2 bedrooms. "MOTIV" is a particularly energy-efficient BEN project (E-level ≤ E30) and comprises 22 luxury units consisting of 9 flats, 2 penthouses, 7 houses and 4 urban villas. Underground car parking spaces (single and double) and ample storage areas are available. BEN stands for near-zero energy with the result that you will receive a 50% discount on the cadastral income for five years! Furthermore, 6 units are available at 6% VAT. So be quick! P-score D ~~. Thanks to its central location between several shops, restaurants and public transport, your recreational possibilities are unlimited and a smooth commute is guaranteed. The project's garden is close to a wooded area, for complete relaxation in green surroundings. The units were all designed by the renowned Leuven architectural firm T'Jonck-Nilis and are finished to your personal taste. A sleek architecture and interior design is used that fully complies with today's modern thinking. The kitchen is finished with high-quality materials such as AEG brand appliances or equivalent and an induction hob. Modern techniques are used to optimise the E-level and with a view to saving energy costs. This includes a heat pump for your domestic hot water, underfloor heating, a D ventilation system and, if desired, solar panels and charging stations. The land and construction values are split, so you only pay 12% registration duty on the land value and 21% VAT on the construction value. If you would like more info or a site visit at one of our more finished yards, do not hesitate to make an appointment. We will go through the plans, the finishing touches and the financial picture with you from A-Z. Take a look at the 3D overview via the following link: ### #/36077?fromId=29783
Voor verdere info: ### Wonen in het hart van Haacht, met alles binnen handbereik? Ontdek project Kloostermolen. In project Kloostermolen geniet u van een centrale ligging, terwijl rust, comfort en groen nooit veraf zijn. Dankzij de nabijheid van winkels, gezellige restaurants en openbaar vervoer woont u hier op een toplocatie, zonder in te boeten aan woonkwaliteit. Deze moderne en duurzame nieuwbouwappartementen combineren een tijdloze architectuur met hedendaags wooncomfort. Een ideale thuis voor wie centraal wil wonen in een aangename en groene omgeving. Waarom kiezen voor Kloostermolen? Tijdloze architectuur met een moderne uitstraling Ruime en lichtrijke nieuwbouwappartementen Aangename binnentuin om in alle rust te genieten van het groen Op wandelafstand van het bruisende centrum van Haacht Kleinschalig project met extra aandacht voor rust en privacy Vlotte verbindingen en alle faciliteiten van een levendig dorp, omringd door groen Mogelijkheid tot aankoop aan 6% BTW (onder voorwaarden) Nieuwbouw verkocht onder het BTW-stelsel (21% of mogelijk 6% BTW) en volgens de Wet Breyne. Verplichte aankoop van parkeerplaatsen en berging. Interesse? Neem gerust contact op via ### of bel naar ### voor meer informatie
3 Bedroom(s)
126 m²
1 Bathroom(s)
Only a few matches so far
Broaden your search or set up an alert. New properties are added every day.
New properties appear every day. We'll keep looking for you. Set an alert and we'll do the rest.
Residentie Helios is a newly built residential project located at Omleiding 101-105 in Herent. The development comprises 18 modern apartments offering a range of layouts from one to three bedrooms, with living spaces varying between 83 and 120 square meters. Each unit is designed to provide comfortable living in a contemporary setting. The project benefits from excellent connectivity to nearby cities, including Leuven and Brussels, making it suitable for those who commute or seek access to urban amenities. Residents will appreciate the inclusion of spacious underground parking as well as dedicated bicycle storage facilities that accommodate both regular and cargo bikes, enhancing convenience and accessibility. Set within a private estate, Residentie Helios features a tranquil park area that offers green views and a peaceful atmosphere. This outdoor space provides a quiet retreat for residents within the property’s grounds, contributing to the overall quality of living in this residential community.
Ontdek dit project en de beschikbaarheden via ### of ### of via ### ! Op zoek naar een kwalitatief nieuwbouwproject in onze regio? Project Basdongen situeert zich nabij het centrum van Tremelo en grenst aan groen natuurgebied. Wonen in Basdongen betekent genieten van rust en natuur met het centrum van Tremelo op wandelafstand! Ieder appartement is zorgvuldig ontworpen met oog voor kwaliteit en comfort. De appartementen zijn allemaal zuid tot zuid-west georiënteerd, waardoor royale lichtinval én een zonnig terras gegarandeerd zijn. Kiezen voor Basdongen is kiezen voor een doordachte investering. Het project wordt gerealiseerd door een ervaren ontwikkelaar met tal van referenties in onze eigen regio. In het project zijn diverse investeringsappartementen terug te vinden die een mooi rendement en een zorgeloze verhuur garanderen. Het volledige project Basdongen is ontworpen met een centrale focus op milieuvriendelijkheid: warmtepompen, vloerverwarming, zonnepanelen én energiezuinigheid zijn een evidentie. Ieder BEN-appartement beschikt over een E-peil lager dan 10, hierdoor bent u vijf jaar volledig vrijgesteld van onroerende voorheffing. Bovendien geldt er normaal gesproken 6% BTW (onder voorwaarden). Troeven: - topligging: centrum van Tremelo én groen natuurgebied op fiets- en wandelafstand - mooie terrassen met zicht op groen. Oriëntatie zuid tot zuid-west. - energiezuinige BEN-appartementen & future proof: E-peil - zeer divers aanbod: van ruime duplex tot gelijkvloers tuinappartement - ondergrondse parkings en privatieve bergruimtes voor extra gemak. Ontdek dit project en de beschikbaarheden via ### of ### of via ### !
Discover an exceptional property opportunity in Keerbergen with this stunning new apartment for sale, priced at €998,800. Situated within the prestigious Residentie Bergvillen, this residence offers a unique blend of luxury, comfort, and modern sustainability. The development features two exclusive villa-style maisonettes, one of which is a penthouse with a private terrace. These spacious homes are designed to provide an elegant living environment, characterized by high-quality finishes and extensive natural light. Covering a generous 376 m² of living space, this penthouse maisonette boasts three bedrooms, including a master suite with an ensuite dressing area, and two bathrooms equipped with modern fixtures such as dual sinks and rain showers. The open-plan kitchen is fully fitted with top-of-the-line appliances from Siemens, complemented by a living and dining area that opens onto a covered terrace, ideal for outdoor relaxation. The property’s layout emphasizes practicality and style, with an entrance hall featuring a wardrobe, a guest toilet, and a versatile space suitable for an office or additional uses. Two additional bedrooms, each with their own ensuite bathroom, provide ample space for family or guests. The residence benefits from smart technological features such as a video intercom system and a certificated electrical installation, ensuring safety and convenience. The entire apartment is equipped with underfloor heating powered by a high-performance heat pump, contributing to energy efficiency and sustainability. Natural double-glazed windows and adherence to the BEN (Belgian Energy Label) standards underscore the focus on eco-friendly living. Parking is available within the building, with options for up to three parking spaces, alongside private storage rooms and bicycle stalls, enhancing the practicality of this luxurious home. Located just a short distance from the serene Meerdomein, golf courses, and various amenities, this residence combines peaceful surroundings with easy access to urban facilities. Keerbergen’s welcoming community atmosphere, combined with excellent transportation options including nearby public transport, makes this an ideal location for those seeking a harmonious lifestyle. The development’s lush green surroundings, including a beautifully landscaped park and south-west facing gardens and terraces, create a tranquil outdoor space that complements the modern interior. With its emphasis on future-proof energy solutions such as solar panel readiness and warmtepump technology, this property represents an outstanding investment for discerning buyers looking for upscale living in Belgium. Contact us today to arrange a viewing and experience firsthand the elegance and innovation of this exceptional residence in Keerbergen.
Meer info over dit nieuwbouwproject via ### of via ### ! Op zoek naar een kwalitatief nieuwbouwproject in onze regio? Ontdek Project Basdongen: exclusief wonen op een toplocatie vlak bij het centrum van Tremelo, omringd door groen en rust. Stel u voor: elke dag thuiskomen in een stijlvolle, lichtrijke woonst met zicht op natuur, terwijl winkels, horeca en voorzieningen zich op wandelafstand bevinden. Wonen in Basdongen betekent het beste van twee werelden – de sereniteit van het groen én de levendigheid van het centrum binnen handbereik. Elk appartement werd met uiterste zorg ontworpen, met aandacht voor kwaliteit, comfort en duurzaamheid. Dankzij de zuid tot zuidwestelijke oriëntatie geniet u van een overvloed aan natuurlijk licht én een zonnig terras waar het heerlijk vertoeven is. Een slimme keuze, vandaag én morgen Basdongen is niet alleen een fijne plek om te wonen, maar ook een doordachte investering. Het project wordt gerealiseerd door een ervaren ontwikkelaar met sterke referenties in onze regio. Bovendien omvat het aanbod verschillende investeringsappartementen met een aantrekkelijk rendement en potentieel voor zorgeloze verhuur. Duurzaam en futureproof wonen Milieuvriendelijkheid staat centraal: warmtepompen, vloerverwarming, zonnepanelen en doorgedreven energiezuinigheid zijn hier standaard. Elk BEN-appartement behaalt een E-peil lager dan 10. Dat betekent niet alleen uitzonderlijk lage energiekosten, maar ook een volledige vrijstelling van onroerende voorheffing gedurende vijf jaar. Onder voorwaarden geniet u bovendien van het verlaagde btw-tarief van 6%. Troeven op een rij: Topligging: centrum van Tremelo én natuur op fiets- en wandelafstand Ruime, zonnige terrassen met zicht op groen (zuid tot zuidwest georiënteerd) Energiezuinige BEN-appartementen – E-peil Zeer divers aanbod: van ruime duplex tot gelijkvloers tuinappartement Ondergrondse parkeerplaatsen en privatieve bergruimtes voor maximaal comfort
Located in the revitalized DijleDelta neighborhood, next to the lush Sluispark and just a short walk from Leuven’s historic center, we are pleased to offer this surprisingly spacious duplex apartment with a garden for sale. Thanks to its excellent accessibility and easy access to major thoroughfares, you’ll enjoy a unique combination of tranquility, greenery, and urban vibrancy here. This energy-efficient duplex is located on the ground floor of the well-maintained Fiere Margriet residence, which was completed in 2025 by the renowned developer Virix and designed by Robbrecht & Daem Architects. With a living area of no less than 180 m², this duplex apartment features an entry hall with a coat closet, a guest restroom, and a spacious living room with a loft that allows for plenty of natural light and provides access to the garden and terrace. Additionally, the ground floor features a fully equipped kitchen followed by a practical storage room. A fixed staircase leads to a night hall with an open-concept office, three full-sized bedrooms, two bathrooms, and a separate toilet. The high-quality finishes, hardwood floors, and underfloor heating create a timeless and luxurious atmosphere. Last but not least, future residents can enjoy a low-maintenance 64 m² garden. Additionally, a bicycle storage area is included, and there is the option to purchase one or more parking spaces. In short, this is a true opportunity for those seeking an energy-efficient, spacious, timeless, and luxurious home in a prime location in Leuven. Interested? Be sure to come take a look—you’re more than welcome! Sale subject to the VAT system. The reduced VAT rate of 6% may apply, provided the applicable conditions are met.
Located in the revitalized DijleDelta neighborhood, next to the lush Sluispark and just a short walk from Leuven’s historic center, we are pleased to offer this surprisingly spacious duplex apartment with a garden for sale. Thanks to its excellent accessibility and easy access to major thoroughfares, you’ll enjoy a unique combination of tranquility, greenery, and urban vibrancy here. This energy-efficient duplex is located on the ground floor of the well-maintained Fiere Margriet residence, which was completed in 2025 by the renowned developer Virix and designed by Robbrecht & Daem Architects. With a living area of no less than 180 m², this duplex apartment features an entry hall with a coat closet, a guest restroom, and a spacious living room with a loft that allows for plenty of natural light and provides access to the garden and terrace. Additionally, the ground floor features a fully equipped kitchen followed by a practical storage room. A fixed staircase leads to a night hall with an open-concept office, three full-sized bedrooms, two bathrooms, and a separate toilet. The high-quality finishes, hardwood floors, and underfloor heating create a timeless and luxurious atmosphere. Last but not least, future residents can enjoy a low-maintenance 64 m² garden. Additionally, a bicycle storage area is included, and there is the option to purchase one or more parking spaces. In short, this is a true opportunity for those seeking an energy-efficient, spacious, timeless, and luxurious home in a prime location in Leuven. Interested? Be sure to come take a look—you’re more than welcome! Sale subject to the VAT system. The reduced VAT rate of 6% may apply, provided the applicable conditions are met.
Located in the revitalized DijleDelta neighborhood, next to the lush Sluispark and just a short walk from Leuven’s historic center, we are pleased to offer this surprisingly spacious duplex apartment with a garden for sale. Thanks to its excellent accessibility and easy access to major thoroughfares, you’ll enjoy a unique combination of tranquility, greenery, and urban vibrancy here. This energy-efficient duplex is located on the ground floor of the well-maintained Fiere Margriet residence, which was completed in 2025 by the renowned developer Virix and designed by Robbrecht & Daem Architects. With a living area of no less than 180 m², this duplex apartment features an entry hall with a coat closet, a guest restroom, and a spacious living room with a loft that allows for plenty of natural light and provides access to the garden and terrace. Additionally, the ground floor features a fully equipped kitchen followed by a practical storage room. A fixed staircase leads to a night hall with an open-concept office, three full-sized bedrooms, two bathrooms, and a separate toilet. The high-quality finishes, hardwood floors, and underfloor heating create a timeless and luxurious atmosphere. Last but not least, future residents can enjoy a low-maintenance 64 m² garden. Additionally, a bicycle storage area is included, and there is the option to purchase one or more parking spaces. In short, this is a true opportunity for those seeking an energy-efficient, spacious, timeless, and luxurious home in a prime location in Leuven. Interested? Be sure to come take a look—you’re more than welcome! Sale subject to the VAT system. The reduced VAT rate of 6% may apply, provided the applicable conditions are met.
Located in the revitalized DijleDelta neighborhood, next to the lush Sluispark and just a short walk from Leuven’s historic center, we are pleased to offer this surprisingly spacious duplex apartment with a garden for sale. Thanks to its excellent accessibility and easy access to major thoroughfares, you’ll enjoy a unique combination of tranquility, greenery, and urban vibrancy here. This energy-efficient duplex is located on the ground floor of the well-maintained Fiere Margriet residence, which was completed in 2025 by the renowned developer Virix and designed by Robbrecht & Daem Architects. With a living area of no less than 180 m², this duplex apartment features an entry hall with a coat closet, a guest restroom, and a spacious living room with a loft that allows for plenty of natural light and provides access to the garden and terrace. Additionally, the ground floor features a fully equipped kitchen followed by a practical storage room. A fixed staircase leads to a night hall with an open-concept office, three full-sized bedrooms, two bathrooms, and a separate toilet. The high-quality finishes, hardwood floors, and underfloor heating create a timeless and luxurious atmosphere. Last but not least, future residents can enjoy a low-maintenance 64 m² garden. Additionally, a bicycle storage area is included, and there is the option to purchase one or more parking spaces. In short, this is a true opportunity for those seeking an energy-efficient, spacious, timeless, and luxurious home in a prime location in Leuven. Interested? Be sure to come take a look—you’re more than welcome! Sale subject to the VAT system. The reduced VAT rate of 6% may apply, provided the applicable conditions are met.
Home Consult launches the sales of the residential project “Nosse Hoek” in Nossegem Nosse Hoek combines peaceful village living with excellent access to Brussels and Leuven. Its proximity to Nossegem train station, bus stops and major roads makes it an attractive opportunity for both homeowners and investors. The surrounding area offers a wide range of amenities, including shops, supermarkets, schools and recreational spaces such as Vliegbos. The project features 1, 2 and 3-bedroom apartments designed with a focus on natural light, functionality and modern comfort. Each unit includes a spacious terrace, while ground-floor apartments benefit from private gardens overlooking a green inner courtyard. Underground parking, private storage units and an elevator add convenience. From an energy perspective, Nosse Hoek emphasizes sustainability with individual air-to-water heat pumps, solar panels, underfloor heating and an energy-efficient concept. Under certain conditions, buyers may benefit from a reduced VAT rate of 6%. The project targets first-time buyers, families, seniors and investors seeking a high-quality living environment that combines tranquility and connectivity. Key strengths: • Central location between Brussels and Leuven • Quiet, green surroundings • Terraces and private gardens • Underground parking, storage and elevator • Energy-efficient concept • Possible 6% VAT Interested? Get in touch with us.
The project is therefore located in an exclusive location within Willebroek, church, town hall, schools, restaurants and stores are within walking distance. Behind the facades of modern architecture, you will find a cozy tranquility. Here, between greenery and contemporary comfort, a new community arises. This is where you come home. And outside? There, the diverse city bustles where you can discover something new every time, just around your corner. Live in the community. Experience its surroundings. Relive its glorious history. Residentie Parkzicht consists of 13 luxurious apartments, which are located near the center in Willebroek. The apartments consist of one, two and three bedrooms with spacious terraces and large windows. All designed with an eye for smart details, complemented with carefully selected exclusive materials and a practical layout. The apartments are built with sustainable energy techniques, striving for an E-level <10. This means not only a low energy bill, but also a property tax exemption for the first 5 years. Contact us for more info (plans, specifications, etc.), appointment at our office on ### or ### Sale is subject to VAT ( 21%) on the construction part and Registration (12%) on the land share according to the Breyne Law.
This exceptional apartment for sale, located at Leuvensebaan 80 301 in Beerzel, offers a contemporary living experience priced at €495,000. Situated on the second floor of a modern building completed in 2026, this energy-efficient penthouse spans a generous 114 m², featuring three spacious bedrooms and one bathroom equipped with a bathtub, walk-in shower, and double sink. The property also includes two separate toilets, an entrance hall with a video intercom system, and a bright living room that accommodates both a comfortable seating area and a distinct dining space. The adjacent fully equipped kitchen boasts high-quality appliances and provides access to the larger of two terraces, measuring 20 m² and oriented southwest, perfect for outdoor enjoyment. The second terrace, offering 16 m² with an eastern exposure, complements the living area, enhancing the apartment’s appeal. Designed for sustainable comfort, this residence benefits from a heat pump and double-glazed windows which contribute to its outstanding EPC rating of A. Additional conveniences include a practical storage room next to the kitchen and a private carport with an adjoining storage space on the ground floor. Residents will also have access to a communal garden area planned for future development. The apartment is situated in a residential zone free from flood risk, fully compliant with electrical installation standards, and served by a lift for easy access. The contemporary build and thoughtful layout ensure a versatile space suitable for families or professionals seeking quality accommodation in Beerzel. Beerzel is known for its tranquil setting within residential surroundings, offering convenience without compromising on peace of mind. This penthouse is ideally positioned for those who appreciate proximity to urban amenities while enjoying a calm environment. The property is not currently rented out and comes with VAT applicable, making it an attractive option for buyers looking to invest in a new home ready from 2026. For more information or to arrange a viewing of this remarkable apartment with three bedrooms, two terraces, and excellent energy performance, please contact the agency directly. This exclusive opportunity deserves your prompt attention to secure a residence that combines modern comfort with sustainable living in Beerzel.
HELVETICA – Rue de Genève, Evere. Une réalisation AG Real Estate, présentée par TRIOR. Vous cherchez un appartement neuf à Bruxelles, pour y vivre ou pour investir ? TRIOR vous présente HELVETICA , un ancien immeuble de bureaux transformé par AG Real Estate en une résidence durable de 102 appartements neufs , au cœur d’un quartier d’Evere en pleine mutation. Pourquoi HELVETICA ? Des appartements presque tous uniques. Du studio au 4 chambres, en passant par les penthouses, chaque étage dispose de ses propres plans. Tous les appartements profitent d’une terrasse ou d’un jardin privatif, ainsi que d’agréables espaces verts partagés à l’arrière de la résidence. Confort et performance énergétique. Pompes à chaleur, chauffage par le sol, ventilation double flux et panneaux solaires assurent un confort optimal tout en maîtrisant les charges ( PEB A/B ). Une isolation acoustique renforcée contribue également au calme entre voisins. Des finitions soignées et prêtes à vivre. Cuisine équipée avec électroménager Siemens, sanitaires Nobili, grès cérame grand format et vidéophonie. Avec la Formule Easy , imaginée par les architectes, vous choisissez simplement entre deux ambiances complètes : Pure ou Cosy . Tout le confort au quotidien. Cave privative, emplacements de parking intérieurs, nombreuses places pour vélos et espaces verts partagés viennent compléter le projet. Une localisation stratégique. Tram, bus et gares se trouvent à quelques minutes, tandis que le Ring et l’aéroport sont directement accessibles. L’OTAN et les Institutions Européennes sont toutes proches, et écoles, crèches, commerces et complexe sportif sont accessibles à pied. Prix hors frais et TVA (21 %) Studio dès 199.000 € | 1 chambre dès 299.000 € | 2 chambres dès 355.000 € | 3 chambres dès 465.000 € | Penthouse dès 485.000 € | 4 chambres dès 775.000 € Livraison prévue au 4e trimestre 2027. Vous souhaitez investir ? AG Real Estate vous garantit un rendement locatif brut de 4 % pendant 3 ans . Envie de découvrir HELVETICA et les différents appartements disponibles ? Contactez TRIOR pour recevoir la brochure et réserver votre rendez-vous personnalisé.
Discover this bright apartment on the 5th floor of a contemporary building, designed for comfort and sustainability. The entrance hall features a cloakroom, separate WC and utility room. The light-filled 35 m² living room opens onto a lovely 28 m² terrace and stunning 24m² garden. The open-plan kitchen is fully equipped. The flat has three spacious bedrooms and a modern bathroom with double washbasin and bathtub. The building is designed to the highest energy-saving standards (EPC A), with a beautiful communal roof terrace and access to several gardens within the complex. Cellar, 2 bicycle spaces included and parking available at an additional cost. Advantageous conditions: land subject to registration duty (12.5%) and buildings subject to VAT (6%). Contact Sébastien for a simulation of total cost or plan a visit to view the show flat : Sébastien Jacobs : ### or ###
LOCATION Discover Mirage, a contemporary residential project located in Evere, on the outskirts of Brussels. Thanks to its strategic location, you can be in the centre of Brussels in no time while enjoying all the assets Evere has to offer. All necessary amenities are within walking distance: from schools and supermarkets to local shops and medical services. For those who like to get around easily, Mirage is ideally located near major traffic arteries such as the E40, the R21 and the N3. Public transport is also easily accessible. Greenery and relaxation are never far away! Just a stone's throw away is the future ‘Mediapark.Brussels’, an ambitious urban development with a focus on sustainability, culture and nature. Moreover, a brand new city park of more than 8 hectares will be built nearby. LAYOUT Welcome to this bright new-build penthouse of no less than 124.6 m², located on the fifth floor of the Mirage new-build project in Evere. The flat benefits from a sunny 17 m² terrace where you can enjoy the outdoors in peace and quiet. Upon entering, you are welcomed in a spacious entrance hall with guest toilet. The bright living space, with large windows and high ceilings, is bathed in natural light and offers direct access to the pleasant terrace. Adjacent is a separate, fully equipped kitchen with high-quality appliances. This penthouse has three bedrooms. The stylish bathroom is equipped with a double sink, spacious shower and toilet. The contemporary architecture, use of high-quality materials and large windows ensure optimal living comfort and excellent energy performance. - EPC C - Possibility to purchase basement storage and/or parking space - Sale subject to registration on the land and VAT (21%) on the construction value Contact Bram today on ### to schedule an appointment
SCHAERBEEK, not far from the Place Meiser, in the immediate vicinity of all facilities, as well as the various forms of public transport and the most important roads in the East of Brussels, the "F-Square" project offers 10 NEW APARTMENTS of 1 to 3 bedrooms (2 of which have large private GARDENS) and 1 very beautiful 3-bedroom PENTHOUSE, from 59 to 167 m², each benefiting from a TERRACE or a BALCONY. Built with great care, this project offers an urban location, pleasant views over large green spaces and unsuspected peace and quiet. All the flats have a very low-energy performance envelope and a high standard of finish and equipment. Parking and cellar required in addition. 2 bicycle parking spaces included for each unit. EPB A- and B+. The land is sold under the registration tax regime (12.5%) and the construction under the VAT regime (21%). Discover it now at L&P !
Ref: 87020710 VIRTUAL TOUR AVAILABLE Located in the heart of the dynamic Tour & Taxis district in Brussels, PAVIMMO presents this brand-new 3-bedroom apartment with terrace. Situated on the 4th floor, it offers exceptional views of the Gare Maritime, the Atomium, and the Cathedral of Laeken. You will appreciate its terrace overlooking the Tour & Taxis park, its generous spaces, quality finishes, and excellent energy performance. LAYOUT: -Entrance hall with storage space -Living room/lounge area -Dining room -Fully equipped open kitchen -3 large bedrooms -1 Bathroom with toilet -1 Shower room -Separate toilet -Laundry room -Private cellar/storage room TECHNICAL FEATURES: -Aluminum triple glazing, EPC/PEB A++, Bicycle storage included, Private cellar, Elevator, Newly built building compliant with current standards, Double-flow ventilation system -Available upon deed/signing A move-in-ready property – an opportunity not to be missed. An exceptional property, ready for immediate move-in ! PAVIMMO – ### OUR EXPERIENCE AT THE SERVICE OF YOUR REQUIREMENTS.





 Open Immovlan