
Apartment for sale with 3 bedrooms - Tremelo

3 results (1 - 3)
299 000 €

3120 Tremelo

Voor verdere info of een vrijblijvende waardebepaling van uw eigendom: ### of ### Met veel genoegen stellen wij dit veelzijdige en uiterst gunstig gelegen pand aan u voor, bestaande uit een handelspand op het gelijkvloers (62 m²) en een verrassend ruim duplex-appartement op de bovenverdiepingen (120 m²). Deze duplex is perfect geschikt als investering, of voor een gezin op zoek naar een centrale ligging op wandelafstand van centrum Tremelo. Het duplex-appartement verwelkomt u via een aparte inkomhal in een lichtrijke en royale leefruimte met een modern ingerichte open keuken. De doordachte indeling omvat maar liefst drie volwaardige slaapkamers, een verzorgde badkamer, een handige berging en een extra zolderruimte voor al uw opbergbehoeften. Een van de absolute troeven van dit pand is de ruime parkeergelegenheid in de directe omgeving, wat een enorm comfort biedt. Met een gunstige energetische prestatie (EPC C) geniet u bovendien van een energiezuinige en toekomstgerichte investering op een absolute toplocatie. Want to know more?

3 Bedroom(s) 1 Bathroom(s)
Contact
Details
Email
Call

3120 Tremelo

345 000 € - 495 000 €

Ontdek dit project en de beschikbaarheden via ### of ### of via ### ! Op zoek naar een kwalitatief nieuwbouwproject in onze regio? Project Basdongen situeert zich nabij het centrum van Tremelo en grenst aan groen natuurgebied. Wonen in Basdongen betekent genieten van rust en natuur met het centrum van Tremelo op wandelafstand! Ieder appartement is zorgvuldig ontworpen met oog voor kwaliteit en comfort. De appartementen zijn allemaal zuid tot zuid-west georiënteerd, waardoor royale lichtinval én een zonnig terras gegarandeerd zijn. Kiezen voor Basdongen is kiezen voor een doordachte investering. Het project wordt gerealiseerd door een ervaren ontwikkelaar met tal van referenties in onze eigen regio. In het project zijn diverse investeringsappartementen terug te vinden die een mooi rendement en een zorgeloze verhuur garanderen. Het volledige project Basdongen is ontworpen met een centrale focus op milieuvriendelijkheid: warmtepompen, vloerverwarming, zonnepanelen én energiezuinigheid zijn een evidentie. Ieder BEN-appartement beschikt over een E-peil lager dan 10, hierdoor bent u vijf jaar volledig vrijgesteld van onroerende voorheffing. Bovendien geldt er normaal gesproken 6% BTW (onder voorwaarden). Troeven: - topligging: centrum van Tremelo én groen natuurgebied op fiets- en wandelafstand - mooie terrassen met zicht op groen. Oriëntatie zuid tot zuid-west. - energiezuinige BEN-appartementen & future proof: E-peil - zeer divers aanbod: van ruime duplex tot gelijkvloers tuinappartement - ondergrondse parkings en privatieve bergruimtes voor extra gemak. Ontdek dit project en de beschikbaarheden via ### of ### of via ### ! Want to know more?

2 - 3 Bedroom(s) 91 - 137 1 Bathroom(s)
Contact
Details
Email
Call

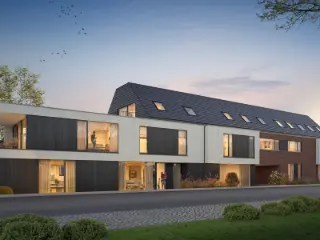
Meer info over dit nieuwbouwproject via ### of via ### ! Op zoek naar een kwalitatief nieuwbouwproject in onze regio? Ontdek Project Basdongen: exclusief wonen op een toplocatie vlak bij het centrum van Tremelo, omringd door groen en rust. Stel u voor: elke dag thuiskomen in een stijlvolle, lichtrijke woonst met zicht op natuur, terwijl winkels, horeca en voorzieningen zich op wandelafstand bevinden. Wonen in Basdongen betekent het beste van twee werelden – de sereniteit van het groen én de levendigheid van het centrum binnen handbereik. Elk appartement werd met uiterste zorg ontworpen, met aandacht voor kwaliteit, comfort en duurzaamheid. Dankzij de zuid tot zuidwestelijke oriëntatie geniet u van een overvloed aan natuurlijk licht én een zonnig terras waar het heerlijk vertoeven is. Een slimme keuze, vandaag én morgen Basdongen is niet alleen een fijne plek om te wonen, maar ook een doordachte investering. Het project wordt gerealiseerd door een ervaren ontwikkelaar met sterke referenties in onze regio. Bovendien omvat het aanbod verschillende investeringsappartementen met een aantrekkelijk rendement en potentieel voor zorgeloze verhuur. Duurzaam en futureproof wonen Milieuvriendelijkheid staat centraal: warmtepompen, vloerverwarming, zonnepanelen en doorgedreven energiezuinigheid zijn hier standaard. Elk BEN-appartement behaalt een E-peil lager dan 10. Dat betekent niet alleen uitzonderlijk lage energiekosten, maar ook een volledige vrijstelling van onroerende voorheffing gedurende vijf jaar. Onder voorwaarden geniet u bovendien van het verlaagde btw-tarief van 6%. Troeven op een rij: Topligging: centrum van Tremelo én natuur op fiets- en wandelafstand Ruime, zonnige terrassen met zicht op groen (zuid tot zuidwest georiënteerd) Energiezuinige BEN-appartementen – E-peil Zeer divers aanbod: van ruime duplex tot gelijkvloers tuinappartement Ondergrondse parkeerplaatsen en privatieve bergruimtes voor maximaal comfort Want to know more?
3 Bedroom(s) 140 28 m² Terrace
Contact
Details
Email
Call

Only a few matches so far

New properties are added every day. We'll let you know when one matches your search.


Also near Tremelo (3120) + Suburbs

3130 Begijnendijk

245 000 € - 489 000 €

Living in Vogelzangpark means coming home to a unique green living environment where tranquility, space and contemporary living comfort go hand in hand. This residential project is carefully embedded in a park-like setting, allowing you to be surrounded by nature and open space every day, while still enjoying close proximity to all daily amenities. The combination of a quiet residential setting and easy accessibility makes this a particularly attractive place for those who want to escape the hustle and bustle without sacrificing comfort. The houses and apartments are designed with a strong focus on light, space and quality of life. Large windows provide an abundance of natural light and create a direct connection to the surrounding greenery, seamlessly blending inside and outside. The architecture is contemporary and thoughtful, with attention to harmonious integration into the surroundings and a timeless look. Inside, the focus is on quality finishes and a practical layout that perfectly meets today's needs, making each residential unit a place where comfort and aesthetics come together. The surroundings are an absolute asset of this project. Birdsong Park is located in a green setting with extensive walking paths, water features and a varied landscape that invites relaxation and recreation. This creates a natural living experience where tranquility is central and where residents can fully enjoy the outdoors, with space for hiking, sports and relaxing in the greenery. Want to know more?

1 - 3 Bedroom(s) 69 - 136 1 Bathroom(s)
Contact
Details
Email
Call
+32 15 79 33 30
378 000 €

2223 Schriek

This exceptional penthouse for sale in Schriek offers a modern and energy-efficient living environment, priced at exactly €378,000. Situated on the first floor of a new development completed in 2026, this 106 m² apartment features three spacious bedrooms and two bathrooms, designed to provide comfort and functionality. The bright living space includes an open, fully equipped kitchen, and the residence benefits from high-quality finishes such as double glazing, a geothermal heat pump system with underfloor heating and cooling, as well as solar panels, ensuring a sustainable and cost-effective energy profile. The property also includes two toilets, a laundry and storage room, and secure access via an intercom system. A lift services the building’s two floors for added convenience. One of the standout features of this penthouse is its large south-facing terrace of 13 m², ideal for enjoying sunlight throughout the day in a private outdoor setting. The apartment is part of the ‘Hof ter Hooghe’ project positioned on a unique 27-are plot with a beautifully landscaped garden featuring sixteen newly planted deciduous trees. The development offers additional amenities such as an underground garage box, private cellars, auto parking spaces, a communal bicycle storage area on the ground floor, and a refuse storage facility located in the outbuilding at the rear garden. The property is being sold under a VAT system, with a 6% VAT option available on the construction value for primary residences or rental investments, subject to conditions. Located centrally in Schriek near the border with Keerbergen, this residence benefits from proximity to local shops, schools, services, recreational facilities, and public transport options. The urban planning status confirms it lies within a residential area free from zoning constraints such as pre-emptive rights or flood risks. Overall, this penthouse combines contemporary architecture with sustainable technology in a well-connected and attractive location. For further information or to arrange a private viewing appointment, please do not hesitate to contact us. Want to know more?

3 Bedroom(s) 106 13 m² Terrace
Contact
Details
Email
Call
+32 15 52 80 20
545 000 €

2223 Schriek

This exquisite penthouse for sale in Schriek offers an exceptional living experience with a generous living area of 152 m² and a spacious south-facing terrace of 30 m². Located at Hoogstraat 35, this residence is part of the elegant new-build project ‘Hof ter Hooghe,’ currently under construction with an expected completion in April 2027. The penthouse is situated on the second floor of a two-story building with lift access, ensuring convenience and accessibility. The bright interior includes a large living room of 59 m² with a fully equipped open kitchen, three bedrooms, and two bathrooms designed for comfort and functionality. A separate laundry and storage room add to the practical layout of this modern home. Additionally, residents benefit from private cellar storage, underground garage boxes, private parking spaces, and a communal bicycle storage area—all enhancing daily living convenience. Energy efficiency is a key highlight of this nearly zero-energy (BEN) apartment. It features state-of-the-art geothermal heat pump technology combined with underfloor heating and cooling systems, powered by ground heat via deep boreholes, which represents one of the most energy-efficient heating solutions available today. Complemented by solar panels and double glazing, the penthouse offers a sustainable and comfortable environment year-round. The building’s certification ensures compliant electrical installations, and the property benefits from a secure intercom system. Set on a unique 27-are plot with a beautifully landscaped garden featuring sixteen new deciduous trees, the overall setting is tranquil yet centrally located. Situated in the heart of Schriek, only 400 meters from the Keerbergen border, this penthouse enjoys excellent proximity to shops, services, schools, leisure facilities, and public transport. The address offers the perfect balance between peaceful residential living and urban amenities. Priced at €545,000, this property presents an attractive opportunity including eligibility for a reduced VAT rate of 6% on the construction value under certain conditions for owner-occupiers or rental investment. Buyers are invited to schedule a visit by appointment to discover this remarkable penthouse firsthand and explore its many features within this sought-after new development. For more information or to arrange a viewing, please contact us directly. Want to know more?

3 Bedroom(s) 152 30 m² Terrace
Contact
Details
Email
Call
+32 15 52 80 20
479 000 €

2223 Schriek

This exceptional penthouse for sale in Schriek offers a spacious living environment of 141 m² complemented by an 8 m² southwest-facing terrace, perfectly designed to enjoy the afternoon sun. Located on the second floor of the stylish new development ‘Hof ter Hooghe’, this residence includes three generously sized bedrooms measuring approximately 15.8 m², 15.2 m², and 10 m², alongside two bathrooms and two separate toilets. The expansive 50 m² living area features an open-plan fully equipped kitchen, creating a seamless space for daily living and entertaining. Additional practical amenities include two storage rooms, a private garden area, and water connection, ensuring comfort and convenience tailored for modern living. Built with sustainability and comfort at the forefront, this nearly zero-energy (BEN) penthouse benefits from advanced geothermal heat pump technology paired with underfloor heating and cooling systems, making it one of the most energy-efficient heating solutions available. The property is further enhanced by solar panels and double glazing, contributing to excellent energy performance indicated by its A rating for both G-score and P-score. The building is equipped with a lift for easy access and includes communal facilities such as a spacious bicycle storage area on the ground floor, underground garage boxes, private cellars, and a waste storage space located in an outbuilding in the rear garden. The penthouse is offered under a VAT-exempt sale price of €479,000 with the possibility to purchase under 6% VAT conditions subject to specific criteria. Situated in the heart of Schriek on a unique 27-are south-facing plot with a beautifully landscaped garden featuring sixteen newly planted deciduous trees, this property enjoys an ideal location near the border with Keerbergen. Residents will appreciate proximity to local shops, services, schools, recreational opportunities, and public transport within walking distance. The urban zoning designation confirms residential use without flood risk or restrictive planning conditions, ensuring peace of mind for future owners. For those seeking a contemporary penthouse combining energy efficiency, generous living space, and convenient location in Schriek, this property represents a compelling opportunity. Contact us today to arrange a private viewing appointment and discover this remarkable new-build home. Want to know more?

3 Bedroom(s) 141 8 m² Terrace
Contact
Details
Email
Call
+32 15 52 80 20
349 000 €

3130 Begijnendijk

IN OPTIE / COMPROMIS IN OPMAAK ! Voor meer info of een gratis waardebepaling van je eigen woning: ### of ### . Voor de volledige tekst: ### Beschikbaar vanaf juni 2027 ! Dit in 2022 gebouwde duplex appartement in een kleinschalige appartementenblok van slechts 6 appartementen, biedt 120 m² bewoonbare oppervlakte met een praktische indeling, modern comfort en handige extra’s voor dagelijks gemak. Dankzij de EPC A (31 kWh) geniet je van een zeer energiezuinig appartement. Comfort en indeling Het appartement beschikt over voldoende leefruimte voor een gezin of koppel dat op zoek is naar ruimte en comfort Dankzij de duplexindeling is er een natuurlijke scheiding tussen de leefruimte en de slaapkamers, wat zorgt voor privacy en rust 3 slaapkamers op de bovenste verdieping Een mooie open zit- en eetruimte connecterend met de geïnstalleerde keuken (combi-oven, dampkap, koelkast, inductie, vaatwasser, dubbele lavabo) Een aparte berging/wasplaats 2 toiletten, waarvan 1 apart in de inkomhal en 1 in de badkamer met inloopdouche en dubbele lavabo Zuidgericht terras Opslagzolder met ventilatie D systeem Technisch en energie EPC A (31 kWh, E17), zeer goed geïsoleerd Elektriciteit conform Laadpaal aanwezig, ideaal voor elektrische voertuigen HR condenserende aardgasketel (2022) en vloerverwarming 6 zonnepanelen met 2500 WP Videofoon & parlofoon PVC ramen met driedubbele beglazing met horren en gordijnen Extra voorzieningen Privé kelderberging voor extra opslag twv € 8000 (verplicht bij aan te kopen) Ondergrondse staanplaats twv € 22.000 (verplicht bij aan te kopen) alsook 3 gemeenschappelijke buitenparkings Samengevat Een instapklaar, recent duplex appartement (2022) in een kleinschalige appartementenblok met hoge energie-efficiëntie en praktische extra’s zoals kelderberging, staanplaats en laadpaal. Perfect voor wie modern, comfortabel en duurzaam wil wonen. Want to know more?

3 Bedroom(s) 120 1 Bathroom(s)
Contact
Details
Email
Call
+32 16 84 96 84
378 000 €

3140 Keerbergen

This newly built penthouse for sale in Keerbergen offers a modern living experience with a spacious 106 m² layout designed for comfort and style. Situated on the first floor of a contemporary two-level building completed in 2026, this property features three bedrooms and two bathrooms, including separate toilets. Residents will appreciate the south-facing 13 m² terrace perfect for enjoying sunlight throughout the day, as well as a private garden area adding to the outdoor appeal. The apartment is equipped with double-glazed windows and benefits from advanced energy-efficient systems such as a geothermal heat pump providing underfloor heating and cooling, complemented by solar panels, making it nearly energy neutral (BEN standard). Inside, the apartment includes a welcoming entrance hall with cloakroom space, a bright living room opening to an open, fully equipped kitchen, and a dedicated laundry and storage area. The building provides additional conveniences like an elevator, intercom system, underground parking garages, private cellars, and a communal bicycle storage space on the ground floor. Waste disposal facilities are located in an annex within the backyard. The project allows for a favorable VAT purchase scheme with 6% VAT applicable under certain conditions on the construction value, while the land value is subject to 12% registration fees. Located in the center of Schriek near the border of Keerbergen, this residence benefits from proximity to shops, services, schools, leisure options, and public transport, all within walking distance. The property lies on a unique south-facing plot of 27 ares featuring a beautifully landscaped garden with sixteen newly planted deciduous trees. Urban planning permits confirm the residential zoning without restrictions related to subdivision or flood risk. Priced at €378,000, this penthouse represents an excellent opportunity to acquire a sustainable and well-appointed apartment in a sought-after area. To arrange a viewing or receive further information, please contact us at your convenience. Want to know more?

3 Bedroom(s) 106 13 m² Terrace
Contact
Details
Email
Call
+32 15 52 80 20
545 000 €

3140 Keerbergen

This exceptional penthouse for sale in Keerbergen offers a spacious living environment of 152 m², complemented by a generous south-facing terrace of 30 m². Located on the second floor of the stylish new-build project ‘Hof ter Hooghe,’ this residence combines modern comfort and energy efficiency. The property features three bedrooms and two bathrooms, including either bath or shower facilities, ensuring ample space for family life or hosting guests. An open-plan living area of 59 m² integrates a fully equipped kitchen, creating a bright and welcoming atmosphere. Additional practical spaces include an entrance hall, separate toilet, laundry-storage room, and private garage. The building is equipped with a lift and a secure intercom system, enhancing convenience and security. Built in 2026, this penthouse exemplifies sustainable living with its nearly zero-energy (BEN) certification, powered by a geothermal heat pump for underfloor heating and cooling, double glazing, and solar panels on the roof. The residence is part of a well-planned development on a unique 2,700 m² south-facing plot featuring a beautifully landscaped communal garden with sixteen newly planted deciduous trees. Residents benefit from shared facilities such as a spacious bicycle storage area on the ground floor, underground garage boxes and parking spaces, private cellars, and an external garbage storage building located in the backyard. The urban planning permit authorizes construction of thirteen apartments within this residential area, ensuring a peaceful environment free from flooding risk or administrative restrictions. Situated near the centre of Schriek and only 400 meters from the border with Keerbergen, this penthouse enjoys proximity to shops, services, schools, leisure options, and public transport, offering both accessibility and tranquility. Priced at €545,000 without VAT, buyers may qualify for a reduced VAT rate of 6% under certain conditions for primary residence or rental investment. The property is currently vacant and ready for delivery in April 2027. For those seeking an energy-efficient home with modern amenities in a prime location, this opportunity is not to be missed. Please contact us to arrange a viewing appointment and discover all that this remarkable penthouse has to offer. Want to know more?

3 Bedroom(s) 152 30 m² Terrace
Contact
Details
Email
Call
+32 15 52 80 20
479 000 €

3140 Keerbergen

This exceptional penthouse for sale in Keerbergen offers an impressive 141 m² of contemporary living space complemented by a generous 8 m² southwest-facing terrace. Situated on the second floor of the stylish new development ‘Hof ter Hooghe’, this residence features a spacious 50 m² living area with an open, fully equipped kitchen, three well-sized bedrooms measuring 15.8 m², 15.2 m², and 10 m² respectively, along with two bathrooms and two separate toilets. Additional practical elements include two storage rooms, a private garage, and access to a communal bicycle storage facility. The building benefits from elevator access, ensuring convenience for all residents. Completed in 2026, this nearly zero-energy (BEN) penthouse incorporates advanced sustainable technologies such as a geothermal heat pump system that provides both floor heating and cooling, alongside double-glazed windows and solar panels, delivering excellent energy efficiency classified with A-scores for both heating demand and primary energy consumption. The property is located on a unique south-oriented plot of 27 ares featuring a beautifully landscaped garden with sixteen newly planted deciduous trees. Security and practicality are enhanced by a video intercom system and private underground parking options including garage boxes and car spaces. The project is well-planned and offers a refuse collection area within an outbuilding at the rear garden. Keerbergen’s penthouse is ideally positioned near the border with Schriek’s center, placing daily amenities such as shops, schools, leisure facilities, and public transport within walking distance. Priced at €479,000, this property presents an outstanding opportunity for those seeking modern comfort combined with environmental consciousness in a residential area free from flood risk and subject to favorable urban planning regulations. The purchase may benefit from a reduced VAT rate of 6% under specific conditions related to primary residence or rental investment. For further information or to schedule a viewing appointment, please do not hesitate to contact us. Want to know more?

3 Bedroom(s) 141 8 m² Terrace
Contact
Details
Email
Call
+32 15 52 80 20
1 585 000 €

3140 Keerbergen

Luxueus villa-appartement met zicht op groen te KEERBERGEN. Uniek, ruim en hoogwaardig afgewerkt villa-appartement met gebruik van duurzame materialen gelegen in een kleinschalig en stijlvol gebouw. Ingenieus doordachte indeling, waar optimaal werd rekening gehouden met een maximum aan natuurlijke lichtinval en wooncomfort. Geniet van de rust, privacy en het comfort van een villa, gecombineerd met de praktische voordelen van een penthouse. Indeling: Via de centrale inkomhal met lift bereik je rechtstreeks het appartement. Op het verdiep bevindt zich een ruime leefruimte met grote raampartijen die overvloedig licht binnenlaten en een prachtig uitzicht op het groen bieden. De woonkamer met aparte tv-hoek sluit naadloos aan op de open keuken met kookeiland en eetruimte. Vanuit de leefruimte heb je toegang tot een groot zuidgericht terras, ideaal om te genieten van de buitenlucht in alle privacy. Het appartement beschikt over drie ruime slaapkamers, elk met ingebouwde kasten. Niet alleen de master bedroom heeft zijn een eigen badkamer en dressing, maar ook de andere slaapkamers beschikken over een volwaardige badkamer. Alle drie de slaapkamers hebben dus hun eigen volwaardige private badkamer! Daarnaast zijn er een gastentoilet, praktische berging/wasplaats en extra bergruimte voorzien. Gelijkvloers: Op het gelijkvloers vind je een dubbele garage met directe toegang tot de centrale inkomhal en lift die rechtstreeks naar het appartement leidt. Voorzien van vloerverwarming en laadcontact voor een elektrische wagen. Ultiem comfort gegarandeerd. Oppervlakte volgens studiebureau JAN FOQUE: "villa" appartement +1: 291,68 m² privatieve garage met hal en lift: 53,85 m² privatieve terrassen: 70,99 m² gemeenschappelijke inkomhal: 13 m² (:2) = 6,5 m² Totale oppervlakte: 423,02 m² Troeven: Exclusief in superieure afwerking en kleinschalig complex Ruime bewoonbare oppervlakte met doordachte indeling Geluidsvrije vloer met akoestische isolatie (38cm) Badkamers met wandverwarming Groot terras met groen zicht Lift rechtstreeks van de inkomhal/garage naar het appartement Energiezuinig (A+) en instapklaar Systeem van vloerverwarming kan ook omgekeerd werken in de zomer met koelwater Want to know more?

3 Bedroom(s) 352 71 m² Terrace
Contact
Details
Email
Call
+32 16 41 51 51
495 000 €

3140 Keerbergen

Discover this stunning penthouse for sale in Keerbergen, a superb opportunity to own a luxurious property within the prestigious park domain 'Berkendael'. Priced at €495,000, this exceptional residence combines modern comfort with a prime natural setting. Located at Tremelobaan 70, this penthouse offers an impressive living space of 114 square meters, complemented by an 11-square-meter southwest-facing terrace that invites you to enjoy outdoor living and breathtaking views over a 1.5-hectare park with a large pond and lush greenery. The property is situated on the first floor of a well-maintained building constructed in 2008, which benefits from high standards of condition and energy efficiency, including EPC certification with a score of B and an energy consumption of 118 kWh/m² annually. The building features a lift, double-glazed windows, and a secure entrance system with intercom and alarm systems, ensuring both comfort and safety for its residents. This elegant penthouse features a thoughtfully designed layout with three bedrooms ranging in size from approximately 8.6 to 13.9 square meters, offering ample space for family, guests, or a home office. The living area includes a spacious living room connected to an open fully-equipped kitchen spanning around 40 square meters, perfect for social gatherings or quiet evenings at home. The residence boasts two bathrooms with showers or bathtubs, along with two separate toilets, providing convenience and privacy. Additional practical features include a dedicated laundry and storage room, gas connection, water supply, and heating via high-efficiency gas central heating. The interior is further enhanced with modern fixtures, double-glazed windows for optimal insulation, and a welcoming ambiance that combines comfort with style. Located in Keerbergen within the park domain 'Berkendael,' this property offers unparalleled access to nature while remaining close to local amenities and facilities. The estate encompasses a large park with scenic walking paths, a pond, and tranquil green spaces, making it ideal for outdoor activities, relaxation, and enjoying the peaceful countryside environment. The residence benefits from excellent zoning designations as a residential area with A-rated scores for both urban planning and environmental sustainability. Two underground parking spaces and two storage cellars are available for an additional €65,000 if purchased together with the apartment, bringing the total investment to €560,000. This property is not located in a flood-prone area, further reinforcing its appeal as a safe and secure investment. If you are seeking a premier penthouse residence that combines luxury, comfort, and natural beauty in Keerbergen, this is an exceptional opportunity to consider. Contact us today for more information or to arrange a viewing of this outstanding property in one of Belgium’s most sought-after park domains. Whether you are looking for a peaceful retreat or a sophisticated family home, this penthouse offers everything you need to enjoy a high-quality lifestyle in Belgium’s beautiful countryside. Want to know more?

3 Bedroom(s) 114 11 m² Terrace
Contact
Details
Email
Call
+32 15 52 80 20
998 800 €

3140 Keerbergen

Discover an exceptional property opportunity in Keerbergen with this stunning new apartment for sale, priced at €998,800. Situated within the prestigious Residentie Bergvillen, this residence offers a unique blend of luxury, comfort, and modern sustainability. The development features two exclusive villa-style maisonettes, one of which is a penthouse with a private terrace. These spacious homes are designed to provide an elegant living environment, characterized by high-quality finishes and extensive natural light. Covering a generous 376 m² of living space, this penthouse maisonette boasts three bedrooms, including a master suite with an ensuite dressing area, and two bathrooms equipped with modern fixtures such as dual sinks and rain showers. The open-plan kitchen is fully fitted with top-of-the-line appliances from Siemens, complemented by a living and dining area that opens onto a covered terrace, ideal for outdoor relaxation. The property’s layout emphasizes practicality and style, with an entrance hall featuring a wardrobe, a guest toilet, and a versatile space suitable for an office or additional uses. Two additional bedrooms, each with their own ensuite bathroom, provide ample space for family or guests. The residence benefits from smart technological features such as a video intercom system and a certificated electrical installation, ensuring safety and convenience. The entire apartment is equipped with underfloor heating powered by a high-performance heat pump, contributing to energy efficiency and sustainability. Natural double-glazed windows and adherence to the BEN (Belgian Energy Label) standards underscore the focus on eco-friendly living. Parking is available within the building, with options for up to three parking spaces, alongside private storage rooms and bicycle stalls, enhancing the practicality of this luxurious home. Located just a short distance from the serene Meerdomein, golf courses, and various amenities, this residence combines peaceful surroundings with easy access to urban facilities. Keerbergen’s welcoming community atmosphere, combined with excellent transportation options including nearby public transport, makes this an ideal location for those seeking a harmonious lifestyle. The development’s lush green surroundings, including a beautifully landscaped park and south-west facing gardens and terraces, create a tranquil outdoor space that complements the modern interior. With its emphasis on future-proof energy solutions such as solar panel readiness and warmtepump technology, this property represents an outstanding investment for discerning buyers looking for upscale living in Belgium. Contact us today to arrange a viewing and experience firsthand the elegance and innovation of this exceptional residence in Keerbergen. Want to know more?

3 Bedroom(s) 376 2 Bathroom(s)
Contact
Details
Email
Call
+32 15 36 35 34
495 000 €

2220 Heist-op-den-Berg

This exceptional duplex apartment for sale in Heist-op-den-Berg offers a contemporary living space of 132 m² thoughtfully designed across two floors on the third and fourth levels of the building. Featuring three spacious bedrooms and a well-appointed bathroom with a bathtub, walk-in shower, and washbasin, the home caters to comfortable family living. The layout includes two separate toilets, ensuring convenience for residents and guests alike. The bright and airy living area opens onto a 7 m² northwest-facing terrace, perfect for relaxing or entertaining, while the adjacent dining area connects to a second, larger 11 m² southeast-facing terrace that benefits from morning sun. The fully equipped kitchen boasts high-quality appliances and adjoins a practical storage room. Additional features such as air conditioning in all rooms, double glazing, and a heat pump contribute to a pleasant indoor climate year-round. Built recently in 2022, this apartment is designed with energy efficiency in mind, holding an excellent EPC rating of A and an E-level of 15. Solar panels paired with a battery system, combined with an advanced ventilation set-up, enhance the property’s green credentials while maintaining optimal temperature control. The residence also includes conveniences such as an intercom system and elevator access. A garage box is available for purchase separately at €35,000 and comes equipped with an electric vehicle charging station, providing added practicality for car owners. The property is located on Stationsstraat 77, close to the heart of Heist-op-den-Berg, where local shops, schools, and public transport options are easily accessible by foot. Offered at €495,000, this duplex apartment represents a unique opportunity to acquire a modern, energy-efficient home with two terraces and private garage space in Heist-op-den-Berg. Prospective buyers seeking a bright, comfortable residence with contemporary amenities will find this property an excellent choice. For further information or to arrange a personalized digital tour, please contact us at ### or via email at ### . Want to know more?

3 Bedroom(s) 132 1 Bathroom(s)
Contact
Details
Email
Call
+32 468 05 05 05
299 000 €

2580 Beerzel

This spacious and bright apartment for sale in Beerzel offers an exceptional opportunity to acquire a well-maintained residence in an excellent location. Priced at €299,000, the property is situated at Haachtsebaan 17, within the 2580 postal code area. Built in 1982 and presented in excellent condition, this 152 m² apartment comprises three comfortable bedrooms, one bathroom, and a separate toilet. The living area features large windows that flood the space with natural light, while the layout includes a cozy sitting area and a separate dining space, creating an inviting atmosphere for both relaxation and entertaining. The kitchen is fully equipped with essential appliances and is complemented by an adjoining storage and laundry room, which also gives access to a smaller terrace. Additionally, a large terrace extends from the living room, offering a private outdoor retreat where you can enjoy peaceful moments in the fresh air. The apartment includes an internal garage with one parking space and benefits from double glazing and electric heating. Notably, a recent installation of an energy-efficient air-to-air heat pump system has greatly improved the energy performance, achieving an EPC rating of B following required renovation works within six years after purchase. This commitment to sustainability is underscored by the presence of a highly efficient heat pump boiler for sanitary hot water. Located in a residential zone, this property provides convenient access to the center of Beerzel, local shops, schools, and public transport options. The registered cadastral income is €837, and no VAT applies to this sale. The apartment is not currently rented and comes with certification for electrical installations in compliance with regulations. With its generous living space, excellent condition, and advantageous features including a private garage and terraces, this apartment represents a rare find in Beerzel’s housing market. For more information or to arrange a viewing, please contact us directly. This property is a prime opportunity for buyers seeking a ready-to-move-in home in this desirable area. Want to know more?

3 Bedroom(s) 152 1 Bathroom(s)
Contact
Details
Email
Call
+32 468 05 05 05

Flat of 133m² living space + 23m² terrace. Layout: entrance, living room, kitchen, toilet, storage room, bathroom and 2 bedrooms. "MOTIV" is a particularly energy-efficient BEN project (E-level ≤ E30) and comprises 22 luxury units consisting of 9 flats, 2 penthouses, 7 houses and 4 urban villas. Underground car parking spaces (single and double) and ample storage areas are available. BEN stands for near-zero energy with the result that you will receive a 50% discount on the cadastral income for five years! Furthermore, 6 units are available at 6% VAT. So be quick! P-score D ~~. Thanks to its central location between several shops, restaurants and public transport, your recreational possibilities are unlimited and a smooth commute is guaranteed. The project's garden is close to a wooded area, for complete relaxation in green surroundings. The units were all designed by the renowned Leuven architectural firm T'Jonck-Nilis and are finished to your personal taste. A sleek architecture and interior design is used that fully complies with today's modern thinking. The kitchen is finished with high-quality materials such as AEG brand appliances or equivalent and an induction hob. Modern techniques are used to optimise the E-level and with a view to saving energy costs. This includes a heat pump for your domestic hot water, underfloor heating, a D ventilation system and, if desired, solar panels and charging stations. The land and construction values are split, so you only pay 12% registration duty on the land value and 21% VAT on the construction value. If you would like more info or a site visit at one of our more finished yards, do not hesitate to make an appointment. We will go through the plans, the finishing touches and the financial picture with you from A-Z. Take a look at the 3D overview via the following link: ### #/36077?fromId=29783 Want to know more?

3 Bedroom(s) 133 23 m² Terrace
Contact
Details
Email
Call
+32 471 47 14 81

Voor verdere info: ### Wonen in het hart van Haacht, met alles binnen handbereik? Ontdek project Kloostermolen. In project Kloostermolen geniet u van een centrale ligging, terwijl rust, comfort en groen nooit veraf zijn. Dankzij de nabijheid van winkels, gezellige restaurants en openbaar vervoer woont u hier op een toplocatie, zonder in te boeten aan woonkwaliteit. Deze moderne en duurzame nieuwbouwappartementen combineren een tijdloze architectuur met hedendaags wooncomfort. Een ideale thuis voor wie centraal wil wonen in een aangename en groene omgeving. Waarom kiezen voor Kloostermolen? Tijdloze architectuur met een moderne uitstraling Ruime en lichtrijke nieuwbouwappartementen Aangename binnentuin om in alle rust te genieten van het groen Op wandelafstand van het bruisende centrum van Haacht Kleinschalig project met extra aandacht voor rust en privacy Vlotte verbindingen en alle faciliteiten van een levendig dorp, omringd door groen Mogelijkheid tot aankoop aan 6% BTW (onder voorwaarden) Nieuwbouw verkocht onder het BTW-stelsel (21% of mogelijk 6% BTW) en volgens de Wet Breyne. Verplichte aankoop van parkeerplaatsen en berging. Interesse? Neem gerust contact op via ### of bel naar ### voor meer informatie Want to know more?

3 Bedroom(s) 126 1 Bathroom(s)
Contact
Details
Email
Call
+32 16 84 96 84

3200 Aarschot

329 000 € - 379 000 €

Residentie Demerkwartier is a boutique new construction project located on Oude Mechelsebaan 143 in Aarschot, within the Ourodenberg area. The development consists of a single building with a total of five apartments, including two ground-floor units and three duplex apartments. Each residence is designed with modern architecture, emphasizing energy efficiency, comfort, and durability. The apartments range in size from 93 to 114 square meters and feature spacious layouts with two to three bedrooms. All apartments benefit from ample natural light thanks to large windows and include a pleasant terrace, enhancing the living experience. The building is equipped with an elevator, ensuring convenient access to all floors. Residents have the option to purchase underground parking spaces and storage units separately. Each apartment is finished according to the buyer’s preferences, allowing for a personalized touch in the final design. The project offers a secure investment with a 100% completion guarantee under the Breyne law. Pricing for the apartments ranges from €329,000 to €379,000. Interested buyers can contact the sales office for detailed plans, price information, and to schedule a viewing appointment. Residentie Demerkwartier presents a combination of quality construction and contemporary living in a peaceful Aarschot neighborhood. Want to know more?

2 - 3 Bedroom(s) 93 - 114 1 Bathroom(s)
Contact
Details
Email
Call
+32 15 79 33 30