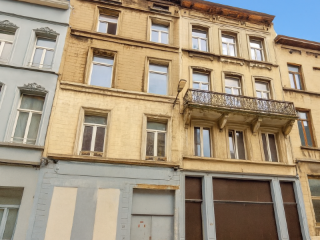
3-bedroom family home, PEB B rating (20200203008978), with a total area of 178 m² and 173 m² of heated floor space (CPE - PEB), located in the heart of the village of Thy-le-Château. Make offers starting at 350,000 euros; asking price: 375,000 euros. For more information and a virtual tour, visit ### Benoit Jacob IPI 518.948 – ### Want to know more?
Apartment for sale with 3 bedrooms - Walcourt
Only a few matches so far
New properties are added every day. We'll let you know when one matches your search.
Also near Walcourt (5650)
Braine-l'Alleud - near the Butte du Lion, discover this exceptional project with contemporary architecture. The Parc du Lion is located in an area of 2.5 hectares enriched with a pond. Ideally located close to shops, schools and a sports centre, Building D offers large and bright apartments and penthouses with 2 to 3 bedrooms, with large terraces offering a view of the park, as well as cellars and underground parking. floor. Take advantage of the quality finishes: super-equipped kitchen of your choice, underfloor heating, triple-glazed aluminum frames, green roofs, vegetation on the facades, VMC system to achieve low-energy standards. Registration duty at 12.5% on the land share and 21% for construction. For more information or to visit our show apartment contact our collaborator Benoit on ### or on ### from Immo Dussart! Want to know more?
OVERIJSE – Ideally located close to shops, restaurants, schools, sports facilities, public transport, and the motorway. This move-in-ready apartment of +/- 141 m² (according to EPC) is situated on the 2nd floor and is laid out as follows: entrance hall of +/- 6 m² with cloakroom and guest toilet, a spacious and bright living room of +/- 44 m² with access to the terrace of +/- 7 m², open-plan kitchen of +/- 10 m² equipped with fridge, freezer, induction hob, double sink, dishwasher, and microwave, a laundry room of +/- 5 m² with washing machine and dryer, 3 bedrooms of +/- 12 m², +/- 12 m², and +/- 10 m² with access to the balcony of +/- 5 m². It also includes a first bathroom of +/- 9 m² with toilet, double sink, bathtub, and shower, and a second shower room of +/- 3 m² with sink and shower. Additional information: provision of €160 for the common charges, shared garden, mandatory purchase of a parking space in the underground garage (€25,000), EPC: B – 114 kWh/m²/year, individual gas heating. More information or a viewing? Contact WE INVEST OVERIJSE at ### or by email at ### ! Non-contractual advertisement, subject to changes. Surface areas are indicative. Want to know more?
FOR SALE – SCHAERBEEK (HELMET DISTRICT) – 3-Bedroom Apartment with Terrace and Balcony SCHAERBEEK – Helmet District – Modern 3-Bedroom Apartment with Terrace and Balcony Located at Rue Jan Blockx 40 in Schaerbeek, in the heart of the Helmet district, a vibrant and sought-after neighbourhood appreciated for its friendly atmosphere, local shops, schools, green spaces, and excellent connections to Brussels city centre, this beautiful modern 3-bedroom apartment is sure to impress. Situated within a recent and well-maintained condominium, the property offers a comfortable and functional living environment, perfectly suited for a family seeking space and quality of life. The apartment features a spacious and bright living area, a fully equipped kitchen, three bedrooms, one bathroom, one shower room, as well as a pleasant terrace and a balcony, allowing you to fully enjoy the outdoor spaces. Thanks to its excellent energy performance, modern amenities and highly desirable location, this property represents a rare opportunity in the Helmet district. Key Features ✔ 3 bedrooms ✔ 1 bathroom and 1 shower room ✔ Terrace and balcony ✔ Fully equipped kitchen ✔ Modern and bright apartment ✔ Individual gas heating ✔ EPC rating: B- ✔ Compliant electrical installation ✔ Recent and well-maintained condominium ✔ Helmet district, close to shops, schools and public transport For Sale – An ideal opportunity for families looking to settle in one of Schaerbeek's most dynamic neighbourhoods. Information & Viewings Frédéric Top – Real Estate Agent 📞 ### ✉️ ### We Invest Brussels-Europe 👉 Discover our other properties for sale in Brussels on weinvest.be Want to know more?
This exceptional apartment for sale in La Louvière offers a spacious living experience with a generous 98 m² of habitable space, designed to combine comfort and modern living. Located at Rue des Justes 18 102, this property features three well-sized bedrooms, measuring 13 m², 9 m², and 9 m² respectively, providing ample room for family members or guests. The apartment includes one bathroom of 5 m² alongside a 9 m² kitchen, all structured to create a practical and inviting atmosphere. Additional highlights include a secure entrance door, a private cellar, and a dedicated laundry area, enhancing functionality. The apartment benefits from a lift in the building, ensuring easy access to the first-floor residence. The property’s heating system is gas-based, with individual meters for electricity, water, and gas, promoting efficient utility monitoring. The interior finishes are thoughtfully executed to a high standard with features like tiled floors, primed walls and ceilings, and suspended toilets. Noteworthy features outside the apartment include a terrace that extends the living space outdoors. Utility connections for water, gas, and sewerage are fully established, supporting modern lifestyle needs. The property holds an electrical installation certificate confirming compliance with safety standards. This apartment is offered at a price of €240,805 with VAT applicable, making it a competitively priced opportunity within the La Louvière market. The sale is subject to conditions outlined by the Walloon Housing Society (Société Wallonne du Logement - SWL), and potential buyers should be aware that a reduced VAT rate of 6% applies under the main condition that they do not currently own another property. Situated in La Louvière, this apartment benefits from its position within a vibrant city known for its community atmosphere and accessibility. While no specific neighborhood details are provided, La Louvière offers a blend of urban amenities and cultural attractions typical of the region. Prospective buyers are encouraged to contact the seller for further information or to arrange a viewing. This property represents a practical choice for those seeking contemporary living in a well-equipped apartment at an attractive price point in this dynamic part of Belgium. Do not miss this opportunity to acquire a quality home tailored for comfort and convenience. Want to know more?
This exceptional apartment for sale in De Panne offers a unique opportunity to acquire a spacious and modern residence within the prestigious new development, Residentie Rivoli. Priced at €550,000, this property represents the last available unit in a thoughtfully designed project that replaces the former Hotel Rivoli on Zeelaan 118. Built with timeless architectural appeal and high-quality materials, the residence will consist of 13 apartments and a commercial ground floor, all featuring generous living terraces on both the front and rear sides. The apartment itself is an impressive 140 m² spread across a full floor plate, complemented by approximately 38 m² of terrace space. It includes three bedrooms, one bathroom, and one separate toilet, offering ample space for comfortable living. The interior arrangement features a spacious living room with an open kitchen equipped with modern comforts. Attention to energy efficiency is paramount, with each apartment fitted with smart air systems connected to an energy-saving heat pump (air-to-air), ensuring optimal indoor climate control throughout the seasons. Additional highlights include double-glazed windows, a private storage room in the basement, bicycle storage with an elevator, and individual photovoltaic solar panels on the roof. The building also benefits from a certified electrical installation, lift access, and a video intercom system. Located in a residential urban area of De Panne, this new build project is set for completion in the autumn of 2026. The property benefits from an excellent energy performance rating (G-score A, P-score A) and is situated outside any flood risk zones. Buyers have the opportunity to customize finishes within a generous budget offered by the developer. This apartment is ideal for those seeking a permanent home, a holiday residence, or a secure investment with promising value growth. For further information or to schedule a viewing appointment, please contact the agent directly at ### or via ### . Do not miss this final chance to become part of Residentie Rivoli’s exclusive community. Want to know more?
ERA Blavier presents this first-floor apartment located in Nandrin, in a quiet rural setting within a low-traffic street. The property is part of a small condominium built in 2015. The apartment stands out for its very generous volumes, featuring a large open-plan living area combining the living room, dining area and kitchen. It also benefits from a pleasant terrace providing excellent natural light. Heating is provided by a gas central heating system, complemented by a pellet stove. The layout includes three bedrooms, two bathrooms and a separate laundry room. The apartment is in very good overall condition and requires no renovation work. Easy parking is available nearby. The location is practical, just a few minutes from the Route du Condroz, with quick access to shops and main road connections. PEB : B ; E spec : 119 ; E total : 30.206 All information and measurements are provided for indicative and non-contractual purposes only. Want to know more?
Small-scale BEN project in center herentals => Come visit the model apartment now Residence Bijenkorf consists of three apartments equipped with all necessary comfort, a basement storage room and a parking space. The apartments have a garden or spacious terraces with a favorable orientation. Bijenkorf is part of Woonerf Bijenhof. Child-friendly and central location in Herentals, close to the station and market. All amenities are within walking distance. A covered bicycle shed is also provided at the back of the building. The project features an exceptional architecture where the customer can finish his apartment as he chooses through budgets provided in the specifications. In this way, you can create your own unique home. The area ranges from 72 to 112 m² and you can choose between 1 or 3 bedrooms. The project will also be equipped with the latest energy efficient techniques being underfloor heating in combination with air-water heat pump, ventilation system, solar panels and aluminum exterior carpentry with double glazing. The maximum E-level will be 18. Want to know more?
Vaneau Lecobel is pleased to present this elegant residential development in Etterbeek, ideally located within walking distance of the European Quarter and the renowned Place Jourdan. This distinctive project combines architectural heritage, contemporary design and modern living comfort. The development comprises 30 apartments, ranging from studios to 4-bedroom units, with surface areas from approximately 54 sqm to 234 sqm. Designed with respect for the existing heritage, selected original façades and structures have been preserved, giving the project a unique character. The apartments offer generous living spaces, abundant natural light and high-quality finishes. Particular attention has been paid to sustainability, featuring excellent energy performance, premium materials and landscaped green areas within the inner courtyard. Located in one of Brussels’ most sought-after neighbourhoods, close to shops, restaurants, public transport and Leopold Park, the project enjoys an exceptional living environment. Whether for owner-occupation or investment purposes, this development represents a rare opportunity in Brussels. Completion is scheduled for the end of 2027. For further information: ### – ### . Want to know more?
The SAS site in Rijkevorsel (St.-Jozef): living on a historic site in a green and sustainable setting The former SAS brickyard site in Sint-Jozef, Rijkevorsel, is being given a new purpose as a contemporary residential project. This redevelopment pays special attention to the rich history of the site. The project includes a mix of single-family houses and apartments, supplemented with spaces for professional activities. Sustainability is the common thread: all housing units will be Near Energy Neutral thanks to the use of renewable energy. In addition, the municipality of Rijkevorsel is enriching the environment with a landscape park to the north of the site, which significantly enhances the living comfort and green look of the whole. The project offers a varied residential offer. The location of the SAS site is particularly attractive. It is located in a new core development close to the village center of Saint Joseph and has excellent access thanks to its proximity to a Hoppin point and bus stops. The site borders a recreational park zone with the adjacent Buurtschuur and connects to the Dessel-Turnhout-Schoten Canal, where cyclists can use the adjacent paths. With the lock and bridge over the canal and the direct connection to the connecting road Stevennekens towards Rijkevorsel center, this site forms an ideal combination of tranquility, accessibility and green experience Want to know more?
Modern, high-quality and energy-efficient new development in the HEART of the CITY! Discover this unique new construction project that combines modern architecture with optimal living comfort, right in the city center. Stylish finishes, energy-efficient design, and a top location make this the perfect investment in your future. Large windows, pleasant terraces, and all this in a prime central location. Underground parking spaces and storage rooms available. Request more information now: ### Exclusive New Development in the Center – Modern, Sustainable & Stylish! Discover this unique project that combines contemporary architecture with optimal living comfort, right in the center. Elegant finishes, energy-efficient design, and a prime location make this the ideal investment for your future. ✔️ Contemporary design ✔️ Sustainable & energy-efficient materials ✔️ Spacious, light-filled living areas ✔️ Central yet peaceful setting Want to know more?
NIEUWBOUW: Residentie Wellelande: wonen met een park in je tuin! 19 (BEN) Appartementen met grote zonneterrassen in het groene Welle! De residentie ligt centraal tussen Aalst, Denerleeuw en Ninove. Het gebouw heeft een strakke en moderne architectuur met grote raampartijen en zeer ruime (zonne)terrassen. De appartementen, waar licht en ruimte centraal staan, zijn verdeeld over 4 verdiepingen waarvan 6 op het gelijkvloers en 6 op de 1ste verdieping, 3 op de 2de verdieping en 4 penthouses, ieder appartement met zijn uitzonderlijk ruim zonneterras. Er zijn appartementen met zowel met 3, 2 als 1 slaapkamer beschikbaar, dit met zonneterrassen tot 70m²! In de kelderverdieping is een ondergrondse parking voorzien met 29 parkeerplaatsen en fietsenstallingen. Alsook heeft de residentie een gemeenschappelijke (park)tuin voor de eigen bewoners. De residentie is een BEN project (Bijna Energie Neutraal gebouw) en maakt gebruik van performante isolatie, zonnepanelen, vloerverwarming/warmtepompen, ventilatiesystemen D, enz.... Dit houdt in dat het E peil gelijk of lager is dan E30. Alle plannen, alsook lastenboek, kunnen ingekeken worden op ons kantoor. Alle informatie op ### of bel ### voor een afspraak. Want to know more?
BRAINE-L'ALLEUD - Located between the Butte du Lion and Mont-Saint-Jean, close to a wide range of amenities (shops, schools, 129 and W buses, Braine l'Alleud station, R0), the 3rd phase of the ‘TERRA NOSTRA’ development offers 41 NEW 1 to 3-bedroom APARTMENTS ranging from 69 to 175 m², all with a TERRACE and/or GARDEN . This contemporary-style development comprises two buildings facing each other and bordering a small, attractively landscaped square. It is set in a vast, airy, green site (woodland with 10,000 trees planted using the ‘Miyawaki’ method, orchard, communal vegetable garden). It also offers meticulous interior finishing and a high level of acoustic and thermal insulation, guaranteeing low energy consumption. EPB A or A+ . Car park(s) and cellar required at extra cost. Communal bicycle storage available. Sale subject to VAT (21%). Find out more at L&P! Want to know more?
CHAUMONT-GISTOUX – Ideally located just a few minutes from Wavre and Louvain-la-Neuve and in the immediate vicinity of all amenities (organic shop "La Biosphère" at the foot of the building, bakery, supermarket, future Saint-Pierre clinic), the residential project "LA BIOSPHERE" offers you 3 NEW HIGH-STANDING APARTMENTS and 2 PENTHOUSES (2 and 3 bedrooms) ranging from 93 to 158 m², each benefiting from a SPACIOUS TERRACE offering an EXCEPTIONAL UNOBSTRUCTED VIEW over the surrounding countryside. It offers bright apartments with contemporary architecture and HIGH-END FEATURES (armored entrance door, underfloor heating, Miele appliances...). The project is part of a small co-ownership designed according to low-energy consumption standards (solar panels, heat pumps, optimal insulation), thus ensuring optimal comfort and reduced environmental impact. EPC A. Cellar and parking/garage at extra cost. Sale of the land under the registration tax regime (12.5%) and of the constructions under the VAT regime (21%). Possibility of 6% VAT , under conditions. To discover at L&P! Want to know more?
8800 Beveren-Roeselare
235 000 € - 405 000 €Residentie ROOOTS at Molendam 64 in Ronse offers a collection of 12 modern apartments, featuring one to three bedrooms with living spaces ranging from 84 to 97 square meters. The project is designed with bright, open living areas that include fully equipped open kitchens, complemented by pleasant terraces or gardens that overlook green surroundings. The apartments are nearly ready for occupancy, boasting a high level of finish and energy efficiency with underfloor heating and a nearly zero-energy performance rating (maximum E30). Located in a quiet area within walking distance of both the Ronse train station and the city center, the development provides convenient access to local amenities and transport options. Residents benefit from underground parking spaces and storage units, adding to the practical living experience. Prices for the available units range from €175,000 to €349,000, reflecting the variety in size and bedroom configurations. Whether you are seeking a comfortable one-bedroom apartment or a larger three-bedroom home, Residentie ROOOTS presents a contemporary living option in a well-situated part of Ronse. Want to know more?
On Sint-Benedictusstraat in Mortsel, the energy-efficient new construction project Benedicte welcomes you to a unique living environment: a green home for anyone who values sustainability, a natural environment and blissful living comfort. And with a choice of 52 varied apartments, 15 family homes and 1 commercial space, you're sure to find a place to suit you! Benedicte is a future-oriented and sustainable BEN housing project around a new green and car-free park in Mortsel. All houses and apartments achieve at least EPC label A. Moreover, the buildings are energy positive: they consume less energy than they produce. Central location in Mortsel Located at the intersection of Sint-Benedictusstraat and Molenstraat in Mortsel, less than 10 minutes' walk from the Gemeenteplein and Mortsel Station. Here you will find the cozy city center with stores, restaurants and cafes. The neighborhood also offers easy access to public transportation. Collective neighborhood heating network Heating for Benedicte's buildings comes from a collective heat grid managed by neighborhood energy cooperative ZuidtrAnt- Warmte. The system of a heat grid is similar to a central heating system, but at the level of an entire neighborhood. It is an underground circulating pipeline that brings heat (or cooling) from a heat source to customers. In Benedicte's case, that heat source is its own BEO field. Peace & space Benedicte's green park environment was designed by Wirtz International Landscape Architects as an oasis of tranquility and meeting for residents and neighborhood. At its center is a vast park connected by a network of paths that invite walking and biking. These paths connect the park to a central residential courtyard, a green meeting place where residents can meet in an informal way. Benedicte is integrally committed to sustainability: - carbon-neutral solid timber construction (CLT) - energy efficient BEN homes - maximum preservation of the existing greenery - car-free park with underground parking spaces - construction of a new green park with playground and barefoot path - homes powered by 100% renewable energy, completely free of fossil fuels - ideal investment that is future-proof Want to know more?
COURT VILLAGE - Dès le 18 juillet : Entrée libre, sans rendez-vous TOUS LES MERCREDIS de 15h à 17h & SAMEDIS de 10h à 12h ADRESSE : Bureau TREVI, Av. des Métallurgistes 1, 1490 Court-Saint-Étienne Après le succès de la première phase, qui allie appartements modernes et commerces de proximité, TREVI vous présente le projet Court Village qui entre dans une nouvelle étape. Cette deuxième phase est exclusivement dédiée à la réalisation d’appartements, disponibles à la vente sur plan, dans un cadre qui allie confort, durabilité et accessibilité. Cette nouvelle phase propose des logements bénéficiant d’un PEB A. Chaque appartement est conçu pour offrir des espaces lumineux, avec une vue dégagée sur les environs, parfaits pour profiter d’un quotidien alliant sérénité et praticité. Parfaitement situé, ce projet est à proximité immédiate de la gare de Court-Saint-Etienne, des arrêts de bus, des écoles, des grands axes ainsi que des commerces sur le site et aux alentours. La gare d’Ottignies se trouve seulement à quelques minutes en voiture. Les appartements, du studio à l'appartement 3 chambres, sont proposés à la vente sur plan, vous permettant de personnaliser votre futur chez-vous selon vos goûts et besoins. Une occasion unique de devenir propriétaire dans un quartier en plein essor. Ce projet immobilier est une invitation à vivre dans un quartier éco-responsable où confort, durabilité et accessibilité se rencontrent. N’attendez plus pour découvrir les opportunités que cette deuxième phase a à offrir. Vous souhaitez en savoir plus sur le projet Court Village ? Rencontrez notre équipe sans contrainte lors de nos permanences hebdomadaires. Nous vous présenterons les plans, les prix et les modalités de réservation ! Vous souhaitez nous rencontrer à un autre moment de la semaine : Contactez-nous !! Want to know more?
Place de la Reine, à proximité du Botanique, dans une rue calme à sens unique, superbe projet de rénovation de 6 appartements et 2 maisons CASCO (brut à aménager par l’acquéreur). Le bâtiment avant (6 appartements) est composé d’un rez + 4 étages, le bâtiment arrière (2 maisons) est composé d’un rez + 2 étages, grand local vélos au rdc du bâtiment avant, grand sous-sol : caves. Composition : 1 appart 1ch + bureau et jardin, 3 apparts 1ch + terrasse, 2 apparts 3ch + terrasse, 2 maisons 4ch + jardin. Les biens sont livrés bruts, parachèvement, finitions, équipements, chaudière individuelle gaz et installations des techniques des parties privatives à prévoir par l’acquéreur (budget à prévoir en plus, devis sur demande). Travaux de rénovation en cours : les communs/ascenseur, châssis double vitrage, terrasses, caves privatives, local vélo, arrivées et départs des techniques jusqu’aux unités (eau, gaz, électricité). Achat sous régime enregistrement 12,5%. Idéalement situé à proximité de toutes commodités : quartier commerçant, écoles, restaurants, parcs. Transports en commun : tram 25, 62, 92, 93, bus 65, 66, station de métro Botanique, gare du Nord. Annonce et indications non contractuelles, sous réserve de modifications. Info : ### – Tel : ### – ID 7082966 Want to know more?