New construction: apartment for sale with 2 bedrooms - Waremme

1 results (1 - 1)

An apartment for sale in Waremme (4300) + Suburbs, with 2 bedrooms, only new construction.

  • Recent ads
  • Price (low to high)
  • Price (high to low)
  • Bedrooms (low to high)
  • Bedrooms (high to low)
  • Surface (low to high)
  • Surface (high to low)
  • Zip code (low to high)
  • Zip code (high to low)
List Map
New search
235 000 € - 425 000 €

Project: PRE LONGCHAMPS

4300 Waremme

  • Bus stop · 1 min on foot
  • School · 7 min on foot
  • Supermarket · 2 min on foot

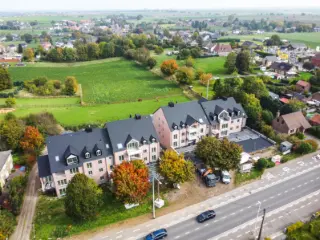
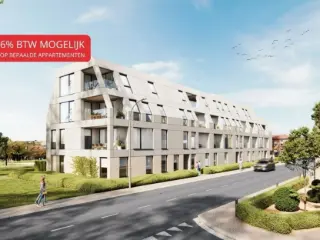
Elégante résidence composée de 14 appartements avec emplacements de parkings intérieurs et extérieurs. Conçue pour répondre aux exigences de la vie contemporaine, elle allie confort, praticité et durabilité. Elle bénéficie d'un emplacement stratégique, à deux pas des commerces, de la gare et du hall sportif. Les appartements haut de gamme offriront à leurs occupants un cadre de vie agréable et fonctionnel. Que ce soit pour une résidence principale ou pour un investissement, il vous est possible de bénéficier d'une TVA à 6% sur les constructions (sous conditions). Le prix du terrain est soumis aux droits d'enregistrement (3 % ou 12,5 % suivant votre situation). Contactez-nous dès aujourd'hui pour découvrir ce projet unique au ### - ###

1 - 3 Bedroom(s) 62 - 132 m² 1 - 2 Bathroom(s)

Only a few matches so far

Broaden your search or set up an alert. New properties are added every day.

New properties appear every day. We'll keep looking for you. Set an alert and we'll do the rest.

Also near Waremme (4300) + Suburbs

230 000 € - 285 000 €

Project: 2073914-4503326

3870 Heers

  • Bus stop · 1 min on foot
  • School · 9 min on foot
  • Supermarket · 6 min on foot

This new-build project in Heers comprises two modern apartment buildings and a selection of newly built homes. The available apartments range from 72 to 115 m², with one to three bedrooms, and are priced from €230,000 to €285,000. Each home has an individual heat pump and its own solar panels, with an A+ energy rating. The project also provides above-ground and garage parking, separate bicycle storage and waste-storage areas. Located at Vredestraat 1 in Heers, the project combines a rural setting with convenient connections to Sint-Truiden, Borgloon, Tongeren and Hasselt. Homes enjoy open views over the surrounding green landscape, while local amenities and main roads are within easy reach.

1 - 3 Bedroom(s) 72 - 115 m² 1 Bathroom(s)
259 500 € - 354 500 €

Project: 2073914-4405083

3870 Heers

  • Bus stop · 2 min on foot
  • School · 6 min on foot
  • Supermarket · 7 min on foot

Located at Steenweg 144 in Heers, this residential project offers a blend of historical charm and modern living comfort. The development includes the restoration of a stately former notary residence and an authentic coach house, both transformed into elegant and sustainable homes. Additionally, a new apartment building is nestled within a private park garden, designed to harmonize with the surrounding green landscape. The project comprises six spacious units ranging from approximately 149 to 168 square meters, featuring two to three bedrooms. Each home is finished with high-quality materials and offers customizable options to suit individual preferences. Residents benefit from amenities such as underground parking and private storage spaces, ensuring convenience and practicality. Energy efficiency is a key focus of the development, with features including excellent insulation, solar panels, individual heat pumps, and underfloor heating and cooling systems. These measures contribute to a comfortable indoor climate and reduced energy costs. Pricing for the homes ranges from €259,500 to €379,000, with purchase terms adapted according to the specific unit’s location.

2 - 3 Bedroom(s) 149 - 168 m² 1 Bathroom(s)
345 000 € - 355 000 €

Project: Les Paysages d'Haneffe

4357 Donceel

  • Bus stop · 3 min on foot
  • School · 16 min on foot
  • Supermarket · 58 min on foot

Les Paysages d’Haneffe – Appartements neufs prêts à vivre avec terrasses et vues dégagées Amoureux de la campagne ? Découvrez Les Paysages d’Haneffe , une résidence neuve tout juste terminée , située au cœur d’un cadre paisible et verdoyant, à 10 minutes de Waremme et 20 minutes de Liège . Appartements 1 et 2 chambres , lumineux et parfaitement agencés, offrant un confort immédiat : cuisine équipée, salle de bain moderne, terrasse spacieuse , parking et cave inclus. Matériaux de qualité, finitions soignées et confort optimal. Un lieu où la lumière et la sérénité s’invitent dans chaque pièce. Possibilité de bénéficier de la TVA à 6% !! Prenez contact dès aujourd’hui pour planifier votre visite personnalisée. Un projet signé SOLICO.

2 Bedroom(s) 101 - 102 m² 1 Bathroom(s)
267 650 €

Duplex for sale (New construction project)

4360 Oreye

  • Bus stop · 9 min on foot
  • School · 9 min on foot
  • Supermarket · 3 min on foot

Located 30 minutes from Liège, just steps away from all amenities (shops, restaurants, various services), major roadways, and public transportation, in a quiet area, Residence FOLLON offers its future occupants a pleasant living environment and exceptional comfort! Duplex Apartment A4 - Composition: 1st floor: an entrance hall with a separate toilet, a spacious living room with an open kitchen to the dining area, a laundry-storage space, and a large terrace. On the 2nd floor: a night hall, a bathroom (bathtub, sink), two bedrooms. High-quality materials and finishes, acoustic and thermal insulation. Price: €266,400 excluding VAT at 21% - Excluding costs. Outdoor parking available: €8,000 excluding VAT at 21% - Excluding costs. For plans, specifications, information, and visits, contact us at ### Information provided subject to errors and not contractual.

2 Bedroom(s) 101 m² 32 m² Terrace
286 200 €

Apartment for sale (New construction project)

4360 Oreye

  • Bus stop · 9 min on foot
  • School · 9 min on foot
  • Supermarket · 3 min on foot

Located 30 minutes from Liège, just steps away from all amenities (shops, restaurants, various services), major roadways, and public transportation, in a quiet area, Residence FOLLON offers its future occupants a pleasant living environment and exceptional comfort! Apartment A01 - located on the ground floor consisting of an entrance hall with a separate toilet, a spacious living room with an open kitchen to the dining area, a laundry-storage space, a bathroom (bathtub, shower area, sink), two bedrooms, and a garden. High-quality materials and finishes, acoustic and thermal insulation. Price: €256,800 excluding VAT at 21% - Excluding costs. Outdoor parking available: €8,000 excluding VAT at 21% - Excluding costs. For plans, specifications, information, and visits, contact us at ### Information provided subject to errors and not contractual.

2 Bedroom(s) 87 m² 1 Bathroom(s)
286 200 €

Apartment for sale (New construction project)

4360 Oreye

  • Bus stop · 9 min on foot
  • School · 9 min on foot
  • Supermarket · 3 min on foot

Located 30 minutes from Liège, just steps away from all amenities (shops, restaurants, various services), major roadways, and public transportation, in a quiet area, Residence FOLLON offers its future residents a pleasant living environment and exceptional comfort! Apartment A02 - located on the ground floor consisting of an entrance hall with a separate toilet, a spacious living room with an open kitchen to the dining area, a laundry-storage space, a bathroom (bathtub, shower area, sink), two bedrooms, and a garden. High-quality materials and finishes, acoustic and thermal insulation. Price: €276,000 excluding VAT at 21% - Excluding costs. Outdoor parking available: €8,000 excluding VAT at 21% - Excluding costs. For plans, specifications, information, and visits, contact us at ### Information provided subject to errors and not contractual.

2 Bedroom(s) 90 m² 1 Bathroom(s)
307 050 € - 399 000 €

Project: Résidence ELLIS

4367 Crisnée

  • Bus stop · 3 min on foot
  • School · 6 min on foot
  • Supermarket · 9 min on foot

90% SOLD!!! STALPORT Real Estate presents the new "Ellis" Residence in Crisnée, 5 minutes from major roads and close to all amenities. Two buildings with 14 and 11 apartments each with private parking and garages, cellars, and terraces (some with private gardens) INCLUDED IN THE ADVERTISED PRICES! This elegant and characterful building offers a large, shared outdoor space planted with trees, creating a countryside feel on both sides of the building. Superior construction quality. Features: underfloor gas central heating (individual wall-mounted boiler), single-flow ventilation, elevator, efficient thermal and acoustic insulation, intercom, and high-quality finishes. PEB A or B planned (no. RWPEB-091891)! Delivery March 2026. Are you planning an investment? Moving? Welcome to the Ellis Residence...

2 - 3 Bedroom(s) 111 - 170 m² 1 - 2 Bathroom(s)
285 124 €

Apartment for sale (New construction project)

4458 Fexhe-Slins

  • Bus stop · < 1 min on foot
  • School · 2 min on foot
  • Supermarket · 33 min on foot

Appartement de 2 - 3 chambres avec terrasse. Il se compose d'un hall d'entrée, wc, living, cuisine, buanderie, salle de bain (douche), 3 chambres (ou 2ch et 1 bureau). Finitions haut de gammes, cuisine équipée incluse, châssis aluminium double vitrage, chauffage et refroidissement par le sol via pompe à chaleur Viesmann, système de ventilation double flux avec récupérateur de chaleur. Emplacement de parking extérieur au prix de 7000 HTVA. Les frais de raccordement aux impétrants sont inclus. Plus de renseignements, visites et documentations au ### (Les informations sont mentionnées à titre strictement indicatif, la surface habitable est une surface brute)

2 Bedroom(s) 110 m² 8 m² Terrace
285 123 €

Apartment for sale (New construction project)

4450 Juprelle

  • Bus stop · < 1 min on foot
  • School · 2 min on foot
  • Supermarket · 33 min on foot

Appartement de 2 - 3 chambres avec terrasse. Il se compose d'un hall d'entrée, wc, living, cuisine, buanderie, salle de bain (douche), 3 chambres (ou 2ch et 1 bureau). Finitions haut de gammes, cuisine équipée incluse, châssis aluminium double vitrage, chauffage et refroidissement par le sol via pompe à chaleur Viesmann, système de ventilation double flux avec récupérateur de chaleur. Emplacement de parking extérieur au prix de 7000 HTVA. Les frais de raccordement aux impétrants ne sont pas inclus. Plus de renseignements, visites et documentations au ### (Les informations sont mentionnées à titre strictement indicatif, la surface habitable est une surface brute)

2 Bedroom(s) 110 m² 8 m² Terrace
426 071 € - 437 571 €

Project: 25791-4504475

3830 Wellen

  • Bus stop · 3 min on foot
  • School · 6 min on foot
  • Supermarket · 16 min on foot

Wellen is a development of seven apartments at Appeystraat 7a, in a quiet location close to the town centre. The building’s shell is complete, and buyers can still choose the finishing materials for the kitchen, bathroom and floors. Shared areas and the garden will also be finished. The apartments offer approximately 120–123 m² of living space, two bedrooms and spacious terraces. Each comes with two underground parking spaces and a basement storage unit; the underground garage also includes a shared lockable bicycle storage area. Features include a heat pump, solar panels, and thermal and acoustic insulation. Prices range from €426,071 to €437,571.

2 Bedroom(s) 120 - 123 m² 1 Bathroom(s)
330 000 €

Apartment for sale (New construction project)

4100 Seraing

Vente sous droits d'enregistrement. Château rénové à neuf dans un cadre paisible au coeur de la nature. Les appartements et Penthouses se composent de: 2 ou 3 chambres, Salle de bain, Salle de douche, Séjour-salle à manger, Buanderie, Parking ou Garage et Cave. Equipements de qualité: Electros Siemens, Triple vitrage, Chauffage sol, Ventilation double flux, Chaudière à condensation, Compteurs individuels. - Visites sur rdv, Rue de Villencourt 1 à 4400 Flémalle. Infos et Contact: ### ou ### Site web : ###

2 Bedroom(s) 1 Bathroom(s)
330 000 €

Apartment for sale (New construction project)

4000 Liege

Vente sous droits d'enregistrement. Château rénové à neuf dans un cadre paisible au coeur de la nature. Les appartements et Penthouses se composent de: 2 ou 3 chambres, Salle de bain, Salle de douche, Séjour-salle à manger, Buanderie, Parking ou Garage et Cave. Equipements de qualité: Electros Siemens, Triple vitrage, Chauffage sol, Ventilation double flux, Chaudière à condensation, Compteurs individuels. - Visites sur rdv, Rue de Villencourt 1 à 4400 Flémalle. Infos et Contact: ### ou ### Site web : ###

2 Bedroom(s) 1 Bathroom(s)
230 000 €

Apartment for sale (New construction project)

4000 Liege

L'appartement se compose de: 2 chambres, Salle de bain, Salle de douche, Séjour-salle à manger, Buanderie, Balcon, Parking ou Garage et Cave. Equipements de qualité: Electros Siemens, Triple vitrage, Chauffage sol, Ventilation double flux, Chaudière à condensation, Compteurs individuels. - Visites sur rdv, Rue de Villencourt 1 à 4400 Flémalle. Infos et Contact: ### ou ### Site web : ###

2 Bedroom(s) 1 Bathroom(s)
400 000 €

Apartment for sale (New construction project)

3800 Sint-Truiden

  • Bus stop · 4 min on foot
  • School · 3 min on foot
  • Supermarket · 1 min on foot

Set within the Tuin Der Broeders project, this two-bedroom apartment is for sale in Sint-Truiden for 400 000 €. Located on the first floor, the apartment has one bathroom and one toilet, together with an 11 m² terrace. The listing describes the project as centrally located in Sint-Truiden and presents a residential offer that combines a green inner garden, terrace screens, passageways, a variety of buildings, modern touches and a historical foundation. These are features of the wider project; the apartment’s stated private outdoor space is its terrace. The apartments are designed with functionality in mind and are to be finished with high-quality materials. The interior layout and finish can be selected according to the buyer’s own taste and requirements. Delivery is scheduled for spring 2027. The property was built in 2024, has double glazing, and the electrical installation has a compliant certificate. The primary energy consumption is listed as 0 kWh/m²/year, with the EPB reference noted as pending. The apartment is not currently rented, and availability has not been specified. VAT applies to the stated price. The project description highlights its position near the renewed Grote Markt and Groenmarkt, as well as nearby brasseries, gastronomic restaurants and the shops of Luikerstraat. The apartment is in a residential area with cultural value; its G-score and P-score are both A, and it is stated not to be located in a flood-risk area. To learn more about the available apartments in Tuin Der Broeders or to arrange a non-binding appointment, contact the agency by telephone on ### or by email at ### .

2 Bedroom(s) 11 m² Terrace 1 Bathroom(s)
345 000 €

Apartment for sale (New construction project)

4432 Alleur

  • Bus stop · 1 min on foot
  • School · 1 min on foot
  • Supermarket · 4 min on foot

L’Immobilière Wolfs a le plaisir de vous présenter ce merveilleux appartement neuf situé au sein de la résidence « Le Parc », un ensemble immobilier de caractère qui séduit d’emblée par son élégante architecture, ses superbes façades et ses toitures aux lignes raffinées. Idéalement situé à proximité immédiate des commerces et des commodités, tout en bénéficiant d’un accès au splendide parc voisin, propice aux balades et à la détente, cet appartement offre un cadre de vie aussi agréable que privilégié. Laissez-vous séduire par sa spacieuse pièce de vie avec cuisine ouverte, baignée de lumière, ainsi que par sa superbe vue sur le parc. La qualité des matériaux, le soin apporté aux finitions et les excellentes performances énergétiques de classe A viennent parfaire les prestations de ce bien alliant charme, modernité et confort. La résidence est également équipée d’un ascenseur. Un appartement qui ne manquera pas de vous charmer ! Sous-sol : cave, poss. d'acquérir un emplac. de parking couvert en supplément. 1er étage : hall d'entrée, toilette indépendante, lumineux living de +/- 58 m² avec espace cuisine ouverte, 2 chambres de +/- 9 et 12 m², salle de bains (douche, double lavabo), buanderie et un balcon. Divers : surface plancher chauffé (PEB) : 116 m², accès sécurisé, ch. c. gaz, électricité conforme jusqu'en 2045, vente sous régime TVA. Infos énerg. : PEB No. : 20210506504154, PEB : A , E spec : 70 kWh/m².an, E totale : 8104 kWh/an. Plus d'infos et plans sur ### !

2 Bedroom(s) 116 m² 6 m² Terrace
335 000 €

Apartment for sale (New construction project)

4432 Alleur

  • Bus stop · 1 min on foot
  • School · 1 min on foot
  • Supermarket · 4 min on foot

L’Immobilière Wolfs a le plaisir de vous présenter ce magnifique appartement neuf situé au sein de la résidence « Le Parc », un ensemble immobilier de caractère qui séduit d’emblée par son élégante architecture, ses superbes façades et ses toitures aux lignes raffinées. Idéalement situé à proximité immédiate des commerces et des commodités, tout en bénéficiant d’un accès au splendide parc voisin, propice à la détente, cet appartement offre un cadre de vie aussi agréable que privilégié. Laissez-vous séduire par sa spacieuse pièce de vie avec cuisine ouverte, baignée de lumière, ainsi que par sa superbe vue sur l’église d’Alleur. La qualité des matériaux, le soin apporté aux finitions et les excellentes performances énergétiques de classe A viennent parfaire les prestations de ce bien alliant charme, modernité et confort. La résidence est également équipée d’un ascenseur. Un appartement qui ne manquera pas de vous charmer ! Ss-sol : cave, poss. d'acquérir un emplacement de parking couvert en supplément. 1er étage : hall d'entrée, toilette indépendante, lumineux living de +/- 41 m² avec espace cuisine ouverte, deux chambres de +/- 9 et 11 m², salle de bains (douche, double lavabo), buanderie. Divers : surface plancher chauffé (PEB) : 99 m², accès sécurisé, ascenseur, ch. c. gaz, électricité conforme jusqu'en 2045, vente ss régime TVA. Infos énerg. : PEB No. : 20210506504020, PEB : A , E spec : 71kWh/m².an, E totale : 7003 kWh/an. Plus d'infos et plans sur ### !

2 Bedroom(s) 99 m² 1 Bathroom(s)
179 000 € - 299 000 €

Project: 1634773-4160800

3700 Tongeren

  • Bus stop · 9 min on foot
  • School · 4 min on foot
  • Supermarket · 1 min on foot

This residential project, located at Neremweg 28 in the historic city of Tongeren, offers a unique living experience close to the city center. Developed by IMMCO, the development features five carefully designed units ranging from one to three bedrooms, suitable for a variety of lifestyles. The apartments are distinguished by their modern architecture and high-quality finishes, providing a comfortable and stylish environment for residents. Set against a picturesque backdrop, the residence enjoys an ideal position near natural and historical sites. The peaceful De Kevie nature reserve serves as the backyard, while the property faces the municipal De Motten park, offering expansive green views. Additionally, residents have a stunning view of Moerenpoort, adding a touch of historical charm to everyday life. Large terraces and generous natural light make these apartments especially appealing. The development also emphasizes convenience and security, with underground parking available for each unit. Prices range from €179,000 to €325,000, accommodating various budgets and preferences. This project combines architectural elegance with an enviable location, making it a compelling choice for those seeking a well-situated home in Tongeren.

1 - 3 Bedroom(s) 1 Bathroom(s) 45 unit(s)
237 500 €

Apartment for sale (New construction project)

4400 Flémalle

  • Bus stop · 9 min on foot
  • School · 14 min on foot
  • Supermarket · 10 min on foot

VV: ### Trevi Rasquain vous propose cet appartement 2 chambres dans une résidence de Standing située à Ivoz-Ramet. Architecture contemporaine, isolation thermique et acoustique performantes, PEB "A", finitions soignées, système de chauffage économique (pompe à chaleur), châssis PVC DV, VMC. Qualité de confort et de bien être! Panneaux photovoltaïques, , station d'épuration. Livraison à l'acte. Prix: De 237.500€ avec garage. Informations données à titre indicatives et non contractuelles. Cette annonce ne constitue pas une offre. A visiter sans plus tarder! N'hésitez plus à contacter notre agence au ### ou ### .

2 Bedroom(s) 112 m² 20 m² Terrace
349 185 €

Apartment for sale (New construction project)

4450 Juprelle

  • Bus stop · 4 min on foot
  • School · 12 min on foot
  • Supermarket · 27 min on foot

This outstanding apartment for sale in Juprelle offers a contemporary living space designed with quality and comfort in mind. Priced at 337,175 €, this property is part of a newly developed project completed in 2027, featuring nine apartments in total. The unit spans a generous 120 m² and includes three bedrooms, providing ample space for families or professionals seeking a modern home. Located on the second floor of a two-story building, the apartment benefits from thoughtfully planned features such as underfloor heating powered by a heat pump in all rooms, double glazing, and high-quality interior doors. The residence is equipped with a super-equipped kitchen, a bathroom that includes both a bath and an Italian-style shower, as well as a spacious 16 m² northwest-facing terrace accessible via a large, step-free sliding door. Additional amenities include a laundry room, a secure entrance door, and access to a lift and intercom system. The apartment’s energy efficiency is notable, classified as a low-energy dwelling with a primary energy consumption of 55 kWh/m²/year. It also features individual meters for electricity and water, including provisions for double electricity metering. The building’s design integrates future-focused elements such as reserved private rooftop spaces for solar panel installation and garage spaces equipped with connections for electric vehicle charging stations. Each apartment comes with a closed garage at ground level and an additional outdoor parking space, ensuring convenience for residents. The development also includes shared facilities for bicycle storage and waste management. Accessibility has been carefully considered, with provisions for disabled access throughout the property. Situated on rue Al'Trappe in Juprelle, this apartment combines tranquil living with proximity to essential amenities and transportation. The presence of all necessary permits, including building and subdivision approvals, ensures a smooth transaction process without any prepayment requirements; the full purchase price is payable upon notarized deed delivery after project completion, expected in June 2027. This new construction residence offers an excellent opportunity to acquire a modern, energy-efficient home in a desirable location. For more information or to arrange a viewing, please do not hesitate to contact the seller or the real estate agent managing this unique offer.

2 Bedroom(s) 1015 m² 27 m² Terrace