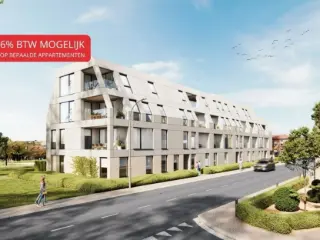
Elégante résidence composée de 14 appartements avec emplacements de parkings intérieurs et extérieurs. Conçue pour répondre aux exigences de la vie contemporaine, elle allie confort, praticité et durabilité. Elle bénéficie d'un emplacement stratégique, à deux pas des commerces, de la gare et du hall sportif. Les appartements haut de gamme offriront à leurs occupants un cadre de vie agréable et fonctionnel. Que ce soit pour une résidence principale ou pour un investissement, il vous est possible de bénéficier d'une TVA à 6% sur les constructions (sous conditions). Le prix du terrain est soumis aux droits d'enregistrement (3 % ou 12,5 % suivant votre situation). Contactez-nous dès aujourd'hui pour découvrir ce projet unique au ### - ###
VIAGER OCCUPE - VENTE DE LA NUE-PROPRIETE ! Bénéficiant d'un accès aisé à toutes les facilités du centre de Waremme, Trevi Rasquain vous propose ce lumineux penthouse situé au 4ème étage de la Résidence "Parc Avenue". L'appartement dispose d'une surface de 50 m² et comprend : séjour, cuisine équipée, WC séparé, 1 chambre avec salle de douche ouverte et dressing. Il bénéficie de 2 magnifiques terrasses en bois (20 et 22 m²) offrant une vue dégagée et un ensoleillement optimal ainsi q'une cave et un parking privatif en sous-sol. Infos techniques : très bon état général d'entretien. Châssis dbl vitr. pvc, chauffage centr. au gaz de ville, adoucisseur, compteurs individuels, ascenseur, vidéophone. Conditions du viager : bouquet de 50.000 €, rente mensuelle indexable de 610 €/mois, payable pendant 15 ans maximum. 1 tête : femme - ans. Le vendeur garde l'usufruit du bien A VIE (droit d'y vivre ou de louer le bien). Frais d'agence à charge de l'acquéreur. Informations données à titre indicatif et non contractuelles. Cette annonce ne constitue pas une offre.
EasyHome vous propose ce lumineux appartement 1 chambre + parking de 71 m² à Waremme, idéal pour un premier achat ou un investisseur ! Vous recherchez un bien confortable, fonctionnel et parfaitement situé ? Cet appartement répond à toutes vos attentes. Situé au rez-de-chaussée d’une résidence soignée, ce logement de 60 m² se compose d’un hall d’entrée, d’un séjour lumineux ouvert sur une cuisine équipée avec coin buanderie, d’une chambre, d'une salle de bain, ainsi que d’un WC séparé. Le petit plus ? Un emplacement de parking ! Au cœur de Waremme, à deux pas des commerces, écoles, transports et axes routiers, cet appartement séduit par sa luminosité, sa praticité et son excellent emplacement. Aspects techniques : Électricité non conforme PEB : D Revenu cadastral non indexé : 706 € Charges provisionnelles : Provisons pour charges : 51,00€/mois Fonds de réserve : 111,61€/an N'hésitez pas à nous contacter au ### dès à présent afin d'organiser une visite.
1 Bedroom(s)
71 m²
1 Bathroom(s)
Only a few matches so far
Broaden your search or set up an alert. New properties are added every day.
New properties appear every day. We'll keep looking for you. Set an alert and we'll do the rest.
Located 30 minutes from Liège, just steps away from all amenities (shops, restaurants, various services), major roadways, and public transportation, in a quiet area, Residence FOLLON offers its future occupants a pleasant living environment and exceptional comfort! Duplex Apartment A3 - Composition: 1st floor: an entrance hall with a separate toilet, a spacious living room with an open kitchen to the dining area, a laundry-storage space, and a large terrace. On the 2nd floor: a night hall, a bathroom (bathtub, sink), a bedroom. High-quality materials and finishes, acoustic and thermal insulation. Price: €225,600 excluding VAT at 21% - Excluding costs. Outdoor parking available: €8,000 excluding VAT at 21% - Excluding costs. For plans, specifications, information, and visits, contact us at ### Information provided subject to errors and not contractual.
Présentation complète avec plans et vidéo dynamique : Appartement situé dans une copropriété saine dans le village de Momalle, à proximité de la gare, avec une place de parking privative. Immeuble sans ascenseur, remis aux normes incendie et électrique, avec compteurs électriques et eaux individuels. Chauffage commun au mazout avec calorimètres, toiture réisolée, acte de base et permis en ordre. Situé au 2e étage par escalier, cet appartement une chambre développe environ 60 m² : séjour de 34 m², cuisine de 6 m², chambre de 13 m² et salle de bain de 7 m². Pas d'extérieur (ext commun) Electricité conforme Libre d'occupation (possibilité de mise en location pour l'acte) PEB D - 289 kWh/m2.an - 19849 kWh/an (20260425015880) Envie de visiter, contactez-nous: ### ou par mail ; ### . Vente sous réserve d'accord du propriétaire. ***** Pour toute demande d'évaluation GRATUITE et SANS ENGAGEMENT, contactez votre agent immobilier local au ### *****
Located in Tongeren, this apartment for sale offers 80 m² of living space and a practical layout, with one bedroom and a shared outdoor area. Situated on the second floor at Pannenovenweg 12 bus 3, it is presented at the stated price of 160 000 €. The apartment’s living and dining areas benefit from large roof windows and an exposed wooden roof structure, creating a bright interior with a sense of space. The living area measures 24 m², while the dining area measures 17 m². The kitchen is in a separate room. There is one bedroom of 10 m² and one bathroom of 11 m², as well as a cellar storage room. Residents can also make use of the shared outdoor space. The apartment has wooden window frames with double glazing and gas heating via a condensing boiler. Its EPC label is D, with a specific primary energy consumption of 329 kWh/m²/year; the electrical installation has a conformity certificate. The property is not currently rented. The apartment is described as being a short distance from the centre of Tongeren, with shops, hospitality venues and other daily amenities, as well as schools and public transport, in the nearby area. For further information or to arrange a viewing, please contact the agency on ### or at ### . The stated surface areas are indicative.
A ready-to-move-in service apartment in Kortessem, built in 2020, offering 62 m² of living space on the ground floor. Priced at 219 000 €, this property combines a practical layout with the support of a professionally operated assisted-living residence. The apartment has one bedroom, one bathroom and one toilet. It is fitted with gas heating and double glazing, and the building has a lift and an alarm system. The property includes a private terrace, a private cellar storage room and one garage. The shared garden is south-west facing. Its specific primary energy consumption is 83 kWh/m²/year. The apartment is not currently rented and is available upon execution of the deed. Located in Kortessem, the apartment is part of Residentie Groenpark, professionally operated by the recognised care provider Ocura, where independent living is combined with available care support. The existing description notes an average current rental price of approximately €727 per month as a potential point of interest for investors. For further information or to arrange a viewing, please contact the agency.
For sale at Ridderstraat 15 in Sint-Truiden, this one-bedroom apartment is part of Tuin Der Broeders, a residential development in the city centre. Located on the second floor, the apartment has one bathroom and one toilet, as well as a 10 m² terrace. The stated asking price is 315 000 €. VAT applies. Tuin Der Broeders is described as centrally located in Sint-Truiden, near the renewed Grote Markt and Groenmarkt. The project’s description also mentions a green courtyard garden, passages, varied buildings and terraces with outdoor curtains. Brasseries and restaurants are nearby, while Luikerstraat is noted for its boutique shopfronts. These are details of the project and its setting; no additional apartment features are specified here. The apartment is described as functionally designed and finished with high-quality materials, with the interior fit-out to be chosen according to the buyer’s taste and wishes. Delivery is planned for spring 2027. The property information records double glazing, a primary energy consumption figure of 0 kWh/m²/year, and an EPB certificate as pending; an electrical installation compliance certificate is available. For further information or to arrange a no-obligation appointment, please contact the sales office.
This attractive one-bedroom apartment is offered for sale at Montagne Sainte-Walburge 8B in Liège, priced at €175,000. Located on the second floor of the well-maintained residence "SAINTE-WALBURGE," this property provides a functional living space totaling 63 square meters as per the energy performance certificate (EPC). The interior features a bright entrance hall with tiled flooring and a dressing area, leading into a spacious living room finished with floating parquet and equipped with window blinds. The kitchen is fully equipped with tiled floors, fitted cabinets, a hood, vitroceramic cooktop, oven, dishwasher, refrigerator/freezer, and plumbing for a washing machine. The apartment also includes a bathroom with a shower and washbasin on furniture, a separate toilet, and a bedroom with floating parquet flooring and curtains. The apartment benefits from double-glazed PVC window frames, central heating and hot water supplied by an individual gas condensing boiler, and a videophone system for added security. Additional amenities include a cellar space and an assigned parking spot located within the building’s concrete garage area, as well as access to a bicycle storage room. The apartment is served by a lift, ensuring convenient access to the second floor. The electrical installation complies with current regulations, and the EPC rating is “C” with a specific primary energy consumption of 176 kWh/m² annually and CO2 emissions of 32 kg/m² per year. The quarterly charges for communal maintenance and cold water amount to approximately €382.32, supplemented by a reserve fund contribution of around €79.13. Utility costs such as electricity, gas, and telecommunications are billed individually to each occupant through personal subscriptions. Situated in Liège, this property offers both comfort and practicality in a well-established urban setting. The building dates back to 1969 but incorporates modern conveniences including a compliant electrical installation and well-maintained common areas. The apartment will be available from 1 July 2026 and is not currently rented out. It is not located in a flood-prone zone. For those seeking a well-equipped urban apartment with dedicated parking in Liège at an attractive price point of €175,000, this property represents an excellent opportunity. Interested parties are invited to contact the seller for further details or to arrange a viewing.
Offering generous living space on the eighth floor, this apartment for sale in Glain is listed at 199 000 €. With a stated living area of 102 m², it includes one bedroom and a 20 m² terrace, as well as two outdoor parking spaces. The apartment is not currently rented. The interior comprises an entrance hall, a spacious living room with access to a terrace, an open-plan kitchen, one bedroom with access to a second terrace, a study, a laundry room, a bathroom and a separate WC. The property also has two cellars. The apartment is on the eighth floor, has two façades and a south-facing front façade. Heating is by oil, and the bathroom provision includes one shower cabin. The specific primary energy consumption is 333 kWh/m²/year; the recorded CO₂ emissions are 82. The French description states that the electrical installation is compliant until 2051. Located at Rue Saint-Gilles 349/81, 4000 Glain, this property is offered for sale at 199 000 €. For further information or to arrange a viewing, please contact us.
This residential project, located at Neremweg 28 in the historic city of Tongeren, offers a unique living experience close to the city center. Developed by IMMCO, the development features five carefully designed units ranging from one to three bedrooms, suitable for a variety of lifestyles. The apartments are distinguished by their modern architecture and high-quality finishes, providing a comfortable and stylish environment for residents. Set against a picturesque backdrop, the residence enjoys an ideal position near natural and historical sites. The peaceful De Kevie nature reserve serves as the backyard, while the property faces the municipal De Motten park, offering expansive green views. Additionally, residents have a stunning view of Moerenpoort, adding a touch of historical charm to everyday life. Large terraces and generous natural light make these apartments especially appealing. The development also emphasizes convenience and security, with underground parking available for each unit. Prices range from €179,000 to €325,000, accommodating various budgets and preferences. This project combines architectural elegance with an enviable location, making it a compelling choice for those seeking a well-situated home in Tongeren.
Faire offre à partir de 135.000 euros. L'Immobilière Wolfs a le plaisir de vous présenter ce charmant appartement duplex, idéalement situé à proximité du centre ville de Liège. Entièrement rénové, vous apprécierez son cachet préservé et sa luminosité intérieure. Actuellement loué, cette offre se positionne également comme une excellente opportunité d'investissement. Sous-sol : une cave. Rez-de-chaussée : hall d'entrée commun. 2ème étage : hall d'entrée, toilette indépendante, living (salon, salle à manger) avec cuisine ouverte. 3ème étage : grande chambre avec coin salle de douches (lavabo, douche). Divers : superficie habitable : +/- 62 m², double vitrage en PVC, électricité en conformité, chauffage central au gaz de ville, compteurs électrique et gaz séparés, loyer actuel de 675 € / mois. Informations énergétiques : PEB No. : 20230413003340, PEB : C, E spec : 171 kWh/m².an, E totale : 10 586 kWh/an. A DECOUVRIR ! Plus d'infos et plans téléchargeables sur ### !
LIÈGE – HYPERCENTRE | STUDIO LUMINEUX ET SUPER ÉQUIPÉ – PEB B ! TREVI Liège vous présente ce charmant studio d’environ 40 m², idéalement situé au cœur de l’hypercentre liégeois, au sein d’une résidence bien entretenue. Bénéficiant d’une belle luminosité et d’un aménagement particulièrement fonctionnel, ce studio dispose de nombreux placards de rangement, d’une cuisine super équipée, d’une agréable pièce de vie avec parquet au sol, ainsi que d’une salle de bains avec baignoire. Un WC séparé. Quelques travaux de rafraîchissement, notamment une remise en peinture générale, permettront de lui redonner tout son éclat et de le personnaliser selon vos envies. Ses nombreux atouts en font une opportunité particulièrement intéressante, tant pour une première occupation personnelle que pour un investissement locatif. Atouts supplémentaires : Situation privilégiée dans l’hypercentre de Liège. Résidence bien entretenue. Superficie d’environ 40 m². Cuisine super équipée et nombreux rangements. Excellent PEB : B. Installation électrique conforme. Charges mensuelles : 150€ ( chauffage eau chaude et communs) Faire offre à partir de 110.000 €, sous réserve de l'acceptation des propriétaires. Une belle opportunité à découvrir sans tarder ! Informations données à titre indicatif et non contractuelles. Cette annonce ne constitue pas une offre. Plus d'infos sur ###
ERA Labelimmo invites you to discover this charming apartment located on the first floor of the Maison Batta, an iconic historic building in Huy, ideally located on the banks of the Meuse. Dating from the 16th and 17th centuries, the Batta House is a remarkable example of Mosan Renaissance architecture. The listed monument since 1954 is part of the rich historical heritage of Huy. Located on the first floor and accessible by a staircase (building without elevator), this 60 m2 apartment consists of a living room of about 28 m 2, a semi-equipped kitchen of 8m 2, a bedroom of 13m 2, a bathroom with bath of 6.60 m 2, a night hall and a separate toilet. It also has a private cellar, possible access to the common garden and offers the possibility to rent a parking space. City gas central heating - EPB: class C – 231 kWh/m 2. an EPB certificate number: 20260710033855 On the convenience side: shops, bus stops and Huy station nearby, with quick access to the city center and major roads. Schools, nurseries and leisure areas complete this practical environment for everyday life. Information and visits: ### or ### Information given for information purposes only and not contractual. This announcement does not constitute an offer.
--------------------------------------------------------------------------------------------------------------------------------------- POUR TOUTE DEMANDE DE VISITE OU RENSEIGNEMENTS SUPPLEMENTAIRES, N'HESITEZ PAS A CONTACTER NOTRE COMMERCIAL DIRECTEMENT AU ### --------------------------------------------------------------------------------------------------------------------------------------- Appartement 1 chambre à rénover entièrement – fort potentiel ! Idéal pour investisseurs ou amateurs de rénovation, cet appartement d’une superficie approximative de 93 m² offre un beau potentiel après travaux. Situé au sein d’une résidence, il bénéficie d’une belle luminosité et d’une configuration intéressante. Il se compose actuellement d’un espace salon, d’une cuisine, d’une chambre à coucher, d’une salle de bain et d'une terrasse . Des travaux de rénovation complets sont à prévoir, permettant de repenser entièrement l’aménagement selon vos besoins et vos envies. Possibilité d’acquérir une place de parking privative. PEB E – Espec : 385 kWh/m².an – Etotale : 33 212 kWh/an – PEB n°2026218027791 Faire offre à partir de 79.000€ ! Les propriétaires se réservent le droit d’accepter ou de refuser toute offre valablement émise auprès de l’agence immobilière. Les informations fournies sont transmises à titre purement informatif et non contractuel.
Immo28 vous présente cet appartement d’investissement de 59 m², idéalement situé et actuellement loué 750 €/mois. Il se compose d'un hall de jour, d'un spacieux salon/salle à manger de 29 m², d'une cuisine de 3 m², d'un WC indépendant, d'un hall de nuit, d'une chambre de 15,5 m² et d'une salle de bain avec douche. L'extérieur se compose d'un balcon-terrasse avec réserve, exposé plein sud. Une cave complète le bien. Appartement vendu uniquement à titre d'investissement. Loyer actuel : 750 €/mois, pouvant être revu à la hausse. Prix : 169.000 €. Rendement locatif brut actuel : 5,33 %. Plus d'informations ou une visite ? Contactez Danide au ### - ### .
L'Évidence Immobilière is pleased to present this beautiful one-bedroom apartment, located on the ground floor of a residential building constructed in 2012, just a short distance from the centre of Hannut and all local amenities. Offering approximately 70 m² of living space, this property comprises an entrance hall, a bright and spacious living area with lounge and dining space opening onto a lovely 35 m² private terrace!, a fully equipped kitchen, one bedroom, a bathroom with both a shower and bathtub, and a separate toilet. The apartment also benefits from a private cellar and an outdoor parking space, providing additional everyday comfort and convenience. Thanks to its EPC rating B, compliant electrical installation and excellent overall condition, this property is almost as good as new. It is an ideal choice for both first-time buyers and investors. Monthly charges: approximately €133, including contributions to the reserve fund. The apartment is currently rented for €850 per month. Ideally located just a few minutes' walk from local shops, directly behind Delhaize, this apartment stands out for its convenient location, easy accessibility and practical layout. For further information or to arrange a viewing, please contact L'Évidence Immobilière on ### or by email at ### .
This charming one-bedroom apartment for sale is located in Liège, offered at the price of €130,000. Situated on the seventh floor of a well-maintained nine-story building, the property enjoys a quieter position at the rear side, ensuring added privacy and tranquility. It features a comfortable living space of 50 m², including a living room that opens onto a fully equipped fitted kitchen with essential appliances such as a refrigerator, vitroceramic hob, extractor hood, and sink. The apartment is completed by a bathroom with a shower, washbasin, and toilet, as well as a closed terrace or veranda that provides additional usable space. The apartment benefits from numerous quality features that enhance comfort and security. It is equipped with double-glazed windows, central heating, and a secure Fichet armored door. Additional conveniences include a video intercom system (parlophone) and elevator access within the building. A private cellar is also included with the property, offering valuable storage space. The annual cadastral income is €580, and monthly provisions cover maintenance of common areas, insurance, cleaning, elevator service, and syndic fees, amounting to €96.92 as of 2025. The electrical installation complies with regulatory certification standards, ensuring safety and peace of mind. Located in the city of Liège (postal code 4000), this apartment enjoys an elevated position with views towards the avenue des Ardennes. While specific neighborhood details are not provided, its placement opposite Belle Île offers proximity to local amenities and urban conveniences. The property is presented in normal condition and is not currently rented. With an energy performance certificate rating indicating specific primary energy consumption of 392 kWh/m²/year valid until October 2030, this apartment combines practical living with accessible pricing in a well-established residential setting. Interested parties are encouraged to contact the agency IMMO21 for further information and to arrange a viewing.
Discover this charming one-bedroom apartment for sale in the vibrant city of Liège, offering an excellent blend of comfort, modernity, and functional living space. Priced at €149,000, this well-maintained property is perfect for individuals, couples, or investors seeking a bright and practical residence in a sought-after location. With approximately 60 square meters of living space, the apartment presents a thoughtfully designed layout that maximizes comfort and usability. The apartment features a welcoming entrance hall with a built-in wardrobe, leading into a spacious living area illuminated by a large, modernized door window installed in 2023 that opens onto a private terrace. From here, residents can enjoy a lovely view while relaxing outdoors. The kitchen is fully equipped with essential appliances, including a refrigerator, a vitroceramic hob, a hood, and an sink, making meal preparation straightforward and convenient. The bathroom is fitted with a shower and an additional sink, complemented by a separate toilet for added privacy. The apartment’s recent upgrades add significant value to its appeal. Double-glazed windows installed in 2023 ensure excellent insulation and energy efficiency, while the central heating system with a new boiler guarantees comfort throughout the year. Security is enhanced by a security door from the reputable brand Fichet, installed at the end of 2023, providing peace of mind for residents. A videophone system further enhances security and convenience. The property benefits from a cellar space for additional storage and offers the potential to purchase a parking space for €275—a valuable feature in this lively urban setting. The monthly charges of €275 cover maintenance of common areas, elevator service, insurance, management fees, and heating provisions, ensuring a hassle-free living experience. Located on Quai des Ardennes, this apartment benefits from a strategic position within Liège, providing easy access to local amenities, transport links, and recreational areas. The area offers a lively urban environment combined with the tranquility of the terrace overlooking scenic views. The property is currently not rented out and is ready for immediate occupancy or investment purposes. With its modern upgrades, excellent location, and attractive price point, this apartment represents an ideal opportunity for those looking to acquire a comfortable residence or a smart investment in Liège. Interested buyers are encouraged to contact us for further information or to schedule a viewing to experience this wonderful property firsthand.
For sale in Liege, this ground-floor apartment offers a practical layout with one bedroom and a living area of 72 m². Located at Crevecoeur 11, 4000 Liege, the property is offered at 120 000 €. The apartment comprises an entrance hall, a fully equipped, standalone kitchen measuring 8 m², a living room, one bedroom, one bathroom and a large storage room. Heating is gas-powered, and the windows are fitted with triple glazing. The property also has an intercom, an individual electricity meter, a dual-rate electricity meter, and individual water and gas meters. One outdoor parking space is listed. The apartment is not equipped with a lift, air conditioning, domotics, an alarm, a security door or a fireplace. The stated specific primary energy consumption is 15476 kWh/m²/year. The cadastral income is 860 €, and the maintenance cost is 75 €. VAT does not apply. The property is described as being close to the centre of Liege, the motorway, a school, the tram and shops; availability is to be agreed. For further information or to arrange a viewing by appointment, please contact the seller on 0475/96/30/29.


 Open Immovlan