
New construction: apartment for sale with 1 bedrooms - Wichelen

2 results (1 - 2)

An apartment for sale in Wichelen (9260) + Suburbs, with 1 bedroom, only new construction.

  • Recent ads
  • Price (low to high)
  • Price (high to low)
  • Bedrooms (low to high)
  • Bedrooms (high to low)
  • Surface (low to high)
  • Surface (high to low)
  • Zip code (low to high)
  • Zip code (high to low)
List Map
New search
497 962 €

Ground floor for sale (New construction project)

9260 Wichelen

  • Bus stop · 2 min on foot
  • School · 1 min on foot
  • Supermarket · 8 min on foot

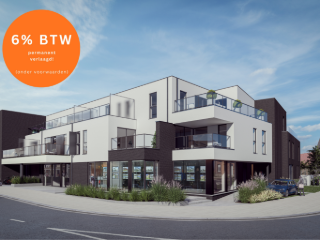
TE KOOP Uniek nieuwbouwproject aan de oevers van de Schelde te Wichelen. Waar hedendaagse architectuur en duurzame luxe verweven raken met het landschap van de Schelde en Nationaal Park Scheldevallei, ontstaat een uitzonderlijke woonomgeving waar rust, ruimte en natuur samenkomen. Het ontwerp getuigt van een verfijnde eenvoud, met drie zorgvuldig vormgegeven gebouwen die zich harmonieus in het landschap voegen. De 13 appartementen en penthouses rijzen boven de site uit en bieden bijzondere vergezichten. Lichte en ruime appartementen met één tot drie slaapkamers worden aangevuld met aangename leefterrassen die de woonbeleving naar buiten brengen. Dit project is niet alleen qua locatie en architectuur uniek in zijn soort. Dankzij aandacht voor de materialen, en details in de uitvoering krijgt de architectuur haar duurzame en tastbare vorm. Zo komen ontwerp, vakmanschap en toekomstgericht bouwen samen in één sterk geheel. Naast de appartementen zelf zijn er uiteraard ook afgesloten garageboxen en bergingen, ondergrondse afvalcontainers, fietsenbergingen en een bezoekersparking. Graag meer weten? Contacteer ons vandaag nog : ###

1 Bedroom(s) 103 m² 1 Bathroom(s)
467 000 €

Ground floor for sale (New construction project)

9260 Wichelen

  • Bus stop · 2 min on foot
  • School · 1 min on foot
  • Supermarket · 8 min on foot

TE KOOP Uniek nieuwbouwproject aan de oevers van de Schelde te Wichelen. Waar hedendaagse architectuur en duurzame luxe verweven raken met het landschap van de Schelde en Nationaal Park Scheldevallei, ontstaat een uitzonderlijke woonomgeving waar rust, ruimte en natuur samenkomen. Het ontwerp getuigt van een verfijnde eenvoud, met drie zorgvuldig vormgegeven gebouwen die zich harmonieus in het landschap voegen. De 13 appartementen en penthouses rijzen boven de site uit en bieden bijzondere vergezichten. Lichte en ruime appartementen met één tot drie slaapkamers worden aangevuld met aangename leefterrassen die de woonbeleving naar buiten brengen. Dit project is niet alleen qua locatie en architectuur uniek in zijn soort. Dankzij aandacht voor de materialen, en details in de uitvoering krijgt de architectuur haar duurzame en tastbare vorm. Zo komen ontwerp, vakmanschap en toekomstgericht bouwen samen in één sterk geheel. Naast de appartementen zelf zijn er uiteraard ook afgesloten garageboxen en bergingen, ondergrondse afvalcontainers, fietsenbergingen en een bezoekersparking. Graag meer weten? Contacteer ons vandaag nog : ###
1 Bedroom(s) 98 m² 1 Bathroom(s)

Only a few matches so far

Broaden your search or set up an alert. New properties are added every day.

New properties appear every day. We'll keep looking for you. Set an alert and we'll do the rest.

Also near Wichelen (9260) + Suburbs

320 300 € - 464 130 €

Project: Project Droeshout - appartementen

9290 Berlare

  • Bus stop · 4 min on foot
  • School · 4 min on foot
  • Supermarket · 14 min on foot

TE KOOP - nieuwbouwappartementen in Berlare! Kiezen voor Residentie Droeshout is kiezen voor modern wonen met ruime West gerichte terrassen en tuinen. Tegelijk geniet je van een topligging op fiets/wandelafstand van het centrum en alle winkels/scholen. Residentie Droeshout biedt energiezuinige nieuwbouwappartementen met zowel 1 als 2 slaapkamers. Voorkeur voor gelijkvloers met terras en tuin of liever een appartement op de verdieping? Mogelijkheid tot aankoop van bovengrondse en/of ondergrondse autostaanplaats en berging. Beide handelspanden zijn reeds verkocht aan een bank kantoor. Aankoop onder 6% btw mogelijk! Contacteer Bernhard ### - ###

1 - 2 Bedroom(s) 97 - 142 m² 1 Bathroom(s)
322 500 €

Ground floor for sale (New construction project)

9290 Berlare

  • Bus stop · 4 min on foot
  • School · 4 min on foot
  • Supermarket · 14 min on foot

TE KOOP - nieuwbouwappartementen in Berlare! Kiezen voor Residentie Droeshout is kiezen voor modern wonen met ruime West gerichte terrassen en tuinen. Tegelijk geniet je van een topligging op fiets/wandelafstand van het centrum en alle winkels/scholen. Residentie Droeshout biedt energiezuinige nieuwbouwappartementen met zowel 1 als 2 slaapkamers. Voorkeur voor gelijkvloers met terras en tuin of liever een appartement op de verdieping? Mogelijkheid tot aankoop van bovengrondse en/of ondergrondse autostaanplaats en berging. Aankoop onder 6% btw mogelijk! Contacteer Bernhard ### - ###

1 Bedroom(s) 99 m² 1 Bathroom(s)
234 133 €

Apartment for sale (New construction project)

9230 Wetteren

  • Bus stop · < 1 min on foot
  • School · 5 min on foot
  • Supermarket · 6 min on foot

Location Residentie Wetthre is a contemporary new-build development in an excellent location, close to the centre of Wetteren. You’ll be living within walking distance of shops, schools, public transport and other everyday amenities, whilst the green surroundings ensure peace and quiet and a pleasant living experience. Project The project comprises two stylish buildings offering a varied range of one-, two- and three-bedroom flats. Each flat has been designed with an emphasis on space, comfort and light. Large windows create an open, airy feel and offer lovely views of the charming town garden and/or Louise Miegemplein. Furthermore, each flat features a spacious terrace where you can make the most of outdoor living. Thanks to its modern architecture, high-quality finishes and energy-efficient technology, Residentie Wetthre offers a sustainable housing solution, both for those wishing to live there themselves and for investors. Temporary benefit of 6% VAT An additional advantage is the reduced VAT rate of 6%. Thanks to the extended federal measure, which has been in force since 1 July 2025, this project can be purchased at 6% VAT subject to the applicable conditions. This represents a significant financial benefit for those who meet the legal criteria. Discover the available properties and choose the flat that perfectly suits your lifestyle. The Wetthre Residence combines a central location, contemporary living comfort and high-quality finishes to create a place where you’ll feel right at home. For more information, please contact Krista on ###

1 Bedroom(s) 69 m² 6 m² Terrace
264 000 €

Apartment for sale (New construction project)

9300 Aalst

  • Bus stop · 2 min on foot
  • School · 12 min on foot
  • Supermarket · 8 min on foot

Discover an exceptional opportunity to acquire a modern, energy-efficient apartment in the vibrant city of Aalst. Located at Bosveld 12 B, this brand-new property is part of Danneels' innovative 'Bosveld' residential project, which emphasizes sustainability and contemporary living. Priced at €264,000, this apartment offers a perfect combination of comfort, style, and eco-friendly features designed to meet the needs of today’s discerning buyers. With a thoughtful layout and high-quality amenities, this residence provides an attractive option for those seeking a low-maintenance yet spacious home in a thriving community. The apartment, identified as A2.02, is situated on the second floor of a two-story building and encompasses a total living space of 70 square meters. It features one bright and airy bedroom, a modern bathroom, and an open-plan living area that seamlessly connects to a large terrace measuring 31 square meters. The interior design emphasizes natural light and functional space, with the living room providing access to the outdoor area—an ideal spot for relaxing or entertaining guests. The apartment is equipped with double glazing to enhance energy efficiency and insulation, supporting the overall sustainable approach of the development. Additionally, residents benefit from practical amenities such as an elevator, dedicated parking space, and storage facilities for bicycles and outdoor equipment. Situated within a thoughtfully planned neighborhood, this property benefits from its strategic location in Aalst, offering convenient access to local amenities, transportation links, and green spaces. The building’s energy-saving installations include a geothermal heat pump, underfloor heating, heat recovery ventilation systems, and solar panels—ensuring low utility costs and an environmentally responsible lifestyle. The apartment is delivered key-ready by Danneels, with customizable options for kitchens and bathrooms via trusted partners, accompanied by expert advice from a dedicated customer guide. This makes it a compelling proposition for investors or private buyers looking for a contemporary, sustainable home in Aalst. Don’t miss the chance to view this exceptional property—contact us today for more information or to arrange a visit to explore this unique opportunity firsthand.

1 Bedroom(s) 70 m²
248 000 € - 350 500 €

Project: Residentie Erna

9320 Erembodegem

  • Bus stop · < 1 min on foot
  • School · 4 min on foot
  • Supermarket · 9 min on foot

NIEUW: 16 nieuwbouw BEN-APPARTEMENTEN met 21 parkeersplaatsen in het centrum van Erembodegem ! Mooi én energiezuinig wonen op een strategische locatie. In het centrum van Erembodegem worden deze moderne BEN-appartementen gerealiseerd met 1, 2 of 3 slaapkamers. Dankzij de centrale ligging bevinden winkels, scholen, het openbaar vervoer, het station en de E40 zich vlakbij. Wie graag van de natuur geniet, zijn de natuurdomeinen Gertsjens en Osbroek ideaal , alsook aan de Dender, waar er eveneens prachtige wandel- en ontspanningsmogelijkheden zijn en in de directe omgeving van het project. De strategische ligging geeft ook een directe verbinding naar Aalst centrum en de E40. Energiezuinig én hedendaags wooncomfort. Een aantrekkelijke combinatie van rust, natuur, bereikbaarheid en stedelijke voorzieningen zijn hier de grote troeven van dit project. Voor alle inlichtingen contacteer ons op: ### of ###

1 - 3 Bedroom(s) 69 - 101 m² 1 Bathroom(s)
240 566 €

Apartment for sale (New construction project)

9160 Lokeren

  • Bus stop · 8 min on foot
  • School · 3 min on foot
  • Supermarket · 9 min on foot

Discover this exceptional opportunity to acquire a modern and energy-efficient apartment in the charming town of Lokeren. Priced at €240,566, this property presents an ideal blend of contemporary design, sustainable features, and practical living space. Situated on the first floor of a well-maintained building, this apartment offers a generous 76 square meters of living space, thoughtfully designed to meet the needs of today's discerning buyer. The apartment features one bedroom, a fully equipped kitchen, and a cozy living area that benefits from optimal natural light thanks to well-positioned windows and a south-facing orientation. Thanks to its modern construction, the apartment is equipped with advanced energy-saving technologies such as underfloor heating, photovoltaic panels, and a heat pump, ensuring low energy costs and a comfortable indoor climate. Located in Lokeren, this residence benefits from a central position that combines tranquility with accessibility. The town’s vibrant center is within walking distance, offering a variety of shops, restaurants, cafes, and essential services. Public transportation links are conveniently nearby, making commuting or exploring the region effortless. The neighborhood is known for its welcoming community atmosphere, complemented by local amenities that cater to both leisure and daily necessities. The building itself is part of a new development that emphasizes sustainability and quality craftsmanship, with each apartment designed to maximize comfort and aesthetic appeal. The presence of a communal garden and dedicated bicycle storage further enhances the quality of life for residents, along with ample parking facilities. This property represents an excellent investment for those seeking a modern home in a picturesque setting. Whether you are a first-time buyer, downsizing, or looking for an energy-conscious investment property, this apartment offers tremendous value. To take the next step towards owning this stylish residence in Lokeren, contact us today for further information or to schedule a viewing. This is an opportunity not to be missed for those wanting to enjoy comfortable living in a vibrant Belgian town with excellent connections and a high standard of living.

1 Bedroom(s) 76 m²
255 000 € - 355 000 €

Project: Residentie Zoë

9450 Haaltert

  • Bus stop · 1 min on foot
  • School · 1 min on foot
  • Supermarket · 1 min on foot

Residentie Zoë is een nieuwbouwproject gelegen in het centrum van het rustige Ede. Bij de ontwikkeling van dit project werd er rekening gehouden met een rustgevende en verzorgde architecturale invulling: gebouwen en inplanting vormen een modern, harmonisch en esthetisch geheel, achteraan voorzien van een mooi stukje groen. Deze woonparel is voorzien van alle comfort en wordt afgewerkt met materialen van topkwaliteit! Tevens is er voor investeerders een huurgarantie van 2 jaar voorzien. (Mogelijk aan 6% BTW onder voorwaarden!) (WgLk-Gvv-Vg-Gvkr-Gmo) - EPB in opmaak. - Niet gelegen in overstromingsgevoelig gebied.

1 - 3 Bedroom(s) 84 - 143 m² 1 Bathroom(s)
274 900 € - 366 900 €

Project: Residentie 't Herenhuis

9255 Buggenhout

  • Train station · 4 min on foot
  • School · 5 min on foot
  • Supermarket · 6 min on foot

Residentie 't Herenhuis – Nieuwbouwproject met 5 energiezuinige appartementen Op een uitstekende locatie nabij het centrum van Buggenhout verrijst binnenkort Residentie 't Herenhuis, een kleinschalig nieuwbouwproject met slechts vijf appartementen. Elk appartement wordt gebouwd met oog voor energiezuinigheid, comfort en ecologie. Er wordt gebruikgemaakt van hoogwaardige materialen, vloerverwarming met individuele warmtepomp, zonnepanelen met eigen omvormer, ventilatiesysteem D en superisolerend glas. Dankzij de doorgedreven thermische en akoestische isolatie haalt het project een E-peil ≤ E20, wat bijna-energieneutraal wonen garandeert. De appartementen variëren van 76 m² tot 126 m² en bieden telkens een lichtrijke leefruimte met open keuken, 1 tot 2 slaapkamers, berging, badkamer en gastentoilet. Elk appartement beschikt over een zuidwestgericht terras. Aankoop van een staanplaats is verplicht. Door de centrale ligging zijn scholen, openbaar vervoer, horeca en winkels op wandelafstand. Daarnaast zorgt de nabijheid van Buggenhout-bos voor de ideale ontspanning. Prijzen exclusief BTW en kosten. Wenst u de plannen of het lastenboek te bekijken? Contacteer IMMO ARTHUR SEGERS via ### of ### – wij maken graag tijd voor een persoonlijk gesprek.

1 - 2 Bedroom(s) 76 - 126 m² 1 Bathroom(s)
328 000 €

Apartment for sale (New construction project)

9000 Gent

  • Bus stop · 3 min on foot
  • School · 3 min on foot
  • Supermarket · 7 min on foot

This modern apartment in Highway Residence was completed in October 2023 and has since been occupied by its first owner. As it is now sold as an existing property, the purchase is subject to registration duties rather than 21% VAT. A reduced rate of 2% may apply, subject to legal conditions. Highway Residence combines contemporary brick architecture with elegant bronze-coloured window frames in a peaceful, green setting. Shops, schools, public transport and easy connections to the R4 and E17 are all nearby. Located on the first floor, the apartment features stylish finishes, parquet flooring and underfloor heating. The entrance hall leads to a bright and spacious living area with an open-plan kitchen and access to the terrace. There is also a practical storage room with connections for a washing machine and dryer, a modern bathroom, a bright bedroom with terrace access and a separate toilet. With an EPC A rating, air-to-water heat pump, solar panels and individual ventilation system D, the apartment is highly energy-efficient. Residents also enjoy a landscaped communal garden, multipurpose room and secure bicycle storage. IN SHORT: modern, energy-efficient living in Ghent, with the possibility of 2% registration duties.

1 Bedroom(s) 68 m² 5 m² Terrace
265 500 €

Penthouse for sale (New construction project)

9100 Sint-Niklaas

  • Bus stop · 11 min on foot
  • School · 2 min on foot
  • Supermarket · 18 min on foot

This penthouse for sale in Sint-Niklaas offers 80 m² of living space on the fourth floor, with a 25 m² terrace. Priced at 265 500 €, it is listed as a new property and is not currently rented. The penthouse has one bedroom and one bathroom, and the building is equipped with a lift. The property also includes a garden, with a south-west orientation specified for the garden. The listing states that the terrace measures 25 m². The Dutch description refers to the penthouse as a contemporary-style home and gives an approximate area of 80 m² and an approximate terrace area of 21 m²; the property details separately state 25 m² for the terrace. The address provided is Brusselstraat 10, 9100 Sint-Niklaas. VAT applies to the stated price. For further information or to arrange an enquiry about this penthouse, please contact the seller.

1 Bedroom(s) 80 m² 25 m² Terrace
293 000 € - 350 000 €

Project: Residentie De Linde

9190 Stekene

  • Bus stop · 1 min on foot
  • School · 1 min on foot
  • Supermarket · 1 min on foot

Residentie De Linde is a new-build project at Stationsstraat 32 in Kemzeke, within the municipality of Stekene. It comprises five apartments, with one- and two-bedroom layouts ranging from 83 to 99 m². Prices range from €293,000 to €350,000. Each apartment has a southwest-facing rear terrace. Residents can choose between underground parking, with the option of a private storage space, and outdoor parking. Shared bicycle and waste-storage areas are also provided. The central location offers walking access to shops, public transport and local amenities, with major connecting roads nearby. A 6% VAT rate may apply to the full construction, including for investors, subject to eligibility. Apartment finishes can be tailored in consultation with the seller.

1 - 2 Bedroom(s) 83 - 99 m² 1 Bathroom(s)
138 000 € - 195 000 €

Project: Doornakkerstraat 37, 37A, 39

9040 Sint-Amandsberg

  • Bus stop · 3 min on foot
  • School · 2 min on foot
  • Supermarket · 3 min on foot

This investment property is located on Heilig-Hart Square in Sint-Amandsberg, a lively and easily accessible location with shops, schools and public transport in the immediate vicinity. Ghent city centre is also within walking and cycling distance. Ample parking is available directly in front of the property. The beautiful former Sacred Heart Church is also located on the square and has now been transformed into a modern and welcoming meeting place, featuring a restaurant and charming, unique event spaces available for rent. The building, which has recently undergone façade renovation and insulation, comprises three separate units: Ground floor: a commercial or professional space offering excellent visibility from the square. First floor: a practically laid-out studio apartment. Second floor: a duplex studio apartment. A deed of division has already been established, legally defining the three units as separate properties. This offers excellent flexibility for investors, as the units can also be sold individually. Additional highlights: 3 separate units Deed of division already in place All units are asbestos-free Compliant electrical installations Available upon signing of the notarial deed EPC energy ratings B and C The EPC certificate with a C rating was issued before the façade renovation and insulation works. Therefore, obtaining new EPC certificates is expected to result in three B ratings. Interested? Contact Lisse on ### or via ### .

1 Bedroom(s) 55 - 79 m² 1 Bathroom(s)
349 000 € - 798 000 €

Project: Gouwy

9830 Sint-Martens-Latem

  • Bus stop · 1 min on foot
  • School · 3 min on foot
  • Supermarket · 5 min on foot

Open House on Saturday, October 31, from 2:00 p.m. to 4:00 p.m. Call Krista at ### Location Project Gouwy is located in Sint-Martens-Latem, a green and peaceful area known for its exclusive residential quality. The homes are located above a new commercial plinth, allowing residents to enjoy a central location and complete privacy. The surrounding green areas form a natural buffer and create a serene living experience at height. Project The project comprises sixteen homes, including six duplexes, with floor areas ranging from 62 m² to 172 m² and a choice of one, two, or three bedrooms. Spacious terrace gardens of up to 66 m² and roof terraces with 180° views enhance the openness and outdoor feeling. Completion is scheduled for March 2026. Each home is equipped with an air/water heat pump, underfloor heating with passive cooling, individual solar panels, and ventilation system D. Super-insulating glazing and a thorough energy concept ensure very low energy consumption. New for investors: the 6% VAT rate now also applies to purchases that are rented out for 15 years (under the applicable legal conditions). This reduces the purchase cost and can significantly improve your net return. The photographs of the flats were taken on location but have been edited afterwards. As a result, certain details may differ from the actual situation. The images are intended to provide a realistic impression of the spaces and possibilities. Contact Krista for more information on ###

1 - 3 Bedroom(s) 62 - 172 m² 1 Bathroom(s)
495 000 €

Duplex for sale (New construction project)

9830 Sint-Martens-Latem

  • Bus stop · 1 min on foot
  • School · 3 min on foot
  • Supermarket · 5 min on foot

Open House on Saturday, October 31, from 2:00 p.m. to 4:00 p.m. Call Krista at ### Location Project Gouwy is located in Sint-Martens-Latem, a green and peaceful area known for its exclusive residential quality. The homes are located above a new commercial plinth, allowing residents to enjoy a central location and complete privacy. The surrounding green areas form a natural buffer and create a serene living experience at height. Project The project comprises sixteen homes, including six duplexes, with floor areas ranging from 62 m² to 172 m² and a choice of one, two, or three bedrooms. Spacious terrace gardens of up to 66 m² and roof terraces with 180° views enhance the openness and outdoor feeling. Completion is scheduled for March 2026. Each home is equipped with an air/water heat pump, underfloor heating with passive cooling, individual solar panels, and ventilation system D. Super-insulating glazing and a thorough energy concept ensure very low energy consumption. New for investors: the 6% VAT rate now also applies to purchases that are rented out for 15 years (under the applicable legal conditions). This reduces the purchase cost and can significantly improve your net return. The photographs of the flats were taken on location but have been edited afterwards. As a result, certain details may differ from the actual situation. The images are intended to provide a realistic impression of the spaces and possibilities. Contact Krista for more information on ###

1 Bedroom(s) 107 m² 11 m² Terrace
349 000 €

Apartment for sale (New construction project)

9830 Sint-Martens-Latem

  • Bus stop · 1 min on foot
  • School · 3 min on foot
  • Supermarket · 5 min on foot

Open House on Saturday, October 31, from 2:00 p.m. to 4:00 p.m. Call Krista at ### Location Project Gouwy is located in Sint-Martens-Latem, a green and peaceful area known for its exclusive residential quality. The homes are located above a new commercial plinth, allowing residents to enjoy a central location and complete privacy. The surrounding green areas form a natural buffer and create a serene living experience at height. Project The project comprises sixteen homes, including six duplexes, with floor areas ranging from 62 m² to 172 m² and a choice of one, two, or three bedrooms. Spacious terrace gardens of up to 66 m² and roof terraces with 180° views enhance the openness and outdoor feeling. Completion is scheduled for March 2026. Each home is equipped with an air/water heat pump, underfloor heating with passive cooling, individual solar panels, and ventilation system D. Super-insulating glazing and a thorough energy concept ensure very low energy consumption. New for investors: the 6% VAT rate now also applies to purchases that are rented out for 15 years (under the applicable legal conditions). This reduces the purchase cost and can significantly improve your net return. The photographs of the flats were taken on location but have been edited afterwards. As a result, certain details may differ from the actual situation. The images are intended to provide a realistic impression of the spaces and possibilities. Contact Krista for more information on ###

1 Bedroom(s) 62 m² 9 m² Terrace
495 000 €

Apartment for sale (New construction project)

9830 Sint-Martens-Latem

  • Bus stop · 1 min on foot
  • School · 3 min on foot
  • Supermarket · 5 min on foot

Open House on Saturday, October 31, from 2:00 p.m. to 4:00 p.m. Call Krista at ### Location Project Gouwy is located in Sint-Martens-Latem, a green and peaceful area known for its exclusive residential quality. The homes are located above a new commercial plinth, allowing residents to enjoy a central location and complete privacy. The surrounding green areas form a natural buffer and create a serene living experience at height. Project The project comprises sixteen homes, including six duplexes, with floor areas ranging from 62 m² to 172 m² and a choice of one, two, or three bedrooms. Spacious terrace gardens of up to 66 m² and roof terraces with 180° views enhance the openness and outdoor feeling. Completion is scheduled for March 2026. Each home is equipped with an air/water heat pump, underfloor heating with passive cooling, individual solar panels, and ventilation system D. Super-insulating glazing and a thorough energy concept ensure very low energy consumption. New for investors: the 6% VAT rate now also applies to purchases that are rented out for 15 years (under the applicable legal conditions). This reduces the purchase cost and can significantly improve your net return. The photographs of the flats were taken on location but have been edited afterwards. As a result, certain details may differ from the actual situation. The images are intended to provide a realistic impression of the spaces and possibilities. Contact Krista for more information on ###

1 Bedroom(s) 110 m² 17 m² Terrace
310 000 € - 528 000 €

Project: De Stip

9050 Gentbrugge

  • Tram stop · 5 min on foot
  • School · 4 min on foot
  • Supermarket · 12 min on foot

Welcome to De Stip, a new-build project in Gentbrugge, located between Tennisstraat, Arthur Van Laethemstraat and Bruiloftstraat, on the former site of AA Gent and La Gantoise. Here you will live in a neighbourhood with a focus on sustainability and quality of life. The De Stip project comprises 135 residential units, spread over 11 buildings: - 66 single-family homes with private outdoor space - 69 apartments with terraces - Commercial spaces that provide liveliness The neighbourhood is designed as a low-rise residential environment with lots of light, greenery and a park De Stip is fully committed to sustainability with: - E-level lower than E10 - Collective geothermal heating (BEO field) - Water buffering and biodiverse planting plan - Use of sustainable materials - Low energy costs, optimal comfort and 6% VAT possible on purchase. De Stip is strategically located in Gentbrugge, close to schools, shops and public transport. Advantages: - Energy-efficient homes (E-level lower than E10) - Collective geothermal energy via ESCO - 6% VAT possible - Quiet, green location - High-quality architecture Contact us today for more information on ### The renders shown are for illustrative purposes only and may differ from the final design. In the event of differences or differences in interpretation, the specifications and plans take precedence over the visual representations.

1 - 3 Bedroom(s) 70 - 130 m² 1 - 2 Bathroom(s)
269 000 € - 495 000 €

Project: Carse

9041 Oostakker

  • Bus stop · 1 min on foot
  • School · 3 min on foot
  • Supermarket · 4 min on foot

Combine comfortable living with excellent accessibility, so you can fully enjoy your new home! LOCATION Experience optimal living in one of the 16 energy-efficient new apartments of Project CARSE, located on the popular Antwerpsesteenweg in Oostakker. Thanks to the central location between Ghent and Lochristi and the proximity of the R4, you can be in Ghent with all its facilities within minutes. Public transport, numerous stores and eateries are also nearby. PROJECT AND FINISHING The apartments have 1 to 3 bedrooms, each with a private terrace. The energy-efficient finishing ensures optimal living comfort with underfloor heating via heat pump (incl. passive cooling), a D ventilation system and solar panels on the residential building. Furthermore, the ecological building choices, efficient space layout and the use of sustainable materials complete the living experience. The project offers additional amenities such as a communal garbage and bicycle storage area and a green area in the back, to be arranged according to the residents' wishes. As an added convenience, the option of purchasing an underground parking space and/or underground storage room is offered. ADVANTAGE OF 6% VAT Benefit from the reduced VAT rate of 6%, if you meet the conditions. Be quick and grab this unique opportunity now! New for investors: the 6% VAT rate now also applies to purchases that are rented out for 15 years (under the applicable legal conditions). This reduces the purchase cost and can significantly improve your net return. More info? Call Kevin at ### (Area estimated, photos are reference images)

1 - 3 Bedroom(s) 60 - 138 m² 1 Bathroom(s)