New construction: apartment for sale with 2 facades - Wolvertem

1 results (1 - 1)

An apartment for sale in Wolvertem (1861), only new construction.

  • Recent ads
  • Price (low to high)
  • Price (high to low)
  • Bedrooms (low to high)
  • Bedrooms (high to low)
  • Surface (low to high)
  • Surface (high to low)
  • Zip code (low to high)
  • Zip code (high to low)
List Map
New search
329 000 €

Apartment for sale (New construction project)

1861 Wolvertem

  • Bus stop · 3 min on foot
  • School · 1 min on foot
  • Supermarket · 1 min on foot

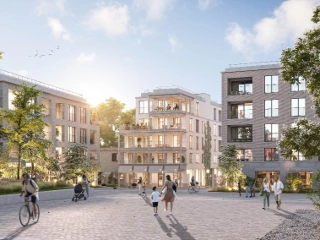
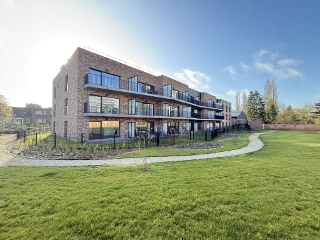
Stylish and energy-efficient new build apartment with 1 bedroom (83 m²) in project NOXX! Discover this spacious and light-filled new build apartment of 83 m² in the modern residential project NOXX, where contemporary architecture, comfort, and energy efficiency are central. NOXX immediately catches the eye thanks to its stylish architecture, featuring a unique horizontal line pattern and elegant, curved facade corners. Large windows ensure pleasant daylight, while the green inner courtyard with walking paths creates a quiet and pleasant living environment. The apartment features one bedroom and offers the possibility to fully choose the kitchen and bathroom according to your taste. This way, you can finish your new home entirely to your liking. NOXX also scores excellently in terms of energy efficiency! Thanks to the Nearly Energy Neutral (BEN) principle and an energy rating of E20 or better, you enjoy an energy-efficient home with low energy costs. Extra advantages: sale possible under 6% VAT (subject to conditions) or 21% VAT and free upon deed. Purchase parking space starting from €30,000 excl. VAT. An ideal opportunity for those looking for a modern, comfortable, and future-oriented home, both for personal use and investment. More information or a visit? Contact Structura at ### or ### .

1 Bedroom(s) 83 m² 5 m² Terrace

Only a few matches so far

Broaden your search or set up an alert. New properties are added every day.

New properties appear every day. We'll keep looking for you. Set an alert and we'll do the rest.

Also near Wolvertem (1861)

295 700 € - 509 800 €

Project: Drypikkel

1785 Merchtem

  • Bus stop · 1 min on foot
  • School · 9 min on foot
  • Supermarket · 7 min on foot

Drypikkel is a modern residential development located in the peaceful and green area of Merchtem, with the address Drypikkel 3. This project comprises 48 ready-to-move-in apartments offering a variety of layouts, including 1, 2, and 3-bedroom units. Each apartment has been thoughtfully designed to maximize natural light, space, and practicality, with spacious terraces and high-quality finishes that meet contemporary standards. The development is situated within walking distance of local amenities such as shops, schools, and public transportation options, making daily life convenient and accessible. Its central position provides easy access to major cities like Brussels, Ghent, and Antwerp, making it an ideal choice for commuters. The apartments are energy-efficient, ensuring lower utility costs and compliance with the highest living standards. Prices for these units start from €295,700 and go up to €509,800, depending on size and configuration. The available units range from 85 to 123 square meters of living space. Whether you are looking for a new home or a solid investment in a growing community, Drypikkel offers a comfortable and future-ready living environment in a well-connected location. Schedule your visit to explore the model apartments and discover your next home.

1 - 3 Bedroom(s) 85 - 123 m² 1 Bathroom(s)
430 000 €

Triplex for sale (New construction project)

1780 Wemmel

  • Bus stop · 1 min on foot
  • School · 6 min on foot
  • Supermarket · 8 min on foot

Discover this outstanding newly built triplex apartment, ideally located on the second, third and fourth floors along the Romeinsesteenweg in Wemmel. Flooded with natural light, it offers generous living spaces, high-end finishes and excellent energy efficiency. The entrance opens onto an elegant hall with cloakroom and guest toilet, leading to a spacious and bright living area with a fully equipped open kitchen and storage room. A հաճurable terrace extends the living space. On the third floor, you will find three full-sized bedrooms, each with its own shower room or bathroom, ensuring maximum comfort and privacy. The fourth floor features an additional bedroom with private bathroom, ideal as a master suite or multipurpose space. The property also benefits from a private garden of approx. 50 m² on the ground floor — a rare added value. A covered parking space must be purchased separately at €25,000. This apartment stands out thanks to its excellent insulation (thermal and acoustic), triple glazing, type D ventilation system, energy-efficient gas condensing boilers and a compliant electrical installation. Enjoy a quiet, energy-efficient and worry-free living environment. A unique opportunity for those seeking space, quality and comfort in a prime location.

4 Bedroom(s) 172 m² 5 m² Terrace
350 000 € - 435 000 €

Project: Briqueterie

1020 Laken

  • Bus stop · 6 min on foot
  • School · 2 min on foot
  • Supermarket · 5 min on foot

New completed apartments in Laeken, spacious and bright Located in a private residential enclave, the Briqueterie project is situated in a residential area of Laeken, close to the Tour & Taxis site and public transport. In this human-scale development, the 24 apartments benefit from layouts designed to offer optimal living comfort, with spacious and bright living areas. The apartments are equipped with innovative solutions such as photovoltaic panels and double glazing to achieve EPC ratings of A or B. Parking available at an additional cost. Cellar included. Do not hesitate to contact us to discover the project and arrange a visit! Info & Visits: ### or ###

2 - 3 Bedroom(s) 108 - 153 m² 1 - 3 Bathroom(s)
260 000 € - 750 000 €

Project: Hopmarkt

1730 Asse

  • Bus stop · 3 min on foot
  • School · 3 min on foot
  • Supermarket · 1 min on foot

Hopmarkt is a 57-unit residential development in Asse, offering apartments with one to three bedrooms, family homes with gardens and penthouses. Homes range from 61 to 157 m², with prices from €260,000 to €750,000. Buyers can choose the layout, orientation, number of bedrooms and finishes. Large windows bring natural light into the living spaces, while spacious terraces offer views of the village square and the neighbourhood’s streets. The development uses geothermal energy for heating and cooling. Located on Hopmarkt in Asse, postcode 1730, the project places residents within the town’s village-square setting. Underground parking spaces and storage units are available for purchase. Prices exclude registration duties, VAT, utility connection costs and notary fees.

1 - 3 Bedroom(s) 61 - 157 m² 1 - 2 Bathroom(s)
368 150 € - 417 150 €

Project: Ananda - Magnolia

1120 Neder-Over-Heembeek

  • Bus stop · 2 min on foot
  • School · 2 min on foot
  • Supermarket · 5 min on foot

Project Ananda’s Magnolia residence is located at Ankerstraat 39 in Neder-Over-Heembeek, around 5 km from Brussels city centre. Set within a landscaped private park overlooking greenery and a pond, it is close to local amenities, with the Ring and A12 about a five-minute drive away. Magnolia comprises 47 apartments with one, two or three bedrooms, alongside two commercial spaces. The homes feature large windows and terraces, with layouts designed to make the most of natural light. The available three-bedroom apartments and penthouses range from 107 to 125 m²; listed project prices range from €368,150 to €417,150. The residence was built using modern construction techniques, with a focus on energy performance and acoustic comfort. A temporary offer includes a second basement storage unit at no extra cost, valued at €4,500; investors may also be eligible for a six-month rental guarantee.

3 Bedroom(s) 107 - 125 m² 4 unit(s)
245 000 € - 442 500 €

Project: Agatha Garden

1082 Berchem-Sainte-Agathe

  • Tram stop · 3 min on foot
  • School · 3 min on foot
  • Supermarket · 3 min on foot

Discover this high-quality new-build project in Sint-Agatha-Berchem, located on the edge of Groot-Bijgaarden in the green and sought-after De Selliers de Moranvillelaan. The development is part of a private and peaceful residential area featuring extensive private gardens and shared green spaces, where comfort, privacy and nature take centre stage. The project offers a variety of apartment types, ranging from compact 1-bedroom units to spacious 2- and 3-bedroom apartments. Each unit has been carefully designed with a strong focus on light, space and functionality. Large windows ensure maximum natural light, while open living areas with fully equipped kitchens provide a modern living experience. All apartments feature one or more outdoor spaces such as terraces or private gardens, creating a seamless connection between indoor and outdoor living. Depending on the type, they include one or more bathrooms, practical storage rooms and well-thought-out layouts for optimal comfort. The development follows the Future Proof concept, with a strong focus on sustainability and energy-efficient living. Purchase is also possible at 6% VAT (subject to conditions), making it highly attractive for both owner-occupiers and investors. Additional facilities such as cellar storage units and underground parking spaces further enhance everyday convenience. The location is a key asset: peaceful and green, yet within walking distance of shops, schools and public transport.

2 Bedroom(s) 44 - 89 m² 1 Bathroom(s)
383 000 € - 623 000 €

Project: WATERZICHT

1800 Vilvoorde

  • Bus stop · 9 min on foot
  • School · 1 min on foot
  • Supermarket · 9 min on foot

SUMMER DEALS - For more information, please contact our advisors. Waterzicht is the third phase of the large-scale urban development project 4 Fonteinen in Vilvoorde. Located directly on the Brussels-Scheldt Canal and the Senne River, it offers an exceptional living environment where contemporary architecture, sustainability, and quality of life come together, just a few minutes from Brussels. Designed by the renowned Atelier Kempe Thill, the project is organized around a shared interior garden and enjoys unobstructed views of the water, the 3 Fonteinen park, and the surrounding green spaces. The homes meet high energy standards thanks to an efficient collective heating system combining condensing boilers, geothermal heat pumps, photovoltaic panels, underfloor heating, and dual-flow ventilation. Together, these features guarantee optimal comfort and controlled energy consumption. Within this project, you can choose between fully finished units, ready for immediate delivery, or the option to customize your future property by selecting the finishes that perfectly match your desires. With the possibility of benefiting from 6% VAT, Waterzicht offers a unique opportunity to live in a new sustainable neighborhood that combines quality of life and accessibility. The surface areas are given as an indication. Contact us for more information.

2 - 3 Bedroom(s) 104 - 153 m² 1 - 2 Bathroom(s)
289 000 € - 459 000 €

Project: "Jardin Potager"

1130 Haren

  • Bus stop · 4 min on foot
  • School · 21 min on foot
  • Supermarket · 14 min on foot

HAREN , set in a green and residential environment, ideally located on the outskirts of the capital, close to the airport, NATO headquarters, Decathlon Evere, numerous local shops, as well as various amenities and public transport links (bus, train station and major road connections), the "JARDIN POTAGER" development offers an exclusive collection of 6 BRAND-NEW APARTMENTS , ranging from 1 to 3 bedrooms, with living areas between 76 and 136 sqm, spread over 4 floors. Each apartment features a PRIVATE TERRACE and benefits from high-quality fittings and finishes, with particular attention paid to energy efficiency and sustainable resource management: underfloor heating, double-flow ventilation system, triple glazing and solar panels. EPC A . Underground parking spaces. Secure bicycle storage room. Sale subject to registration duties (12.5%) on the land value and VAT (21%) on the construction value. Discover this project at L&P!

1 - 3 Bedroom(s) 77 - 137 m² 1 - 2 Bathroom(s)
310 000 € - 425 000 €

Project: PROJET BRIQUETERIE - APP 2 à 3 CH - TERRASSES - PA

1020 Laken

  • Bus stop · 6 min on foot
  • School · 2 min on foot
  • Supermarket · 5 min on foot

Magnificent new-build project in a quiet inner courtyard: 24 brand-new apartments on a private street.

2 - 3 Bedroom(s) 108 - 153 m² 1 - 2 Bathroom(s)
310 000 € - 435 000 €

Project: BRIQUETERIE

1020 Laken

  • Bus stop · 6 min on foot
  • School · 2 min on foot
  • Supermarket · 5 min on foot

BRIQUETERIE : Brand new ecological project with 24 appartments ! These duplex apartements with 2 and 3 bedrooms are located in a car-free street. This guarantees safety and tranquillity for all residents. Each flat has large bedrooms (+12m²), a wide living room, spacious bathroom, south-west terrace and 2 toilets. The perfect opportunity for quiet living or as a successful investment (3.74%!). Excellent energy performance EPC A and B, basement and parking in addition. Sale subject to registration duties (12.5%) on land value and VAT (21%) on constructions.

2 - 3 Bedroom(s) 109 - 154 m² 1 - 2 Bathroom(s)
279 000 € - 399 000 €

Project: Residentie de Graanmolen

1730 Asse

  • Bus stop · 3 min on foot
  • School · 2 min on foot
  • Supermarket · 9 min on foot

Welkom bij De Graanmolen, een nieuwbouwproject in het centrum van Asse ter Heide, nabij scholen en openbaar vervoer. Een veelzijdig nieuwbouwproject met vier knusse woningen, zes moderne appartementen en één ruim handelspand. Het project situeert zich in de ideale woonomstandigheden met oog voor kwaliteit en functionaliteit. Met extra voorzieningen zoals een fietsenstalling met 16 plaatsen en 17 ondergrondse parkeerplaatsen, biedt De Graanmolen alle comfort en gemak die u nodig heeft. (Mogelijk aan 6% BTW onder voorwaarden!) EPB in opmaak. (WgLk/Wug-Gmo-Gvv-VKr-Vg) Maatregelenregister: nee Niet gelegen in overstroomgevoelig gebied; G- Score A - P-Score A

2 - 3 Bedroom(s) 122 - 154 m² 1 Bathroom(s)
520 000 €

Project: Residentie Jozef

1745 Opwijk

  • Bus stop · 4 min on foot
  • School · 4 min on foot
  • Supermarket · 5 min on foot

Residentie Jozef is een nieuwbouwproject gelegen in het centrum van het rustige Opwijk. Bij de ontwikkeling van dit project werd er rekening gehouden met een rustgevende en verzorgde architecturale invulling: gebouwen en inplanting vormen een modern, harmonisch en esthetisch geheel, achteraan voorzien van een mooi stukje groen. Deze woonparel is voorzien van alle comfort en wordt afgewerkt met materialen van topkwaliteit! - Wg - Vg - Gvv - Gvkr - Gmo - EPB in opmaak. - Niet gelegen in overstromingsgevoelig gebied - P-score: A - G-score: onbekend

3 Bedroom(s) 118 m² 1 Bathroom(s)
560 000 €

Project: "F-Square"

1030 Schaarbeek

  • Bus stop · 2 min on foot
  • School · 2 min on foot
  • Supermarket · 2 min on foot

SCHAERBEEK, not far from the Place Meiser, in the immediate vicinity of all facilities, as well as the various forms of public transport and the most important roads in the East of Brussels, the "F-Square" project offers 10 NEW APARTMENTS of 1 to 3 bedrooms (2 of which have large private GARDENS) and 1 very beautiful 3-bedroom PENTHOUSE, from 59 to 167 m², each benefiting from a TERRACE or a BALCONY. Built with great care, this project offers an urban location, pleasant views over large green spaces and unsuspected peace and quiet. All the flats have a very low-energy performance envelope and a high standard of finish and equipment. Parking and cellar required in addition. 2 bicycle parking spaces included for each unit. EPB A- and B+. The land is sold under the registration tax regime (12.5%) and the construction under the VAT regime (21%). Discover it now at L&P !

3 Bedroom(s) 156 m² 3 Bathroom(s)
265 000 € - 266 000 €

Project: CONSTITUTION 31

1030 Schaarbeek

Place de la Reine, à proximité du Botanique, dans une rue calme à sens unique, superbe projet de rénovation de 6 appartements et 2 maisons CASCO (brut à aménager par l’acquéreur). Le bâtiment avant (6 appartements) est composé d’un rez + 4 étages, le bâtiment arrière (2 maisons) est composé d’un rez + 2 étages, grand local vélos au rdc du bâtiment avant, grand sous-sol : caves. Composition : 1 appart 1ch + bureau et jardin, 3 apparts 1ch + terrasse, 2 apparts 3ch + terrasse, 2 maisons 4ch + jardin. Les biens sont livrés bruts, parachèvement, finitions, équipements, chaudière individuelle gaz et installations des techniques des parties privatives à prévoir par l’acquéreur (budget à prévoir en plus, devis sur demande). Travaux de rénovation en cours : les communs/ascenseur, châssis double vitrage, terrasses, caves privatives, local vélo, arrivées et départs des techniques jusqu’aux unités (eau, gaz, électricité). Achat sous régime enregistrement 12,5%. Idéalement situé à proximité de toutes commodités : quartier commerçant, écoles, restaurants, parcs. Transports en commun : tram 25, 62, 92, 93, bus 65, 66, station de métro Botanique, gare du Nord. Annonce et indications non contractuelles, sous réserve de modifications. Info : ### – Tel : ### – ID 7082966

1 - 3 Bedroom(s) 126 - 151 m² 1 - 2 Bathroom(s)
382 000 €

Apartment for sale (New construction project)

1800 Vilvoorde

  • Bus stop · 9 min on foot
  • School · 1 min on foot
  • Supermarket · 9 min on foot

VILVORDE - This two-bedroom apartment in the Waterzicht project offers a unique living environment on the waterfront, in the new 4 Fonteinen district. Designed to meet the needs of families, it offers generous proportions, a functional layout, and a pleasant living environment in the immediate vicinity of Brussels. The bright living room with open kitchen opens onto a private terrace, a true extension of the living space. The two bedrooms are well proportioned and allow for flexible layout, complemented by an elegant bathroom and quality fixtures. With underfloor heating, a dual-flow ventilation system, and high energy efficiency, the apartment guarantees lasting comfort and low utility bills. The well-maintained common areas, shared gardens, and proximity to transportation further enhance the property's appeal. Depending on the options available, delivered as is or with the possibility of customizing the property by choosing your finishes, and sold with the opportunity to benefit from 6% VAT, this two-bedroom apartment represents a rare opportunity to settle in a rapidly developing neighborhood, combining quality of life and excellent accessibility. The surface areas are given as an indication only. Contact us for more information.

2 Bedroom(s) 104 m² 36 m² Terrace
623 000 €

Penthouse for sale (New construction project)

1800 Vilvoorde

  • Bus stop · 9 min on foot
  • School · 1 min on foot
  • Supermarket · 9 min on foot

VILVORDE - This penthouse in the Waterzicht project offers a rare living environment at the top of a contemporary building in the heart of the new residential hub. It charms with its generous volumes, brightness, and unobstructed views of the water and surrounding green spaces. The living space consists of a large living room with an open kitchen, giving access to large terraces that are ideal for enjoying the surroundings to the full. The bedrooms offer optimal comfort and great flexibility in terms of layout, complemented by elegant bathrooms. High energy performance, underfloor heating, dual-flow ventilation, and quality materials guarantee lasting comfort and a high-end residential experience. You can personalize your future property by selecting the finishes that perfectly match your desires. Sold with the option of benefiting from 6% VAT, this penthouse is ideal for those looking for spacious and bright accommodation in a rapidly changing neighborhood. The surface areas are given as an indication only. Contact us for more information.

3 Bedroom(s) 153 m² 119 m² Terrace
383 000 €

Apartment for sale (New construction project)

1800 Vilvoorde

  • Bus stop · 9 min on foot
  • School · 1 min on foot
  • Supermarket · 9 min on foot

VILVORDE - Located in the Waterzicht phase, this two-bedroom apartment offers generous proportions and an ideal layout for family life. Part of the large-scale 4 Fonteinen project, it enjoys a quiet, green, car-free environment, while remaining close to Brussels. The spacious living room with open kitchen forms a convivial living space, extended by a private terrace with a view of the water or the communal gardens. The two bedrooms offer comfort and privacy, all with sustainable materials and contemporary finishes. The apartment is equipped with underfloor heating, dual-flow ventilation, and excellent insulation, ensuring optimal comfort all year round. Depending on the options available, delivered as is or with the possibility of customizing the property by choosing your finishes, and sold with the opportunity to benefit from 6% VAT, this 3-bedroom apartment represents a rare opportunity to settle in a rapidly developing neighborhood, combining quality of life and excellent accessibility. The surface areas are given as an indication. Contact us for more information.

2 Bedroom(s) 104 m² 36 m² Terrace
380 000 € - 595 000 €

Project: "Sleeckx"

1030 Schaarbeek

  • Tram stop · 2 min on foot
  • School · 2 min on foot
  • Supermarket · 3 min on foot

SCHAERBEEK - Located in the heart of the municipality between Josaphat Park and Schaerbeek Train Station, in a dynamic and family-friendly urban environment, the "SLEECKX" project offers a set of 8 APARTMENTS (2 and 3 bedrooms) ranging from 94 m² to 138 m² in a small 4-story building, each with a TERRACE and/or GARDEN. A charming neighborhood known for its authentic Brussels character, featuring a mix of local shops, schools, restaurants, green spaces, and public transport (bus, tram, train). Its location provides quick access to the city center, NATO, and Brussels Airport (Zaventem). The apartments benefit from quality finishes and excellent energy performance, ensuring comfort and sustainability. INVESTMENT OPPORTUNITY: the majority of units are currently rented. EPC ratings from B+ to B-. Cellars and parking spaces available at an additional cost. Secure bicycle storage. Sale under the registration duties regime (12.5%). Discover it now at L&P!

2 - 3 Bedroom(s) 94 - 140 m² 1 - 2 Bathroom(s)
349 000 € - 520 000 €

Project: Idylles

1030 Schaarbeek

  • Bus stop · 2 min on foot
  • School · 1 min on foot
  • Supermarket · 8 min on foot

Discover this property in Schaerbeek without delay! Be charmed by this beautiful apartment, located in a small modern co-ownership of 6 units offering a living environment that is both urban and peaceful. The bright living area features a fully equipped open kitchen and a pleasant terrace overlooking the inner garden, perfect for relaxing moments. The residence also offers shared spaces designed for your comfort: a bicycle storage room, a shared garden with a vegetable patch, and sustainable energy solutions thanks to photovoltaic panels. A rare opportunity in Schaerbeek. Contact us to discover this property during a visit! Information : ### or ###

2 Bedroom(s) 78 - 135 m² 1 Bathroom(s)