New construction: apartment for sale with 1 bedrooms - Wolvertem

1 results (1 - 1)

An apartment for sale in Wolvertem (1861), with 1 bedroom, only new construction.

  • Recent ads
  • Price (low to high)
  • Price (high to low)
  • Bedrooms (low to high)
  • Bedrooms (high to low)
  • Surface (low to high)
  • Surface (high to low)
  • Zip code (low to high)
  • Zip code (high to low)
List Map
New search
329 000 €

Apartment for sale (New construction project)

1861 Wolvertem

  • Bus stop · 3 min on foot
  • School · 1 min on foot
  • Supermarket · 1 min on foot

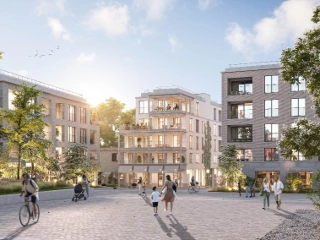
Stylish and energy-efficient new build apartment with 1 bedroom (83 m²) in project NOXX! Discover this spacious and light-filled new build apartment of 83 m² in the modern residential project NOXX, where contemporary architecture, comfort, and energy efficiency are central. NOXX immediately catches the eye thanks to its stylish architecture, featuring a unique horizontal line pattern and elegant, curved facade corners. Large windows ensure pleasant daylight, while the green inner courtyard with walking paths creates a quiet and pleasant living environment. The apartment features one bedroom and offers the possibility to fully choose the kitchen and bathroom according to your taste. This way, you can finish your new home entirely to your liking. NOXX also scores excellently in terms of energy efficiency! Thanks to the Nearly Energy Neutral (BEN) principle and an energy rating of E20 or better, you enjoy an energy-efficient home with low energy costs. Extra advantages: sale possible under 6% VAT (subject to conditions) or 21% VAT and free upon deed. Purchase parking space starting from €30,000 excl. VAT. An ideal opportunity for those looking for a modern, comfortable, and future-oriented home, both for personal use and investment. More information or a visit? Contact Structura at ### or ### .

1 Bedroom(s) 83 m² 5 m² Terrace

Only a few matches so far

Broaden your search or set up an alert. New properties are added every day.

New properties appear every day. We'll keep looking for you. Set an alert and we'll do the rest.

Also near Wolvertem (1861)

245 000 €

Apartment for sale (New construction project)

1860 Meise

  • Bus stop · 7 min on foot
  • School · 6 min on foot
  • Supermarket · 4 min on foot

Residentie Ringoot consists of 33 approved assisted living homes surrounding a common courtyard garden. The project is located in the heart of downtown Meise on the market square, in the shadow of the church, the old town hall and the national botanical garden. The apartments are housed in 2 separate buildings, connected via the underground parking, along the Krogstraat and the August Van Doorslaerlaan. In the inner area you will find the pleasant meeting area 'Grand Café' with a spacious terrace, petanque square and herb garden. There is also a fitness and kiné room and laundry bar on the site. In short, Residence Ringoot has everything to offer for anyone who wishes to live independently but with the assurance of care and service. Enjoy 6% or maximum 12% VAT (instead of 21% VAT) thanks to the exceptional VAT scheme for assisted living. In addition, you also enjoy a lifetime benefit on the property tax!

1 Bedroom(s) 105 m² 11 m² Terrace
295 700 € - 509 800 €

Project: Drypikkel

1785 Merchtem

  • Bus stop · 1 min on foot
  • School · 9 min on foot
  • Supermarket · 7 min on foot

Drypikkel is a modern residential development located in the peaceful and green area of Merchtem, with the address Drypikkel 3. This project comprises 48 ready-to-move-in apartments offering a variety of layouts, including 1, 2, and 3-bedroom units. Each apartment has been thoughtfully designed to maximize natural light, space, and practicality, with spacious terraces and high-quality finishes that meet contemporary standards. The development is situated within walking distance of local amenities such as shops, schools, and public transportation options, making daily life convenient and accessible. Its central position provides easy access to major cities like Brussels, Ghent, and Antwerp, making it an ideal choice for commuters. The apartments are energy-efficient, ensuring lower utility costs and compliance with the highest living standards. Prices for these units start from €295,700 and go up to €509,800, depending on size and configuration. The available units range from 85 to 123 square meters of living space. Whether you are looking for a new home or a solid investment in a growing community, Drypikkel offers a comfortable and future-ready living environment in a well-connected location. Schedule your visit to explore the model apartments and discover your next home.

1 - 3 Bedroom(s) 85 - 123 m² 1 Bathroom(s)
320 000 € (+100 € )

Apartment for sale (New construction project)

1780 Wemmel

  • Bus stop · 2 min on foot
  • School · 3 min on foot
  • Supermarket · 1 min on foot

Set within a recent residence in Wemmel, this energy-efficient apartment offers a bright living space, a practical layout and a 6 m² terrace. The apartment is located on the second floor of a four-storey building and has a living area of 67 m². Built in 2022, it has one bedroom and one bathroom, with the bedroom connected to a dressing room and bathroom. The living area combines an open kitchen with natural light and an open view, as described in the property details. Additional storage is provided by a separate storage room and a cellar storage unit. The apartment also has a lift, double glazing and gas heating. Its terrace measures 6 m², and the property information also records a garden with a south-west orientation. The apartment is currently rented, according to the description. A private parking space with cabling for a charging point is available for purchase separately for €25,000. The stated asking price for the apartment is 320 000 €. Monthly maintenance costs are €100. The property is at Limburg Stirumlaan 254A, 1780 Wemmel, within a residential urban or rural planning zone. Its specific primary energy consumption is 41 kWh/m²/year, and an electrical installation compliance certificate is available. The property is not located in a flood-risk area; the recorded G-score is A and P-score is B. For further information or to arrange a visit, please get in touch.

1 Bedroom(s) 67 m² 6 m² Terrace
235 000 € - 599 000 €

Project: PAGODE

1020 Laken

  • Tram stop · 2 min on foot
  • School · 1 min on foot
  • Supermarket · 5 min on foot

Located just a short walk from the Royal Estate, in one of Laeken’s most pleasant neighbourhoods, Pagode offers 36 new-build apartments ranging from studios to four-bedroom homes within a fully refurbished building. Spread across four floors, the development combines the renovation of an existing property with the addition of a new fourth floor. As a result, apartments on the first three levels benefit from an advantageous tax regime with no VAT applicable. An attractive opportunity for both homebuyers and investors looking for a new-build apartment in a peaceful residential. Filled with natural light thanks to large floor-to-ceiling windows, the apartments range from approximately 47 m² for studios to 155 m² for the largest units. Each home features its own private outdoor space, whether a terrace, balcony or garden, depending on the apartment, as well as access to a landscaped communal garden reserved for residents. From an energy perspective, the development has been designed to achieve an EPC rating of A or B, depending on the unit. This is made possible through underfloor heating, individual heat pumps and photovoltaic panels. Pagode brings together comfort, sustainability and controlled energy consumption. Information: ### or ###

1 - 4 Bedroom(s) 47 - 178 m² 1 - 3 Bathroom(s)
260 000 € - 750 000 €

Project: Hopmarkt

1730 Asse

  • Bus stop · 3 min on foot
  • School · 3 min on foot
  • Supermarket · 1 min on foot

Hopmarkt is a 57-unit residential development in Asse, offering apartments with one to three bedrooms, family homes with gardens and penthouses. Homes range from 61 to 157 m², with prices from €260,000 to €750,000. Buyers can choose the layout, orientation, number of bedrooms and finishes. Large windows bring natural light into the living spaces, while spacious terraces offer views of the village square and the neighbourhood’s streets. The development uses geothermal energy for heating and cooling. Located on Hopmarkt in Asse, postcode 1730, the project places residents within the town’s village-square setting. Underground parking spaces and storage units are available for purchase. Prices exclude registration duties, VAT, utility connection costs and notary fees.

1 - 3 Bedroom(s) 61 - 157 m² 1 - 2 Bathroom(s)
299 000 € - 395 000 €

Project: BIERNAUX WHITE

1090 Jette

  • Bus stop · 2 min on foot
  • School · 2 min on foot
  • Supermarket · 10 min on foot

Interested in Biernaux White? Register your interest today and be among the first to receive project information, apartment availability, prices and exclusive launch offers before the wider market launch. Discover Biernaux White Located at 12 Gaston Biernauxstraat, Jette, Biernaux White is a stylish boutique new-build residential development combining contemporary architecture, energy efficiency and living comfort in a pleasant, green setting. Boutique living with character The project comprises 12 residential units and 1 commercial space, offering a selection of one-, two- and three-bedroom apartments, as well as penthouse studios. Thoughtful layouts, high-quality finishes and a focus on comfort create a modern and sustainable living experience. Why choose Biernaux White? ✔ Exclusive communal courtyard garden A peaceful green space reserved for residents, ideal for relaxation and socialising in the heart of the city. ✔ Sustainable quality Energy-efficient design, high-quality materials and future-proof living solutions. ✔ Light-filled apartments with views Large windows bring in abundant natural light, while spacious terraces offer beautiful views over Brussels. ✔ Seamless indoor-outdoor living Terraces without raised thresholds create a smooth transition between indoor and outdoor spaces, enhancing comfort, accessibility and elegance. ✔ Peaceful, green surroundings Enjoy a tranquil residential setting without compromising on urban convenience. ✔ Excellent connectivity Convenient access to public transport, cycling routes and the road network makes everyday travel easy. ✔ Contemporary architecture A sleek, modern design that combines aesthetics, functionality and quality of life. A sustainable investment in quality of life Biernaux White brings together contemporary architecture, energy efficiency, quality materials and generous outdoor spaces. With well-designed apartments and exclusive communal amenities, it offers a comfortable and sustainable home for today and tomorrow. Interested? Register your details today to receive priority updates on the official launch, apartment availability, prices and exclusive launch offers. Be among the first to discover Biernaux White before it is introduced to the wider market.

1 - 3 Bedroom(s) 3 unit(s)
249 018 € - 415 674 €

Project: Residentie RIDDER

1800 Vilvoorde

  • Bus stop · 2 min on foot
  • School · 4 min on foot
  • Supermarket · 3 min on foot

Residentie Ridder I & II is a new-build project by Custom Build on Ridderstraat, a quiet one-way street in central Vilvoorde. The two residential buildings are arranged around a landscaped communal garden. The project offers apartments with one to three bedrooms, living areas from 72 to 126 m², and prices ranging from €249,018 to €415,674. The apartments feature south-facing terraces overlooking the central garden. Shared outdoor spaces include seating areas and steps, while a passage between Leuvensestraat and Ridderstraat is open to the public during the day and reserved for residents at night. All apartments meet the BEN E30 nearly zero-energy standard and have underfloor heating connected to heat pumps. Rainwater is collected for toilet flushing and garden irrigation. Shops, schools, public transport and restaurants are nearby; the project has a Mobiscore of 9.3/10.

1 - 3 Bedroom(s) 72 - 126 m² 1 - 2 Bathroom(s)
289 000 € - 459 000 €

Project: "Jardin Potager"

1130 Haren

  • Bus stop · 4 min on foot
  • School · 21 min on foot
  • Supermarket · 14 min on foot

HAREN , set in a green and residential environment, ideally located on the outskirts of the capital, close to the airport, NATO headquarters, Decathlon Evere, numerous local shops, as well as various amenities and public transport links (bus, train station and major road connections), the "JARDIN POTAGER" development offers an exclusive collection of 6 BRAND-NEW APARTMENTS , ranging from 1 to 3 bedrooms, with living areas between 76 and 136 sqm, spread over 4 floors. Each apartment features a PRIVATE TERRACE and benefits from high-quality fittings and finishes, with particular attention paid to energy efficiency and sustainable resource management: underfloor heating, double-flow ventilation system, triple glazing and solar panels. EPC A . Underground parking spaces. Secure bicycle storage room. Sale subject to registration duties (12.5%) on the land value and VAT (21%) on the construction value. Discover this project at L&P!

1 - 3 Bedroom(s) 77 - 137 m² 1 - 2 Bathroom(s)
265 000 € - 266 000 €

Project: CONSTITUTION 31

1030 Schaarbeek

Place de la Reine, à proximité du Botanique, dans une rue calme à sens unique, superbe projet de rénovation de 6 appartements et 2 maisons CASCO (brut à aménager par l’acquéreur). Le bâtiment avant (6 appartements) est composé d’un rez + 4 étages, le bâtiment arrière (2 maisons) est composé d’un rez + 2 étages, grand local vélos au rdc du bâtiment avant, grand sous-sol : caves. Composition : 1 appart 1ch + bureau et jardin, 3 apparts 1ch + terrasse, 2 apparts 3ch + terrasse, 2 maisons 4ch + jardin. Les biens sont livrés bruts, parachèvement, finitions, équipements, chaudière individuelle gaz et installations des techniques des parties privatives à prévoir par l’acquéreur (budget à prévoir en plus, devis sur demande). Travaux de rénovation en cours : les communs/ascenseur, châssis double vitrage, terrasses, caves privatives, local vélo, arrivées et départs des techniques jusqu’aux unités (eau, gaz, électricité). Achat sous régime enregistrement 12,5%. Idéalement situé à proximité de toutes commodités : quartier commerçant, écoles, restaurants, parcs. Transports en commun : tram 25, 62, 92, 93, bus 65, 66, station de métro Botanique, gare du Nord. Annonce et indications non contractuelles, sous réserve de modifications. Info : ### – Tel : ### – ID 7082966

1 - 3 Bedroom(s) 126 - 151 m² 1 - 2 Bathroom(s)
289 000 €

Apartment for sale (New construction project)

1130 Haren

  • Bus stop · 4 min on foot
  • School · 21 min on foot
  • Supermarket · 14 min on foot

HAREN, set in a green and residential environment, ideally located on the outskirts of the capital, close to the airport, NATO headquarters, Decathlon Evere, numerous local shops, as well as various amenities and public transport links (bus, train station and major road connections), beautiful NEW-BUILD APARTMENT (1bed/1shower) of 76.7 m² with a TERRACE of 6.5 m². Located on the 1st floor, it comprises an entrance hall with a utility room, a beautiful 34 m² living room with a fully equipped open-plan kitchen giving access to the north-west-facing terrace. A bedroom of 19 m² and a shower room (shower, washbasin, toilet). This property benefits from high-quality fittings and finishes, with particular attention paid to energy efficiency and sustainable resource management: underfloor heating, double-flow ventilation system, triple glazing and solar panels. EPC A. Underground parking spaces. Secure bicycle storage room. Sale subject to registration duties (12.5%) on the land value and VAT (21%) on the construction value. Discover this project at L&P!

1 Bedroom(s) 77 m² 7 m² Terrace
249 000 €

Apartment for sale (New construction project)

1082 Berchem-Sainte-Agathe

  • Tram stop · 3 min on foot
  • School · 3 min on foot
  • Supermarket · 3 min on foot

Info & Viewings: ### or ### Discover the Agatha Garden project. Nestled in a pleasant and vibrant neighbourhood, Agatha Garden offers a privileged living environment where accessibility, comfort and nature come together. Comprising two human-scale residential buildings, the development features 48 homes arranged around a garden designed to enhance urban biodiversity. Developed with an eco-responsible approach, Agatha Garden meets the latest environmental standards, ensuring low energy consumption. What's more, benefit from a reduced 6% VAT rate on the construction portion (subject to conditions).

1 Bedroom(s) 44 m² 14 m² Terrace
329 000 € - 630 000 €

Project: "The Marshal"'

1140 Evere

  • Bus stop · 1 min on foot
  • School · 1 min on foot
  • Supermarket · 5 min on foot

EVERE, on the border with Woluwe-Saint-Lambert, in a dynamic and fast-developing neighbourhood, the "The Marshal" project offers an elegant collection of 48 brand-new apartments (from studios to 3-bedroom penthouses), ranging from 50 m² to 146 m². Each unit includes a private terrace and access to a landscaped communal garden. Ideally located, the project enjoys direct access to numerous amenities: NATO, E40, Ring, airport, bus, tram, train, shops, schools, parks and sports centres, offering a practical and pleasant living environment. Advanced energy performance and a strong focus on sustainability thanks to features such as solar panels, underfloor heating, heat pumps, double-flow ventilation, etc. EPC A. Mandatory purchase of a cellar and a parking space at extra cost. Secure shared bike room, including space for cargo bikes. Land sold under registration duties (12.5%) and construction under the VAT regime (21%). Possibility of 6% VAT, subject to conditions. Available exclusively at L&P!

1 - 3 Bedroom(s) 68 - 147 m² 1 - 2 Bathroom(s)
284 500 €

Apartment for sale (New construction project)

1090 Jette

Discover the epitome of modern urban living with this exquisite apartment located in the heart of Jette. Situated on the first floor of the prestigious FIRMIN III building, this 82 m² flat is a shining example of contemporary architecture seamlessly blended with nods to the past. The layout includes a welcoming entrance hall with a guest toilet, leading into a spacious living room with an open, fully equipped kitchen. The apartment boasts a comfortable bedroom, a well-appointed bathroom, and a technical storage room for your convenience. The FIRMIN residence represents a significant urban redevelopment project, enhancing the surrounding area with its state-of-the-art design and high-quality construction. Future residents can enjoy the thoughtfully designed space which includes a 4 m² terrace oriented southwest, capturing ample sunlight throughout the day. The building is equipped with a modern gas heating system and features an elevator for easy access. Additionally, the electrical installations comply with all necessary certifications, ensuring both safety and efficiency. Positioned in a four-sided structure with three floors, this apartment is set for completion in early 2026. The strategic location not only offers a luxurious living space but also places you in close proximity to local amenities and natural reserves, providing a perfect blend of urban convenience and serene surroundings. For more information or to schedule a viewing, please contact STRUCTURA at ### or via email at ### . Priced at €284,500, this is an exceptional opportunity to secure your place in one of Jette's most sought-after developments.

1 Bedroom(s) 82 m² 4 m² Terrace
219 000 € - 415 000 €

Project: Azur

1082 Berchem-Sainte-Agathe

  • Tram stop · 2 min on foot
  • School · 5 min on foot
  • Supermarket · 7 min on foot

Welkom in Azur! Bienvenue chez Azur! Uitzonderlijke woonervaring in het groene Sint-Agatha-Berchem Ons nieuwe project omvat 17 stijlvolle en tijdloze BEN-appartementen, elk met een ruim terras en prachtig uitzicht op een bosrijke tuin. Geniet van de perfecte balans tussen stedelijk leven en natuurlijke rust. Ideaal gelegen in een rustige wijk, met het centrum van Brussel binnen handbereik. Absolute troeven: klein project, uitzonderlijk grote terrassen, geen inkijk dankzij privé bos, energiezuinig, kies je eigen afwerking, op boogscheut van alle openbaar vervoer, winkels, autostrade en centrum Brussel,..... Neem snel contact op en wees er als eerste bij! Michael staat je graag te woord via ### of ### INVESTERING? Dankzij de uitzonderlijke ligging is dit project een uitstekende investering, vooral aantrekkelijk voor expats en professionals die in Brussel werken. Deze locatie garandeert snelle verhuur aan de juiste huurders. We bieden een scala aan opties op maat van elk budget, van studio’s tot appartementen met 1, 2, en zelfs 3 slaapkamers. Huurders zullen ook de buitenruimte waarderen, met een gemeenschappelijke tuin en ruime terrassen bij elk appartement, wat de aantrekkelijkheid en verhuurbaarheid verder verhoogt.

1 - 3 Bedroom(s) 55 - 109 m² 1 - 2 Bathroom(s)
262 000 € - 498 000 €

Project: Matisse

1140 Evere

  • Tram stop · 1 min on foot
  • School · 6 min on foot
  • Supermarket · 5 min on foot

Discover the Matisse project, a modern residential complex offering 156 bright and sustainable apartments, ranging from studios to 3-bedroom units. Located in the heart of Evere, the Matisse project offers an ideal location, close to European institutions, the airport, and the city center. Enjoy a vibrant neighborhood combining green spaces, shops, schools, and an excellent public transportation network. Residents benefit from a terrace and a private communal garden, designed as an ideal relaxation space to enjoy a peaceful and pleasant living environment at the heart of the project. The interiors of the Matisse apartments are designed to offer optimal comfort and unparalleled quality of life. Large windows provide exceptional natural light and offer breathtaking views of the city. The Matisse project incorporates modern energy solutions such as geothermal heating and photovoltaic panels, ensuring a renewable energy supply. The project does not rely on fossil fuels and focuses on environmental sustainability. Energy efficiency is at the heart of the project, enabling reduced energy consumption while ensuring optimal comfort. Benefit from a reduced VAT rate of 6% subject to conditions! Information: ### or ###

1 - 3 Bedroom(s) 48 - 117 m² 1 - 2 Bathroom(s)
130 000 € - 475 000 €

Project: PALAIS

1030 Schaarbeek

  • Tram stop · 2 min on foot
  • School · 2 min on foot
  • Supermarket · 3 min on foot

Ideally located in Schaerbeek, near the Botanical Garden, Palais offers 29 new apartments, from studios to three-bedroom apartments, spread across two existing buildings fully converted into housing. One of the project's main strengths is its central location, close to Brussels city center and the Botanical Garden, with numerous amenities and public transport nearby. With a variety of apartment types, ranging from 36 to 128 m², Palais offers homes suited to all kinds of projects, whether to live alone, as a couple or with a family, or to invest. It is also possible to customize several finishes according to individual tastes, including the kitchen, flooring, tiling and bathroom fittings. In addition, some units have a terrace, while those on the ground floor benefit from a private garden. In terms of energy performance, the apartments are designed according to the latest applicable standards and have an EPC A or B rating depending on the unit, thanks in particular to high-performance insulation, double glazing and photovoltaic panels. Palais thus combines individual comfort, customization, energy efficiency and accessibility. Benefit from a reduced VAT rate of 6% (subject to conditions). Information: ### or ###

1 - 3 Bedroom(s) 39 - 115 m² 1 Bathroom(s)
141 000 €

Apartment for sale (New construction project)

1730 Asse

  • Bus stop · 1 min on foot
  • School · 4 min on foot
  • Supermarket · 4 min on foot

This charming apartment for sale is located at Prieelstraat 17 in Asse and is offered at a price of €141,000. Situated within the well-regarded Residentie Vivasse, this property caters specifically to those aged 65 and over, providing a comfortable and secure living environment. The apartment features one bedroom and one bathroom within a spacious 52 square meters of living space. It presents an ideal opportunity for individuals seeking a manageable and welcoming home tailored to senior living, with the added benefit of being newly available and ready for immediate transfer upon deed. Residentie Vivasse offers a variety of amenities designed to enhance the quality of life for its residents. Within the community, you will find cozy flats and shared facilities including a restaurant, beauty salon, and fitness room, all contributing to a vibrant and engaging lifestyle. Parking concerns are addressed with options such as covered parking spaces, cellars, and bicycle storage, although these are offered optionally. The building’s design emphasizes convenience and accessibility while promoting social interaction and wellbeing. Basic services are provided at a daily rate of €19.01 for one person and €6.13 for a second occupant, ensuring that residents receive attentive support tailored to their needs. Located near the lively center of Asse, this apartment benefits from its proximity to local amenities and community life, making it a practical choice for those looking to settle in a welcoming Flanders environment. The property is not currently rented and VAT applies to this sale. Interested parties are encouraged to act promptly to secure this exceptional opportunity at €141,000. For more detailed information or to arrange a visit, please contact the seller directly and take the first step toward comfortable senior living at Residentie Vivasse.

1 Bedroom(s) 52 m² 1 Bathroom(s)
177 000 €

Apartment for sale (New construction project)

1730 Asse

  • Bus stop · 1 min on foot
  • School · 4 min on foot
  • Supermarket · 4 min on foot

This well-appointed apartment for sale in Asse offers an excellent opportunity for comfortable living within the sought-after Residentie Vivasse. Priced at €177,000, this property is located at Prieelstraat 17, 1730 Asse. The apartment features a single bedroom and one bathroom within a living space of 64 m². It represents an ideal choice for those seeking a manageable and well-designed residence, especially within the context of assisted living. The property is new to the market and will be available immediately upon deed, ensuring a smooth and prompt acquisition process. Residents of Vivasse benefit from a range of shared amenities designed to enhance daily comfort and convenience. These include a restaurant, beauty salon, and fitness room, encouraging a vibrant community lifestyle. Parking options are thoughtfully provided, with covered parking spaces, cellars, and a bicycle storage area available as optional extras. The residence caters particularly to individuals aged 65 and over, emphasizing accessibility and support within its facilities. While the apartments are currently presented as new, only minor finishing touches such as painting and decoration remain to complete the living spaces. Situated in Asse, this apartment combines the advantages of a peaceful residential environment with proximity to the local centre’s amenities. With the inclusion of VAT and specific daily service fees applicable for basic services, the offer is transparent and well-structured. For further information or to arrange a viewing, interested parties are encouraged to contact the seller promptly. This property exemplifies a balanced blend of independence and community living in Flanders, presenting an appealing prospect for senior buyers or investors seeking quality assisted living accommodation.

1 Bedroom(s) 64 m² 1 Bathroom(s)
297 000 €

Ground floor for sale (New construction project)

1140 Evere

  • Train station · 3 min on foot
  • School · 8 min on foot
  • Supermarket · 5 min on foot

EVERE - Strategically located at the gates of the capital, between the airport and the city center, in immediate proximity to NATO's headquarters, the offices of many large companies, and international schools, beautiful NEW APARTMENT (1bed/1shower) of 81.5 m² benefiting from a nice TERRACE and a pretty secure COMMUNAL GARDEN within the inner courtyard. Situated on the ground floor, it consists of an entrance hall with a wardrobe space, a separate toilet, a living room of 29.90 m² with a fully equipped open kitchen, a laundry room, a 6,1 m² terrace, a bedroom of 16,9 m² and a shower room (double sink, shower). This apartment is part of a modern residential project focused on environmental sustainability (GEOTHERMAL ENERGY, SOLAR PANELS, rainwater recovery,...), with high-quality finishes and comfortable, bright living spaces. It also offers easy access to public transportation (bus, tram, and train) right at the foot of the building. Energy performance certificate A. Cellar at an additional cost. Secure communal bike and cargo bike storage. Sale of the land under registration duty (12.5%) and the buildings under VAT (21%). Possibility of 6% VAT, subject to conditions. To be discovered at L&P!

1 Bedroom(s) 82 m² 6 m² Terrace