New construction: apartment for sale with 2 facades - Brussel / Bruxelles (Province)

335 results (1 - 20)

An apartment for sale in Brussels (Province), only new construction.

  • Recent ads
  • Price (low to high)
  • Price (high to low)
  • Bedrooms (low to high)
  • Bedrooms (high to low)
  • Surface (low to high)
  • Surface (high to low)
  • Zip code (low to high)
  • Zip code (high to low)
List Map
New search
130 000 € - 475 000 €

Project: PALAIS

1030 Schaarbeek

  • Tram stop · 2 min on foot
  • School · 2 min on foot
  • Supermarket · 3 min on foot

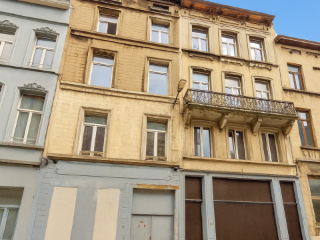
Ideally located in Schaerbeek, near the Botanical Garden, Palais offers 29 new apartments, from studios to three-bedroom apartments, spread across two existing buildings fully converted into housing. One of the project's main strengths is its central location, close to Brussels city center and the Botanical Garden, with numerous amenities and public transport nearby. With a variety of apartment types, ranging from 36 to 128 m², Palais offers homes suited to all kinds of projects, whether to live alone, as a couple or with a family, or to invest. It is also possible to customize several finishes according to individual tastes, including the kitchen, flooring, tiling and bathroom fittings. In addition, some units have a terrace, while those on the ground floor benefit from a private garden. In terms of energy performance, the apartments are designed according to the latest applicable standards and have an EPC A or B rating depending on the unit, thanks in particular to high-performance insulation, double glazing and photovoltaic panels. Palais thus combines individual comfort, customization, energy efficiency and accessibility. Benefit from a reduced VAT rate of 6% (subject to conditions). Information: ### or ###

1 - 3 Bedroom(s) 39 - 115 m² 1 Bathroom(s)
374 000 €

Apartment for sale (New construction project)

1180 Ukkel

  • Train station · 2 min on foot
  • School · < 1 min on foot
  • Supermarket · 1 min on foot

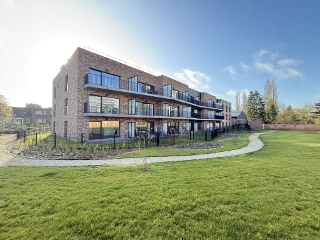
Place Saint-Job – A rare find on the market. You’ll be captivated by the spectacular spaciousness and unique character of this ‘duplex/cathedral-style’ flat with its high-end finishes. Set within one of the town’s oldest historic buildings (1655), this property has been completely refurbished and offers the absolute comfort of a brand-new home following the renovation. Its key features? Exceptional natural light, exposed period timber beams and dizzying ceiling heights of around 5 metres. Layout & Features: • Spacious and bright living room bathed in natural light. • Fully equipped open-plan kitchen with a central island and solid oak worktop (induction hob with integrated extractor hood). • 1 beautiful, comfortable bedroom. • 1 separate office area, ideal for working from home. • 1 contemporary shower room with Paffoni taps. Floor area: 80m² • Technical & Energy (Ten-year guarantee on the works): Extensive renovation with advanced thermal insulation (walls and roof – Excellent Energy Performance Certificate), double-glazed windows with high acoustic performance, 100% new and compliant electrical and plumbing systems, individual Bosch condensing boiler, controlled ventilation system. • Intimate & Quiet Block of Flats: Small-scale management with no heavy service charges (just two flats and a doctor’s surgery on the ground floor with a separate entrance). One secure private bicycle parking space included. Sought-after location: A stone’s throw from the bustling Place Saint-Job, with its terraces, restaurants and shops. In the immediate vicinity of the Bois de la Cambre, schools and transport links. Please note: This rare property emphasises its spaciousness and neighbourhood life; it does not have a private terrace. Sale subject to the favourable registration fee regime (12.5% – no VAT on renovation work). You’re sure to fall in love with it. ### – preferably via WhatsApp

1 Bedroom(s) 80 m² 1 Bathroom(s)

New properties appear every day. We'll keep looking for you. Set an alert and we'll do the rest.

474 000 €

Apartment for sale (New construction project)

1180 Ukkel

  • Train station · 2 min on foot
  • School · < 1 min on foot
  • Supermarket · 1 min on foot

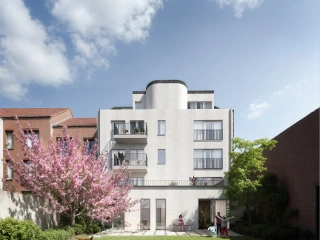
Place Saint-Job – The perfect blend of historic charm and contemporary comfort. Situated on the first floor of one of the town’s oldest and most iconic buildings (1655), this sumptuous 115 m² PEB flat has been completely refurbished. It is being offered in ‘first-occupancy’ condition following the refurbishment, and comes with a ten-year guarantee. Bathed in light, this exceptional property stands out for its meticulous finishes, state-of-the-art technology and remarkable thermal and acoustic insulation – particularly rare for a building of this era (Excellent PEB C rating). Layout & High-end features: • Superb, spacious living area with magnificent semi-solid oak parquet flooring. • Luxury open-plan kitchen, fully equipped, with a large central island (induction hob with integrated extractor hood, oven with air fryer function). • 2 beautiful bedrooms designed as private suites. • 2 contemporary bathrooms (Paffoni concealed taps and Duravit sanitaryware). • Dedicated utility area. • Comfort & Performance: Full insulation of the walls (front, rear and party walls) and the rear roof; high-performance acoustic window frames; 100% new electrical and plumbing systems; new Bosch condensing boiler; controlled ventilation system; video intercom; and smart thermostat. • Exclusive co-ownership: An intimate building with low service charges, comprising just two flats and a paediatric surgery on the ground floor (with separate entrance). Two secure private bicycle storage spaces are included in the communal storage area. Ideal location: Just a stone’s throw from the shops, lively terraces and restaurants of Place Saint-Job. Right next to the Bois de la Cambre, the Observatory, schools and public transport. Please note: This property prioritises interior space and a vibrant neighbourhood life; it does not have a terrace. Sale subject to the favourable registration fee rate of 12.5 per cent (no VAT on the value of new-build properties). A rare opportunity not to be missed: ### – preferably via WhatsApp

2 Bedroom(s) 114 m² 2 Bathroom(s)
560 000 €

Project: "F-Square"

1030 Schaarbeek

  • Bus stop · 2 min on foot
  • School · 2 min on foot
  • Supermarket · 2 min on foot

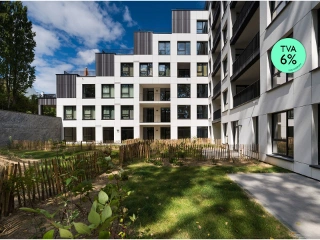
SCHAERBEEK, not far from the Place Meiser, in the immediate vicinity of all facilities, as well as the various forms of public transport and the most important roads in the East of Brussels, the "F-Square" project offers 10 NEW APARTMENTS of 1 to 3 bedrooms (2 of which have large private GARDENS) and 1 very beautiful 3-bedroom PENTHOUSE, from 59 to 167 m², each benefiting from a TERRACE or a BALCONY. Built with great care, this project offers an urban location, pleasant views over large green spaces and unsuspected peace and quiet. All the flats have a very low-energy performance envelope and a high standard of finish and equipment. Parking and cellar required in addition. 2 bicycle parking spaces included for each unit. EPB A- and B+. The land is sold under the registration tax regime (12.5%) and the construction under the VAT regime (21%). Discover it now at L&P !

3 Bedroom(s) 156 m² 3 Bathroom(s)
232 500 € - 459 500 €

Project: "Forest Village II"

1190 Vorst

  • Tram stop · 4 min on foot
  • School · 7 min on foot
  • Supermarket · 7 min on foot

FOREST, close to Parc Duden, Forest Abbey and a host of facilities (shops, train, tram, bus), in a particularly quiet, family-friendly setting, the "FOREST VILLAGE II" development offers a range of APARTMENTS (from studios to 3-bedroom flats), each with its own individual design. The flats feature large bay windows that let in plenty of light, and are enhanced by a lovely TERRACE and secure SHARED GARDEN in the backyard. The building meets today's comfort and sustainability criteria : maximum thermal and acoustic insulation, economical heating, double-flow ventilation. EPB A to B. Cellar and parking in addition. Sale of the land subject to 12.5% registration duty and the buildings subject to 21% VAT (6% VAT possible subject to certain conditions !!). Find out more at L&P !

2 Bedroom(s) 52 - 114 m² 1 - 2 Bathroom(s)
400 000 € - 1 818 000 €

Project: "La Source"

1150 Sint-Pieters-Woluwe

  • Bus stop · 2 min on foot
  • School · 1 min on foot
  • Supermarket · 5 min on foot

WOLUWE-SAINT-PIERRE – Set in a privileged, leafy environment opposite the Parc des Sources and Parc de la Woluwe, while offering all the advantages of city living (with numerous amenities nearby: Rob, Woluwe Shopping Center, Aspria Royal La Rasante sports club, Saint-Luc University Clinics, the airport, tram and bus services), the residential development "LA SOURCE" offers 61 LUXURY NEW-BUILD APARTMENTS (with 1 to 4 bedrooms), ranging from 65 to 211 m². Spacious, bright and thoughtfully designed, all apartments benefit from a large TERRACE and access to a landscaped COMMUNAL GARDEN . With its understated, elegant and timeless architecture, the building offers apartments designed to ensure the well-being and peace of mind of their residents. The quality of the finishes and the construction techniques used meet the most demanding standards of comfort and sustainability (SieMatic kitchens, underfloor heating and cooling, heat pumps, photovoltaic panels, high-performance thermal and acoustic insulation, ...). EPC A. Parking space and cellar available at an additional cost. Secure bicycle storage room. Sale subject to registration duties (12.5%). Discover this exceptional development at L&P without delay!

1 - 4 Bedroom(s) 65 - 211 m² 1 - 3 Bathroom(s)
265 000 € - 266 000 €

Project: CONSTITUTION 31

1030 Schaarbeek

Place de la Reine, à proximité du Botanique, dans une rue calme à sens unique, superbe projet de rénovation de 6 appartements et 2 maisons CASCO (brut à aménager par l’acquéreur). Le bâtiment avant (6 appartements) est composé d’un rez + 4 étages, le bâtiment arrière (2 maisons) est composé d’un rez + 2 étages, grand local vélos au rdc du bâtiment avant, grand sous-sol : caves. Composition : 1 appart 1ch + bureau et jardin, 3 apparts 1ch + terrasse, 2 apparts 3ch + terrasse, 2 maisons 4ch + jardin. Les biens sont livrés bruts, parachèvement, finitions, équipements, chaudière individuelle gaz et installations des techniques des parties privatives à prévoir par l’acquéreur (budget à prévoir en plus, devis sur demande). Travaux de rénovation en cours : les communs/ascenseur, châssis double vitrage, terrasses, caves privatives, local vélo, arrivées et départs des techniques jusqu’aux unités (eau, gaz, électricité). Achat sous régime enregistrement 12,5%. Idéalement situé à proximité de toutes commodités : quartier commerçant, écoles, restaurants, parcs. Transports en commun : tram 25, 62, 92, 93, bus 65, 66, station de métro Botanique, gare du Nord. Annonce et indications non contractuelles, sous réserve de modifications. Info : ### – Tel : ### – ID 7082966

1 - 3 Bedroom(s) 126 - 151 m² 1 - 2 Bathroom(s)
289 000 € - 459 000 €

Project: "Jardin Potager"

1130 Haren

  • Bus stop · 4 min on foot
  • School · 21 min on foot
  • Supermarket · 14 min on foot

HAREN , set in a green and residential environment, ideally located on the outskirts of the capital, close to the airport, NATO headquarters, Decathlon Evere, numerous local shops, as well as various amenities and public transport links (bus, train station and major road connections), the "JARDIN POTAGER" development offers an exclusive collection of 6 BRAND-NEW APARTMENTS , ranging from 1 to 3 bedrooms, with living areas between 76 and 136 sqm, spread over 4 floors. Each apartment features a PRIVATE TERRACE and benefits from high-quality fittings and finishes, with particular attention paid to energy efficiency and sustainable resource management: underfloor heating, double-flow ventilation system, triple glazing and solar panels. EPC A . Underground parking spaces. Secure bicycle storage room. Sale subject to registration duties (12.5%) on the land value and VAT (21%) on the construction value. Discover this project at L&P!

1 - 3 Bedroom(s) 77 - 137 m² 1 - 2 Bathroom(s)
380 000 € - 595 000 €

Project: "Sleeckx"

1030 Schaarbeek

  • Tram stop · 2 min on foot
  • School · 2 min on foot
  • Supermarket · 3 min on foot

SCHAERBEEK - Located in the heart of the municipality between Josaphat Park and Schaerbeek Train Station, in a dynamic and family-friendly urban environment, the "SLEECKX" project offers a set of 8 APARTMENTS (2 and 3 bedrooms) ranging from 94 m² to 138 m² in a small 4-story building, each with a TERRACE and/or GARDEN. A charming neighborhood known for its authentic Brussels character, featuring a mix of local shops, schools, restaurants, green spaces, and public transport (bus, tram, train). Its location provides quick access to the city center, NATO, and Brussels Airport (Zaventem). The apartments benefit from quality finishes and excellent energy performance, ensuring comfort and sustainability. INVESTMENT OPPORTUNITY: the majority of units are currently rented. EPC ratings from B+ to B-. Cellars and parking spaces available at an additional cost. Secure bicycle storage. Sale under the registration duties regime (12.5%). Discover it now at L&P!

2 - 3 Bedroom(s) 94 - 140 m² 1 - 2 Bathroom(s)
625 000 € - 1 575 000 €

Project: "Alba"

1200 Sint-Lambrechts-Woluwe

  • Bus stop · 4 min on foot
  • School · 2 min on foot
  • Supermarket · 8 min on foot

WOLUWE-SAINT-LAMBERT – Ideally located in a sought-after neighborhood, on the edge of a Natura 2000 zone along the Woluwe and just steps away from the charming Chemin de Vellemolen, Parc Malou, the Woluwe Shopping Center, and all amenities (Roodebeek Metro, Bus, Tram 8, RO/E40, airport, Cliniques St Luc,...), the "ALBA" project offers you 11 NEW LUXURY APARTMENTS (from 1 to 3 bedrooms), spacious and bright, each benefiting from a LARGE TERRACE and a SHARED GARDEN . This project, with its modern and timeless architecture, stands out for its high level of finishes (custom-made woodwork and kitchen by ModulNova by FLAMANT, underfloor heating, video surveillance,...). Special attention has also been paid to the use of sustainable materials and technologies ensuring excellent energy and acoustic performance (solar panels, advanced insulation, double and triple glazing, solar screens, rainwater harvesting,...). EPC A+ to A++ . Cellar and parking mandatory at extra cost. Sale of the land under registration duties (12.5%) and of the constructions under VAT (21%). To discover at L&P!

1 - 3 Bedroom(s) 80 - 154 m² 1 - 2 Bathroom(s)
725 000 € - 1 895 000 €

Project: "Malou View"

1200 Sint-Lambrechts-Woluwe

  • Tram stop · 3 min on foot
  • School · 4 min on foot
  • Supermarket · 4 min on foot

WOLUWE-SAINT-LAMBERT – Ideally located in a green environment with breathtaking views of Château Malou and Parc Saint-Lambert, the residential project "MALOU VIEW" offers 37 NEW HIGH-STANDARD APARTMENTS (from 1 to 4 bedrooms), ranging from 80 to 226 m², each featuring a spacious TERRACE and benefiting from a landscaped COMMUNAL GARDEN . Close to Brussels Airport and numerous amenities (Rob, Woluwe Shopping Center, Aspria Royal La Rasante sports club, Cliniques Saint-Luc...), this project enjoys a strategic and highly sought-after location. It is also perfectly served by public transport (tram 8, bus 28, Roodebeek metro). Combining refined and elegant architecture with an exceptional living environment, it offers spacious and bright apartments designed to provide optimal comfort (underfloor heating, home automation, high-performance insulation...). Particular attention has been paid to the quality of the finishes and to energy performance. EPC A (with the exception of the Gamma 6A penthouse : EPC B+). Parking at extra cost. Secure bike storage. Sale under the VAT regime (21%). Possibility of benefiting from 6% VAT , subject to conditions. To be discovered without delay at L&P!

2 - 4 Bedroom(s) 119 - 226 m² 2 - 4 Bathroom(s)
245 000 € - 442 500 €

Project: Agatha Garden

1082 Berchem-Sainte-Agathe

  • Tram stop · 3 min on foot
  • School · 3 min on foot
  • Supermarket · 3 min on foot

Discover this high-quality new-build project in Sint-Agatha-Berchem, located on the edge of Groot-Bijgaarden in the green and sought-after De Selliers de Moranvillelaan. The development is part of a private and peaceful residential area featuring extensive private gardens and shared green spaces, where comfort, privacy and nature take centre stage. The project offers a variety of apartment types, ranging from compact 1-bedroom units to spacious 2- and 3-bedroom apartments. Each unit has been carefully designed with a strong focus on light, space and functionality. Large windows ensure maximum natural light, while open living areas with fully equipped kitchens provide a modern living experience. All apartments feature one or more outdoor spaces such as terraces or private gardens, creating a seamless connection between indoor and outdoor living. Depending on the type, they include one or more bathrooms, practical storage rooms and well-thought-out layouts for optimal comfort. The development follows the Future Proof concept, with a strong focus on sustainability and energy-efficient living. Purchase is also possible at 6% VAT (subject to conditions), making it highly attractive for both owner-occupiers and investors. Additional facilities such as cellar storage units and underground parking spaces further enhance everyday convenience. The location is a key asset: peaceful and green, yet within walking distance of shops, schools and public transport.

2 Bedroom(s) 44 - 89 m² 1 Bathroom(s)
506 000 € - 664 000 €

Project: "Twin Falls"

1200 Sint-Lambrechts-Woluwe

  • Bus stop · 3 min on foot
  • School · 2 min on foot
  • Supermarket · 5 min on foot

WOLUWE-SAINT-LAMBERT - Located in a peaceful, leafy setting close to major routes (E40, R0) and a host of amenities (Woluwe Shopping Centre, UCL, airport, metro), the new "TWIN FALLS" development offers a range of APARTMENTS (studio to 3-bedroom) from 87.5 to 152 m² with a TERRACE and/or a GARDEN . In addition to its strategic location, this development will win you over with its bold stepped architectural lines, its light and its magnificent SHARED EXTERIOR AREA . The building has been designed to meet today's comfort and sustainability standards, with advanced thermal and acoustic insulation, energy-efficient heating and dual-flow ventilation. EPB A to B- . Cellar and parking at extra cost. Secure bicycle storage. Apartment sold under the 21% VAT regime. POSSIBLE 6% VAT , subject to conditions. Parking subject to 12.5% registration duties. Discover it at L&P !

2 - 3 Bedroom(s) 88 - 126 m² 1 - 2 Bathroom(s)
380 000 € - 599 000 €

Project: "Summer 192"

1050 Elsene

  • Bus stop · 3 min on foot
  • School · 3 min on foot
  • Supermarket · 4 min on foot

IXELLES - In the highly sought-after neighborhood of the CIMETIERE D'IXELLES , close to numerous amenities (shops and restaurants, train/tram/bus, ULB/VUB, CHIREC), the project "SUMMER 192" offers 7 NEW APARTMENTS (from studio to 3 bedrooms) ranging from 38 to 119 m², each with one or more TERRACES / BALCONIES and/or a GARDEN . In addition to its strategic location, this project will charm you with its contemporary architecture, featuring clean lines and plenty of natural light. The construction techniques and materials of high quality used meet current comfort standards (advanced thermal and acoustic insulation, solar panels, double-flow ventilation, German quality kitchens…). EPC A . The building includes 2 parking spaces as well as a secure communal bike storage room. Cellar (and parking) for an additional cost. Sale under VAT regime (21%). Possibility of 6% VAT , subject to conditions. Discover it at L&P!

1 - 2 Bedroom(s) 63 - 110 m² 1 - 2 Bathroom(s)
745 000 €

Project: "Eté 81"

1050 Elsene

  • Bus stop · 5 min on foot
  • School · 5 min on foot
  • Supermarket · 4 min on foot

IXELLES – In the highly sought-after area located between the Ixelles Cemetery and Blvd General Jacques, close to many amenities (shops and restaurants, train/tram/bus, ULB/VUB, CHIREC), the "ETE 81" project offers you 7 NEW APARTMENTS and DUPLEXES (2 to 3 bedrooms) ranging from 91 to 122 m², each benefiting from one or more TERRACES . In addition to its strategic location, this project will charm you with its contemporary architecture and brightness. The building's construction meets modern comfort standards: advanced thermal and sound insulation, underfloor heating, double-flow ventilation. EPB A to B+ . The building has underground parking spaces and a secure shared bicycle storage room. CELLAR INCLUDED , parking available at an additional cost. Sale of the land subject to registration duties (12.5%) and the constructions subject to VAT (21%). Possibility of 6% VAT , subject to conditions. To be discovered at L&P!

3 Bedroom(s) 122 m² 2 Bathroom(s)
349 000 € - 520 000 €

Project: Idylles

1030 Schaarbeek

  • Bus stop · 2 min on foot
  • School · 1 min on foot
  • Supermarket · 8 min on foot

Discover this property in Schaerbeek without delay! Be charmed by this beautiful apartment, located in a small modern co-ownership of 6 units offering a living environment that is both urban and peaceful. The bright living area features a fully equipped open kitchen and a pleasant terrace overlooking the inner garden, perfect for relaxing moments. The residence also offers shared spaces designed for your comfort: a bicycle storage room, a shared garden with a vegetable patch, and sustainable energy solutions thanks to photovoltaic panels. A rare opportunity in Schaerbeek. Contact us to discover this property during a visit! Information : ### or ###

2 Bedroom(s) 78 - 135 m² 1 Bathroom(s)
325 000 €

Project: Everis

1140 Evere

  • Bus stop · < 1 min on foot
  • School · 2 min on foot
  • Supermarket · 4 min on foot

Everis features a clean-lined architecture, defined by large openings that flood the homes with natural light. Each apartment extends onto a private terrace or balcony, while a shared garden reserved for residents further enhances the living environment. The apartments at Everis are designed for immediate occupancy: fitted kitchen, finished bathroom, quality finishes and functional spaces. Everis is a project built around a concrete ecological commitment, ensuring operation with no reliance on fossil fuels. It therefore delivers high energy performance while significantly reducing the building's carbon footprint. Information: ### or ###

2 Bedroom(s) 78 m² 1 unit(s)
350 000 € - 435 000 €

Project: Briqueterie

1020 Laken

  • Bus stop · 6 min on foot
  • School · 2 min on foot
  • Supermarket · 5 min on foot

New completed apartments in Laeken, spacious and bright Located in a private residential enclave, the Briqueterie project is situated in a residential area of Laeken, close to the Tour & Taxis site and public transport. In this human-scale development, the 24 apartments benefit from layouts designed to offer optimal living comfort, with spacious and bright living areas. The apartments are equipped with innovative solutions such as photovoltaic panels and double glazing to achieve EPC ratings of A or B. Parking available at an additional cost. Cellar included. Do not hesitate to contact us to discover the project and arrange a visit! Info & Visits: ### or ###

2 - 3 Bedroom(s) 108 - 153 m² 1 - 3 Bathroom(s)
199 000 € - 241 000 €

Project: Cambre Student Living

1000 Brussels

  • Bus stop · 1 min on foot
  • School · 7 min on foot
  • Supermarket · 6 min on foot

The rental placement fees are waived! Take advantage of this unique opportunity to invest with peace of mind and benefit from professional property management. We Invest presents Cambre Student Living. A unique investment opportunity with fully furnished and equipped studios. Located in the heart of Brussels, just steps away from the universities and the lively areas of Place Flagey and Avenue Louise, and only a short walk from Bois de la Cambre, this new project offers an excellent investment, combining high returns and strong rental demand. Give yourself peace of mind with guaranteed management. Contact us without delay to discover all the benefits of this magnificent project. Info & visits: ### or ###

29 - 31 m² 5 unit(s)
255 000 € - 528 000 €

Project: Artico

1140 Evere

  • Bus stop · 1 min on foot
  • School · < 1 min on foot
  • Supermarket · 2 min on foot

Phone : ### or ### - Discover Artico, the conversion of a former municipal garage in Art Deco style. A project that combines the charm of a historic building with the comfort and quality of life of a new construction. Located in the heart of Evere, one of the most dynamic municipalities in the east of Brussels, in a quiet neighborhood at the edge of urban activity, and less than 10 minutes from NATO or the airport. The Artico project consists of 21 new, bright apartments with terraces. This project, equipped with heat pumps, offers excellent energy performance. A unique opportunity for residents and investors.

1 - 3 Bedroom(s) 48 - 126 m² 7 unit(s)

New properties appear every day. We'll keep looking for you. Set an alert and we'll do the rest.