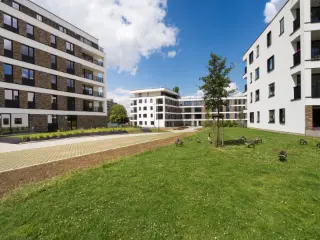
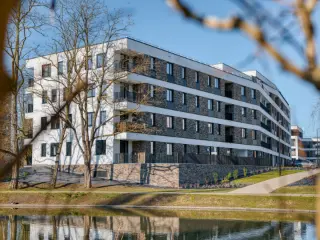
Cap Sud Namur is offering a 3-bedroom apartment located on a quiet street in Salzinnes, close to schools and the hospital, and not far from downtown Namur. The layout is as follows: entryway, kitchen, living room, hallway leading to the bedrooms, 3 bedrooms, bathroom with space for a washing machine, separate toilet, basement storage, and a private parking space. There is an option to purchase a locked garage for €25,000. Energy Performance Rating (PEB): F. The building has an elevator. The apartment is currently rented for €750, excluding utilities (rent has never been adjusted for inflation). Make an offer starting at €205,000, subject to the owner’s approval. For information and viewings: ### Want to know more?
Apartment for sale with 2 facades - Namur (Province) (page 2)
This exceptional duplex for sale in Walcourt offers a unique living experience combining the spaciousness of a house with the convenience of a duplex layout. Priced at €170,000, this property extends over 148 square metres of living space and features two comfortable bedrooms measuring 16 and 14 square metres respectively, along with a generous 12 square metre dressing room. The interior includes a well-appointed bathroom of 9 square metres and a practical laundry area. Situated on the second floor, the duplex enjoys two facades, ensuring excellent natural light throughout its expansive rooms. The property also boasts a lovely 18 square metre terrace that overlooks a private garden, providing an idyllic outdoor retreat. Inside, the duplex welcomes residents with an independent entrance leading to bright and airy living spaces. The impressive ceiling height enhances the sense of volume, complemented by a stunning mezzanine that adds character and versatility to the home. The kitchen is designed for conviviality, seamlessly opening onto the terrace and garden, ideal for outdoor dining or relaxation. This unusual property further benefits from a certified electrical installation and an EPC rating classified as D, with a primary energy consumption of 303 kWh/m² per year and CO2 emissions of 75, reflecting its moderate energy performance. The calm and green environment surrounding the property further enhances its appeal, creating a peaceful setting that balances comfort and practicality. Located in Walcourt, this duplex presents a rare opportunity to acquire a home that blends generous volumes with low-maintenance living. The property is not currently rented and is offered without VAT. With its spacious layout, private garden, terrace, and versatile attic space, it is perfectly suited for those seeking both comfort and functionality in a tranquil setting. Interested parties are invited to arrange visits seven days a week by appointment via phone at ### Do not miss this chance to explore a distinctive property that stands out on the market. Want to know more?
Pole Immobilier vous propose un appartement 1 chambre dans un immeuble neuf à taille humaine composé de seulement six entités, cet appartement d’environ 47 m² habitables offre un cadre de vie confortable et moderne à Namur, à proximité immédiate de toutes les facilités (transports, commerces, écoles, etc.). Il se compose d’un espace de vie lumineux, d'une cuisine, d'une buanderie, d'un WC séparé, une chambre, d’une salle de bains, ainsi qu'une agréable terrasse privative. La résidence, équipée d’un ascenseur et construite avec des matériaux de qualité supérieure, se distingue par sa faible consommation énergétique, des compteurs séparés pour chaque logement, et une excellente isolation thermique et acoustique, garantissant confort et économies au quotidien. En option, cave, garage ou parking sont disponibles pour compléter l'ensemble. Livraison prévue pour le printemps 2026. La vente est soumise au régime mixte : TVA sur la partie construction et droits d’enregistrement sur le terrain. (Image de projection non contractuelle) Idéal pour un premier achat, un investissement ou toute personne à la recherche d’un cadre de vie serein et fonctionnel au cœur de Namur. Infos et visites au ### Want to know more?
Cap Sud Namur offers you a studio located in the city center of Namur, close to schools, public transport, and only a 2-minute walk from the train station. Ideal for a first investment or for a student. Layout: living area with open kitchen and shower room, shared separate toilet. Electrical installation compliant. Possibility of reduced registration fees under certain conditions. The studio is currently rented at €350 + €80 charges. Energy performance certificate: PEB D valid until 21/11/2028. Price €70,000 subject to acceptance by the owners. Information and visits: ### Want to know more?
SOUS OPTION Pôle Immobilier a le plaisir de vous présenter ce très bel appartement 1 chambre avec jardin sis à Saint-Servais dans une petite copropriété( 2 unités).Sa situation proche du centre ville ( 10 min à pieds) et de toutes les commodités ravira tant les investisseurs que les particuliers . Il est composé d'une cuisine de 16 m2, d'un vaste espace salon/salle à manger (33m2), d'une grande chambre de 19m2 , d'une salle de bain avec baignoire, lavabo et wc, d'une verrière de 38 m2 et d'un magnifique jardin de plus de 200 m2. Côté technique: châssis DV, chauffage central au gaz de ville, PEB E, cave privative. Prix: Faire offre à partir de 185.000 euros sous réserve d'acceptation du propriétaire. Renseignements et visites: ### Want to know more?
Cap Sud Namur offers you a high-potential investment opportunity, ideally located on the 3rd floor of a residence with elevator. This property, resulting from the merging of two units, offers a total surface area of 38 m². An initial transformation has already been carried out, providing a solid base for a tailor-made project. The property requires full renovation, allowing you to optimize the layout and maximize rental yield according to your strategy. Key advantage: a planning permit has already been granted, authorizing the creation of an apartment with private bathroom and toilet. This represents a significant added value and greatly enhances the property’s rental appeal. Possibility to create: a spacious and modern studio, or a layout with a separate sleeping area, depending on your objectives. The electrical installation is compliant. The property is currently vacant, allowing for a quick start of the project. 👉 Ideal for investors seeking a property with strong value-add potential after renovation, in a dynamic rental market. Price: offers starting from €125,000 A rare opportunity for those looking to create value. Want to know more?
Cap Sud Namur offers this 90 m² apartment, located on the 5th floor of a quiet residential building in Erpent. The property consists of a fully equipped kitchen, a bright living room with dining area, three bedrooms, a bathroom, and a separate toilet. A cellar and shared parking spaces complete the property. The apartment also benefits from a beautiful open view. Ideally located, it is in the immediate vicinity of all amenities (shops, public transport, schools). The apartment is currently rented, making it an interesting investment opportunity. Offers starting from €249,000, subject to acceptance by the owners. Ongoing co-ownership credit for insulation and façade renovation: €244/month. Energy performance certificate (EPC): B, valid until 2035. Information and viewings: ### Want to know more?
Discover this charming apartment for sale in Walcourt, offering a comfortable living space of approximately 98 square meters. Situated in a converted old school building that was thoughtfully rehabilitated into 12 modern apartments, this property presents a unique blend of historic character and contemporary upgrades. Fully renovated in 2021, the apartment features two spacious bedrooms, making it suitable for a variety of lifestyles, whether for individuals, couples, or small families seeking a well-maintained home. The interior layout includes a living area of around 40 square meters, providing an open and inviting atmosphere, complemented by a functional kitchen and modern bathroom facilities. Notably, the apartment is devoid of furniture, allowing new owners to personalize the space to their tastes. The property benefits from practical amenities such as double-glazed windows across its two facades, ensuring good insulation and natural light. The heating system is powered by mazout (fuel oil), which is efficiently used to maintain comfort throughout the year. The apartment also includes two toilets and a water connection, enhancing daily convenience. Additionally, the building holds a valid electrical installation certificate, confirming compliance with safety standards. The entire residence is situated in a quiet setting within Walcourt’s urban fabric, offering easy access to local services and amenities that enhance everyday living. Whether you are looking for a ready-to-move-in home or an investment opportunity, this property provides excellent value in the current market. Priced at €130,000 with no VAT applicable, this apartment offers an attractive opportunity for buyers seeking quality real estate in Walcourt. The building has been maintained in a normal state with no current rental obligations, making it an appealing choice for prospective homeowners or investors. To explore this exceptional offer further or to arrange a viewing, interested parties are encouraged to contact the listed agent. Don't miss out on this rare opportunity to acquire a modernized apartment within a historic and charming setting. Act now to secure your future in Walcourt’s welcoming community. Want to know more?
Bouge – Located a stone's throw from the centre and the countryside, as well as amenities (transport and schools), the ‘La Sablière’ project consists of three blocks offering a unique living environment. The resolutely contemporary and elegant Albâtre and Cristal residences offer 23 luxury flats with lifts, ranging from one to three bedrooms with terraces and/or gardens. These flats are designed with sustainable, high-quality materials. Heating via individual heat pumps, dual-flow ventilation, PVC double-glazed windows. Fitted kitchens. High-quality interior finishes and the latest energy-efficient technology. Parking and cellar included. Estimated EPC rating: A. Sale subject to 21% VAT for the construction and registration fees for the land. The Breyne Law applies. Prime location. Find out more at L&P on 081 303 404! Want to know more?
A project developed by e-maprod and designed by Conix RDBM Architects Building composition - 2-bedroom flats from 84.60 m² to 105.30 m² and terraces from 5.20 m² to 13.20 m². - 3-bedroom flats from 108.10 m² to 136.70 m² and terraces from 6.40 m² to 26.10 m². Basement : - Compulsory parking at extra cost - Cellar compulsory at extra cost - The information collected and communicated by L&P in the context of this description can under no circumstances be considered as an exhaustive study of the legal or technical conformity of the property. L&P's liability in this respect is limited to an obligation of means, and not of result. - Any offer received will be subject to the seller's approval. Features : - Heating and hot water via individual natural gas condensing boiler - Antracite grey aluminium double-glazed windows - Single-flow ventilation - Excellent thermal and acoustic insulation - Terrace floor made of slabs on blocks for the penthouses and prefabricated reinforced concrete for the other balconies and terraces - Brick facing The flats are finished to a high standard: - Flat roof - Metal balustrades - Tiled floors in halls, kitchens, toilets, shower rooms and laundry rooms - Tiled walls in bathrooms - Lift - Kitchen to be chosen from THE KITCHEN COMPAGNY according to predefined budget - Video entry phone - Room thermostat Want to know more?
Ideally situated just a stone’s throw from the station and all its amenities (shops, transport, schools), discover this new development that combines modernity, comfort and sustainability. Each apartment has been designed to maximise natural light and offers stunning views of the city. The high-quality finishes and fully customisable kitchen allow you to create an interior that truly reflects your style. Designed for the future, the development meets the most stringent energy standards to ensure low running costs and optimal thermal comfort: heat pump, dual-flow ventilation, high-performance acoustic and thermal insulation, and high-quality double-glazed windows. For your everyday convenience, the building features a secure bicycle storage room. Private parking spaces and cellars are also available at an additional cost. Under certain conditions, you can benefit from a reduced VAT rate of 6% instead of 21%. A rare opportunity, whether for your own home or as a high-value-added property investment in the heart of the Walloon capital. Contact Immo Dussart Namur now to arrange a viewing on ### Want to know more?
Les Symphorines is a thoughtfully designed residential project located in the heart of Namur, at the intersection of Rue Nanon and Derenne Deldinne. Comprising a total of 30 units, this development offers a variety of living spaces ranging from one to three bedrooms, with livable surfaces between 50 and 121 square meters. The project’s strategic location provides convenient access to local amenities, making it suitable for individuals and families looking for a comfortable city residence. Each apartment has been built with a focus on energy efficiency and modern comfort. All units boast an excellent PEB rating of A+, supported by the installation of photovoltaic panels on nearly all apartments, ensuring lower energy consumption and long-term savings. Inside, residents will enjoy features such as underfloor heating for consistent warmth, water softeners, and solar screens for optimal indoor climate control. Security is also prioritized with planned anti-intrusion systems for multiple apartments, while some units include street-facing shutters to enhance privacy. Les Symphorines combines high-quality fixtures with sustainable living solutions to meet demanding standards. Whether you’re interested in a cozy one-bedroom apartment or a spacious three-bedroom unit, the development offers options suited to various lifestyles. Additionally, there are commercial spaces available, such as a shop and an office, providing flexibility for business needs. This project is an attractive choice for those seeking a modern, energy-efficient home in a vibrant Namur neighborhood. Want to know more?
JAMBES, a handsome, strategically located close to Namur city centre, the "ARTEMIS" residence offers a range of quality flats with meticulous finishes, from 1 to 3 bedrooms and between 68 and 140 m². The apartments have attractive, well-facing terraces. Double-glazed aluminium windows, excellent acoustic and thermal insulation, individual gas heating, condensing boiler, single-flow ventilation, fitted kitchen, lift, videophone. Additional parking and cellar. Surrounding green and wooded areas. Close to 2 train stations in Jambes and Namur and 3 major motorway routes. PEB "A" and "B". Sale subject to VAT (21%) for the construction and registration duty (12.5%) for the land portion. Delivery scheduled for March 2024. Ideal for both living and investing! ### - ### - PERMANENCE THURSDAYS FROM 3 TO 5.30 PM RUE JULES DESSY 5 - 7 - 9 - 5100 JAMBES. Find out more at LP on ### Want to know more?
A project developed by e-maprod and designed by Conix RDBM Architects Building composition - 2-bedroom flats from 84.60 m² to 105.30 m² and terraces from 5.20 m² to 13.20 m². - 3-bedroom flats from 108.10 m² to 136.70 m² and terraces from 6.40 m² to 26.10 m². Basement : - Compulsory parking at extra cost - Cellar compulsory at extra cost - The information collected and communicated by L&P in the context of this description can under no circumstances be considered as an exhaustive study of the legal or technical conformity of the property. L&P's liability in this respect is limited to an obligation of means, and not of result. - Any offer received will be subject to the seller's approval. Features : - Heating and hot water via individual natural gas condensing boiler - Antracite grey aluminium double-glazed windows - Single-flow ventilation - Excellent thermal and acoustic insulation - Terrace floor made of slabs on blocks for the penthouses and prefabricated reinforced concrete for the other balconies and terraces - Brick facing The flats are finished to a high standard: - Flat roof - Metal balustrades - Tiled floors in halls, kitchens, toilets, shower rooms and laundry rooms - Tiled walls in bathrooms - Lift - Kitchen to be chosen from THE KITCHEN COMPAGNY according to predefined budget - Video entry phone - Room thermostat Want to know more?
JAMBES, a handsome, strategically located close to Namur city centre, the "ARTEMIS" residence offers a range of quality flats with meticulous finishes, from 1 to 3 bedrooms and between 68 and 140 m². The apartments have attractive, well-facing terraces. Double-glazed aluminium windows, excellent acoustic and thermal insulation, individual gas heating, condensing boiler, single-flow ventilation, fitted kitchen, lift, videophone. Additional parking and cellar. Surrounding green and wooded areas. Close to 2 train stations in Jambes and Namur and 3 major motorway routes. PEB "A" and "B". Sale subject to VAT (21%) for the construction and registration duty (12.5%) for the land portion. Delivery scheduled for March 2024. Ideal for both living and investing! ### - ### - PERMANENCE THURSDAYS FROM 3 TO 5.30 PM RUE JULES DESSY 5 - 7 - 9 - 5100 JAMBES. Find out more at LP on ### Want to know more?