Apartment for sale with 2 bedrooms - Belgian Coast (Region)

434 results (1 - 20)

An apartment for sale in Belgian Coast (Region), with 2 bedrooms.

  • Recent ads
  • Price (low to high)
  • Price (high to low)
  • Bedrooms (low to high)
  • Bedrooms (high to low)
  • Surface (low to high)
  • Surface (high to low)
  • Zip code (low to high)
  • Zip code (high to low)
List Map
New search
385 000 € - 785 000 €

Project: 25843-4493284

8670 Koksijde

  • Bus stop · 4 min on foot
  • School · 8 min on foot
  • Supermarket · 6 min on foot

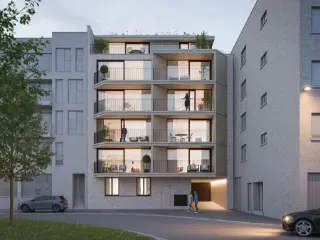
La Duette I is part of the new development La Duette, consisting of two buildings each with their own identity — La Duette I as the larger volume on the Zeelaan, La Duette II as its intimate little sibling on the Hertstraat — connected by a shared green space. Located on the most vibrant street of this coastal town, you live within walking distance of the sea and promenade, with shops and restaurants at your doorstep.The building comprises one commercial space and seven apartments: spacious two-bedroom apartments, an exceptional full-floor apartment with three bedrooms and approximately 149 m², and two exclusive duplexes on the top floor.Architect ARCAS designed a timeless façade in sand-coloured brick with natural stone accents and black anodised aluminium window frames. Each apartment features an individual air-to-water heat pump, underfloor heating and a type D ventilation system. La Duette offers above-ground parking and an underground car park via car lift, private storage rooms, bicycle storage and optional charging points.Contact us for more information about this project and the available units. Purchase at 6% VAT possible under conditions.

2 - 3 Bedroom(s) 74 - 145 m² 1 - 2 Bathroom(s)
479 000 € - 699 000 €

Project: Residentie SLY

8430 Middelkerke

  • Tram stop · 5 min on foot
  • School · 6 min on foot
  • Supermarket · 4 min on foot

Ideally located just a short distance from the beach in Middelkerke, Residence Sly is an exclusive new-build development comprising just four stylish apartments. Situated on the corner of Leopoldlaan and Prosper Poulletstraat, this residence combines contemporary architecture with generous space, natural light and a wonderful sense of privacy. The apartments feature spacious living areas, large windows and an abundance of natural daylight. Thanks to the corner location, residents can enjoy open views without direct overlooking from neighbouring properties. The various spacious terraces provide a delightful extension of the living areas, offering the perfect setting to relax and enjoy the coastal atmosphere in complete tranquillity. Quality of living is at the heart of Residence Sly's design. The building is constructed using premium materials, with particular attention to elegant finishes, exceptional comfort and energy efficiency. Each apartment will be delivered fully finished, including a high-quality kitchen and a fully equipped bathroom. Buyers will also have the opportunity to personalise certain finishes according to their individual tastes and preferences. From a technical perspective, the residence is designed with the future in mind. Each apartment features an energy-efficient air-to-water heat pump, underfloor heating and a type D mechanical ventilation system with heat recovery. Solar panels, together with advanced thermal and acoustic insulation, contribute to a sustainable and comfortable living environment. Additional highlights: + Exclusive residence comprising just four apartments + Prime corner location close to Middelkerke beach + Open views, excellent privacy and no direct overlooking + Generous living spaces with large windows + Several spacious terraces + Premium finishes with options to personalise material choices + Energy-efficient heat pump, underfloor heating and type D ventilation system + Lift and video intercom system A private lockable basement storage room and a covered parking space with charging facilities available are provided for each apartment. A secure communal bicycle storage area is also available. All listed prices exclude VAT, utility connection costs and any other applicable purchase costs. Contact Brian Rollier at ### or on ### for the architectural plans, technical specifications and prices. With Albert, you feel at home!

2 - 3 Bedroom(s) 94 - 135 m² 1 - 12 Bathroom(s)

New properties appear every day. We'll keep looking for you. Set an alert and we'll do the rest.

225 000 € - 1 150 000 €

Project: Residentie Starliner

8400 Oostende

  • Bus stop · 8 min on foot
  • School · 4 min on foot
  • Supermarket · 6 min on foot

It is our pleasure to introduce Residence Starliner, a stylish and contemporary new-build development located on the corner of Hofstraat and Londenstraat in Ostend, close to the harbour channel and just a short distance from the sea and beach. This small-scale residence comprises a commercial unit, 10 comfortable two- or three-bedroom apartments and a spacious penthouse. The apartments feature pleasant and thoughtfully designed living spaces, large windows and generous terraces. The combination of facing brick and architectural concrete gives the building a modern, warm and timeless appearance. Practical living comfort has also been carefully considered. Private storage rooms are located in the basement, while a spacious bicycle storage area is provided on the ground floor. The communal city garden adds a pleasant touch of greenery to the development. There is also the possibility to purchase a parking space opposite the building. The excellent location is one of Residence Starliner’s greatest assets. Ostend’s vibrant city centre, the seafront promenade, beach, public transport, shops and restaurants are all within walking distance. Whether you are looking for a permanent residence, a second home by the sea or an attractive property investment, Residence Starliner offers an excellent combination of location, contemporary architecture and modern living comfort. Interested? Contact us for more information about the available apartments, prices or to arrange an appointment.

2 - 3 Bedroom(s) 87 - 127 m² 2 Bathroom(s)
315 000 € - 430 000 €

Project: Residentie Honor?

8400 Oostende

  • Bus stop · 2 min on foot
  • School · 3 min on foot
  • Supermarket · 1 min on foot

Discover Residentie Honor?, a contemporary residential project located at Borgersstraat 72 in Oostende, offering a selection of modern apartments designed for comfortable living. This development features a total of 10 units, including both spacious two-bedroom apartments and an exclusive penthouse, providing options suited to various preferences and needs. The apartments range in livable space from 87 to 98 square meters, with each unit thoughtfully designed to maximize comfort and functionality. The project offers nine two-bedroom apartments and a single penthouse, all positioned in a vibrant area of Oostende, known for its lively atmosphere and convenient amenities. Pricing for these units varies between €295,000 and €430,000, reflecting the diversity in size and layout. Whether you're looking for a cozy home or a more expansive living space, Residentie Honor? presents an opportunity to acquire a modern residence in a sought-after location, close to the amenities and attractions that Oostende has to offer.

2 Bedroom(s) 87 - 98 m² 1 Bathroom(s)
475 000 € - 2 373 750 €

Project: 1287076-3614242

8400 Oostende

  • Tram stop · 3 min on foot
  • School · 2 min on foot
  • Supermarket · 7 min on foot

Het project Crystal Residence is een uniek stukje betaalbaar luxevastgoed aan zee en wordt in Oostende als een van de pareltjes gezien. Als permanent of deeltijds bewoner geniet je steeds van een frontaal zeezicht vanuit je woonkamer of van op je ruim leefterras. Haal een wijntje uit de wijnfrigo in je mooie open keuken en beleef jouw vastgoeddroom aan de Belgische Kust. Ook buiten geniet je van alle luxe. Verfrissen? Neem een duik in het privé-zwembad of wandel je rustig rond in de binnentuin!Deze residentie is ideaal gelegen als je op zoek bent naar een tweede verblijf op wandelafstand van het strand, zonder de lasten die een appartement op de zeedijk met zich kunnen meebrengen. Maak een ontspannende strandwandeling, fiets langs de zeedijk, breng een bezoekje aan de Mercator of laat je culinair verwennen in een van de vele adresjes. Kortom: hier geniet je van de diversiteit in de koningin der badsteden.Het prachtige gebouw komt van de hand van het bekende architectenbureau B2Ai. Het golvend silhouette van Crystal Residence past perfect bij de omgeving. In de appartementen van Crystal Residence werd kosten nog moeite gespaard om er voor jou een echte tweede thuis van te maken, voorzien van alle luxeBInnen dit project vind je alle mogelijkheden terug. Het project biedt zowel 1-slaapkamer, 2-slaapkamer, studio's als penthouses aan! Voor ieder wat wils!

2 - 3 Bedroom(s) 73 - 276 m² 6 unit(s)
248 500 € - 319 242 €

Project: 22374-3018376

8370 Blankenberge

Located in the charming seaside town of Blankenberge, this residential project offers a unique opportunity to enjoy coastal living just 250 meters from the beach. Situated between the Maurice Devriendtlaan and Prins Karellaan, amidst lush greenery, the development comprises five architecturally distinct buildings that house a total of 112 apartments. The layout surrounds a private inner courtyard, providing a tranquil space for residents to socialize and relax in a secure environment. The apartments vary in size from 66 to 84 square meters and include one or two bedrooms, making them suitable for singles, couples, or small families. Each unit is designed with future-oriented features, such as individual heat pumps for floor heating and hot water production, ensuring energy efficiency. The entire project is equipped with a collective geothermal system that sustainably extracts energy from the ground, contributing to lower utility costs and reduced environmental impact. During warmer months, the apartments also benefit from passive cooling that minimizes energy consumption. This development offers a comfortable coastal lifestyle with modern amenities and environmentally friendly technologies. The price range for these units is between €247,000 and €336,017, reflecting a variety of options to suit different budgets. Whether you are looking for a holiday home or a permanent residence near the beach, this project provides a well-rounded package of comfort, sustainability, and proximity to Blankenberge’s attractions. For more information or to arrange a viewing, visit matexi.be/blankenberge or contact the sales team directly.

1 - 2 Bedroom(s) 67 - 84 m² 1 Bathroom(s)
315 000 € - 339 900 €

Project: 1155580-4269286

8370 Blankenberge

Welcome to Residentie 'de Witte Lelie,' a modern new-build development located in Blankenberge, zip code 8370. This project features a total of 13 high-quality apartments designed with both aesthetic appeal and energy efficiency in mind. The apartments offer spacious layouts, with sizes ranging from 91 to 150 square meters, and include 2 or 3 bedrooms to suit different living needs. The architecture emphasizes comfort and functionality, with several units featuring two bathrooms and multiple terraces, perfect for enjoying the sunny days. Each apartment benefits from excellent natural light due to its well-thought-out orientation. The construction incorporates sustainable energy solutions such as geothermal heating and solar panels, contributing to lower energy costs and an environmentally friendly lifestyle. Located within walking distance of shops and public transportation, Residentie 'de Witte Lelie' offers a highly convenient setting. Prices range from €310,000 to €675,000, and the project qualifies for a reduced VAT rate of 6%, making it an attractive option for both primary residence and investment purposes. Contact Centro Vastgoed for more details and to view the available units and plans of this promising development.

2 Bedroom(s) 93 - 99 m² 1 Bathroom(s)
198 000 €

Apartment for sale

8400 Oostende

  • Bus stop · 2 min on foot
  • School · 1 min on foot
  • Supermarket · 5 min on foot

This two-bedroom apartment in Oostende offers 65 m² of living space and a south-facing terrace. Priced at 198 000 €, it is located at Rozenlaan 2 ### Oostende. The apartment has a living room with access to the terrace, which includes storage, and a well-equipped American-style kitchen. There are two bedrooms, one bathroom with a double washbasin, and a separate toilet with a washbasin. A storage room has a connection for a washing machine. The property has electric heating, double glazing and a separate electricity meter. Further features include a lift, an intercom, access for people with reduced mobility, and bicycle storage on the ground floor. A water connection is also listed. The Dutch description states that the apartment is within walking distance of Mariakerke beach, shops and public transport. The specific primary energy consumption is 152 kWh/m² per year, and the cadastral income is 865 €. For further information or to arrange a viewing, please get in touch using the contact details provided in the listing.

2 Bedroom(s) 65 m² 1 Bathroom(s)
220 000 €

Apartment for sale

8400 Oostende

  • Bus stop · 3 min on foot
  • School · 4 min on foot
  • Supermarket · 4 min on foot

Enjoy open views and a sunny outlook in this two-bedroom apartment for sale in Oostende, offered at 220 000 €. With a stated living area of 91 m², the apartment also includes a ground-floor storage room, providing an additional place for belongings. The interior comprises a living room with parquet flooring, a fully equipped, freestanding kitchen with a separate storage area, one bathroom, a separate toilet and two bedrooms. The property has both a balcony and a rear terrace, with the terrace facing south. Further features include double glazing, electric heating, an intercom and a lift. The apartment has separate electricity and water meters. Its specific primary energy consumption is 209 kWh/m²/year. Located in Oostende, the apartment is described as being within walking distance of the station, shops, the sea and public transport. The asking price is 220 000 €. For further information or to arrange a viewing, please contact the seller on ###

2 Bedroom(s) 91 m² 1 Bathroom(s)
669 000 €

Apartment for sale

8670 Koksijde

  • Tram stop · 4 min on foot
  • School · 24 min on foot
  • Supermarket · 3 min on foot

Beautiful apartment in Sint-Idesbald with terrace and optional garage purchase in the residence. This well-maintained apartment built in 2018 enjoys a prime location in Sint-Idesbald, close to shops, restaurants and the Belgian coast. The bright living area and pleasant terrace create a comfortable seaside living experience. With two bedrooms and a practical layout, this apartment is ideal as a permanent residence, holiday home or investment property. An optional garage purchase in the residence adds extra convenience and value in this sought-after area. A contemporary apartment where comfort and location come together perfectly. Main rooms: • Entrance hall with easy access to the different rooms • Bright living room with comfortable sitting area • Dining area connected to the living space • Functional kitchen with practical layout • Bathroom with modern comfort • Separate toilet • Two full-sized bedrooms • Hallway providing smooth circulation • Pleasant terrace to enjoy the outdoors • Optional garage purchase in the residence Highlights: • Beautiful apartment built in 2018 • Prime location in Sint-Idesbald • Optional garage purchase in the residence Contact your ERA agent today to arrange a visit. YOUR DREAM APARTMENT. FOUND!

2 Bedroom(s) 93 m² 1 Bathroom(s)
265 000 €

Apartment for sale

8660 De Panne

  • Bus stop · 3 min on foot
  • School · 4 min on foot
  • Supermarket · 1 min on foot

Voor meer informatie of wenst u de plannen in te kijken of een appartement in optie te nemen, dan kunt u contact opnemen met Michiel Debruyne op ### De ruwbouw is volledig klaar, de appartementen zitten in afwerkingsfase! Locatie: Residentie ‘Moby’ bevindt zich in de Demolderlaan in De Panne, op korte afstand van het strand. De Panne staat bekend om haar prachtige en uitgestrekte natuur. Een absolute toplocatie met alle voorzieningen binnen handbereik. U bevindt zich centraal in het hart van De Panne, waar winkels, cafés en gezellige restaurants op wandelafstand liggen. Ook het openbaar vervoer is vlot bereikbaar, met tramhalte en station in de nabijheid. Ondanks deze centrale ligging geniet u van een rustige straat in een charmante omgeving met pittoreske villawijken en de typische Belle-Époque-sfeer die De Panne zo uniek maakt. Dankzij de centrale ligging in De Panne is Residentie ‘Moby’ de ideale uitvalsbasis om de volledige kuststreek te ontdekken. Van de nabijgelegen badplaatsen Koksijde en Nieuwpoort tot de indrukwekkende Opaalkust in Noord-Frankrijk Firma Residentie ‘Moby’ is een project van Desimco, een echt familiebedrijf, waar vader en zoon samen een hechte tandem vormen. De familie Desimpelaere richtte het bedrijf op in 1997 en bouwde het uit tot een gevestigde waarde in de bouwsector. Desimco staat vandaag bekend om zijn kwalitatieve en duurzaam uitgevoerde bouwprojecten.In samenwerking met Luum Architecten starten we binnekort de afwerkingsfase van residentie ‘Moby’. De indeling is als volgt: Het appartement beschikt over een ruime oppervlakte van +- 82 m2 en terrasje van +- 4 m2 en zuid gerichte leefruimte! De indeling is als volgt: leefruimte, keuken, eetplaats, badkamer, slaapkamer en aparte bureauruimte/tweede slaapkamer. Mogelijkheid aankoop ruime kelderberging (6 à 10 m2) Fietsenberging aanwezig De appartementen zijn rolstoel toegankelijk Op technisch vlak • Energiezuinige vloerverwarming voor optimaal comfort • Spouwmuurisolatie (12 cm) en dakisolatie (16 cm). • Privatieve Zonnepanelen per appartement. • Hoogwaardig aluminium buitenschrijnwerk • Ventilatiesysteem voor een gezond en evenwichtig binnenklimaat Vergunning uitgereikt, woongebied, geen rechterlijke herstelmaatregelen of bestuursmaatregelen opgelegd, geen voorkooprecht, geen verkavelingsvergunning. Watertoets: P-score: A, G-score: A

2 Bedroom(s) 82 m² 4 m² Terrace
235 000 €

Apartment for sale

8370 Blankenberge

  • Tram stop · 4 min on foot
  • School · 2 min on foot
  • Supermarket · < 1 min on foot

Offering 111 m² of living space, two bedrooms and a view of the Grote Markt, this apartment is for sale in Blankenberge for 235 000 €. Located on the second floor of a six-storey building, the apartment is a three-façade corner property. Its layout comprises an entrance hall with a toilet, a living area, a kitchen, a night hall, two bedrooms, a storage room and a bathroom fitted with a shower and washbasin, with a washing-machine connection. The kitchen is described as well maintained. The property has one bathroom and one toilet, double glazing, gas central heating and connections for gas and water. The building has a lift, and the apartment includes a private cellar storage room; a bicycle storage room is also mentioned in the description. The roof is described as renovated and insulated. The apartment was built in 1973 and is not currently rented. The supplied description places the apartment near shops, the marina, the sea and the station, in the centre of Blankenberge, and notes its view over the Grote Markt. Its specific primary energy consumption is 162 kWh/m²/year (EPC reference 3556203). An electrical installation certificate is not available, and the installation does not meet the stated requirements. The cadastral income is 1 013 €, and VAT does not apply. Contact us for further information or to arrange a viewing.

2 Bedroom(s) 111 m² 1 Bathroom(s)
235 000 €

Apartment for sale

8370 Blankenberge

  • Tram stop · 4 min on foot
  • School · 2 min on foot
  • Supermarket · < 1 min on foot

This 111 m² apartment for sale in Blankenberge offers two bedrooms and a view of the Grote Markt. Priced at 235 000 €, the property is on the second floor of a six-storey building and has three façades. The apartment is currently not rented, and its year of construction is 1973. The layout includes an entrance hall with a toilet, a living area, a kitchen, a night hall, two bedrooms, a storage room and a bathroom with a shower, washbasin and washing-machine connection. The kitchen is described as well maintained. The property has gas central heating and double glazing in PVC frames. Building features include a lift, a private cellar storage room and bicycle storage. The roof is described as renewed and insulated. The listed primary energy consumption is 162 kWh/m² per year. The electrical installation certificate is not compliant. The address is Notebaertstraat 1 201, 8370 Blankenberge. The description notes proximity to shops, the marina, the sea and the station, and places the apartment in the heart of Blankenberge. For further information or to arrange a viewing, please get in touch.

2 Bedroom(s) 111 m² 1 Bathroom(s)
375 000 €

Apartment for sale

8400 Oostende

  • Bus stop · 6 min on foot
  • School · 3 min on foot
  • Supermarket · 6 min on foot

Heeft u meer vragen of interesse in deze opportuniteit, contacteer Daan Seys op ### Het appartement bevindt zich op een absolute toplocatie, op wandelafstand van het station, Maria-Hendrikapark, centrum, Jachthaven, winkels en het strand. Dankzij de centrale ligging geniet je van alle comfort en voorzieningen vlakbij – ideaal als vaste woonst of tweede verblijf. Zeer mooie bewoonbare oppervlakte, maar liefst 95 m2 + terras van 8 m2. Koop nu nog aan 2% registratierechten. De indeling is als volgt: terras, leefruimte, keuken, berging, apart toilet, badkamer, slaapkamer 1 en slaapkamer 2. Daarnaast ook een ruime fietsenstalling, buggyruimte en privatieve kelderberging inbegrepen. Het meubilair kan eventueel worden overgenomen Extra troef, privatieve overdekte staanplaats die kan bijgekocht worden. Op technisch vlak: - Recent gebouw van 2020 en EPC A (zeer laag verbruik, huidige eigenaar betaald slechts 40 euro/maand voor elecktriciteit en gas) - Het appartement zelf is zeer kwalitatief en hoogstaand afgewerkt - Ventilatiesysteem - Lift aanwezig - EK conform KI: XXX, EPC: 60 kwh/m2jaar. Vergunning uitgereikt, woongebied, geen rechterlijke herstelmaatregelen of bestuursmaatregelen opgelegd, voorkooprecht, geen verkavelingsvergunning. P-Score: D, G-score: D

2 Bedroom(s) 95 m² 8 m² Terrace
210 000 €

Duplex for sale

8400 Oostende

  • Bus stop · 2 min on foot
  • School · 2 min on foot
  • Supermarket · 3 min on foot

This duplex for sale in Oostende combines a two-level layout with a 12 m² sun terrace and a garage. The property offers 119 m² of living area and includes two bedrooms and two toilets. It is located at August Vermeylenstraat 134 04.01, 8400 Oostende, and is available upon execution of the deed. The upper floor comprises an entrance hall with a guest toilet, a spacious, bright living room with large windows, and an adjoining fitted kitchen. It also includes a spacious bedroom, a bathroom and a storage room. On the roof level, there is a second spacious bedroom with a dressing or office area, as well as another toilet. The terrace is described as offering panoramic views over Oostende. A garage is available on the ground floor; the property information specifies one garage. The building dates from 1981 and has a lift and double glazing. The heating type is not specified. The property is not currently rented, and VAT does not apply. Its designated planning use is residential, in a residential, urban or rural area; it is not located in a flood-risk area, and neither the property nor its surroundings are protected. The asking price is 210 000 €. To arrange an appointment or request further information, contact ### or call ###

2 Bedroom(s) 119 m² 12 m² Terrace
169 000 €

Apartment for sale

8400 Oostende

  • Bus stop · 4 min on foot
  • School · 1 min on foot
  • Supermarket · 6 min on foot

Are you looking for an interesting renovation opportunity in Ostend? Discover this apartment, located on the first floor of a small-scale building without a lift. The apartment features a pleasant living area, two bedrooms and offers plenty of possibilities to renovate and decorate the property entirely according to your own taste and preferences. With the right renovation, you can transform it into a cosy home or an attractive property investment. Furthermore, the absence of a lift helps to keep communal maintenance costs low. A great opportunity for DIY enthusiasts, investors or buyers looking for an apartment on the Belgian coast! Interested? Contact us today for more information or to arrange a viewing!

2 Bedroom(s) 73 m² 1 Bathroom(s)
580 000 €

Apartment for sale

8670 Koksijde

  • Tram stop · 4 min on foot
  • School · 17 min on foot
  • Supermarket · 6 min on foot

Set on the Zeedijk in Koksijde, this renovated apartment offers a front-facing sea view from the fifth floor of Residence Riant Séjour. The property is for sale at **580 000 €** and has a stated living area of **70 m²**. It comprises two bedrooms, one bathroom and a separate toilet, with a lift in the residence. The entrance hall leads to a living room with a sea view and an open kitchen equipped with appliances and a washing-machine connection. One of the two bedrooms has access to the terrace. The bathroom features a walk-in shower and a washbasin with vanity unit. A communal bicycle storage area and a private cellar are included. The apartment is described as luxuriously renovated by Bauhaus Projects, with painting, curtains, lighting and a ventilation system C included in the finishing. The residence’s front façade has recently been renovated. The apartment is on the fifth floor of a six-storey building and has two façades. The listing describes its condition as excellent; the building dates from 1962, and the property is not currently rented. The stated specific primary energy consumption is 91 kWh/m²/year, and an electrical installation conformity certificate is available. The property is not located in a flood-risk area. For further information or to arrange a viewing, please get in touch.

2 Bedroom(s) 70 m² 1 Bathroom(s)
445 000 €

Apartment for sale

8620 Nieuwpoort

  • Tram stop · 4 min on foot
  • School · 14 min on foot
  • Supermarket · 10 min on foot

Offering a distinctive layout and a south-facing terrace, this furnished apartment for sale is located at Franslaan 117 in Nieuwpoort. It is on the ground floor and has a stated living area of 81 m². The asking price is 445 000 €. The apartment has two bedrooms, one bathroom and one separate toilet. Both bedrooms are positioned beyond the living room and provide access to the south-facing terrace, which is 9 metres wide. Inside, the layout includes a spacious entrance hall with a separate toilet, storage space and a cloakroom with storage cupboards, as well as a large living room with sitting and dining areas. The open kitchen is fully fitted, and the property is furnished. A private cellar and a communal bicycle storage area are located on the lower level. The building has a lift. The apartment was built in 1988 and is heated by electricity; it has double glazing. Its specific primary energy consumption is 447 kWh/m²/year, with EPC label E. Situated in Nieuwpoort, the property is listed as being in a residential urban or rural residential area. Its garden orientation is south, and the listing records a garden and a water connection. The property is stated not to be located in a flood-risk area; both its G-score and P-score are A. The listing describes the property’s condition as excellent and indicates that it is not currently rented. Contact us for further information or to arrange a viewing of this apartment in Nieuwpoort.

2 Bedroom(s) 81 m² 1 Bathroom(s)
249 000 €

Apartment for sale

8434 Westende

  • Tram stop · 1 min on foot
  • School · 15 min on foot
  • Supermarket · 3 min on foot

Résidence GRAAF JAN I – Situé au quatrième étage, cet agréable appartement meublé et prêt à emménager se trouve à proximité des commerces, des transports en commun et de la digue de Westende-Bad. L’appartement est vendu meublé et se compose d’un hall d’entrée avec toilette séparée et espace de rangement pratique, d’un séjour lumineux avec cuisine ouverte équipée et d’une grande terrasse ensoleillée offrant une vue dégagée sur les polders. Il comprend également une salle de bains avec douche et lavabo, une chambre avec terrasse et vue sur la Henri Jasparlaan, ainsi qu’une seconde chambre intérieure avec lit double. Une cave privative est incluse. Possibilité d’acquérir un garage (n° 5) situé sous la résidence. L’immeuble dispose d’un ascenseur, d’un local à vélos et d’un local poubelles.

2 Bedroom(s) 69 m² 7 m² Terrace
539 000 €

Apartment for sale

8670 Koksijde

  • Tram stop · 4 min on foot
  • School · 13 min on foot
  • Supermarket · 1 min on foot

This fully renovated 103 m² corner apartment for sale in Koksijde combines open views with a spacious, sun-oriented terrace. Located on the fifth and top floor of a residence dating from 2001, the property offers two bedrooms, one bathroom and a bright living area with direct access to the terrace. The asking price is 539 000 €. The apartment’s corner position is described as providing additional light and a sense of space. Its layout includes an entrance hall, a living room with open views, an adjoining dining area, a functional kitchen, two bedrooms and a bathroom. The spacious corner terrace is oriented towards the sun. The residence has a lift and an intercom. Heating is by gas, and the apartment has double glazing. A garage in the building may be purchased separately. The property is in Koksijde, with the existing description noting proximity to public transport, shops, the seafront promenade and the sea. Its specific primary energy consumption is 119 kWh/m²/year. The electrical installation has no certificate. The property is not located in a flood-risk area, and both its G-score and P-score are A. For further information or to arrange a viewing, please contact the estate agent.

2 Bedroom(s) 103 m² 1 Bathroom(s)

New properties appear every day. We'll keep looking for you. Set an alert and we'll do the rest.