Apartment for sale - less than 400000 euros - Brussels Region (Region) (page 24)

2251 results (461 - 480)

An apartment for sale in Brussels Region (Region), up to €400k.

  • Recent ads
  • Price (low to high)
  • Price (high to low)
  • Bedrooms (low to high)
  • Bedrooms (high to low)
  • Surface (low to high)
  • Surface (high to low)
  • Zip code (low to high)
  • Zip code (high to low)
List Map
New search
262 000 € - 575 000 €

Project: KERODIA

1200 Sint-Lambrechts-Woluwe

  • Bus stop · 5 min on foot
  • School · 5 min on foot
  • Supermarket · 8 min on foot

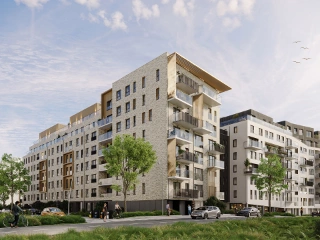
SUMMER DEALS - For more information, please contact our advisors. Located in Woluwe-Saint-Lambert, in a new, ideally situated residential hub, the Kerodia project offers a new generation of housing combining contemporary comfort, architectural quality and energy efficiency. Close to shops, schools, public transport and large green spaces, the project offers a balanced living environment that is as pleasant to live in as it is suitable for a sustainable investment. Kerodia is part of a responsible development approach, with particular attention paid to sustainability and harmonious integration into its urban environment. The building houses a variety of flats, ranging from functional studios to three-bedroom flats, in order to meet the needs of a wide range of profiles: young professionals, couples, families and investors. The homes are characterised by bright spaces, optimised layouts and meticulous finishes. On a technical level, the project incorporates modern equipment that promotes controlled energy consumption: high-performance insulation, efficient heating systems, controlled ventilation and solutions that contribute to an excellent level of energy performance. Ideally located in a neighbourhood with high rental demand, the project is eligible for our Serenity Pack, an exclusive offer for investors. Sold subject to registration fees (12.5%) on the land and VAT on the construction. Don't miss this opportunity to become a homeowner in a project designed for tomorrow. Contact us today for more information and to find out the detailed terms and conditions of the Serenity Pack.

2 - 3 Bedroom(s) 50 - 103 m² 1 - 2 Bathroom(s)
395 000 € - 1 050 000 €

Project: PROJET HERITAGE JANSON

1060 Sint-Gillis

  • Tram stop · 1 min on foot
  • School · 1 min on foot
  • Supermarket · 1 min on foot

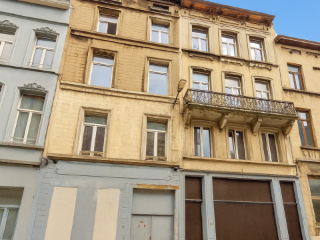
Victoire Junot proposes the new project "Héritage-Janson", very well located on Chaussée de Charleroi. This project revives a beautiful Brussels neoclassical building dating from 1905. Fully reinvented, this characterful building hosts an exclusive residential project, consisting of only seven units, redesigned and upgraded to meet the most demanding energy standards: • 1 one-bedroom apartments • 4 two-bedroom apartments • 1 three-bedroom penthouse Designed to meet current expectations for quality of life and energy performance, Héritage-Janson benefits from a complete renovation incorporating high-performance facade and roof insulation, state-of-the-art technical equipment, high-end finishes, and carefully considered layouts. PEB category A/A-. Each unit has generous volumes (with high ceilings), a private cellar, and carefully chosen finishes. A bike storage is arranged on the ground floor, while a green roof combined with a rainwater harvesting tank contributes to a sustainable approach. An elevator serves the half-levels, the basement, and the duplex landings, ensuring optimal comfort daily. The entire project benefits from a privileged urban location, close to Châtelain and Avenue Louise. Shops, restaurants, public transport, and all the amenities of this lively neighborhood are at the foot of the building, with the city center accessible in just a few minutes. Sale under Breyne law and registration rights (12.5%). Delivery scheduled for early 2028. For more information: ### – ###

54 - 168 m² 54 unit(s)

New properties appear every day. We'll keep looking for you. Set an alert and we'll do the rest.

349 000 € - 995 000 €

Project: Les M?l?zes

1050 Elsene

  • Bus stop · 2 min on foot
  • School · 1 min on foot
  • Supermarket · 2 min on foot

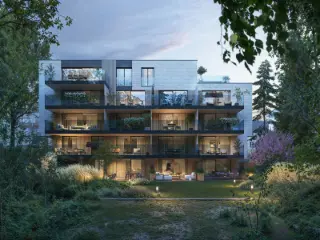
Discover Les Mélèzes, a high-end new-build residential project located on Rue des Mélèzes in Ixelles, in the heart of the highly sought-after Châtelain district and close to the protected Tenbosch Park.The project comprises 15 residential units and 3 office spaces, carefully designed by Brussels-based architecture firm Urban Platform. Set around a lush shared garden of 593 m², Les Mélèzes offers bright studios, lofts, apartments and duplexes with generous volumes. Gross surface areas range from approximately 67 m² to 178 m².Each unit has been designed with a strong focus on natural light, comfort and refinement. The apartments feature high-quality finishes, including premium Winstock oak parquet flooring, and benefit from private outdoor spaces such as terraces overlooking the inner garden or balconies at the front.Thanks to individual heat pumps, underfloor heating, solar panels, a green roof, high-performance insulation and an efficient building envelope, Les Mélèzes combines contemporary living comfort with strong energy performance and low energy costs.The location is exceptional: bordering Tenbosch Park and within walking distance of Châtelain, Place Brugmann and Avenue Molière. Restaurants, galleries, boutiques, Flagey and Bois de la Cambre are all nearby. Here, you enjoy a quiet, green living environment with all the advantages of Brussels close at hand.Starting price: from €492,500The sale is subject to 12.5% registration duties on the land share and 6% VAT on the construction share.Interested? Contact YOBO Real Estate for more information or to schedule an appointment ### | ### | ###

2 - 3 Bedroom(s) 83 - 172 m² 2 Bathroom(s)
325 000 € - 449 000 €

Project: EVERIS

1140 Evere

  • Bus stop · < 1 min on foot
  • School · 2 min on foot
  • Supermarket · 4 min on foot

OPEN DAYS SATURDAY 24TH OCTOBER FROM 10AM TO 12PM (Chaussée de Louvain 885 - 1140 Evere). Already 50% sold !!! Evere - Everis, a new, human-scale property development designed to combine comfort, elegance and sustainability in a residential neighbourhood where nature is ever-present. Comprising 20 apartments, the properties range from cosy studios to bright three-bedroom flats. Each apartment is designed to simplify your daily life: maximum light, contemporary finishes, understated and elegant architecture, with a focus on energy efficiency. The homes are perfectly suited to today's requirements for comfort, efficiency and well-being. The project offers many surprises that will make your daily life even more enjoyable: heat pump, underfloor heating, dual-flow ventilation, high-performance thermal and acoustic insulation, triple glazing and a magnificent communal garden. Everis's strength lies in its location: public transport, shops, schools and services, while retaining a peaceful, residential atmosphere. Here, you can enjoy green surroundings, well-designed spaces and an atmosphere where you can breathe, without sacrificing accessibility to the capital. Whether you are an investor, a young couple or a family looking for a quiet and bright place to live, Everis offers a modern, sustainable and carefully designed solution for living today and planning for the future with peace of mind. Cellar mandatory. Sale subject to registration fees and VAT. Info : ### - ###

2 - 3 Bedroom(s) 78 - 113 m² 2 Bathroom(s)
209 000 € - 325 000 €

Project: BLVD10

1000 Brussels

  • Bus stop · 1 min on foot
  • School · 3 min on foot
  • Supermarket · 2 min on foot

6% VAT FOR FIRST BUYERS OR INVESTORS*! Fantastic building responding to the huge demand for (student) units in Brussels (+95,000 by 2030). BLVD10 is perfectly located in the heart of the city, 300m from metro Rogier. A great investment with +3% returns ! The Architect and developer choose the perfect finishes in a total Future Proof concept. PEB estimated A/B with collective heat pump (air/air), solar panels. Each unit has its own kitchen en private shower rooms. Contact us immediately for more information and a full breakdown of options.

1 Bedroom(s) 29 - 67 m² 1 Bathroom(s)
232 500 € - 459 500 €

Project: FOREST VILLAGE

1190 Vorst

  • Tram stop · 4 min on foot
  • School · 7 min on foot
  • Supermarket · 7 min on foot

Forest Village 3 : Forest - one of the most dynamic towns in Brussels. Forest Village is an exceptional development in a particularly peaceful ‘zone 20’ environment. Each flat has large windows with attractive terraces and a private communal garden. The units consume up to 80% less energy than an average 20-year-old house. This reduction is achieved thanks to PEB A/B certification, double ventilation and maximum insulation. Cellar and parking required. Sale subject to 12.5% registration duty (land) and 21% VAT for buildings. VAT at 6% possible under certain conditions!

2 Bedroom(s) 52 - 114 m² 1 - 2 Bathroom(s)
315 000 € - 699 000 €

Project: UTOPIA

1180 Ukkel

  • Bus stop · 2 min on foot
  • School · 7 min on foot
  • Supermarket · 2 min on foot

OPEN DAYS SATURDAY 17/10 FROM 10AM TO 12PM (Rue Egide Van Ophem 108 - 1180 Uccle). Utopia offers a new way of living, combining comfort, sustainability and a green living environment. Ideally located, the project provides the perfect balance between peace and proximity to amenities, public transport and main roads. With 1, 2 and 3-bedroom apartments, Utopia stands out for its modern architecture, bright living spaces and private terraces or gardens, depending on the unit. Designed for everyday well-being, the project features strong energy performance, quality insulation, efficient heating, controlled ventilation and refined finishes. Eligible for our exclusive Landlord Pack, Utopia is also a smart investment opportunity in a sought-after neighbourhood. Sold under registration duties on the land and VAT on the construction. Cellar & parkingspot mandatory. PEB estimated : A/B. Contact us today for more information.

1 - 3 Bedroom(s) 70 - 141 m² 1 - 2 Bathroom(s)
363 500 € - 364 500 €

Project: Emile

1020 Laken

  • Bus stop · 1 min on foot
  • School · 4 min on foot
  • Supermarket · 4 min on foot

EMILE is a small-scale new-build project in a quiet street in Laeken — an up-and-coming Brussels neighbourhood where high-quality living remains within reach. With just 14 apartments, EMILE combines thoughtful architecture, abundant natural light and comfortable outdoor spaces in a thoughtfully scaled development. Each apartment was cleverly designed to make optimal use of space, light and budget. You enjoy quality finishes, energy-efficient living comfort and your own terrace or garden — without compromising on affordability.

3 Bedroom(s) 97 - 101 m² 1 Bathroom(s)
345 000 € - 1 515 000 €

Project: JOURDAN SQUARE

1040 Etterbeek

  • Bus stop · 2 min on foot
  • School · 4 min on foot
  • Supermarket · 4 min on foot

Victoire-Junot is pleased to propose this stunning 30-unit project, a new living space full of character, located in Etterbeek, in the immediate vicinity of the European Quarter. The apartments, ranging from studios to 4-bedrooms, with floor areas from 54 to 234 sq.m., combine originality and authenticity. Some of the existing facades and structures will be preserved, offering a unique style and charm. The project is being carried out by the developer Propintra SA and the architectural firm NEST ARCHITECTS (a collaboration successfully crowned by some great recent projects in Brussels). Beyond the aesthetic aspect, particular attention will be paid to the durability of the building materials, the creation of attractive landscaped gardens in the heart of the block, and the energy efficiency of the building as a whole. The Place Jourdan district stands out for its conviviality and quality of life, enriched by the green spaces of Parc Léopold and Jardins Louis Hap, as well as by its diverse, high-quality shops. When it comes to culture, you're just a stone's throw from museums, theaters and renowned schools. Whether as a home or rental investment, this project represents a unique opportunity in this pleasant commune of Brussels. Delivery is scheduled for end 2027.

4 Bedroom(s) 64 - 128 m² 2 - 4 Bathroom(s)
392 500 € - 1 275 000 €

Project: CHANTECLER PROJET

1180 Ukkel

  • Bus stop · 4 min on foot
  • Supermarket · 13 min on foot

Victoire Junot proposes here is an extraordinary project to transform a clerical building dating back to the 1930s into a set of 13 brand-new apartments. The Saint Joseph Church, located on the Chantecler square in the garden city of Homborch, will be metamorphosed into 13 modern and completely original apartments ranging from 80 to 300 m² (1 to 5 bedrooms), spread over 5 levels (ground floor + 4 floors). Most of these apartments will be large units designed to accommodate families in this tranquil corner of the municipality of Uccle, not far from Linkebeek (and it's station) and only 5 minutes from Fort Jaco/Vivier d’Oie. This project is undertaken by Inside Properties and developed by the architects of "Greenarch Architecture + Environment". A large part of the building has been maintained, and will be extended at the rear by a brand-new section. Sturdily built of brick and concrete, each part of the building (new or old) will be optimally insulated to ensure an excellent EPB. Delivery is scheduled for early 2027. A cellar is included in the price, and basement parking is available at an additional cost. A communal vegetable garden will be planted on part of the plot. Sale subject to registration fees for the land (12.5%) and VAT for the construction (6 % under conditions).

4 - 5 Bedroom(s) 80 - 200 m² 3 - 4 Bathroom(s)
40 000 € - 42 000 €

Project: CARRE COGHEN

1180 Ukkel

  • Tram stop · 2 min on foot
  • School · 1 min on foot
  • Supermarket · 6 min on foot

All apartments in the Carré Coghen project have now been sold. Victoire Junot is still offering a limited number of indoor parking spaces and bicycle storage units. Sale subject to VAT. “Carré Coghen” is located in the heart of the municipality of Uccle, close to Parvis Saint-Pierre and its many surrounding shops, as well as Rue Xavier De Bue and Chaussée d’Alsemberg.

2 - 4 Bedroom(s) 95 - 138 m² 1 - 2 Bathroom(s)
278 000 € - 849 000 €

Project: UNI'VERT

1160 Oudergem

Uni'Vert is a residential project on a human scale, made up of two residences with a total of 75 apartments. Located in the heart of Auderghem, opposite the VUB/ULB and in close proximity to the university district of Ixelles, one of the trendiest areas in Brussels, the Uni'Vert project allows you to benefit from a green environment in the heart of the city. He features a large garden at its core, accessible exclusively to its residents. Each apartment also has a spacious, sunny terrace. Contact us on: ### More info on : ###

47 - 375 m² 67 unit(s)
132 500 € - 258 650 €

Project: Campus Erasme II KOT Studio

1070 Anderlecht

Discover Erasme Campus, an innovative investment project dedicated to student and young professional housing, ideally located in Anderlecht, just steps away from the university campus and Erasme Hospital. Thanks to this strategic location and the immediate proximity of metro line 5, providing quick access to Brussels city center, the project benefits from strong and consistent rental demand. Erasme Campus offers a diverse range of housing units tailored to current needs: functional student rooms starting from 17.4 m² and comfortable studios of 44 m². Integrated into a rental pool, the project allows investors to receive regular income based on occupancy rates, while eliminating management constraints through full professional handling. Designed in line with strict energy standards, Erasme Campus ensures a sustainable and high-performing long-term investment. In addition, its attractive tax regime — with registration duties applied only to the land share — provides an extra advantage to optimize returns. Investing in Erasme Campus means choosing a secure, profitable investment aligned with the future needs of the real estate market.

3 unit(s)
368 150 € - 417 150 €

Project: Ananda - Magnolia

1120 Neder-Over-Heembeek

  • Bus stop · 2 min on foot
  • School · 2 min on foot
  • Supermarket · 5 min on foot

Located in Neder-Over-Heembeek, Ananda - Magnolia is a contemporary residential development comprising three modern apartment buildings set within a private landscaped park. The project is situated on Ankerstraat 39, just 5 kilometers from the heart of Brussels, offering proximity to the city while enjoying a peaceful environment along the canal's southern edge. Its strategic location provides easy access to major roadways, including the Ring and A12 motorway, which are reachable within minutes, making commuting convenient for residents. The residences in Magnolia include a variety of apartments with two or three bedrooms, designed to maximize natural light through large windows and feature spacious terraces that invite outdoor living. The units range in livable surface from approximately 107 to 125 square meters, offering comfortable and functional layouts suitable for families or individuals seeking a well-appointed home. Each apartment is built with the latest construction techniques, ensuring high energy performance and superior acoustic comfort, providing an optimal living environment. Residents can enjoy views of the surrounding greenery and pond, adding to the tranquil atmosphere of the development. The project currently offers a selection of five units, including penthouses with two bedrooms. Buyers benefit from a temporary promotional offer that includes a complimentary second basement storage room valued at €4,500, and investors may take advantage of a six-month rental guarantee. Ananda - Magnolia presents a practical opportunity for those seeking modern living close to Brussels with excellent amenities and natural surroundings.

3 Bedroom(s) 107 - 125 m² 5 unit(s)
267 000 € - 398 000 €

Project: HANRIOT

1140 Evere

  • Train station · 4 min on foot
  • School · 1 min on foot
  • Supermarket · 6 min on foot

HANRIOT : Quality residence with 12 appartments. Welcome to HANRIOT, a timeless building located just a few steps from the centre of Evere. Hanriot was built with the European standards for 2050 in mind. All appartments are equipped with an individual heat pump and underfloor heating for a perfect ENERGY SCORE A. The appartments are sold without kitchens so that you can create your own, and cook like a real chef. Hanriot will also enable you to get anywhere in Brussels thanks to the various transport facilities right next to the development. Sale subject to registration duty (12.5%) and building VAT. Parking and cellar mandatory. Visit now by appointment with our sales team!

1 - 3 Bedroom(s) 74 - 117 m² 1 - 2 Bathroom(s)
265 000 € - 266 000 €

Project: CONSTITUTION 31

1030 Schaarbeek

Place de la Reine, à proximité du Botanique, dans une rue calme à sens unique, superbe projet de rénovation de 6 appartements et 2 maisons CASCO (brut à aménager par l’acquéreur). Le bâtiment avant (6 appartements) est composé d’un rez + 4 étages, le bâtiment arrière (2 maisons) est composé d’un rez + 2 étages, grand local vélos au rdc du bâtiment avant, grand sous-sol : caves. Composition : 1 appart 1ch + bureau et jardin, 3 apparts 1ch + terrasse, 2 apparts 3ch + terrasse, 2 maisons 4ch + jardin. Les biens sont livrés bruts, parachèvement, finitions, équipements, chaudière individuelle gaz et installations des techniques des parties privatives à prévoir par l’acquéreur (budget à prévoir en plus, devis sur demande). Travaux de rénovation en cours : les communs/ascenseur, châssis double vitrage, terrasses, caves privatives, local vélo, arrivées et départs des techniques jusqu’aux unités (eau, gaz, électricité). Achat sous régime enregistrement 12,5%. Idéalement situé à proximité de toutes commodités : quartier commerçant, écoles, restaurants, parcs. Transports en commun : tram 25, 62, 92, 93, bus 65, 66, station de métro Botanique, gare du Nord. Annonce et indications non contractuelles, sous réserve de modifications. Info : ### – Tel : ### – ID 7082966

1 - 3 Bedroom(s) 126 - 151 m² 1 - 2 Bathroom(s)
219 000 € - 415 000 €

Project: Azur

1082 Berchem-Sainte-Agathe

  • Tram stop · 2 min on foot
  • School · 5 min on foot
  • Supermarket · 7 min on foot

Welkom in Azur! Bienvenue chez Azur! Uitzonderlijke woonervaring in het groene Sint-Agatha-Berchem Ons nieuwe project omvat 17 stijlvolle en tijdloze BEN-appartementen, elk met een ruim terras en prachtig uitzicht op een bosrijke tuin. Geniet van de perfecte balans tussen stedelijk leven en natuurlijke rust. Ideaal gelegen in een rustige wijk, met het centrum van Brussel binnen handbereik. Absolute troeven: klein project, uitzonderlijk grote terrassen, geen inkijk dankzij privé bos, energiezuinig, kies je eigen afwerking, op boogscheut van alle openbaar vervoer, winkels, autostrade en centrum Brussel,..... Neem snel contact op en wees er als eerste bij! Michael staat je graag te woord via ### of ### INVESTERING? Dankzij de uitzonderlijke ligging is dit project een uitstekende investering, vooral aantrekkelijk voor expats en professionals die in Brussel werken. Deze locatie garandeert snelle verhuur aan de juiste huurders. We bieden een scala aan opties op maat van elk budget, van studio’s tot appartementen met 1, 2, en zelfs 3 slaapkamers. Huurders zullen ook de buitenruimte waarderen, met een gemeenschappelijke tuin en ruime terrassen bij elk appartement, wat de aantrekkelijkheid en verhuurbaarheid verder verhoogt.

1 - 3 Bedroom(s) 55 - 109 m² 1 - 2 Bathroom(s)
180 166 € - 450 048 €

Project: Hanriot

1140 Evere

Project HANRIOT, staat garant voor een hedendaags ontwerp waarbij er Architecturaal werd gekozen voor een tijdloos gebouw. De terrassen zijn allen zuidwest georiënteerd. De appartementen worden volledig op uw maat en wensen afgewerkt, met aandacht voor duurzaamheid en energiezuinigheid.

1 - 3 Bedroom(s) 52 - 117 m² 4 unit(s)
275 000 € (+430 € )

Apartment for sale

1020 Laken

"Neder-Over-Heembeek", located in the heart of a private and green enclosure, in absolute calm on the edge of fields but close to all facilities, this superb apartment is on the ground floor of a building of 7 floors built in 1973. The apartment itself and partially renovated in recent years offers 100.52m² corner + 22m² terrace, all bathed in sun to the SOUTH and WEST! It consists of: Large hall with built-in cloakroom, separate WC, separate reserve / reduced, beautiful corner living room of 37m² with several terrace access, separate kitchen (possibility of opening for US kitchen) with ceramic hob, extractor, oven, refrigerator, freezer, dishwasher, storage kot / laundry room and terrace access - Night area with hall, 2 beautiful bedrooms of 14.65m² + terrace access and 13.65m² with cupboards and terrace access, very nice renovated bathroom with bath, shower cabin in the Italian, washbasin - Solid parquet and tiled floor - Private storage cellar - Superb private park, well secured, maintained and green + beautiful common garden areas! Concierge service, secure entrance, renovated and compliant lift, intercom, double-glazed aluminum frame, electric shutters, VT, common gas condensing boiler 2019, car parks and surrounding areas renovated in 2016, current charges provisions of 420 € / month including common charges , private water and private heating - ** PEB = G **

3 Bedroom(s) 110 m² 25 m² Terrace
280 000 €

Apartment for sale

1160 Oudergem

  • Bus stop · 1 min on foot
  • School · 6 min on foot
  • Supermarket · 10 min on foot

Expertissimmo is pleased to present, in Auderghem, in the Pêcheries neighbourhood (close to public transport, shops, restaurants, etc.), a cosy corner flat WITH VIEWS OVER the Pêcheries ponds and the Parc de la Héronnière, with a net floor area of +- 75 m² (95 m² gross floor area according to the Energy Performance Certificate), situated on the 8th floor of a block of flats, with a cellar. The property comprises the following: Entrance hall – Kitchen (hobs, extractor hood, oven, dishwasher, fridge, sinks and storage) leading onto the WEST-FACING terrace - Living room of +-28 m² also leading onto the terrace - Landing - Bedroom 1 of +-15 m² - Bedroom 2 of +-13 m² - Separate toilet - Shower room (shower, washbasin, storage and water connection for a potential washing machine). In the basement: A cellar. Communal parking in front of the building. OTHER: Video intercom, a sun awning and an air-conditioning system. ENERGY: Communal central heating (gas) – Wood and PVC window frames (mainly double-glazed) – Energy Performance Certificate (EPC): D-. ELECTRICITY: Non-compliant. AVAILABILITY: Available immediately upon signing the deed. PRICE: €280,000 (flat and cellar)– The owners reserve the right to accept or reject any offer. Information provided for guidance only and is not contractually binding. Virtual tour of the property: ### For enquiries and viewings, please call ### Planning information and plans available on request.

2 Bedroom(s) 75 m² 9 m² Terrace

New properties appear every day. We'll keep looking for you. Set an alert and we'll do the rest.