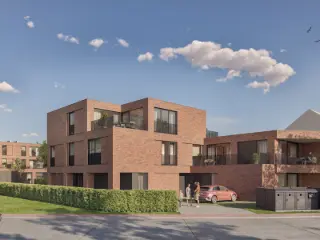
Machelen – Machtig Wonen in 1830 Machelen – Machtig Wonen in 1830 is een nieuw en duurzaam woonproject in het hart van Machelen. Hier wordt modern wonen gecombineerd met een groen, vernieuwd dorpscentrum waar alles binnen handbereik is. Dankzij lucht-waterwarmtepompen, zonnepanelen en een bijna-energieneutrale (BEN) bouwstijl woon je energiezuinig en comfortabel. Dankzij de goede bereikbaarheid (openbaar vervoer, toegang tot ring en luchthaven) én de nabijheid van winkels, scholen, sport- en ontmoetingsruimtes is het een ideale uitvalsbasis voor pendelaars, jonge gezinnen of simpelweg iedereen die houdt van comfort & bereikbaarheid. Tot slot is kopen hier mogelijk aan een BTW-percentage van 6%. Ideaal voor woonzoekenden maar alsook investeerders. Meer weten? Kom een kijkje nemen in het kijkappartement, vraag nu jouw afspraak.
Op zoek naar charme, karakter en comfort? Welkom in d'Oude Suikerfabriek! Aankoop aan 6% btw mogelijk! Dit prachtige nieuwbouwproject situeert zich op de plaats waar in de 19e eeuw een succesvolle suikerfabriek stond. Het toenmalige directiegebouw ademt tot op de dag van vandaag nog steeds pure grandeur. Dit karaktervolle gebouw blijft volledig bewaard en zal grondig worden gerenoveerd. Op die manier biedt het plaats voor 8 luxe loft-appartementen met plafonds tot 3m80 . Bovenop wordt er een exclusieve nieuwbouw penthouse gebouwd. Links van het directiegebouw bevindt zich momenteel ook een gebouw. Van dit gebouw blijft enkel de karaktervolle voorgevel bewaard. Enkele meters achter de oude voorgevel komt een nieuw gebouw, bestaande uit 12 appartementen met 2 slaapkamers en 1 luxe penthouse. De zone tussen de oude en de nieuwe voorgevel wordt een afgesloten patio met private toegang tot de appartementen. Achter de bestaande gebouwen, midden in de nieuw aangelegde groene tuinen , komen nog 8 appartementen met 2 slaapkamers, 1 luxe penthouse en 4 industrieel getinte gezinswoningen met privé tuin, dubbele garage en kelder . Alle appartementen maken gebruik van een individuele warmtepomp in combinatie met vloerverwarming en een balansventilatie systeem D met warmterecuperatie. Dit resulteert al in een E-peil BEN-Label . Wil je een nog lagere energiescore? De ontwikkelaar biedt iedereen de mogelijkheid om te zakken tot E20 en zelfs E10! Elk appartement is verplicht om een kelder en 1 of 2 parkeerplaatsen in de ruime ondergrondse parking aan te kopen. Benieuwd naar de mogelijkheden of gewoon een vraag? Contacteer ons via ### of per mail via ###
2 - 3 Bedroom(s)
90 - 181 m²
1 - 2 Bathroom(s)
New properties appear every day. We'll keep looking for you. Set an alert and we'll do the rest.
Discover Wolfsmederij, a modern residential project located at Diestsesteenweg 43 in Lubbeek, offering a selection of eight high-quality apartments. These contemporary units are designed with an emphasis on natural light, spaciousness, and functionality. Each apartment features large windows that flood the living spaces with natural light, creating an open and inviting atmosphere. The development offers a variety of configurations, including two- and three-bedroom apartments, with living areas ranging from 89 to 126 square meters. Many units benefit from private outdoor spaces, such as gardens or spacious terraces, ideal for relaxation or outdoor gatherings. The interiors are finished with modern materials and attention to detail, ensuring a comfortable and stylish living environment. Practical amenities include the mandatory purchase of parking spaces at €18,500 and private storage rooms for €8,500 per unit. The location provides excellent accessibility to local amenities, schools, and transportation options. Additionally, buyers have the opportunity to purchase at a reduced VAT rate of 6%, making this project an attractive option for both primary residence and investment purposes. Contact us today to learn more about these units and explore your options.
Een modern woonconcept in centrum Lubbeek: Residentie Martinus reflecteert perfect de essentie van een hedendaagse woonbeleving. Een plaats waar jong en oud samenleven in een hedendaags vitaal kader, pal in het centrum van Lubbeek en toch in het groen. De 29 appartementen beschikken telkens over 1 of 2 slaapkamers en een ruim terras. We combineren de beste isolatie met een geothermische warmtepomp , zonnepanelen, vloerverwarming en vloerkoeling. Dit alles resulteert in een E-peil . Met dienstverlener “Paloma Vlaanderen” biedt Martinus een goedkoop zorgtarief aan. Met een basistarief van €3,5 per dag geniet u van de zelfstandigheid van een appartement, maar met de 24u/24u aanwezigheid van een concïerge. De voordelen van een assistentiewoning binnen Martinus zijn eindeloos: Boodschappen aan huis, een bar in het gebouw voor een gezellige tas koffie of een wijntje, groepsvoordelen rond energie, multimedia, verzekeringen of het aankopen van een elektrische fiets . De aankoop van een assistentiewoning is bovendien fiscaal voordelig ! Zo betaalt u slechts 12% btw i.p.v. de gebruikelijke 21% bij aankoop van een nieuwbouw. Daarnaast heeft u natuurlijk de gebruikelijke voordelen van een energiezuinig appartement: een lage energiefactuur en 50% korting op uw onroerende voorheffing levenslang. Niet hulpbehoevend? Binnen residentie Martinus bent u meer dan welkom! De continue aanwezigheid van een conciërge biedt vele voordelen. Geniet u tijdens de wintermaanden bijvoorbeeld liever van de zon in Spanje? De conciërge kan eenvoudig een oogje in het zeil houden. Gezien de flexibiliteit van het zorgpakket kunt u er evenzeer voor zorgen dat uw appartement gepoets wordt tijdens uw afwezigheid. In Lubbeek kun je genieten van de gezelligste terrasjes, leuke winkels en zoveel meer… Wonen in residentie Martinus is wonen op wandelafstand van de supermarkt, de bakker, banken, apotheken, het postkantoor, eet- en drankgelegenheden … Je appartement is vlot bereikbaar met de fiets, de auto en de bus. Op 12 minuten sta je met de bus in Leuven. Ook als wandelaar of fietser haal je in Lubbeek je hartje op. Meer dan 20 fiets- en wandelroutes brengen je langs de prachtige vergezichten en uitgestrekte wijngaarden van Lubbeek en het Hageland. Contacteer ons vandaag nog voor een persoonlijk vrijblijvend gesprek via ### of ### !
Located in the peaceful and green town of Keerbergen, this exclusive small-scale new development at Sint-Michielsstraat 13 offers a unique opportunity for modern living. The project, which began construction in 2025, consists of three carefully designed apartments that blend contemporary comfort with high-quality finishes. Buyers will have the opportunity to personalize certain interior details in collaboration with professional guidance, ensuring a tailored living experience. The development features a variety of apartment types to suit different needs. There is a ground-floor unit boasting an expansive, sunny garden of 613 m², ideal for outdoor activities and relaxation. The first-floor apartment offers a west-facing terrace with green views, perfect for enjoying the tranquil surroundings. Additionally, a spacious duplex apartment on the second floor includes extra office space, making it suitable for professionals or those seeking additional functionality. All units are bright, well-proportioned, and feature one or two bedrooms depending on the layout. Set in a sought-after area with easy access to Leuven and Brussels, this project combines peaceful rural charm with convenient connectivity. The apartments are delivered fully move-in ready, providing a seamless transition for new homeowners. With prices ranging from €415,000 to €599,000, these homes offer a rare blend of space, comfort, and location in Keerbergen.
Welcome to City Gate I in Machelen, a versatile residential project offering a selection of quality apartments suitable for both live-in owners and investors. Located at Kerklaan 67 in the zip code 1830 area, this development provides a range of units with livable surfaces between 97 and 126 square meters, including two- and three-bedroom configurations. The apartments are fully move-in ready, featuring modern amenities in the kitchen and bathroom to offer immediate comfort and convenience. The project is situated in a strategic location close to Brussels, with excellent accessibility by public transportation and major roads. Machelen is well-connected to Brussels, Mechelen, Antwerp, Vilvoorde, and Leuven, thanks to its proximity to train stations and straightforward routes to the Brussels Ring. This makes it an attractive area for commuters and those seeking easy access to key Belgian cities. The development also benefits from being part of a promising future neighborhood, with options available at accessible entry prices. City Gate I includes a diverse range of housing options, from affordable apartments to spacious penthouses, with some units offering the possibility of benefiting from a reduced VAT rate of 6%, under certain conditions. The project also hosts the Altro Brussels office within the development, providing onsite contact for potential buyers and investors interested in viewing model apartments or obtaining further information. This offering presents an appealing opportunity for those looking for a ready-to-move-in property in a growing area near Brussels.
Drypikkel is a modern residential development located in the peaceful and green area of Merchtem, with the address Drypikkel 3. This project comprises 48 ready-to-move-in apartments offering a variety of layouts, including 1, 2, and 3-bedroom units. Each apartment has been thoughtfully designed to maximize natural light, space, and practicality, with spacious terraces and high-quality finishes that meet contemporary standards. The development is situated within walking distance of local amenities such as shops, schools, and public transportation options, making daily life convenient and accessible. Its central position provides easy access to major cities like Brussels, Ghent, and Antwerp, making it an ideal choice for commuters. The apartments are energy-efficient, ensuring lower utility costs and compliance with the highest living standards. Prices for these units start from €295,700 and go up to €509,800, depending on size and configuration. The available units range from 85 to 123 square meters of living space. Whether you are looking for a new home or a solid investment in a growing community, Drypikkel offers a comfortable and future-ready living environment in a well-connected location. Schedule your visit to explore the model apartments and discover your next home.
De Stroppen is a new residential development located at Robert Lariellestraat 213 in Halle, offering a tranquil environment close to nature while maintaining convenient access to the city center. The project comprises three modern units designed with a focus on livability, safety, and comfort, making it suitable for individuals and families seeking a balanced lifestyle. The residences are situated near water and within walking distance of Halle’s vibrant urban amenities. Each apartment in De Stroppen features a thoughtfully designed layout, with options including two or three bedrooms to suit different needs. The living spaces range from 118 to 141 square meters, providing ample room for relaxation and daily activities. Every unit includes a terrace, further enhancing outdoor living opportunities and allowing residents to enjoy the surrounding natural environment in privacy. The project emphasizes sustainable building practices with the use of durable materials, ensuring long-term quality and comfort. Prices for these units start at €345,500 and go up to approximately €426,000, with potential eligibility for a 6% VAT under certain conditions. De Stroppen presents an attractive opportunity for buyers looking for a contemporary home in a peaceful setting close to both nature and Halle’s city life.
Discover Residentie 'De Bomentuin', a contemporary small-scale residential project located along the Leuvensesteenweg in Tielt-Winge. This development comprises seven modern apartments and a commercial space, offering a blend of comfort and practicality. Situated close to various amenities such as shops, schools, and public transportation, the residence also benefits from excellent accessibility to nearby cities like Leuven through key highways. Each apartment features either two or three bedrooms, with living areas ranging from 93 to 129 square meters. The design emphasizes high-quality interior finishes and sustainable architecture, aligning with the 2023 building standards. Notable features include underfloor heating, a ventilation system of type D, and planned solar panel integration to achieve an energy performance indicator (E-peil) of up to 30—potentially reducing energy costs. The project also offers options to purchase underground parking spaces and storage rooms on the ground floor. Located near the scenic De Winge golf club and surrounded by green spaces, Residentie 'De Bomentuin' combines modern living with natural beauty. Prices for these apartments range from €357,936 to €401,345. With an emphasis on energy efficiency and quality construction, this project presents an attractive opportunity for individuals seeking a well-connected home in a peaceful setting.
Meer info via ### of ### Project De Molen is gelegen in een rustige, groene woonomgeving nabij het centrum van Rillaar. Op wandelafstand geniet u van de prachtige natuur van het Hageland, met talrijke fiets- en wandelroutes in de directe omgeving. Dankzij de onmiddellijke nabijheid van de Diestsesteenweg is openbaar vervoer snel bereikbaar. Ook de E314 en het centrum van Aarschot bevinden zich op slechts vier kilometer, waardoor u geniet van een vlotte mobiliteit in alle richtingen. Wonen in project De Molen betekent wonen met de Hagelandse natuur in uw achtertuin. Het project omvat twee kleinschalige woongebouwen met een hedendaagse architectuur en een tijdloos design. Langs de zijde van de Molenstraat worden 5 lichtrijke woonappartementen gerealiseerd. Het tweede gebouw langs de achterzijde van het gebouw bestaat uit zeven ruime appartementen. Ondergronds is het volledige project onderkelderd en voorzien van ruime parkeerplaatsen én extra berging voor ieder appartement. Binnen project De Molen zijn verschillende appartementen bijzonder geschikt als investering. De strategische ligging in combinatie met de energiezuinigheid én een sterke huurmarkt in de regio garanderen een mooi rendement. Wist u dat u ook als investeerder in aanmerking komt om aan te kopen aan het verlaagde tarief van 6% btw? Voornaamste troeven: ● BEN-appartementen: uiterst energiezuinig ● Warmtepomp, vloerverwarming & zonnepanelen standaard aanwezig ● Ruime terrassen, vaak zuidgericht ● Uitzicht op de groene binnentuin of over de veldzichten richting Molenstraat ● Kleinschalig & rustig wonen met alle voorzieningen nabij ● Lichtrijke leefruimtes met kwalitatieve afwerking Wonen of investeren? Comfort en duurzaamheid gaan in De Molen hand in hand.
Purchase at 6% VAT possible under conditions!Are you looking for a contemporary family home, a modern apartment, or a prime location for your business? Lindehof has it all.A future-oriented project, built with high-quality and sustainable materials, giving you peace of mind for many years to come.Thanks to solar panels and a heat pump, all homes meet the NZEB (Nearly Zero Energy Building) standard and achieve an E-level of 20 or better! You’re fully covered in terms of energy efficiency. This means you’ll enjoy a pleasant indoor climate all year round and benefit from low energy bills for life — a double win!With their contemporary architecture, the 9 apartments and 7 houses of Lindehof feature a fresh and modern look. This small-scale project fosters a close-knit community where you can truly get to know your neighbors. A unique sense of space is central, with generous layouts that take living comfort to the next level. Each area is cleverly designed for maximum living space and natural light, and built for the future with sustainable and energy-efficient features.The project includes:• 9 spacious apartments with 2 bedrooms• 7 semi-detached or terraced houses,with gardens and potential for up to 5 bedrooms• 4 commercial units at a prime visibility locationAt Lindehof, every apartment and house is finished according to your personal wishes — from flooring to kitchen, from bathroom to refined details. Everything is in place to make your dream home a reality.All residential units comply with the NZEB standard with an E-level of 20 or better. Thanks to heat pumps, underfloor heating, solar panels, and a D-type ventilation system, you’ll live energy-efficiently and enjoy low utility costs. Good for your wallet and for the planet.Lindehof – located at the corner of L. Devillersstraat and the Alsembergsesteenweg – is the place that makes modern, comfortable, and affordable living in your neighborhood possible. But it’s also the ideal spot to run a successful business! Everything is close by: shops, schools, public transport, and the beautiful Hallerbos forest or the provincial domain of Huizingen.Purchase at 6% VAT possible under conditions!More info or a brochure? Don’t miss this opportunity and schedule your appointment today via ### or ### – ###
Residentie Bulsom is a contemporary new development located at Haachtsesteenweg 195 in Kampenhout, a charming town within easy reach of Brussels, Mechelen, and Leuven. This project features a selection of 10 modern apartments designed to meet the needs of various households, including starters, families, and seniors. The apartments range from 94 m² to 115 m² and each includes two bedrooms, a spacious living area, and an open kitchen, offering comfortable and functional living spaces. The development offers diverse layouts, including ground-floor units with private gardens, apartments with terraces, and duplexes with expansive views. All units are equipped with high-quality interior finishes tailored to individual preferences, allowing buyers to personalize their homes. Each apartment benefits from energy-efficient features such as solar panels, underfloor heating powered by a heat pump, and ventilation systems, contributing to lower utility costs and a reduced environmental footprint. Residentie Bulsom also provides practical amenities for residents, including underground parking with additional bicycle storage and waste disposal facilities. The project is located within walking and cycling distance of local shops, schools, and public transport options, ensuring convenience for daily needs. Construction is scheduled to commence in the fall of 2025, with prices ranging from €327,000 to €370,000. The development adheres to the Wet Breyne regulations, offering favorable tax conditions for both first-time buyers and investors.
Residentie Nova is een nieuwbouwproject gelegen in het centrum van het rustige Opwijk. Bij de ontwikkeling van dit project werd er rekening gehouden met een rustgevende en verzorgde architecturale invulling: gebouwen en inplanting vormen een modern, harmonisch en esthetisch geheel, achteraan voorzien van een mooi stukje groen. Deze woonparel is voorzien van alle comfort en wordt afgewerkt met materialen van topkwaliteit! (Mogelijk aan 6% BTW onder voorwaarden!) - Vg/Wg/Gmo/Gvkr/Gvv - Maatregelenregister: nee - EPB in opmaak. - Niet gelegen in overstromingsgevoelig gebied - P-score: D - G-score: B
Welkom bij De Graanmolen, een nieuwbouwproject in het centrum van Asse ter Heide, nabij scholen en openbaar vervoer. Een veelzijdig nieuwbouwproject met vier knusse woningen, zes moderne appartementen en één ruim handelspand. Het project situeert zich in de ideale woonomstandigheden met oog voor kwaliteit en functionaliteit. Met extra voorzieningen zoals een fietsenstalling met 16 plaatsen en 17 ondergrondse parkeerplaatsen, biedt De Graanmolen alle comfort en gemak die u nodig heeft. (Mogelijk aan 6% BTW onder voorwaarden!) EPB in opmaak. (WgLk/Wug-Gmo-Gvv-VKr-Vg) Maatregelenregister: nee Niet gelegen in overstroomgevoelig gebied; G- Score A - P-Score A
This spacious ground-floor apartment in Scherpenheuvel-Zichem offers an exceptional opportunity to acquire a modern, energy-efficient new build in a tranquil yet central location. Part of the exclusive “Basiliek” residence, comprising six bright and generously sized apartments, this property benefits from meticulous attention to quality, comfort, and sustainability. With a living space of 129 square metres, it includes three bedrooms, one bathroom, and one toilet, meeting the needs of families or those seeking extra room. The apartment features double-glazed windows and is equipped with a heat pump to ensure optimal energy efficiency. Residents will appreciate the convenience of a lift serving all floors and a video intercom system for added security. Located at Diestsestraat 11-13, this property enjoys a prime position within walking distance of the renowned Basilica of Scherpenheuvel, surrounded by greenery that creates a peaceful atmosphere. The apartment’s private terrace and garden extend the living area outdoors, providing an ideal space for relaxation. The building includes an underground level with nine parking spaces and private storage units available for purchase, enhancing comfort and practicality. The design adheres to the latest standards in insulation and energy use, promising a sustainable home with low utility costs. A generous budget has been allocated for a high-quality kitchen, with built-in wardrobes valued at €3,000 included, adding further value to this residence. Priced at €465,000 (VAT applicable), this brand-new apartment represents a rare chance to secure a contemporary home in a small-scale and prestigious project. The delivery is scheduled for June 2028, allowing future occupants to benefit from a fully completed residence with excellent finishes. Scherpenheuvel-Zichem offers a balanced lifestyle with shops, restaurants, public transport, and major road connections all nearby. For more information or to arrange a viewing, please contact us at ### or visit ### Don’t miss your chance to invest in this outstanding property that combines comfort, location, and quality living.
This modern apartment for sale in Scherpenheuvel-Zichem offers an exceptional opportunity to acquire a spacious and bright new-build residence in the heart of this charming city. Located at Diestsestraat 11-13, unit 2 on the first floor, the property is part of the "Basiliek" residence, a small-scale project comprising six high-quality apartments designed with comfort, energy efficiency, and contemporary living standards in mind. Priced at €325,000 and subject to VAT, this apartment presents a perfect balance between stylish urban living and serene surroundings. The anticipated completion date is June 2028, marking the start of a promising new chapter for its future occupants. Spanning 94 square metres, this apartment features two well-sized bedrooms and one bathroom, ideal for those seeking functional and comfortable living spaces. The property benefits from double glazing and is equipped with a heat pump, ensuring energy efficiency and a sustainable lifestyle. A significant highlight is the large sunny terrace measuring 11 square metres, offering a pleasant outdoor space overlooking green surroundings. The residence includes an elevator for easy accessibility and is secured with a videophone system, enhancing convenience and security. Furthermore, private underground parking spaces and storage units are available for purchase, promoting an uncluttered living environment. The kitchen will be finished to a high standard with a generous budget allocated for quality fittings, complemented by built-in wardrobes valued at €3,000 included in the price, adding considerable value to this home. Situated just a short walk from the iconic Basilica of Scherpenheuvel, the location offers easy access to local shops, restaurants, public transportation, and major roads, making it an ideal choice for those who appreciate both centrality and tranquility. The residence’s emphasis on energy performance aligns with the latest insulation and construction standards, ensuring low energy consumption and optimal comfort. Whether for personal use or investment, this apartment in Scherpenheuvel-Zichem represents a unique offer within a sought-after environment. Interested parties are encouraged to contact Boonstra Vastgoed at ### or visit ### for further information and to arrange a viewing.
This elegant new apartment is for sale in Scherpenheuvel-Zichem, ideally situated at Diestsestraat 11-13, 3, priced at €315,000. Part of the exclusive “Basiliek” residence, the property offers a contemporary living space of 88 m² on the first floor of a small-scale building comprising only six spacious, light-filled new apartments. Featuring two bedrooms and one bathroom, this residence boasts a carefully designed layout complemented by a sunny private terrace and an additional balcony, both offering pleasant views of a peaceful green environment. The apartment benefits from two façades and is located within a three-story building equipped with elevator access for enhanced comfort and accessibility. The development places great emphasis on quality, comfort, and energy efficiency. Constructed according to the latest insulation and energy standards, it features double glazing and a heat pump system to ensure sustainable living with low energy consumption. Practical conveniences include an intercom system and compliance with electrical installation certification standards. Residents also have the option to purchase private underground parking spaces and storage units within the shared underground level that serves the entire complex, helping to maintain an organized and clutter-free living environment. Furthermore, a generous budget has been allocated for a high-quality kitchen, with complimentary built-in wardrobes valued at €3,000 enhancing the apartment’s value and functionality. Located in the heart of Scherpenheuvel-Zichem, this residence offers a perfect balance between central accessibility and tranquil surroundings. The proximity to shops, restaurants, public transport, and major roads ensures convenience without compromising on peace and greenery. With delivery scheduled for June 2028, this apartment represents an excellent opportunity to secure a modern home in a sought-after location. For further information or to arrange a viewing, please contact us at ### or visit ### This property is offered excluding additional costs and subject to VAT on construction while the land portion is under registration fees.
This newly constructed apartment for sale is part of the “Basiliek” residence, ideally located in the heart of Scherpenheuvel-Zichem at Diestsestraat 11-13, offering a modern living experience with delivery scheduled for June 2028. Priced at €330,000 (excluding additional costs), this spacious second-floor apartment covers a surface area of 94 m² and features two well-sized bedrooms. Designed with quality, comfort, and energy efficiency in mind, the apartment benefits from the latest energy and insulation standards, ensuring a sustainable and low-energy residence. The property includes a single bathroom and toilet, along with double-glazed windows and heating via a heat pump. Furthermore, it is fully equipped with a lift and an intercom system for added convenience and security. The residence consists of six bright and spacious new-build apartments, each with private terraces or balconies that overlook pleasant green surroundings. This particular unit on the second floor has two facades and enjoys a sunny terrace combined with a balcony, enhancing natural light and outdoor living space. Residents will appreciate the shared underground level containing nine parking spaces and private storage units available for purchase, promoting a tidy and comfortable living environment. A significant budget has been allocated for the installation of a high-quality kitchen, complemented by built-in cupboards valued at €3,000 included in the price, adding further value to this home. The building’s compact scale creates an intimate community atmosphere while providing the advantages of modern infrastructure. Scherpenheuvel-Zichem is an attractive location offering a calm and green environment while remaining centrally situated within walking distance of the famous basilica. The area provides easy access to shops, restaurants, public transportation, and important road connections, making daily life both convenient and enjoyable. This apartment represents an excellent opportunity for anyone seeking a contemporary residence in a peaceful yet well-connected part of Flanders. For more information or to arrange a viewing, please contact us at ### or visit ### Don’t miss the chance to secure this quality property in a highly desirable location.
This newly built apartment, located in Scherpenheuvel-Zichem, offers a modern and comfortable living environment in the heart of this charming city. Priced at €320,000, this property is part of the “Basiliek” residence, a small-scale project consisting of six spacious and light-filled apartments. Situated on the second floor, the apartment spans 88 square meters and includes two bedrooms along with one bathroom and a separate toilet. It benefits from both a sunny terrace and a balcony, providing pleasant outdoor spaces with views of a green, peaceful environment. The building itself comprises three floors and two facades, and it is fully equipped with a lift for easy access to all levels. Designed with quality, comfort, and energy efficiency in mind, this apartment includes contemporary features such as double glazing and a heat pump for environmentally friendly heating. The residence also has a secure entrance system with a video intercom. Buyers have the option to purchase an underground parking space and private storage units, located in a shared basement area that contains nine parking spots and individual storage rooms. The construction is certified for electrical installation standards, assuring safety and compliance. Additionally, the property comes with a budget allocated for a high-quality kitchen, as well as built-in wardrobes valued at €3,000 included at no extra cost, enhancing the functionality and appeal of the living space. The location is ideal for those seeking a quiet yet central residence close to essential amenities. Situated within walking distance from the Basiliek of Scherpenheuvel, the apartment is near shops, restaurants, public transportation, and key road connections. This ensures convenience in everyday life while enjoying a tranquil atmosphere surrounded by greenery. The delivery of the project is scheduled for June 2028, offering prospective buyers a chance to move into a brand new home built according to the latest energy and insulation standards. For more information or to arrange a visit, please contact the agent directly at ### or visit ###
This well-maintained apartment for sale is ideally situated on the fourth floor in the peaceful center of Zaventem, offering convenient access to local schools and public transportation. Built in 2005, this property spans 86 square metres of living space and features a spacious living and dining area that opens onto a terrace, providing an inviting environment for relaxation and entertaining. The half-open, fully equipped kitchen includes modern appliances such as a dishwasher, ceramic hob, and combination oven, while an adjoining storage room with built-in wardrobes offers practical space along with connections for a washing machine and dryer. The apartment comprises two bedrooms and a bathroom, complemented by a separate toilet for added convenience. Security is enhanced by a safety door and video intercom system. Additional benefits include double glazing throughout and gas heating to ensure a comfortable indoor climate. Residents also have access to an underground parking space, adding to the practicality of this well-appointed home. The monthly maintenance cost is €145, and the property is not subject to VAT. Situated in the vibrant municipality of Zaventem, this apartment combines the tranquility of its location with accessibility to essential amenities and transport links. Priced at €319,000, it presents an excellent opportunity for buyers seeking a modern living space in an established community. For further information or to arrange a viewing, please do not hesitate to contact us.
2 Bedroom(s)
86 m²
1 Bathroom(s)
New properties appear every day. We'll keep looking for you. Set an alert and we'll do the rest.





 Open Immovlan