Apartment for sale - West Flanders (Province) (page 19)

1388 results (361 - 380)

An apartment for sale in West Flanders (Province).

  • Recent ads
  • Price (low to high)
  • Price (high to low)
  • Bedrooms (low to high)
  • Bedrooms (high to low)
  • Surface (low to high)
  • Surface (high to low)
  • Zip code (low to high)
  • Zip code (high to low)
List Map
New search
469 000 € - 989 000 €

Project: Oyster

8300 Knokke

  • Train station · 4 min on foot
  • School · 4 min on foot
  • Supermarket · 3 min on foot

Located at Seb Nachtegaelestraat 35 in the charming seaside town of Knokke, the Oyster project offers a selection of modern apartments designed to suit a variety of living needs. This development consists of nine units, including one-, two-, and three-bedroom options, providing flexibility for singles, couples, or families looking to settle in this desirable area. The livable surface of these apartments ranges from 64 to 103 square meters, offering comfortable and well-thought-out living spaces. The apartments are designed with contemporary standards in mind, and some units feature duplex configurations for added space and privacy. The project’s prime location in Knokke ensures easy access to the town’s renowned beaches, shopping districts, and recreational amenities, making it an attractive choice for those seeking a relaxed yet vibrant lifestyle. The pricing varies according to the unit, with the current range starting from €510,600 up to €795,000. This development is ideal for buyers interested in a modern residence within a prestigious coastal town. With a limited number of units available, the Oyster project provides an exclusive opportunity to acquire a quality property in Knokke. Whether you are looking for a seaside retreat or a permanent home, these apartments offer a combination of comfort, convenience, and location.

1 - 3 Bedroom(s) 1 - 156 m² 1 - 2 Bathroom(s)
519 000 € - 549 000 €

Project: Residentie Sebastien

8840 Staden

  • Bus stop · 1 min on foot
  • School · 3 min on foot
  • Supermarket · 10 min on foot

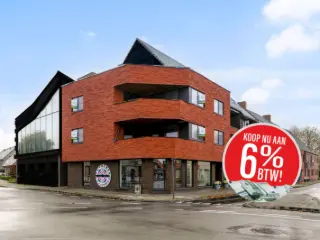
--- 21% BTW? DAT IS PASSÉ! KOOP NU AAN 6% BTW! ------ BESPAAR TIENDUIZENDEN EURO'S !!! ---Uniek en Luxueus wonen in het centrum van Staden tussen centrumsteden als Roeselare, Ieper en Diksmuide. Residentie Sebastien is een kleinschalig én zeer energiezuinig nieuwbouwproject bestaande uit 9 appartementen, diverse ondergrondse en bovengrondse garages, waarvan enkele zeer ruime dubbele garages, en één kantoorruimte. Het resterend aanbod op heden betreft 3 ruime en lichtrijke drieslaapkamer appartementen, gelegen op een unieke en centrale ligging met zicht op de markt van Staden. Tijdens de ontwerpfase werd veel aandacht geschonken aan enerzijds de energiezuinigheid en anderzijds het wooncomfort van de bewoners: Praktische indeling: 2 appartementen kunnen nog op maat verder afgewerkt worden (casco); Veel lichtinval typerend voor appartementen met een hoekligging; Optimale oriëntatie met ruime terrassen; Warmtepompen met geothermie; Zeer ruime dubbele garages voorzien van privatieve elektrische laadpalen en toegankelijk via auto-fietslift; Afzonderlijke afvalberging; Kelderverdieping voorzien van springler-installatie; Dak voorzien van zonnepanelen voor privatief gebruik per appartement. Op deze manier is het zowel binnen als buiten aangenaam vertoeven in deze residentie.We bieden op heden nog de laatste 3 appartementen aan. De appartementen op de eerste en tweede verdieping bevinden zich in casco staat en kunnen door de kopers nog verder afgewerkt worden (in samenspraak met de bouwheer). Het appartement op de derde verdieping betreft een luxueus afgewerkt penthouse appartement voorzien van een high-end afwerking met maatwerk. Echt een unicum op de vastgoedmarkt! De moderne lijn van het gebouw en de keuze van materialen zorgen voor een hedendaagse en tijdloze uitstraling waarbij energiezuinigheid en kwaliteit hoog in het vaandel worden gedragen.Ideaal voor wie op zoek is naar een vaste woonplaats, een tweede verblijf of een veilige investering met groeiende meerwaarde. Kom langs op ons kantoor en ontvang een unieke verkoopbrochure van Residentie 'Sebastien'.!! Aankoop aan het voordeel-tarief van 6% is mogelijk !! - >Bent u op zoek naar een prachtig en ruim appartement met 3 slaapkamers gelegen in een kleinschalige residentie? Plan dan snel uw afspraak! Contacteer ons op het nummer ### of mail naar ### . Wij komen ook met plezier tot bij u langs voor een persoonlijke uitleg en voorstelling van het project.

3 Bedroom(s) 184 m² 2 Bathroom(s)

New properties appear every day. We'll keep looking for you. Set an alert and we'll do the rest.

398 000 €

Project: Gamay

8420 Wenduine

  • Tram stop · 1 min on foot
  • School · 3 min on foot
  • Supermarket · 1 min on foot

Project Gamay, located at Delacenseriestraat 5 in the serene coastal town of Wenduine, offers a modern residential experience blending contemporary design with sustainable materials. This development is perfect for both permanent residents and those seeking a vacation home by the sea. The project provides an exceptional opportunity for buyers to customize their apartments entirely according to personal taste with expert guidance. The residence harmonizes the tranquility of seaside living with excellent accessibility to local shops, dining, and leisure facilities. With energy-efficient design features like superior insulation, solar panels, and heat pumps, Project Gamay ensures an environmentally conscious lifestyle. The apartments are crafted with high-quality finishes using carefully selected materials and future-proof technologies to ensure a comfortable and carefree living experience. The available units include two-bedroom apartments starting from €310,000 and a three-bedroom penthouse for €550,000. Sizes range from 66 to 98 m², with additional terrace spaces enhancing each unit. Ceiling heights vary from 245 cm to 265 cm, accommodating different preferences. For added convenience, there is an option to purchase a garage at €110,000. Whether you're looking to settle down or enjoy a second home by the coast, Project Gamay in Wenduine offers a unique blend of comfort, style, and sustainability.

2 Bedroom(s) 66 - 98 m² 7 unit(s)
173 273 € - 576 831 €

Project: Residentie Angulus

8680 Koekelare

  • Bus stop · 3 min on foot
  • School · 1 min on foot
  • Supermarket · 8 min on foot

Introducing Residentie Angulus, a distinguished architectural development located in the heart of Koekelare. Positioned at the intersection of Dorpsstraat, Noordomstraat, and Oostmeetstraat, this thoughtfully designed new build project comprises 20 modern apartments and 3 commercial spaces. Each apartment is crafted with spacious living terraces, allowing residents to enjoy ample outdoor space. Emphasizing sustainability and aesthetic appeal, the architecture integrates a harmonious use of color and durable materials that blend seamlessly into the local streetscape, courtesy of the renowned architects Vanhoorn - Maeckelbergh. This development highlights an innovative approach to energy efficiency, featuring a Smart Air Climate System in each apartment. This cutting-edge system utilizes individual air-to-air heat pumps to convert thermal energy into warm or cool air, ensuring a comfortable living environment year-round. Additionally, each apartment is equipped with individual solar panels, eliminating the need for gas connections. Practical features such as ample storage, privacy considerations, and a range of apartment sizes from 72 m² to 193 m² cater to diverse preferences, whether for a two-bedroom home or a spacious three-bedroom penthouse. Residentie Angulus also offers numerous conveniences, including a central courtyard accessible via Oostmeetstraat with public parking spaces, electric charging stations, and a car wash area. The development includes approximately 26 parking spaces/garages and private basement storage for each unit. Residents benefit from shared facilities like a waste disposal area and bicycle storage. With prices ranging from €173,273 to €576,831, this project is ideal for those seeking a permanent residence, a second home, or a promising investment opportunity. For more information or to arrange a visit, please contact us at ### or via ### .

1 - 3 Bedroom(s) 64 - 194 m² 1 - 2 Bathroom(s)
244 000 € - 372 000 €

Project: RESIDENTIE SILVERWIND

8400 Oostende

  • Bus stop · 4 min on foot
  • School · 1 min on foot
  • Supermarket · 6 min on foot

Welcome to Silverwind Residence, a new-build development in a highly central location on Christinastraat, close to the Zeedijk and within easy reach of the marina and the lively Kapellestraat. This ideal location offers the best of both tranquillity and vibrancy, with everything Ostend has to offer right on your doorstep. This building offers a varied selection of very spacious studios and apartments with 2 to 4 bedrooms. Each apartment features a large terrace, ideal for enjoying the outdoors in complete privacy. Each apartment comes with a private basement storage room included in the price. This provides extra storage space and makes living in this residence even more practical. On the ground floor, there are two communal bicycle storage areas where you can safely park your bike. As a resident of Silverwind Residence, you have access to the communal garden with terrace, where you can relax in peace and quiet. The garden offers an oasis of greenery and is a perfect spot for young and old alike. The two ground-floor apartments also feature a private terrace with a small garden, ideal for a bit of personal outdoor space. Choosing Silverwind Residence means choosing quality, comfort and a highly convenient location in bustling Ostend. Don’t hesitate to find out more and make this dream location your new home.

2 Bedroom(s) 59 - 82 m² 1 Bathroom(s)
199 000 € - 369 000 €

Project: Residentie Central Boulevard

8400 Oostende

  • Bus stop · 2 min on foot
  • School · 3 min on foot
  • Supermarket · 1 min on foot

Welcome to the exclusive new-build residence Central Boulevard, situated at 96 Alfons Pieterslaan. This small-scale, luxurious residence offers an unrivalled location in close proximity to high-quality shops and restaurants, just a stone’s throw from the beach, the harbour, the station and Leopold Park. There is a retail space on the ground floor. The apartments on floors 1–5 vary in size, ranging from 86 to 99 m², with two bedrooms and spacious terraces at both the front and rear. Thanks to the beautiful glazing, every living space is flooded with natural light, creating a cosy living environment. High-quality finishes are a key feature, with underfloor heating and Type D ventilation as standard to maximise comfort. A bicycle storage facility is available within the residence, and there is the option to purchase a private cellar storage unit for each apartment. Discover the possibilities that the Central Boulevard residence has to offer and make your dream of a second home or a permanent residence a reality! Option to purchase with a VAT rate of 6%.

2 Bedroom(s) 77 - 99 m² 1 Bathroom(s)
298 000 € - 344 000 €

Project: Residentie 'Le Vieux Charles'

8920 Langemark-Poelkapelle

  • Bus stop · 2 min on foot
  • School · 1 min on foot
  • Supermarket · 3 min on foot

Located in the heart of Poelkapelle, Residentie 'Le Vieux Charles' offers an exceptional living experience with its prime position overlooking the Guynemerplein. This boutique development comprises four spacious apartments and a unique penthouse. Situated on the corner of Brugseweg and Wallenmolenstraat, this new construction is thoughtfully designed to blend modern living with energy efficiency. Each apartment features two bedrooms and spans from 110 m² to 117 m², complemented by large terraces ranging from 8 m² to 17 m², ensuring ample outdoor space to enjoy your surroundings. The residence includes a high-quality bakery and chocolate shop on the ground floor, adding convenience and charm to your living experience. Buyers have the flexibility to customize their kitchens, bathrooms, and flooring with selected materials from Dovy-Ieper. These bright apartments are equipped with underfloor heating powered by an innovative heat pump system and connected to an internal heat network, maximizing energy efficiency. Rainwater collection is optimized with substantial underground tanks, each with a capacity of 15,000 liters, underscoring the project's commitment to sustainability. Residentie 'Le Vieux Charles' epitomizes quality living with its thoughtful architectural concept and high standard of finishings. The project offers an attractive purchase opportunity at a reduced rate of 6%, making it a compelling choice for those seeking a beautiful, spacious apartment in a tranquil setting. For more details or to schedule a visit, please contact us at ### or via email at diksmuide@diksimmo.

2 Bedroom(s) 93 - 95 m² 1 Bathroom(s)
345 000 € - 365 000 €

Project: 2795899-3769260

8400 Oostende

  • Bus stop · 5 min on foot
  • School · 2 min on foot
  • Supermarket · 7 min on foot

Droomt u er van te wonen in het centrum van Oostende, op wandelafstand van het strand, winkels en verschillende horeca gelegenheden? Wij stellen u graag het project 'De Witte Zee' voor!Het gebouw bevat 10 ruime woon appartementen met zonovergoten terrassen en een vrij uitzicht. Het is gelegen op een boogscheut van alle hotspots die Oostende te bieden heeft, gelegen op een centraal punt in de binnenstad. Het gebouw blendt perfect met de bestaande omgeving, maar is voorzien van alle hedendaags comfort. Alle appartementen worden voorzien van duurzame en ecologische warmtepompen. Prijzen vanaf €345.000 (excl. kosten). Voor meer inlichtingen: ### of ###

2 Bedroom(s) 98 - 103 m² 1 Bathroom(s)
345 000 € - 950 000 €

Project: 2795899-3453929

8400 Oostende

  • Bus stop · 5 min on foot
  • School · 4 min on foot
  • Supermarket · 5 min on foot

Hunker je naar de frisse lucht en zand tussen je tenen? Maar wil je tegelijk ook culinair en cultureel gevoed blijven? Bij residentie Machteld kom je thuis in een bruisende badstad omgeven door cultuur en natuur. Een bloeiende buurt met zicht op 'de tuin van Oostende' zorgt ervoor dat ook jij even op de pauzeknop kan duwen. Veertien moderne én vooral duurzame appartementen vormen jouw ideale uitvalsbasis als woonst, investering OF tweede verblijf. Machteld, dat is machtig wonen aan zee! Een samenspel van moderne architectuur met een hoge afwerkingsgraad. In deze residentie kan je zowel 1-, 2- als 3- slaapkamerappartementen terugvinden. Bij deze residentie werd de focus gelegd op het milieu door de aansluiting op het warmtenet, maar daarnaast ook op energiezuinigheid. Dit in combinatie met de sublieme ligging maakt deze residentie uniek in zijn soort. Mogelijkheid tot aankopen van een afgesloten ondergrondse garagebox. Dankzij de verlengde maatregel kan je, indien je voldoet aan de voorwaarden, nog tot eind juni 2025 aangekocht worden aan 6% BTW in dit project!Aarzel niet contact op te nemen voor vrijblijvende inlichtingen: ###

2 - 3 Bedroom(s) 88 m² 34 unit(s)
289 000 € - 489 000 €

Project: Den Oostkant

8400 Oostende

  • Tram stop · 4 min on foot
  • School · 5 min on foot
  • Supermarket · 7 min on foot

In een vernieuwde, levendige wijk midden in de bekendste badstad Oostende is dit prachtig nieuwbouwproject terug te vinden. Op een ideale ligging nabij het centrum, het station en met een vlotte verbinding naar autostrades, maar ook naar de andere kuststeden. Een hoekpand met open uitzicht in een buurt vol sport, ontspanning en een mooi stuk natuur. Het project biedt 10 knappe appartementen aan, waarin voor ieder wat wils terug te vinden is (van 1 tot 3 SLPK.), met oppervlaktes van 76m² tot 102m² en elk met een zonnig terras. Het gebouw is opgetrokken met kwaliteitsmaterialen en is voorzien in alle hedendaags comfort, alsook een gunstig E-peil. Daarnaast bevindt zich op de gelijkvloerse verdieping een ruime fietsenberging.Woon jij binnenkort in deze parel aan de Belgische kust?Voor meer inlichtingen: ### of ###

1 - 3 Bedroom(s) 76 - 120 m² 1 Bathroom(s)
257 500 € - 343 000 €

Project: Duett

8450 Bredene

  • Tram stop · 6 min on foot
  • School · 8 min on foot
  • Supermarket · 6 min on foot

Gelegen op een gunstige ligging, op wandelafstand van het strand en het centrum van Bredene, zal dit project terug te vinden zijn. De bakker, beenhouwer of supermarkt zijn slechts enkele passen verwijderd van uw nieuwe thuis of 2e verblijf/investering.Residentie Duett bestaat uit 2 elegante gebouwen, met elkaar verbonden door een oase van groen. Als extra troef werd elk appartement voorzien van een zongericht terras.Op de kelderverdieping zullen 9 staanplaatsen, een afgesloten fietsenberging en private bergingen terug te vinden zijn.Het gebouw herbergt in totaal 9 ruime en lichtrijke appartementen. In Duett I bestaat elke verdieping uit 2 appartementen, bij Duet II slechts 1.Aan rust en privacy dus zeker geen gebrek. Elk appartement zal met de grootste zorg worden opgebouwd en afgewerkt, waarbij alle hedendaagse luxe voorzien is: vloerverwarming, uiterst gunstige isolatie (zowel thermisch als akoestisch) en een kwalitatieve afwerking. Met andere woorden: deze residentie biedt u comfort op elk niveau.Dit project is gezien zijn ligging en zijn aard uitermate geschikt voor eigen bewoning, alsook de perfecte opportuniteit als opbrengsteigendom of tweede verblijf.Prijzen vanaf € 257.500 (inclusief berging). Voor meer inlichtingen: ### of ### schrijf je in voor onze opendeurdag op 4 juli via het formulier. Rondleidingen gebeuren tussen 10 tot 12 en van 14 tot 18u. Gelieve een tijdslot op te geven.

2 Bedroom(s) 1 Bathroom(s) 49 unit(s)
445 000 € - 595 000 €

Project: Residentie Baelskaai 26

8400 Oostende

  • Tram stop · 6 min on foot
  • School · 12 min on foot
  • Supermarket · 11 min on foot

This exceptional residential development is situated on Hendrik Baelskaai, the new trendy neighbourhood on the Oostende waterfront. You can enjoy the exceptional views of the Visserijdok. The new residence is contemporary, with an eye for detail and sustainability. Twenty-nine apartments are being built, featuring 1, 2 or 3 bedrooms and spacious terraces from which you can enjoy magnificent views of this highly exclusive location. Are you also interested in this exclusive residential project on the Oosteroever? Please contact our office.

2 Bedroom(s) 101 - 122 m² 1 Bathroom(s)
299 800 €

Apartment for sale

8210 Zedelgem

  • Bus stop · 2 min on foot
  • School · 5 min on foot
  • Supermarket · 3 min on foot

Combining the space of a home with the convenience of an apartment, this spacious property for sale in Zedelgem offers 136 m² of living area. Located on the first floor, it features a generous living room of approximately 52 m², with room for a sitting area, dining area and, if desired, a desk or reading corner. Windows and outdoor spaces on both sides bring natural light into the apartment throughout the day. The separate kitchen measures approximately 12 m² and connects to a practical indoor storage room. A spacious entrance hall with a cloakroom leads to two bedrooms of approximately 20 m² and 12 m², a bathroom with a bathtub and separate shower, and a separate toilet. Balconies and a terrace provide additional outdoor space. A private cellar storage room is included in the sale price. The apartment has gas heating, double glazing, an EPC label B and a specific primary energy consumption of 175 kWh/m²/year. The electrical installation certificate is compliant. A spacious garage is available as an optional purchase for €25,000. The asking price is 299 800 €. The property is located at Snellegemsestraat 12 4, 8210 Zedelgem. Contact us to arrange a viewing and discover the space and features of this apartment for yourself.

2 Bedroom(s) 136 m² 1 Bathroom(s)
169 000 €

Apartment for sale

8540 Deerlijk

  • Bus stop · 5 min on foot
  • School · 12 min on foot
  • Supermarket · 10 min on foot

This ground-floor apartment for sale in Deerlijk offers 82 m² of living space and includes a garage box in the asking price. With two bedrooms and a practical layout, it is presented as a potential first home or investment property. The apartment comprises an entrance hall, a bright living room, a separate kitchen, one bathroom, one toilet, a storage room and a laundry room. It has double glazing, and the building’s façade was recently renewed and insulated. The property is on the ground floor and has three façades. The apartment is not currently rented. Its EPC label is B, with a specific primary energy consumption of 151 kWh/m² per year; the EPC is valid until 7 April 2035. An electrical installation conformity certificate is available. Located in Deerlijk, the apartment is offered at **169 000 €**. The cadastral income is 674 €, and VAT does not apply. For further information or to arrange a viewing, please get in touch.

2 Bedroom(s) 82 m² 1 Bathroom(s)
1 230 000 €

Apartment for sale

8400 Oostende

  • Tram stop · 5 min on foot
  • School · 3 min on foot
  • Supermarket · 8 min on foot

This exceptional 3-bedroom, 3-bathroom duplex penthouse boasts breathtaking frontal sea views and boasts a prime location on the Zeedijk in Mariakerke. Spanning the 7th and 8th floors, this unique 202 m² property is undoubtedly one of Ostend's finest apartments.With its generous dimensions, abundant natural light, and two exceptional terraces, this apartment offers a rare combination of luxury, space, and panoramic views of both the sea and the surrounding countryside. An exclusive property that truly speaks volumes. Layout8th floor• Spacious entrance hall with built-in wardrobes and a separate guest toilet• Spacious living area with a dining area and impressive panoramic sea views• Large frontal sea-view terrace of approximately 45 m², ideal for a large dining table, lounge set, and sun loungers• Second sun terrace of approximately 35 m² overlooking the sunny courtyard and the heated swimming pool• Fully equipped kitchen with high-quality appliances (electric cooktop, dishwasher, American-style refrigerator, etc.)• Office space with built-in wardrobes• First bedroom with adjoining bathroom7th floor (accessible via a stylish spiral staircase)• Second bedroom with frontal sea views, a terrace, and built-in wardrobes• Bathroom with shower, sink, and jacuzzi• Third bedroom with a terrace• Bathroom with shower, toilet, and sinkAdditional features• Two private storage units on level -1• Exclusive residence in a sought-after seaside location• Possibility to purchase a garage in the buildingThe garage has the following dimensions: Length: 5.43 m – Width: 2.77 m – Height: 1.96 m²Are you looking for an exceptional penthouse on the Belgian coast, where luxury, space, and sea views converge?Contact us for a viewing at ### or ### .

3 Bedroom(s) 202 m² 3 Bathroom(s)
399 000 €

Apartment for sale

8400 Oostende

  • Bus stop · 6 min on foot
  • School · 5 min on foot
  • Supermarket · 6 min on foot

Set within the characterful Villa Cézanne residence, this exceptionally renovated apartment offers 84 m² of living space in Oostende. Located on the second floor of a building dating from 1930, the apartment underwent a complete renovation in 2022, with bespoke work, quality materials and refined finishes highlighted in the property description. The asking price is 399 000 €. The bright living room has a view of the square and connects to a versatile additional space, suitable for use as a study or separate sitting area. A made-to-measure Goossens kitchen from Oostkamp, fitted with a Bora hob, is complemented by integrated custom storage by Camber. Quality parquet runs throughout the apartment. There are two bedrooms measuring 13 m² and 8 m², a 3 m² bathroom with a shower, and a 3 m² office area. The apartment also has a 6 m² terrace. There is no lift in the building. The property is described as being in excellent condition and is not currently rented; availability has not been specified. The address is Graaf de Smet de Naeyerlaan 38, ### Oostende. The location description notes that the station, marina, Maria Hendrikapark and Kapellestraat are within walking distance. Gas and water connections are present, and the electrical installation has a conformity certificate. The EPC certificate is valid until 27/03/2033. For further information or to arrange a viewing, please contact Nikolaas on ### or visit ###

2 Bedroom(s) 84 m² 6 m² Terrace
895 000 €

Apartment for sale

8300 Knokke

  • Bus stop · 2 min on foot
  • School · 7 min on foot
  • Supermarket · 6 min on foot

For sale in Knokke, this fully renovated apartment combines a 78 m² living area with a private garden and a south-facing terrace. Located at Bayauxlaan 58 1B, the apartment is on the first floor of the Leieland residence and is offered at 895 000 €. The apartment has two bedrooms and two bathrooms. Its layout includes an entrance hall with a night hall, a separate guest toilet and a practical storage room. The spacious living room has a large sliding window connecting it to the terrace and the green surroundings, while the renovated, fully equipped kitchen adjoins the living area. Both bedrooms are at the rear; one has an adjoining shower room with washbasin. The separate bathroom includes a washbasin and bathtub. Further features include double glazing, gas heating, a lift and a private cellar storage room. The building dates from 1982 and is equipped with a condensing boiler. A garage is listed among the property details, and the description specifies the possibility of purchasing an easily accessible garage box within the residence. The apartment is not currently rented. Its specific primary energy consumption is 97 kWh/m²/year, with EPC reference ### no electrical installation certificate is available. The cadastral income is 1 460 €, and VAT does not apply. The property is in Knokke, with the supplied description noting that the sea and centre are within walking distance. The garden is described as spacious, with an open view and favourable orientation, and the terrace faces south. The building’s balustrades are currently being renovated. For further information or to arrange a viewing, please get in touch.

2 Bedroom(s) 78 m² 2 Bathroom(s)
245 000 €

Apartment for sale

8670 Koksijde

  • Tram stop · 5 min on foot
  • School · 12 min on foot
  • Supermarket · 5 min on foot

For sale at 245 000 €, this bright two-bedroom apartment in Koksijde offers 60 m² of living space on the first floor of Residence Porto Rico. The apartment has one bathroom and one separate toilet, and the building is equipped with a lift. A shared bicycle storage area is available within the residence. The accommodation comprises an entrance hall, a bright living room with a pleasant view, an open, fully equipped kitchen, two bedrooms, and a bathroom with a shower and washbasin. The apartment is in good condition, with new window frames and glazing, a new heating boiler, a renovated roof and a compliant electrical installation. It may be purchased furnished. The property dates from 1971 and has a specific primary energy consumption of 197 kWh/m²/year. Located in Koksijde-Bad, the apartment is described as being in a very quiet setting close to the commercial centre and the beach. Contact us to arrange a viewing; visits are by appointment only.

2 Bedroom(s) 60 m² 1 Bathroom(s)
249 000 € (+100 € )

Apartment for sale

8670 Koksijde

  • Bus stop · 1 min on foot
  • School · 5 min on foot
  • Supermarket · 10 min on foot

Move-in-ready 2-bedroom apartment near the center of Koksijde-Bad.This apartment is located on the 3rd floor of the small-scale Together I residence, where tranquility is key. The property is situated about 100 meters from Zeelaan and within walking distance of the sea. An ideal location, therefore, for both permanent residence or a second home.The apartment is laid out as follows: entryway with spacious coat closet | storage room with connections for a washer and dryer | separate toilet with sink | full-sized bedroom with built-in closets and access to a sunny balcony | second bedroom with built-in closets and a single bed | bathroom with shower, vanity sink, and a second toilet | spacious living area with open kitchen and access to the front terrace.The residence has a communal bicycle storage area, and there is the option to purchase a private parking space in the underground garage (asking price: 30,000.00 euros).Are you looking for a second home near the commercial center with a parking space? Don’t hesitate to contact us.

2 Bedroom(s) 70 m² 1 Bathroom(s)
247 500 €

Apartment for sale

8620 Nieuwpoort

  • Tram stop · 5 min on foot
  • School · 55 min on foot
  • Supermarket · 12 min on foot

For sale in Nieuwpoort, this apartment is offered at **247 500 €**. Located at Dienstweg Havengeul 35 02.04, it is on the second floor and has one bedroom, one bathroom and one toilet. A terrace is also listed among its features, providing an outdoor space as part of the property. The supplied description presents the apartment as spacious, situated in a recent building and offering an open view near the harbour channel. It also describes the interior layout as logical, with the rooms connecting smoothly, and states that the apartment is ready to move into and offered furnished. The apartment is not currently rented. A garage in the building may be acquired separately, according to the description; it is not included in the stated price. The listed energy performance certificate value is 145. No certificate for the electrical installation is indicated. The property is located in Nieuwpoort, in postal code 8620. The price is **247 500 €**, with VAT indicated as not applicable. For further information or to arrange a viewing, please get in touch.

1 Bedroom(s) 56 m² 1 Bathroom(s)

New properties appear every day. We'll keep looking for you. Set an alert and we'll do the rest.