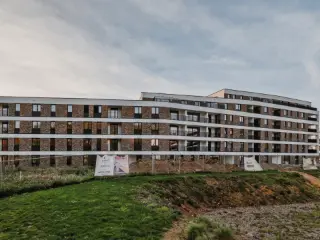
Discover this charming apartment for sale in Walcourt, offering a comfortable living space of approximately 98 square meters. Situated in a converted old school building that was thoughtfully rehabilitated into 12 modern apartments, this property presents a unique blend of historic character and contemporary upgrades. Fully renovated in 2021, the apartment features two spacious bedrooms, making it suitable for a variety of lifestyles, whether for individuals, couples, or small families seeking a well-maintained home. The interior layout includes a living area of around 40 square meters, providing an open and inviting atmosphere, complemented by a functional kitchen and modern bathroom facilities. Notably, the apartment is devoid of furniture, allowing new owners to personalize the space to their tastes. The property benefits from practical amenities such as double-glazed windows across its two facades, ensuring good insulation and natural light. The heating system is powered by mazout (fuel oil), which is efficiently used to maintain comfort throughout the year. The apartment also includes two toilets and a water connection, enhancing daily convenience. Additionally, the building holds a valid electrical installation certificate, confirming compliance with safety standards. The entire residence is situated in a quiet setting within Walcourt’s urban fabric, offering easy access to local services and amenities that enhance everyday living. Whether you are looking for a ready-to-move-in home or an investment opportunity, this property provides excellent value in the current market. Priced at €130,000 with no VAT applicable, this apartment offers an attractive opportunity for buyers seeking quality real estate in Walcourt. The building has been maintained in a normal state with no current rental obligations, making it an appealing choice for prospective homeowners or investors. To explore this exceptional offer further or to arrange a viewing, interested parties are encouraged to contact the listed agent. Don't miss out on this rare opportunity to acquire a modernized apartment within a historic and charming setting. Act now to secure your future in Walcourt’s welcoming community. Want to know more?
Apartment for sale - Namur (Province) (page 4)
Discover this charming apartment for sale in Tamines, offering an excellent opportunity for both first-time buyers and investors seeking a reliable and cost-effective property. Priced at €85,000, this well-located residence combines practicality with comfort, making it an ideal choice for those looking to settle in a peaceful yet accessible environment. Situated in a large residential complex on Rue Sous la Ville 2/2, the apartment occupies the first floor of a building equipped with an elevator, ensuring ease of access for all residents. Its prime location allows residents to enjoy the tranquility of Tamines while remaining within walking distance to local amenities and the scenic views of the Sambre river, which provide a calming backdrop to everyday life. The interior living space spans approximately 42 square meters and features one bedroom, providing a cozy yet functional layout. The apartment comprises an entrance hall with built-in closets, a bright living room that invites relaxation and social gatherings, and a semi-equipped kitchen designed for convenience. The bathroom includes a toilet, completing the essential facilities, while a terrace offers an outdoor extension perfect for enjoying fresh air and outdoor moments. Additional amenities include a cellar for storage, double-glazed wooden windows with shutters for energy efficiency, and central heating fueled by oil, equipped with calorimeters to monitor consumption. The property is currently not furnished, allowing new owners to personalize their space according to their tastes. For added flexibility, there is an option to purchase a garage at an additional cost, giving residents practical parking solutions in this well-maintained residence. Tamines’s appeal lies not only in its serene setting but also in its accessibility and community-oriented environment. The apartment’s location facilitates an easy lifestyle where daily errands can be completed on foot, eliminating the need for a car for most activities. The building’s features such as the elevator and water connection enhance comfort and convenience. This property’s affordability combined with its functional design makes it an attractive investment or a perfect starter home. Whether you are looking to make your first move into real estate or seeking a reliable rental property, this apartment represents a wise choice. Interested buyers are encouraged to arrange a visit at their convenience to explore this unique opportunity further. With its combination of location, features, and price, this apartment truly offers a compelling proposition in Tamines. Want to know more?
Discover this charming apartment for sale in the heart of Andenne, offering an excellent opportunity for those seeking a comfortable and conveniently located property. This well-maintained residence spans approximately 90 square meters and is situated on the ground floor of a beautiful building. Its prime location places it just a short walk from local shops, public transportation, and all essential amenities, making it an ideal choice for both owner-occupiers and investors. The apartment's layout includes a welcoming entrance hall, a spacious living room, a kitchen that provides access to a charming courtyard, one bedroom, a modern shower room, and a separate toilet. Additionally, it features a cellar located in the basement, providing extra storage space. The property boasts double-glazed PVC windows, ensuring good insulation and energy efficiency, and benefits from collective gas heating with individual meters for gas, electricity, and water. The building is equipped with an elevator, enhancing accessibility, and there is potential to expand the terrace or add parking at the rear of the property. The apartment's interior is functional and well-designed, with practical features such as a private courtyard perfect for outdoor relaxation or entertaining. Its energy performance certificate (EPC) classifies it as F, with specific primary energy consumption of 438 kWh/m²/year and CO2 emissions of 80 kg. The electrical installation complies with safety standards, providing peace of mind to future occupants. The property is currently available at a price of €149,000, with monthly charges of €221 covering communal expenses. The proximity to local amenities, combined with the possibility of parking expansion and the inclusion of a cellar, adds significant value to this property. Whether you are looking for a comfortable home in a vibrant area or an attractive investment opportunity, this apartment in Andenne offers many advantages. To arrange a viewing or for further information, interested buyers are encouraged to contact the dedicated agent at ### This property is non-contractual but represents an excellent value in the current market, with its combination of location, features, and price making it a compelling option. Don't miss out on this chance to own or invest in a well-positioned apartment in Andenne—contact us today to learn more and secure your appointment. Want to know more?
Cap-Sud Namur offers you this superb apartment with a view of the Citadel. Located in a very quiet enclosed area of Bouge with a large shared garden, it offers a pleasant and green living environment just a stone's throw from the center of Namur. This bright apartment comprises an entrance hall, an open-plan fitted kitchen, a large living room with parquet flooring, two bedrooms, a shower room, a laundry room, a separate toilet, a cellar (one private and one shared for charging electric bikes) and a parking space. The apartment has a large terrace with views over Namur and the shared garden.The building is part of an old farmhouse that was completely renovated just a few years ago. PEB C certificate and electricity compliant, collective gas heating.Ideal for a couple or a person looking for tranquility while remaining close to amenities (buses, hospitals, shops).Information and visits: ### Want to know more?
Discover this excellent opportunity to acquire a modern apartment in the charming town of Ohey. Situated within the new ALTA LOCA residence, this one-bedroom property offers a peaceful and scenic living environment with views over lush green spaces. Perfectly designed for comfort and functionality, the apartment features a spacious living area of approximately 25 m², complemented by a well-appointed kitchen and a private terrace oriented southwest, measuring 9 m². The property also includes a bedroom, a bathroom with a shower, and a separate toilet, providing all the essentials for comfortable living. Built with contemporary standards, it benefits from high-quality PVC double-glazed windows, underfloor heating, and an energy performance certificate projected at level A, ensuring both efficiency and sustainability. The apartment is located on the first floor of a three-story building with four facades, offering excellent natural light and ventilation. Its strategic positioning provides easy access to nearby amenities and outdoor spaces, making it suitable both for first-time buyers seeking an affordable entry into the property market or investors looking for promising rental potential. The residence features modern infrastructure, including an elevator, and adheres to rigorous safety standards with certified electrical installations. Construction is underway with completion scheduled for November 2027, giving buyers the advantage of purchasing off-plan while enjoying the latest building techniques and energy-efficient features. The sale price is set at €196,000, with VAT applicable, underscoring the property's value in this growing area. Ohey is a quiet yet well-connected town that offers a mix of rural charm and modern convenience. Its proximity to regional transportation routes makes commuting straightforward, whether to nearby towns or to larger urban centers in the region. The area's serene atmosphere combined with its contemporary housing projects makes it an attractive choice for families, professionals, or investors seeking a sustainable and stylish home. For those interested in this promising property opportunity, further details and arrangements can be made by contacting the dedicated sales team. This is an exceptional chance to secure a brand-new residence in a sought-after location, blending quality construction, appealing design, and strategic positioning—an ideal investment for your future. Want to know more?
Discover an exceptional opportunity to acquire a modern apartment in the charming city of Andenne. Priced at €274,672, this property offers a superb combination of contemporary design, functional living space, and thoughtful features. Located on Rue Bertrand, this residence is part of a carefully designed development that emphasizes comfort, energy efficiency, and elegant finishes. The apartment is situated on the third floor of a well-constructed building, which benefits from an elevator facilitating easy access to all levels. Covering a total living area of 81 square meters, this home provides a spacious and bright environment, ideal for those seeking both comfort and practicality. The layout includes two bedrooms, a modern bathroom with a shower, and an open-plan living area measuring approximately 28 square meters. The kitchen is fully equipped, ready for daily cooking and entertaining, while the inclusion of a private terrace of 8 square meters offers an inviting outdoor space with an eastern orientation, perfect for enjoying morning sunlight. The property’s exterior features include four facades and the presence of a dedicated parking spot outside, adding convenience for residents and visitors alike. The apartment benefits from high-quality finishes that can be customized according to three different ranges—Confort, Supérieure, and Premium—allowing buyers to personalize their living environment. Moreover, the development emphasizes sustainability and energy performance, notably through private photovoltaic panels that contribute to reduced energy costs and environmental impact. An innovative 3D interactive tool accessible via ### enables prospective buyers to visualize the apartment in real-time and tailor the finishes to their preferences, offering an engaging and transparent purchasing experience. The building is also equipped with an elevator, ensuring ease of movement for all residents. Located in Andenne, this property combines tranquility with accessibility to local amenities and green spaces. The area is not prone to flooding, ensuring peace of mind regarding environmental safety. The apartment is sold under a TVA regime, with payment due upon delivery—a straightforward process that guarantees security for the buyer. With its modern design, strategic location, and flexible customization options, this apartment presents an excellent investment opportunity or a comfortable home for those wishing to enjoy the vibrant lifestyle of Andenne. For further information or to arrange a viewing, contact us at ### or via email at ### —your next home awaits. Want to know more?
Discover a modern and spacious apartment for sale in the charming city of Andenne, offering an excellent opportunity for urban living. Priced at €241,985, this well-designed residence is located on Rue Bertrand within the vibrant community of Andenne. The property features a total living area of 81 m², with a thoughtfully planned layout that includes two bedrooms, a contemporary bathroom with a shower, and a bright living space measuring approximately 26 m². The apartment is situated on the ground floor, with an east-facing facade that allows for ample natural light to flood the interior throughout the day. Additionally, residents can enjoy a private terrace of 8 m², perfect for outdoor relaxation or entertaining guests, complemented by the possibility of parking one vehicle outside the building. The apartment's interior is crafted with comfort and functionality in mind, offering an open-concept kitchen integrated into the living area, providing a seamless space for daily activities and social gatherings. The building itself is part of an exclusive residential project that emphasizes sustainability and energy efficiency, featuring innovative elements such as private photovoltaic panels. The construction is slated for completion in 2026, ensuring modern standards and high-quality finishes. The development offers convenient amenities, including a lift for easy access to all floors, and the entire property benefits from compliance with electrical certification standards. Buyers will have the opportunity to personalize their finishes from three different options—Confort, Supérieure, and Premium—using an interactive 3D tool available online, facilitating a tailored living experience. Located in Andenne, this property benefits from a peaceful environment combined with proximity to local services, shops, and green spaces. Its strategic position ensures easy access to transportation links for commuting or leisure activities, making it an ideal choice for those seeking a contemporary home in a dynamic yet tranquil setting. The purchase process is straightforward, with payment due upon delivery under the TVA regime, providing added security for buyers. Whether you are a first-time buyer or looking to invest in a modern property in Belgium, this apartment presents an attractive offer in a sought-after location. For further information or to arrange a viewing, contact us today — your new Belgian home awaits! Want to know more?
Sur les hauteurs d’Andenne, découvrez un projet à taille humaine composé de 4 appartements (dont 3 encore disponibles) de deux chambres, chacun doté d’une terrasse et de deux places de parking incluses. Affichés entre 239.000 € et 249.000 € (TVA 21 % sur la construction + 12,5 % ou 3 % sur le terrain), parkings et cuisine inclus. Ces logements offrent d’excellentes performances : PEB A, 5 panneaux photovoltaïques par unité (460 W), VMC simple flux, chaudière individuelle gaz Vaillant, ainsi que des finitions soignées telles que tablettes de fenêtres en marbre, chauffage par le sol dans les pièces de vie, WC suspendu, douche GROHE, radiateur sèche‑serviettes, parlophone, thermostat d’ambiance, peinture de propreté, abords et plantations réalisés. La situation est idéale, proche de toutes les facilités, avec très peu de charges grâce à l’absence d’ascenseur et à une petite copropriété. Données techniques : compteurs individuels (eau, gaz, électricité), châssis PVC DV, détecteur incendie, pré-câblege pour une borne électrique, livraison à l'acte. Un bien qui séduira autant les investisseurs que les occupants. Et si vous veniez vous en rendre compte par vous‑même lors d’une visite. ***Pour des opportunités exclusives, inscrivez-vous sur weinvest.be et accédez à des biens ciblés. Besoin d'une estimation SANS ENGAGEMENT ? Contactez-nous au ### Nous sommes là pour vous accompagner dans votre achat, investissement ou vente.*** L'agent immobilier ne pratique aucune enchère, monopole des notaires. Il n'a pas le droit de fixer un prix minimum ni de vendre le bien. Ces décisions reviennent exclusivement au propriétaire, qui, s’il choisit de vendre, n'est pas lié à l'offre la plus élevée, mais à celle qui correspond le mieux à ses critères (prix, délai, conditions). Le prix indiqué n'est qu'un prix de départ. Want to know more?
Discover this exceptional penthouse located in the charming town of Seilles, offering a perfect blend of luminosity, comfort, and spectacular panoramic views of the Meuse river. Priced at €310,000, this property presents an attractive opportunity for discerning buyers seeking a modern and energy-efficient residence. The well-designed layout spans two floors, with the first floor featuring a hallway, a wardrobe area, two spacious bedrooms, a bathroom with a shower, and a separate toilet. The upper level impresses with a large living area that includes an open-plan kitchen, fully equipped for contemporary living, and opens onto a magnificent 20m² terrace with south-facing orientation and breathtaking views over the Meuse. Additionally, there is a laundry room and a separate toilet on this level, complementing the spacious and functional design. This penthouse is part of a small, low-traffic copropriété consisting of only two apartments, which enhances its exclusivity and tranquility. The property also includes practical outdoor amenities such as a garage and an additional parking space, providing convenience for residents with vehicles. Built in 2025, the residence benefits from high energy performance standards, featuring a heat pump, underfloor heating, 12 photovoltaic panels, double glazing, and compliant electrical wiring with a certified electrical installation. The projected energy certificate is class A, ensuring low running costs and ecological sustainability. The property is available for delivery in February or March 2026, making it an ideal investment for those seeking a new, ready-to-move-in home in a peaceful yet accessible location just five minutes from Andenne. Situated on Rue du Rivage 118 2, the penthouse is conveniently positioned within Seilles, offering easy access to local amenities, natural beauty, and transport links. Its orientation to the south maximizes sunlight exposure, while the four walls and two floors ensure privacy and comfort. The property’s total living area of 100 m², including a 47 m² usable living space, provides ample space for both relaxation and entertaining. With two bedrooms, two bathrooms, and modern features, this residence caters to contemporary lifestyle needs while offering a serene setting beside the Meuse. Contact us today to arrange a viewing and explore this unique opportunity to own a premium penthouse in Seilles at €310,000, with the added value of parking facilities and excellent technical specifications. Want to know more?
A project developed by e-maprod and designed by Conix RDBM Architects Building composition - 2-bedroom flats from 84.60 m² to 105.30 m² and terraces from 5.20 m² to 13.20 m². - 3-bedroom flats from 108.10 m² to 136.70 m² and terraces from 6.40 m² to 26.10 m². Basement : - Compulsory parking at extra cost - Cellar compulsory at extra cost - The information collected and communicated by L&P in the context of this description can under no circumstances be considered as an exhaustive study of the legal or technical conformity of the property. L&P's liability in this respect is limited to an obligation of means, and not of result. - Any offer received will be subject to the seller's approval. Features : - Heating and hot water via individual natural gas condensing boiler - Antracite grey aluminium double-glazed windows - Single-flow ventilation - Excellent thermal and acoustic insulation - Terrace floor made of slabs on blocks for the penthouses and prefabricated reinforced concrete for the other balconies and terraces - Brick facing The flats are finished to a high standard: - Flat roof - Metal balustrades - Tiled floors in halls, kitchens, toilets, shower rooms and laundry rooms - Tiled walls in bathrooms - Lift - Kitchen to be chosen from THE KITCHEN COMPAGNY according to predefined budget - Video entry phone - Room thermostat Want to know more?
PROFONDEVILLE - Ideally located in the heart of the Meuse Valley, Le Clos de la Grande Hulle is a development of 4 units, each with 5 flats. This magnificent complex of 1 to 3 bedroom flats, ranging in size from 93 to 147 m², has been designed to meet environmental challenges and ensure optimum energy management. Set in green surroundings, the architecture is open to the landscape, with views over a natural, peaceful setting and plenty of opportunities for walks. The flats have attractive, well-facing terraces, and the ground-floor flats have their own private garden. Geothermal heat pumps, solar thermal panels and photovoltaic panels provide clean, sustainable energy for all residents. PVC double-glazed windows, excellent acoustic and thermal insulation. Dual-flow heating, fitted kitchen, lift, videophone. Meticulously finished for optimum comfort. Additional parking and storage space. Provisional EPB "A". Sale subject to VAT (21%) on the building and registration duty (12.50%) on the land. The Breyne Law applies. Scheduled completion date: September 2024. Close to all amenities and facilities. Ideal for both living and investing! PRICES FIXED AND NON REVISABLE. To find out more, call LP on ### Want to know more?
Gembloux – Located a stone’s throw from the town centre, peaceful green spaces and local amenities (including transport links and schools), the ‘Epure’ development comprises 36 spacious 1- to 4-bedroom apartments with terraces and/or gardens, offering a unique living environment and refined, contemporary architecture. These apartments are built using high-quality, sustainable materials. Underfloor heating via a heat pump, dual-flow ventilation, and PVC double-glazed windows. Lifts. Fitted kitchen. High-quality interior finishes and the latest energy-efficient technologies. Parking and cellar available at extra cost. Provisional EPC rating ‘A’. Sale subject to 21% VAT on the construction and registration fees for the land. The Breyne Act applies. Prime location. Find out more at L&P on 081 303 404! Want to know more?
Ideally situated just a stone’s throw from the station and all its amenities (shops, transport, schools), discover this new development that combines modernity, comfort and sustainability. Each apartment has been designed to maximise natural light and offers stunning views of the city. The high-quality finishes and fully customisable kitchen allow you to create an interior that truly reflects your style. Designed for the future, the development meets the most stringent energy standards to ensure low running costs and optimal thermal comfort: heat pump, dual-flow ventilation, high-performance acoustic and thermal insulation, and high-quality double-glazed windows. For your everyday convenience, the building features a secure bicycle storage room. Private parking spaces and cellars are also available at an additional cost. Under certain conditions, you can benefit from a reduced VAT rate of 6% instead of 21%. A rare opportunity, whether for your own home or as a high-value-added property investment in the heart of the Walloon capital. Contact Immo Dussart Namur now to arrange a viewing on ### Want to know more?
Immodussart is pleased to present this new residential project, ideally located on Avenue du Levant in Gembloux. This contemporary residence offers bright 1- to 4-bedroom apartments, all featuring private terraces, designed with high-quality materials and particular attention to comfort and energy performance. Underfloor heating powered by a collective heat pump, high-performance insulation, and double-flow ventilation ensure a modern and sustainable living environment. Located in the immediate vicinity of the center of Gembloux, the train station, shops, schools, and major roads, the project benefits from a strategic location combining tranquility and accessibility. Cellar (€4,500) and parking space (€20,000) available at an additional cost. Possibility to acquire an outdoor parking space (€7,000). For any further information or to arrange an appointment with our colleague Mr. Sébastien Horvath, please do not hesitate to contact us at ### or by email at ### . Want to know more?
Les Symphorines is a thoughtfully designed residential project located in the heart of Namur, at the intersection of Rue Nanon and Derenne Deldinne. Comprising a total of 30 units, this development offers a variety of living spaces ranging from one to three bedrooms, with livable surfaces between 50 and 121 square meters. The project’s strategic location provides convenient access to local amenities, making it suitable for individuals and families looking for a comfortable city residence. Each apartment has been built with a focus on energy efficiency and modern comfort. All units boast an excellent PEB rating of A+, supported by the installation of photovoltaic panels on nearly all apartments, ensuring lower energy consumption and long-term savings. Inside, residents will enjoy features such as underfloor heating for consistent warmth, water softeners, and solar screens for optimal indoor climate control. Security is also prioritized with planned anti-intrusion systems for multiple apartments, while some units include street-facing shutters to enhance privacy. Les Symphorines combines high-quality fixtures with sustainable living solutions to meet demanding standards. Whether you’re interested in a cozy one-bedroom apartment or a spacious three-bedroom unit, the development offers options suited to various lifestyles. Additionally, there are commercial spaces available, such as a shop and an office, providing flexibility for business needs. This project is an attractive choice for those seeking a modern, energy-efficient home in a vibrant Namur neighborhood. Want to know more?
Ideally located in a quiet, leafy neighborhood just 7 km from Namur, we invite you to discover the "Résidence des Rys". This small, contemporary residence comprises 4 2- to 3-bedroom apartments ranging in size from 97 to 141m2, each with its own terrace and private garden. Want to know more?
Remises exceptionnelles sur plusieurs appartements (jusqu'à 25.000 € - réduction déjà déduite des prix annoncés). Namur. A proximité directe du centre ville, la résidence «Le Patio » vous propose un ensemble de 36 appartements, sur 5 niveaux, allant du studio aux appartements 3 chambres, avec terrasse ainsi que des commerces. Ils sont conçus avec des matériaux de qualité et durables, aux finitions soignées. Chauffage au gaz avec chaudière individuelle. Châssis double vitrage en PVC, isolant thermique et acoustique. Cuisine équipée. Ventilation simple flux, ascenseur, parlophone. Cave et emplacement de parking en sus. PEB prévisionnel « A ». Loi Breyne non-applicable. Possibilité d'une TVA réduite à 6% sous conditions. A deux pas des commodités et facilités. A découvrir chez LP au ### Want to know more?
Ce complexe immobilier comprend 1 studio, 27 appartements, 3 duplex, 2 triplex ainsi que 2 surfaces polyvalentes, emplacements de parking intérieurs, parkings vélos et caves. Chaque bien est équipé d'un chauffage au sol (chaudière individuelle), d'un système double-flux, de châssis en PVC double vitrage,... Afin d'assurer la sécurité de tous les occupants du rez-de-chaussée, une alarme anti-intrusion est prévue. De plus, des panneaux photovoltaïques sont prévus en toiture afin de réduire rigoureusement la consommation d'électricité des parties communes et privatives. Un adoucisseur d'eau est mis en place pour réduire la dureté de l'eau et ainsi préserver les différents appareils. Tous les appartements sont desservis par un ascenseur. Classe PEB : A+ Ce bien vous intéresse? Ne tardez plus, contactez-nous au ### ou via ### . N'hésitez pas à visionner notre maquette virtuelle : ### Want to know more?
JAMBES, a handsome, strategically located close to Namur city centre, the "ARTEMIS" residence offers a range of quality flats with meticulous finishes, from 1 to 3 bedrooms and between 68 and 140 m². The apartments have attractive, well-facing terraces. Double-glazed aluminium windows, excellent acoustic and thermal insulation, individual gas heating, condensing boiler, single-flow ventilation, fitted kitchen, lift, videophone. Additional parking and cellar. Surrounding green and wooded areas. Close to 2 train stations in Jambes and Namur and 3 major motorway routes. PEB "A" and "B". Sale subject to VAT (21%) for the construction and registration duty (12.5%) for the land portion. Delivery scheduled for March 2024. Ideal for both living and investing! ### - ### - PERMANENCE THURSDAYS FROM 3 TO 5.30 PM RUE JULES DESSY 5 - 7 - 9 - 5100 JAMBES. Find out more at LP on ### Want to know more?